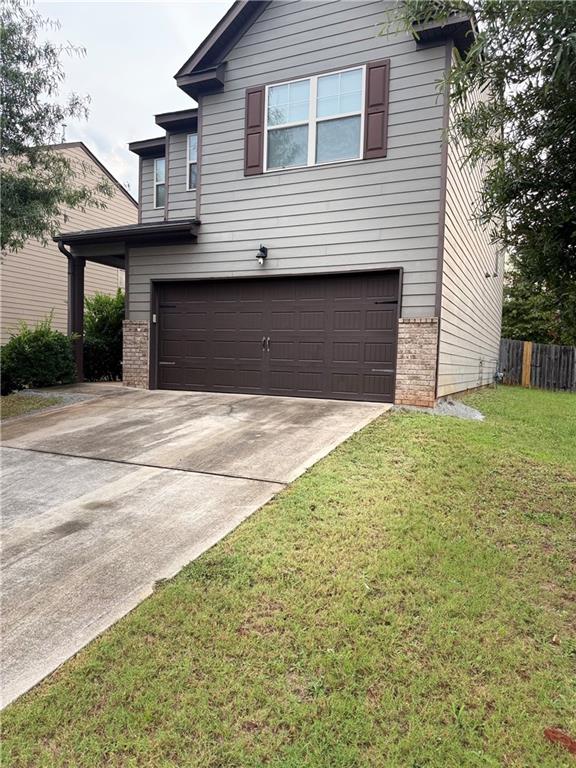

Description
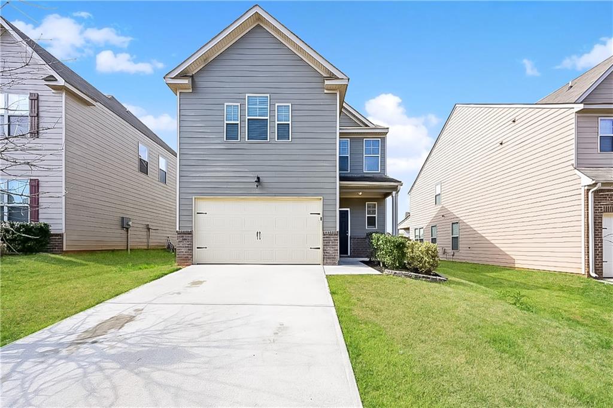
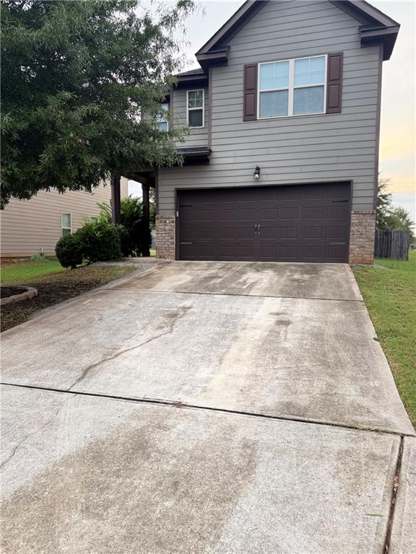
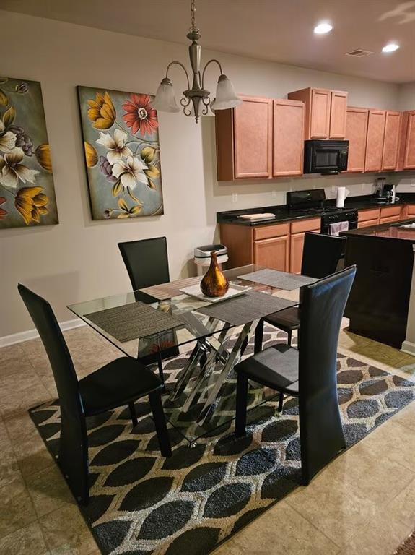
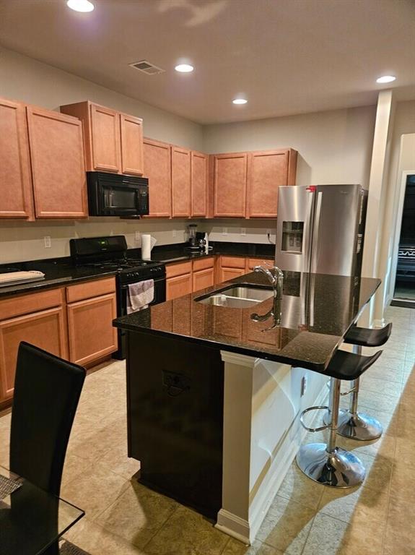
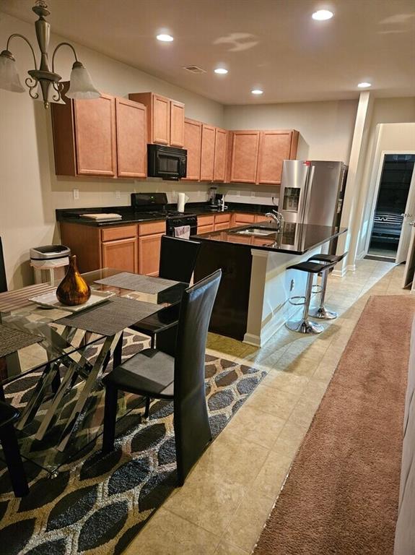
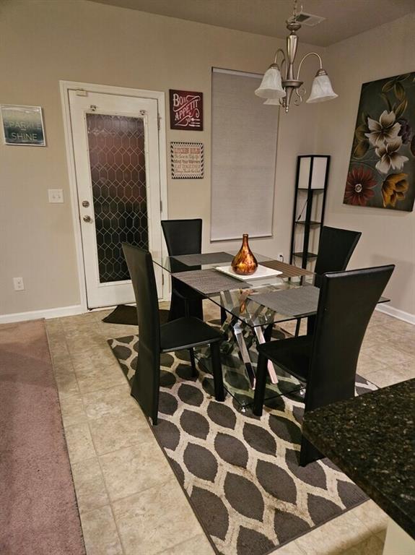
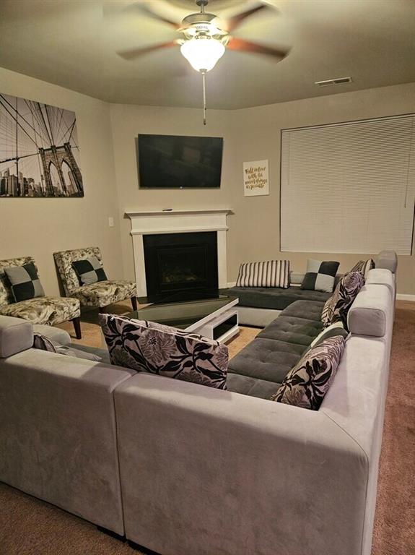
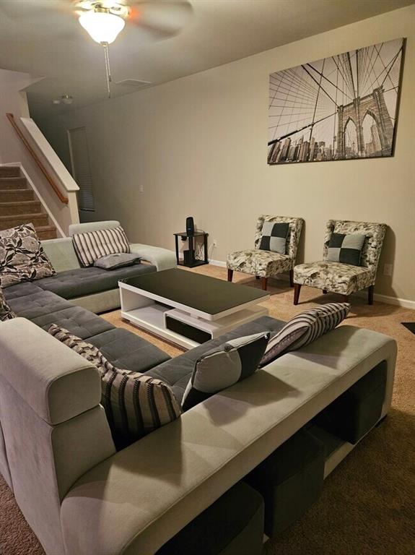
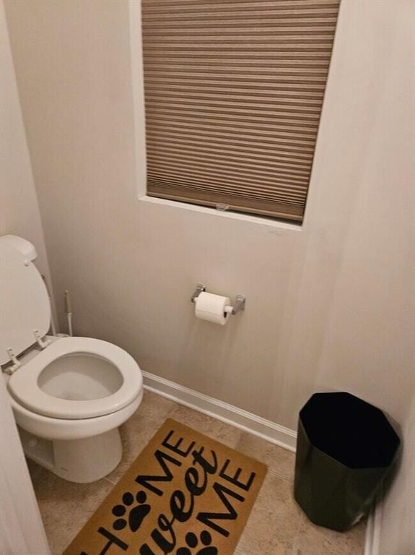
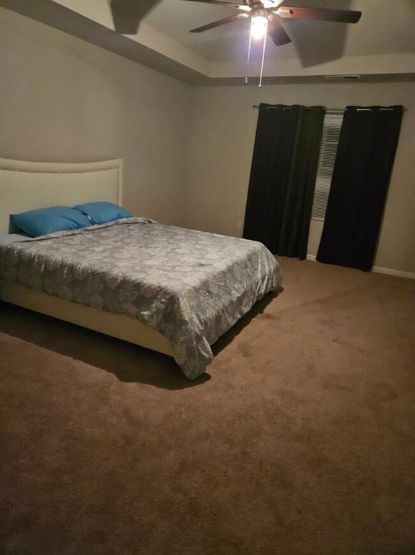
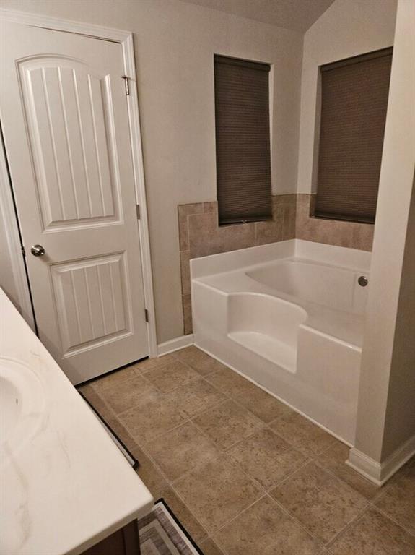
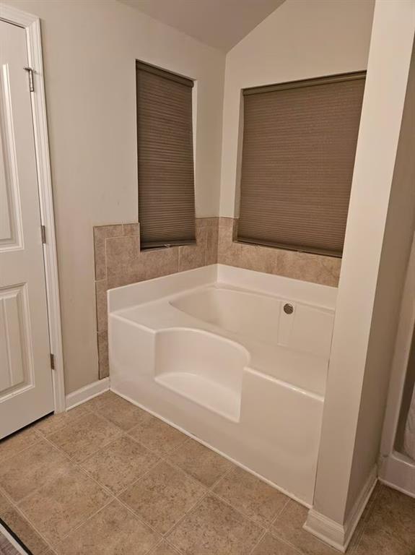
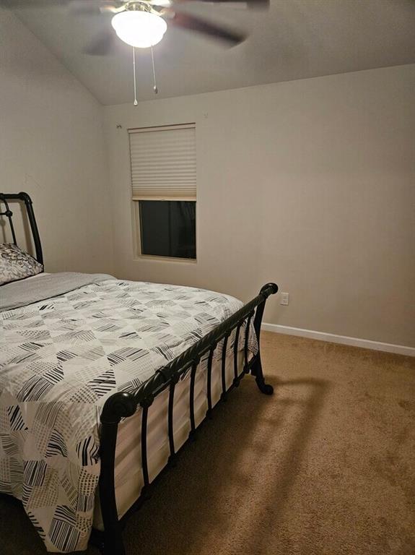
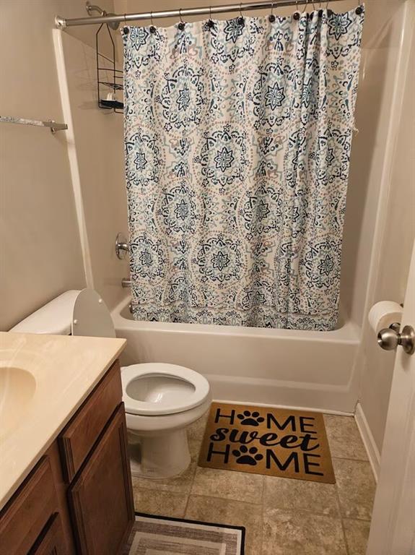
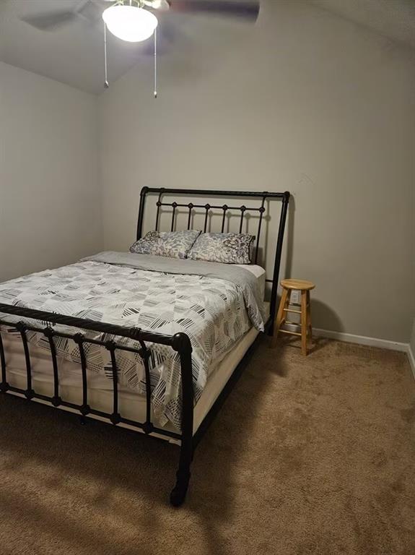
Welcome to this beautifully furnished 3-bedroom, 2.5-bathroom home in McDonough, offering comfortable, move-in-ready living in a desirable swim and tennis community. The spacious interior features an open-concept layout, modern finishes, and tasteful furnishings throughout. The kitchen offers ample cabinetry, updated appliances, and generous workspace, flowing seamlessly into the dining and living areas-perfect for everyday living and entertaining. The primary suite provides a private retreat with an ensuite bath, while two additional bedrooms offer flexibility for family, guests, or a home office. Additional features include furnished interiors, washer and dryer, central heating and air, ample parking, and a fully fenced backyard. Lawn care and pest control are included in the monthly rent. Enjoy community amenities including a swimming pool and tennis courts, while being conveniently located near shopping, dining, schools, major highways, and downtown McDonough.
Details
| MLS # | 7829332 |
|---|---|
| Listing Type | For Lease |
| Style | House |
| Status | Active |
| Year | 2016 |
| Days On Site | 48 |
| Listing Provided By | Maximum One Realtor Partners | Shonie Oboro |
Features
| Bed(s) | 3 |
|---|---|
| Bath(s) | 3 Total |
| SQ Feet | 2,004 |
| Garage | 2 |
| Story(s) | 2 |
| Acreage | 0.13 |
| Water Front | Yes |
| Property View | Neighborhood |
Interior
| Appliances | Dishwasher, Disposal, Dryer, Gas Range, Refrigerator, Washer |
|---|---|
| Interior Features | Double Vanity, Entrance Foyer, High Ceilings 9 ft Main, Tray Ceiling(s), Vaulted Ceiling(s), Walk-In Closet(s) |
| Cooling | Ceiling Fan(s), Central Air |
| Heating | Central |
| Fireplaces Total | 1 |
| Fireplace Features | Family Room |
| Window Features | Window Treatments |
| Furnished | Furnished |
| Room Kitchen Features | Breakfast Bar, Eat-in Kitchen, Kitchen Island, Pantry |
| Room Dining Room Features | Open Concept |
| Laundry Features | Laundry Room |
Exterior
| Accessibility Features | None |
|---|---|
| Exterior Features | None |
| Lot Features | Back Yard, Private |
| Construction Materials | Brick, Wood Siding |
| Roof | Composition |
| Fencing | Back Yard |
| Waterfront Features | None |
| Patio And Porch Features | Patio |
| Security Features | Fire Alarm |
Parking
| Garage Spaces | 2 |
|---|---|
| Parking Features | Attached, Garage |
Utilities
| Utilities | Cable Available, Electricity Available, Natural Gas Available, Water Available |
|---|
Taxes
| Tax Parcel Letter | 074D01173000 |
|---|
Location
| Community Features | None |
|---|
Area Information
| State | GA |
|---|---|
| County | Henry GA |
| City | Mcdonough |
| Zip Code | 30253 |
| Area | Henry GA |
| Community Name | Pembrooke Park |
| School District | Eagles Landing |
| Elementary School | Wesley Lakes |
| High School | Eagles Landing |
| Listing VS Median (in Pembrooke Park) | |
Price: $2,500 low | high Med: $330,000 sqft: 2,004 low | high Med: 2,350 $ / sqft: $1 low | high Med: $145 On site: 48 low | high Med: 92.5 | |
Market Activity 30253
Request a showing
Request a showing
 Listings identified with the FMLS IDX logo come from FMLS and are held by brokerage firms other than the owner of this website. The listing brokerage is identified in any listing details. Information is deemed reliable but is not guaranteed. If you believe any FMLS listing contains material that infringes your copyrighted work please click here to review our DMCA policy and learn how to submit a takedown request. © 2022 First Multiple Listing Service, Inc.
Contact
Learn More About This Property

| State | GA |
|---|---|
| County | Henry GA |
| City | Mcdonough |
| Zip Code | 30253 |
| Area | Henry GA |
| Community Name | Pembrooke Park |
| School District | Eagles Landing |
| Elementary School | Wesley Lakes |
| High School | Eagles Landing |
| Listing VS Median (in Pembrooke Park) | |
Price: $2,500 low | high Med: $330,000 sqft: 2,004 low | high Med: 2,350 $ / sqft: $1 low | high Med: $145 On site: 48 low | high Med: 92.5 | |