1640 Lazy River Lane,Sandy Springs, GA 30350
Sandy Springs, GA 30350


Description
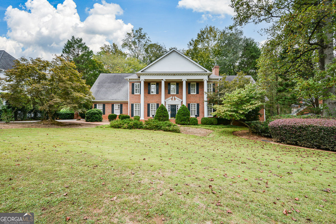
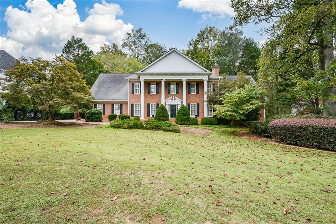
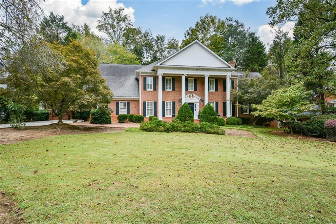
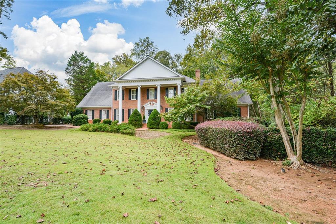
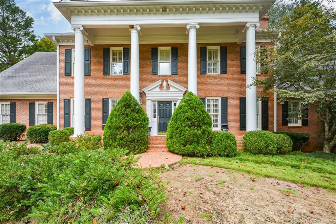
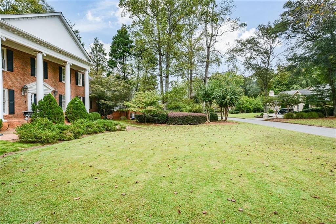
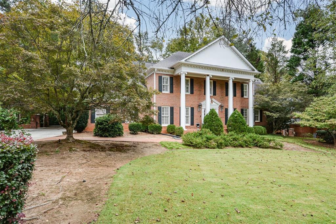
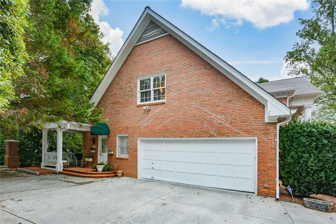
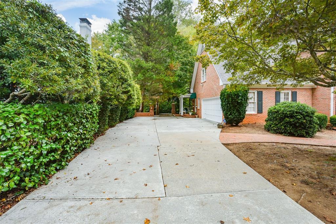
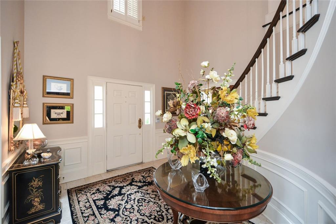
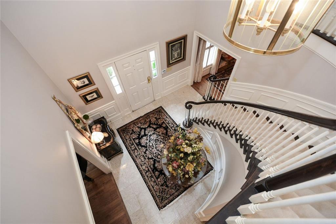
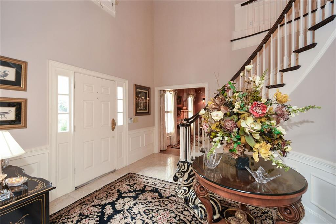
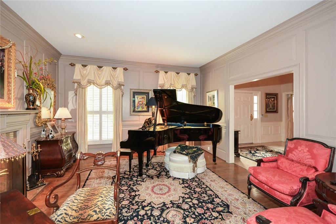
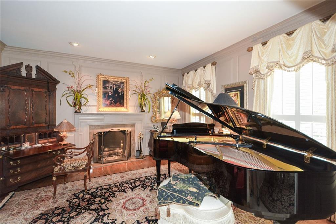
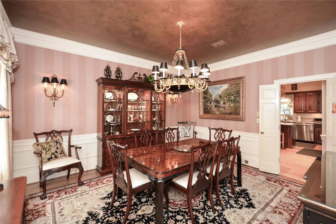
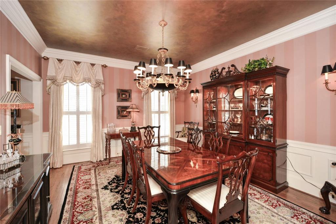
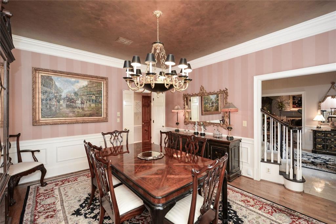
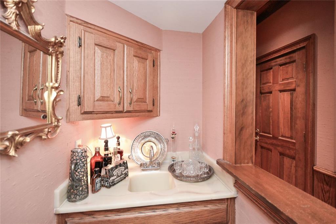
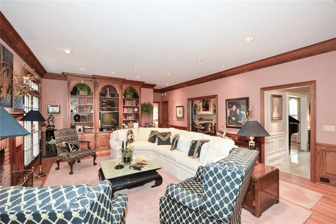
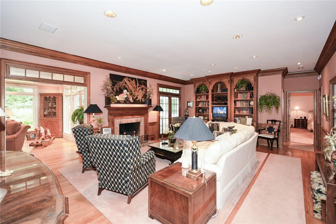
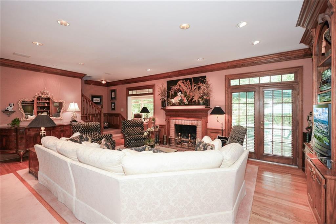
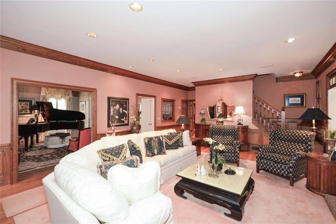
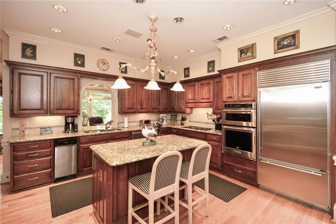
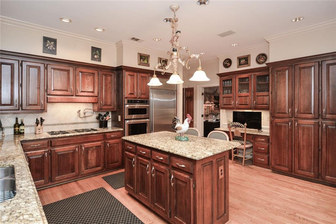
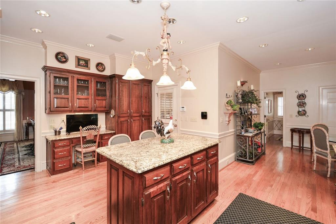
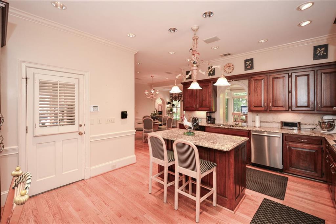
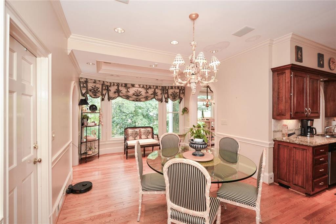
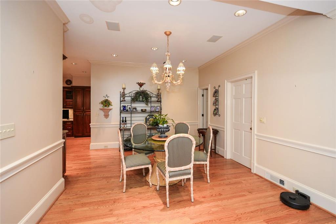
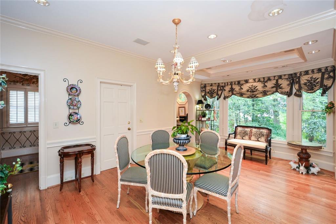
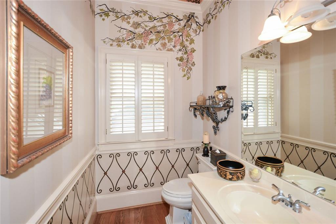
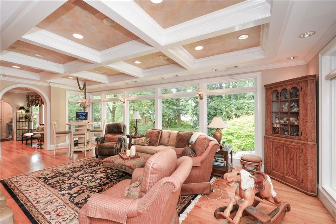
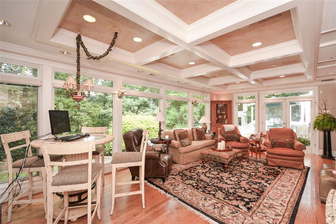
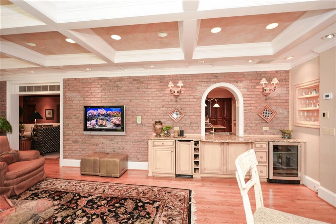
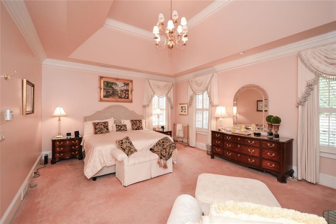
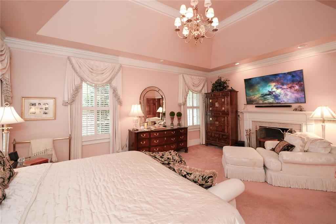
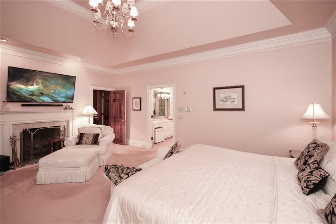
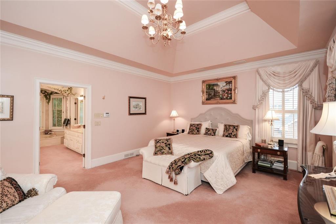
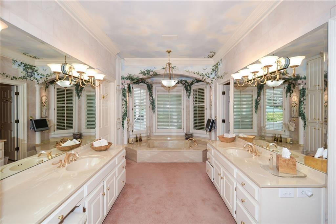
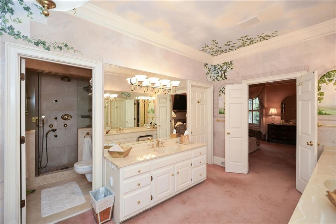
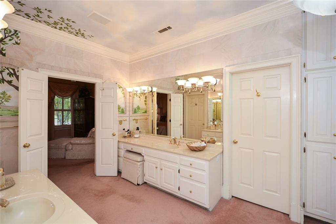
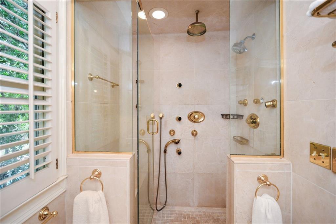
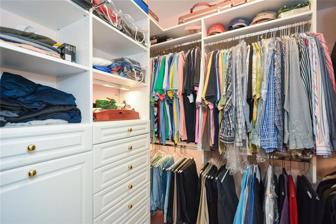
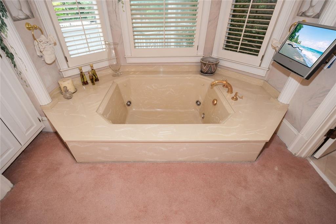
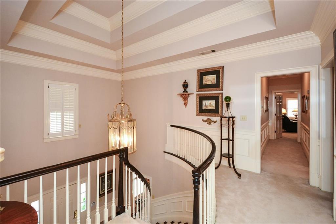
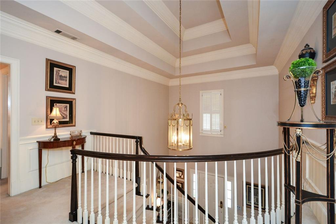
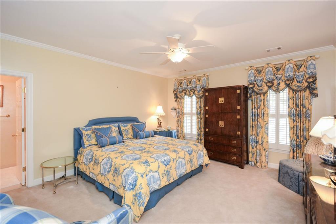
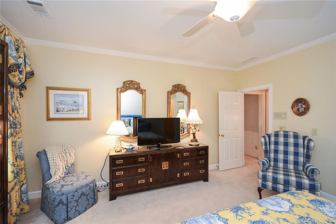
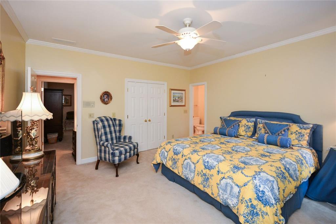
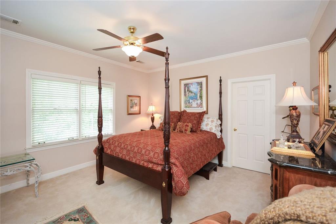
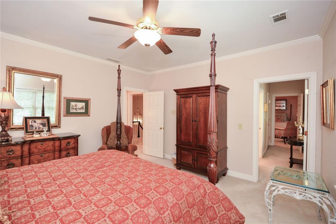
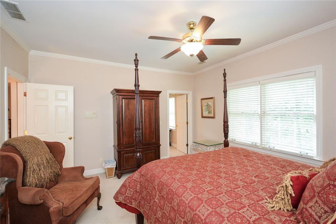
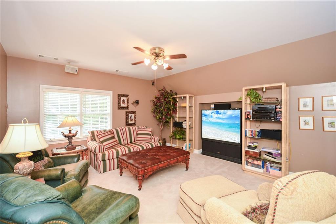
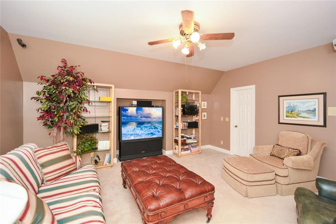
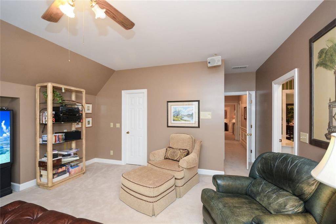
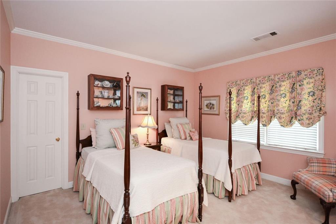
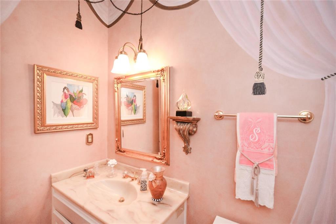
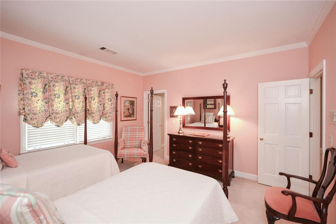
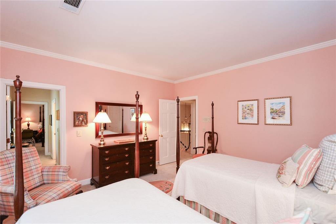
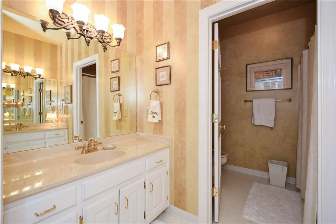
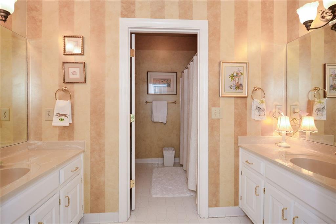
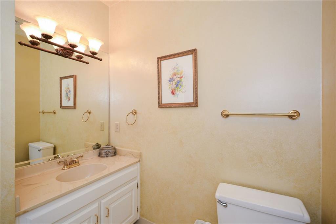
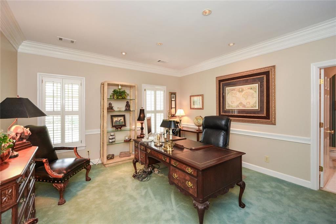
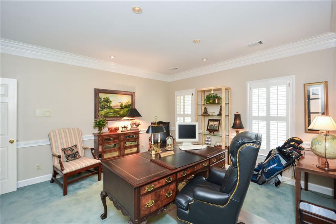
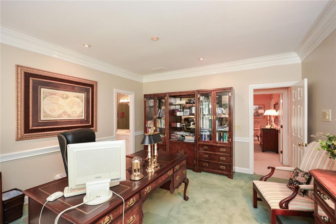
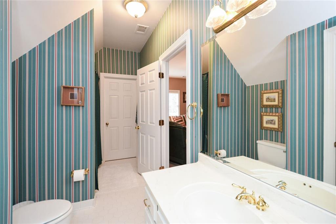
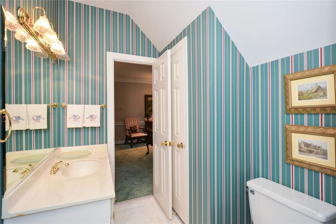
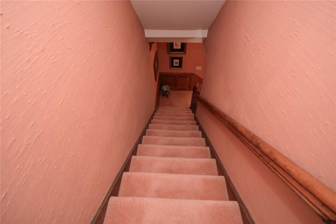
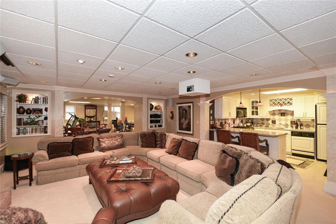
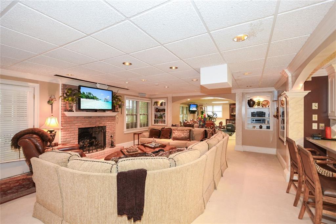
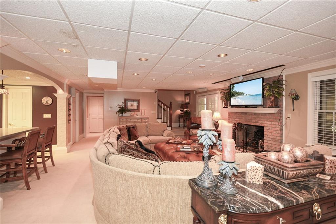
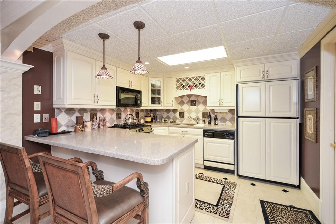
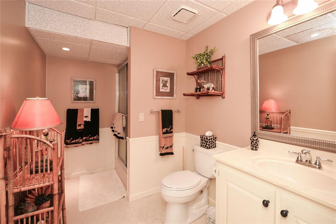
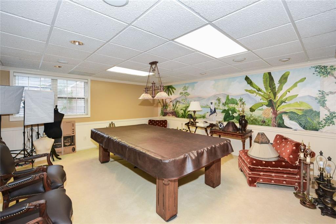
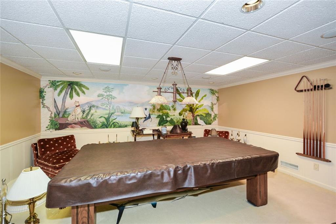
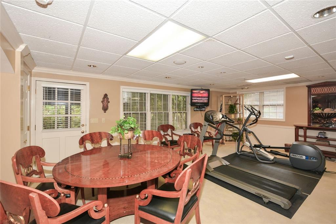
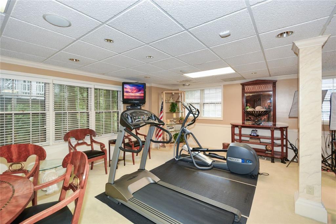
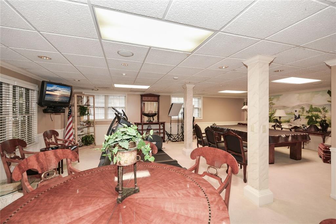
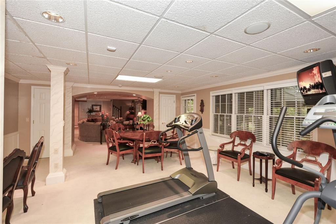
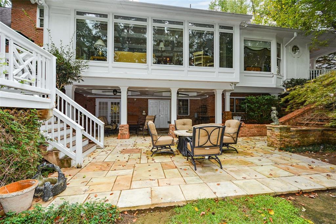
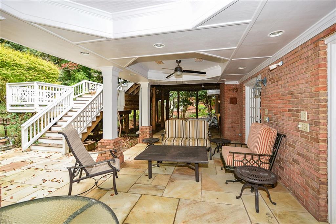
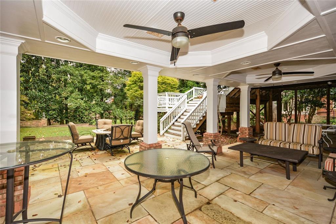
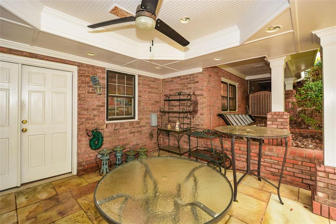
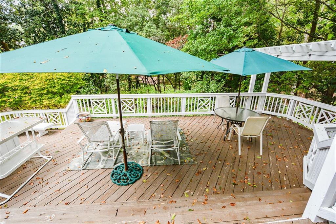
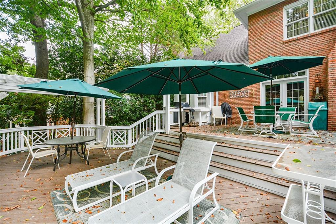
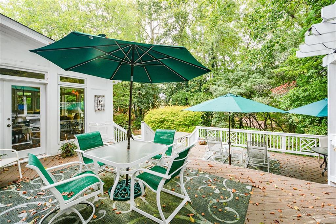
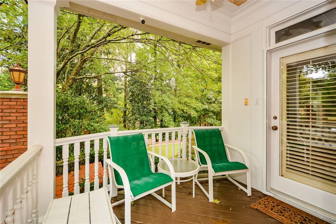
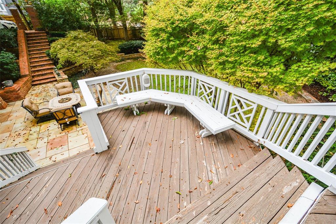
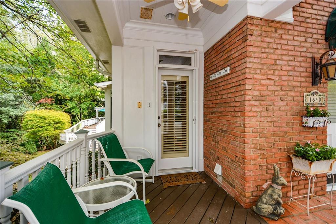
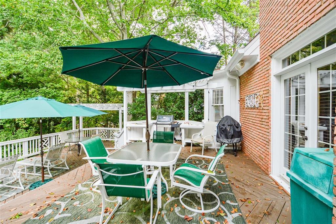
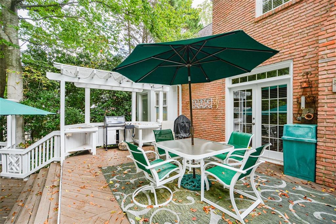
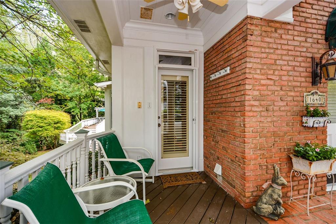
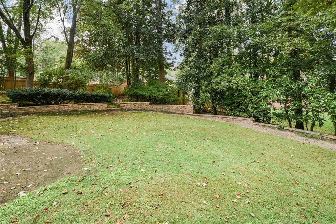
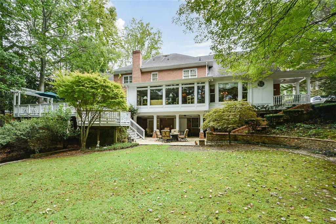
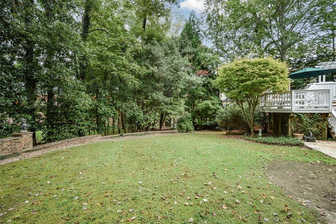
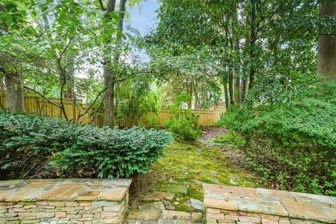
Elegant executive estate for lease in Sandy Springs! This exquisite home blends timeless architectural elegance with modern comforts and a thoughtful floor plan designed for both entertaining and everyday living. This residence offers 6 bedrooms, 5 full bathrooms, and 2 half bathrooms, including two primary suites - one on the main level and one upstairs - each with spa-inspired ensuite bathrooms and custom walk-in closets. The upper level includes 4 additional spacious bedrooms with two Jack and Jill bathrooms. Several rooms are currently used as office and media spaces, providing flexible living options. A dramatic two-story foyer with marble floors and a sweeping staircase sets the tone for the home's refined interiors. The main level includes formal dining, a music room with fireplace, a large family room with fireplace, wet bar, and French doors opening to the deck. The gourmet kitchen features cherry wood cabinetry, granite countertops, Sub-Zero refrigerator, stainless steel appliances, double ovens, pot filler, and an expansive pantry. A bright sunroom with floor-to-ceiling windows, coffered ceiling, and built-in wine storage overlooks the backyard and flows seamlessly to a three-level deck. The main-level primary suite features a sitting area, fireplace, tray ceiling, double vanities, separate closets with custom built-ins, jetted tub,and multi-feature shower. The upper-level primary suite offers similar luxury finishes. Additional features include hardwood floors, crown molding, judges paneling, custom built-ins, three HVAC systems, cedar storage room, and a two-car garage with built-in shelving. The fully finished terrace level includes a second full kitchen, fireplace, butler's pantry, full bathroom, and French doors leading to a covered patio, creating an ideal space for guests, entertaining, or extended family. There is also ample unfinished space for additional storage. The beautifully landscaped back yard features a circular stone wall, lush lawn area, and a three-level deck with outdoor kitchen/grill area.
Details
| MLS # | 7795567 |
|---|---|
| Listing Type | For Lease |
| Style | House |
| Status | Active |
| Year | 1981 |
| Days On Site | 141 |
| Listing Provided By | BHGRE Metro Brokers | TIFFANY SCOTT |
Features
| Bed(s) | 6 |
|---|---|
| Bath(s) | 7 Total |
| SQ Feet | 7,000 |
| Garage | 2 |
| Basement | Y |
| Story(s) | 2 |
| Acreage | 0.62 |
| Water Front | Yes |
| Property View | Neighborhood |
Interior
| Appliances | Double Oven, Dishwasher, Refrigerator, Gas Cooktop, Microwave, Other |
|---|---|
| Interior Features | Beamed Ceilings, Central Vacuum, Coffered Ceiling(s), Crown Molding, Double Vanity, Entrance Foyer 2 Story, High Speed Internet, His and Hers Closets, Permanent Attic Stairs, Other, Recessed Lighting, Smart Home |
| Cooling | Central Air |
| Heating | Forced Air |
| Fireplaces Total | 4 |
| Fireplace Features | Basement, Family Room, Factory Built, Master Bedroom, Other Room |
| Window Features | Double Pane Windows, Window Treatments |
| Furnished | Unfurnished |
| Room Kitchen Features | Second Kitchen, Cabinets Stain, Stone Counters, Eat-in Kitchen, Kitchen Island, Pantry, Wine Rack |
| Room Dining Room Features | Butlers Pantry, Separate Dining Room |
| Laundry Features | Laundry Room, Main Level |
Exterior
| Accessibility Features | Accessible Bedroom, Accessible Entrance, Accessible Full Bath, Accessible Kitchen |
|---|---|
| Exterior Features | Lighting, Other |
| Lot Features | Back Yard, Front Yard, Landscaped, Other |
| Construction Materials | Brick |
| Roof | Composition |
| Fencing | Stone |
| Waterfront Features | None |
| Patio And Porch Features | Covered, Deck, Front Porch, Patio, Rear Porch, Terrace |
| Security Features | Security System Owned, Smoke Detector(s), Security Lights |
Parking
| Garage Spaces | 2 |
|---|---|
| Parking Features | Attached, Garage Door Opener, Driveway, Garage, Kitchen Level |
| Open Parking Yes / No | Yes |
Utilities
| Utilities | Water Available |
|---|
Taxes
| Tax Parcel Letter | 06-0357-0003-006-0 |
|---|
Location
| Community Features | Other |
|---|
Area Information
| State | GA |
|---|---|
| County | Fulton GA |
| City | Sandy Springs |
| Zip Code | 30350 |
| Area | Fulton GA |
| Community Name | RIVER OAKS |
| School District | North Springs |
| Elementary School | Dunwoody Springs |
| High School | North Springs |
| Listing VS Median (in RIVER OAKS) | |
Price: $9,995 low | high Med: $359,990 sqft: 7,000 low | high Med: 2,653 $ / sqft: $1 low | high Med: $136 On site: 141 low | high Med: 10 | |
Market Activity 30350
Request a showing
Request a showing
 Listings identified with the FMLS IDX logo come from FMLS and are held by brokerage firms other than the owner of this website. The listing brokerage is identified in any listing details. Information is deemed reliable but is not guaranteed. If you believe any FMLS listing contains material that infringes your copyrighted work please click here to review our DMCA policy and learn how to submit a takedown request. © 2022 First Multiple Listing Service, Inc.
Contact
Learn More About This Property

| State | GA |
|---|---|
| County | Fulton GA |
| City | Sandy Springs |
| Zip Code | 30350 |
| Area | Fulton GA |
| Community Name | RIVER OAKS |
| School District | North Springs |
| Elementary School | Dunwoody Springs |
| High School | North Springs |
| Listing VS Median (in RIVER OAKS) | |
Price: $9,995 low | high Med: $359,990 sqft: 7,000 low | high Med: 2,653 $ / sqft: $1 low | high Med: $136 On site: 141 low | high Med: 10 | |