

Description
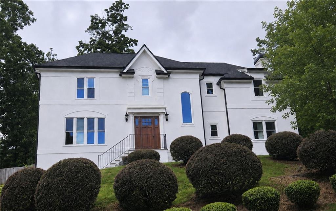
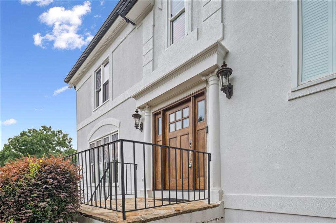
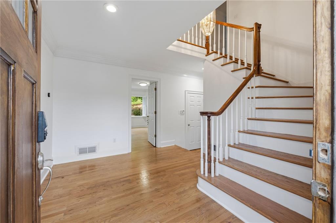
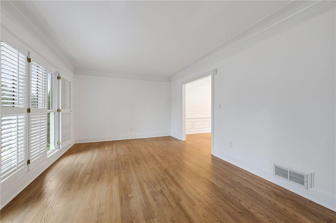
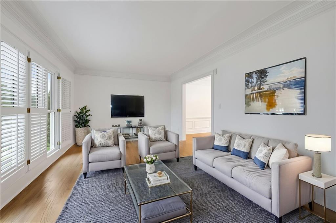
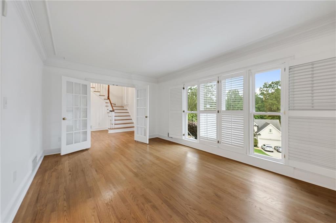
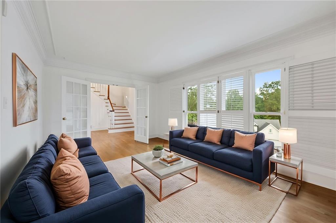
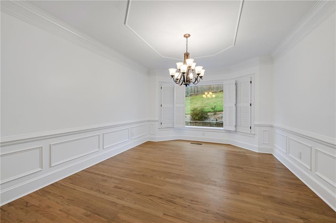
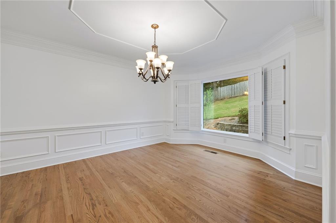
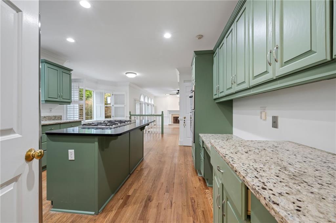
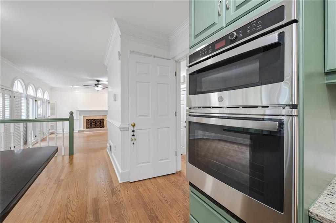
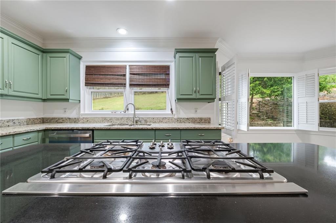
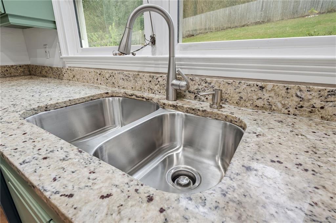
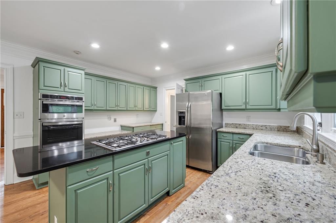
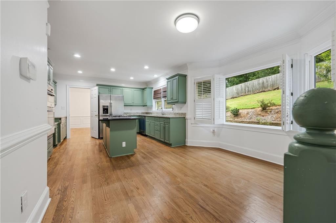
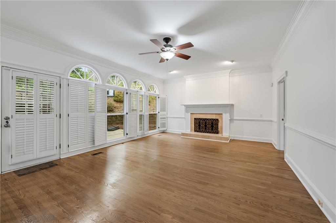
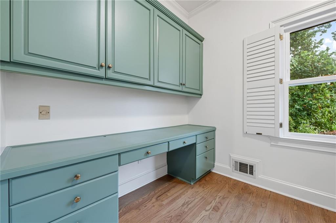
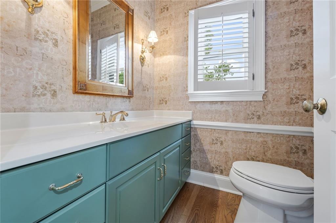
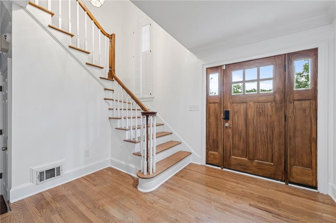
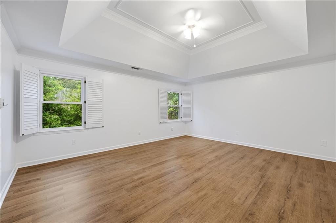
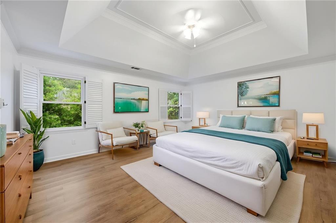
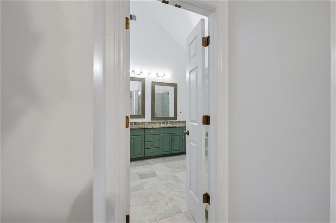
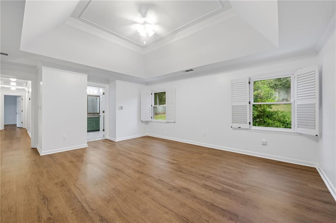
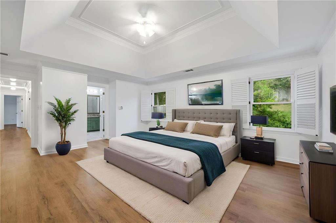
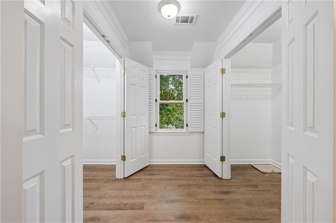
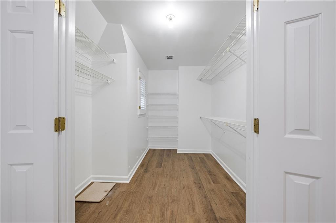
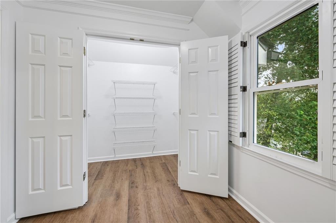
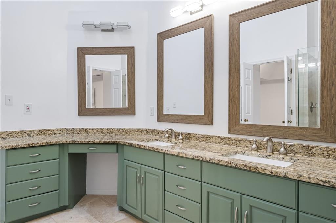
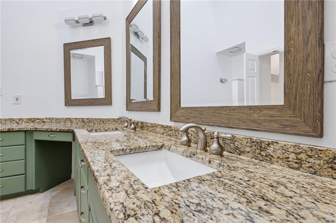
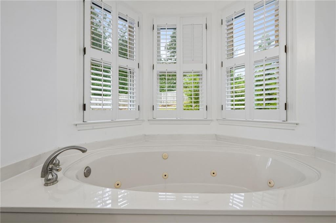
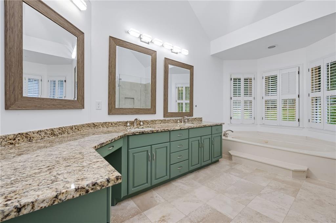
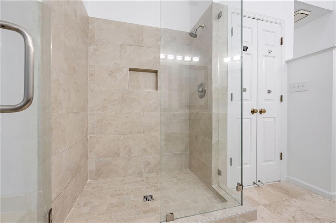
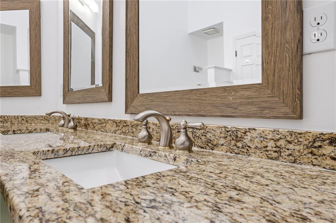
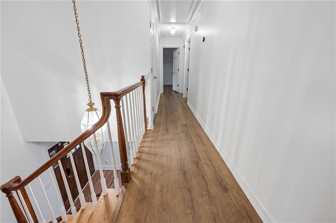
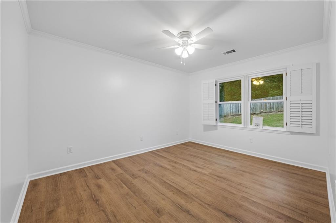
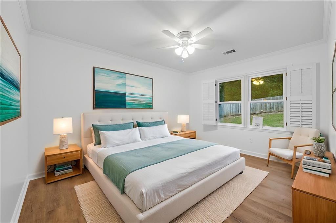
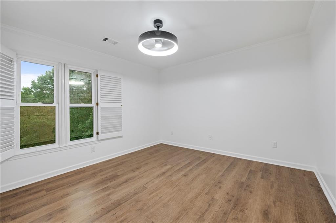
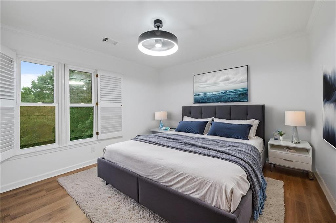
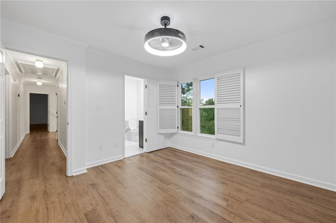
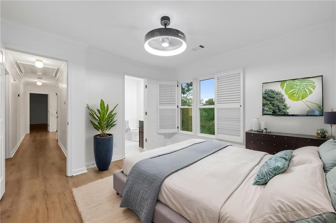
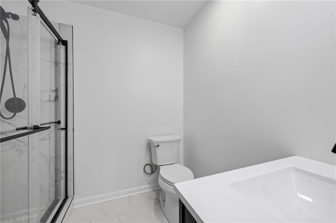
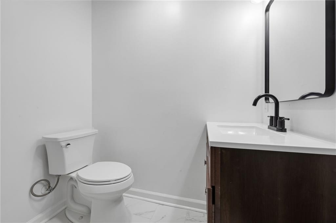
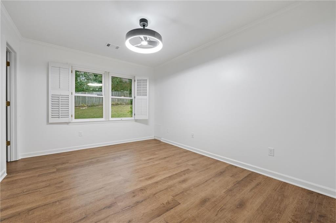
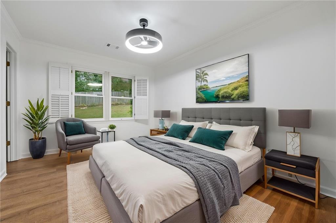
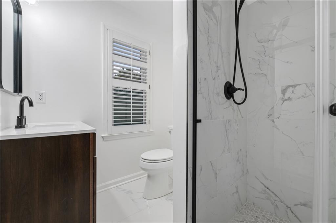
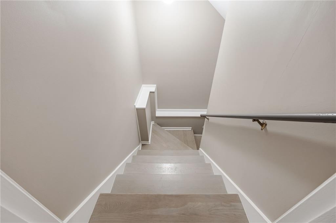
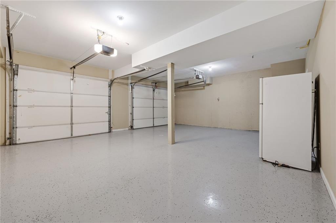
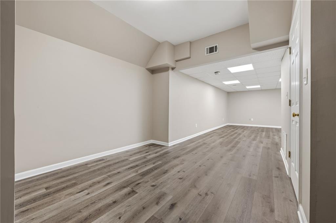
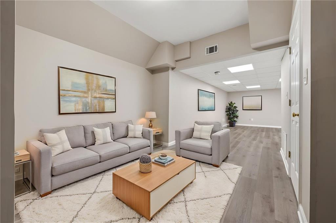
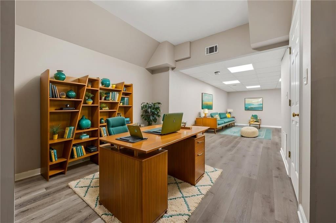
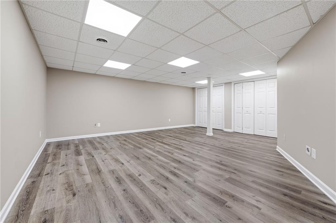
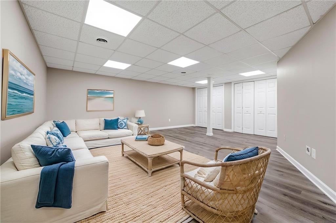
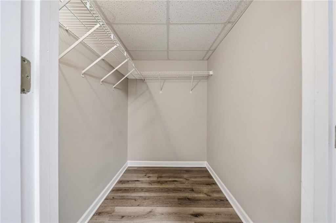
Beautifully situated in the desirable Shelburne community of East Cobb and located in the highly sought-after Walton High School district, this impressive 4-bedroom, 3.5-bath home offers a spacious and versatile floor plan on a generous, beautifully established lot. The striking exterior, mature landscaping, and elevated setting create wonderful curb appeal and a stately first impression. Inside, the home feels fresh and inviting with fresh interior paint, new kitchen cabinets, and new appliances. Spacious living and entertaining areas provide plenty of room to gather, while hardwood flooring, fireplace, and natural light add warmth and character throughout. The finished basement offers valuable additional living space with endless possibilities for a recreation room, home office, fitness area, media room, or comfortable retreat. Outside, a large patio, large, fenced yard, and mature surroundings provide even more space to relax or entertain. With its classic architecture, updated kitchen, generous floor plan, two-car garage, and exceptional East Cobb location, 1809 Shelburne Ridge offers an outstanding combination of space, updates, character, and access to one of the area's most desirable school districts.
Details
| MLS # | 7828532 |
|---|---|
| Listing Type | For Lease |
| Style | House |
| Status | Pending |
| Year | 1987 |
| Days On Site | 62 |
| Listing Provided By | Market Masters Property Sales, Inc. | Chrystal Lord |
Features
| Bed(s) | 5 |
|---|---|
| Bath(s) | 4 Total |
| SQ Feet | 3,458 |
| Garage | 2 |
| Basement | Y |
| Story(s) | 2 |
| Acreage | 0.36 |
| Water Front | Yes |
| Property View | Neighborhood |
Interior
| Appliances | Dishwasher, Disposal, Gas Cooktop, Microwave |
|---|---|
| Interior Features | Crown Molding |
| Cooling | Ceiling Fan(s), Central Air, Electric |
| Heating | Central, Forced Air |
| Fireplaces Total | 1 |
| Fireplace Features | Family Room |
| Window Features | ENERGY STAR Qualified Windows |
| Furnished | Unfurnished |
| Room Kitchen Features | Cabinets Other, Kitchen Island, View to Family Room |
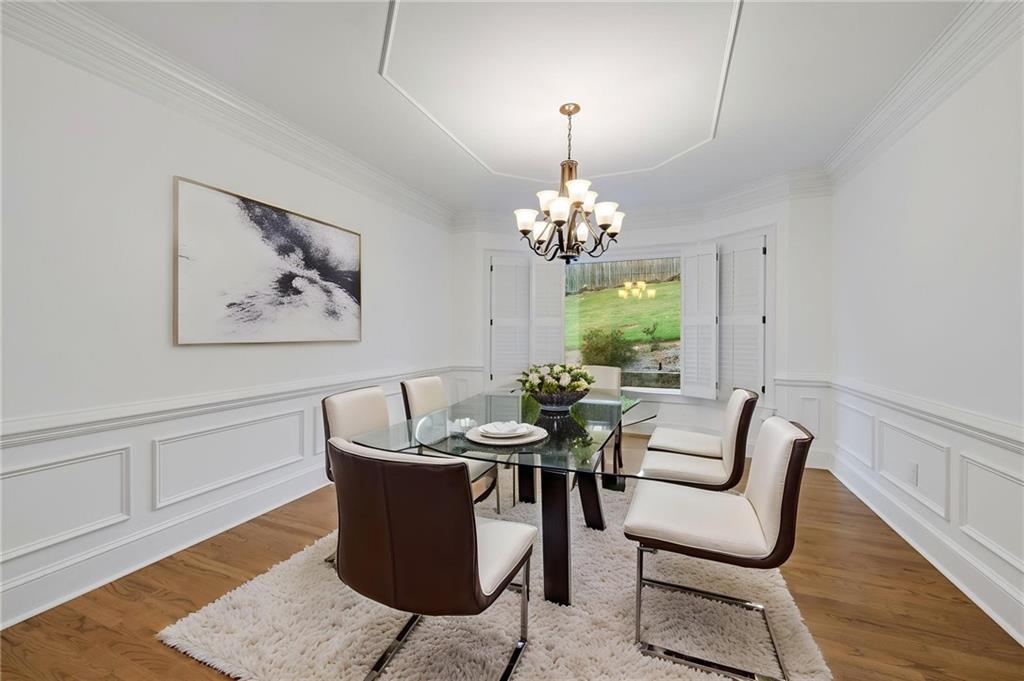
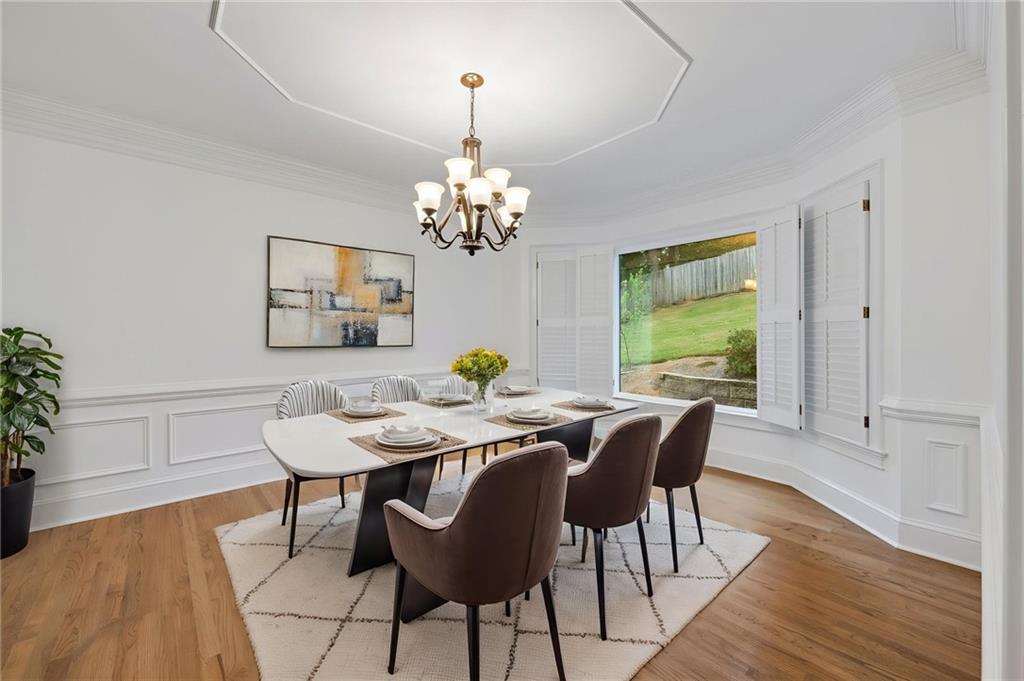
| Room Dining Room Features | Separate Dining Room |
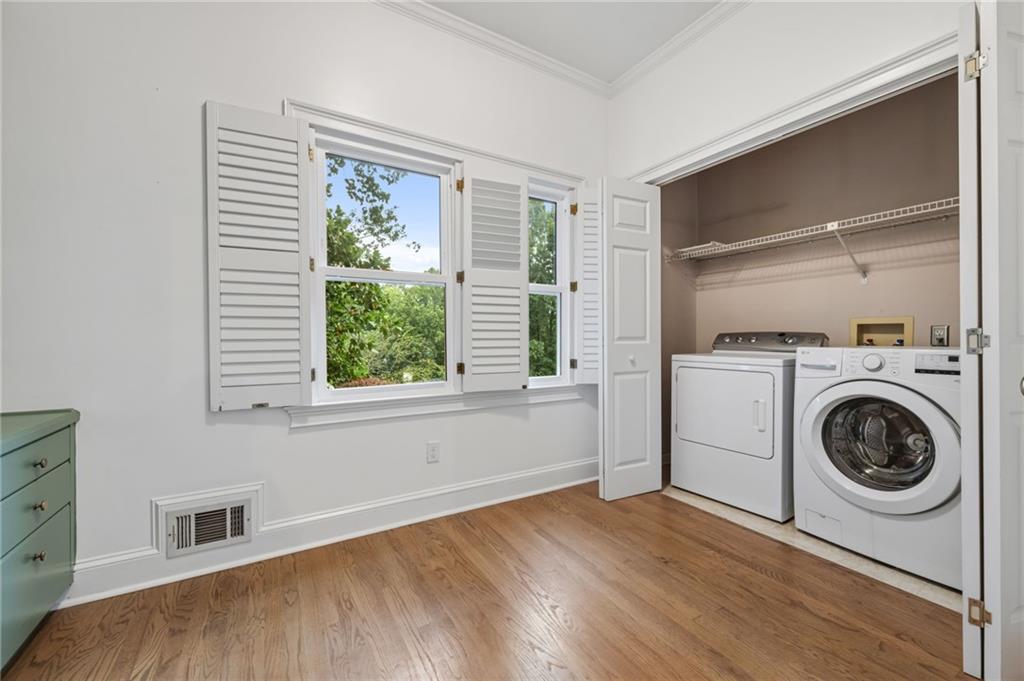
| Laundry Features | Laundry Room, Main Level |
Exterior
| Accessibility Features | None |
|---|---|
| Exterior Features | Private Yard |
| Lot Features | Back Yard, Other |
| Construction Materials | Cement Siding |
| Roof | Composition |
| Fencing | Back Yard |
| Waterfront Features | None |
| Patio And Porch Features | Patio |
| Security Features | Security System Owned, Smoke Detector(s) |
Parking
| Garage Spaces | 2 |
|---|---|
| Parking Features | Attached, Driveway, Garage, Garage Door Opener, Garage Faces Side |
| Open Parking Yes / No | Yes |
Utilities
| Utilities | Cable Available, Electricity Available, Natural Gas Available, Phone Available, Sewer Available, Underground Utilities, Water Available |
|---|
Taxes
| Tax Parcel Letter | 01-0136-0-037-0 |
|---|
Location
| Community Features | Curbs, Homeowners Assoc, Near Schools, Near Shopping |
|---|
Area Information
| State | GA |
|---|---|
| County | Cobb GA |
| City | Marietta |
| Zip Code | 30068 |
| Area | Cobb GA |
| Community Name | Shelburne |
| School District | Walton |
| Elementary School | Timber Ridge - Cobb |
| High School | Walton |
| Listing VS Median (in Shelburne) | |
Price: $5,000 low | high Med: $5,000 sqft: 3,458 low | high Med: 3,458 $ / sqft: $1 low | high Med: $1 On site: 62 low | high Med: 62 | |
Market Activity 30068
Request a showing
Request a showing
 Listings identified with the FMLS IDX logo come from FMLS and are held by brokerage firms other than the owner of this website. The listing brokerage is identified in any listing details. Information is deemed reliable but is not guaranteed. If you believe any FMLS listing contains material that infringes your copyrighted work please click here to review our DMCA policy and learn how to submit a takedown request. © 2022 First Multiple Listing Service, Inc.
Contact
Learn More About This Property

| State | GA |
|---|---|
| County | Cobb GA |
| City | Marietta |
| Zip Code | 30068 |
| Area | Cobb GA |
| Community Name | Shelburne |
| School District | Walton |
| Elementary School | Timber Ridge - Cobb |
| High School | Walton |
| Listing VS Median (in Shelburne) | |
Price: $5,000 low | high Med: $5,000 sqft: 3,458 low | high Med: 3,458 $ / sqft: $1 low | high Med: $1 On site: 62 low | high Med: 62 | |