

Description
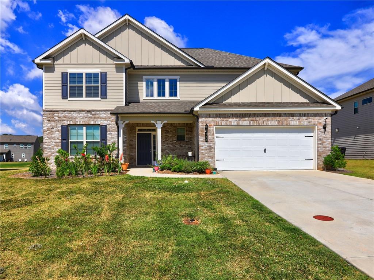
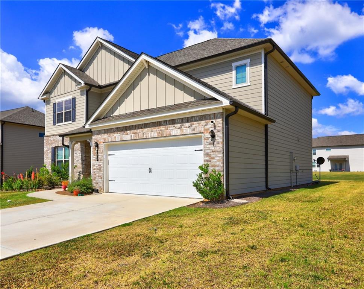
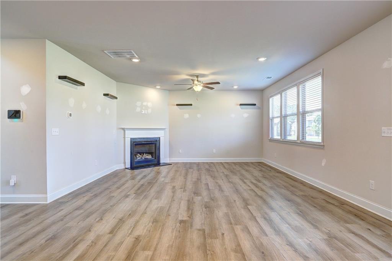
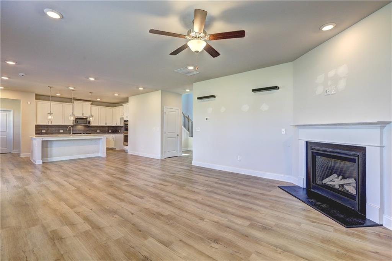
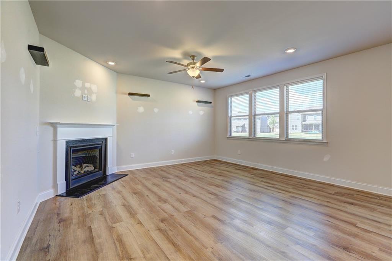
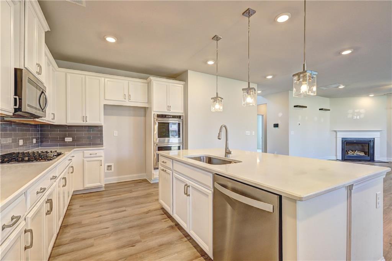
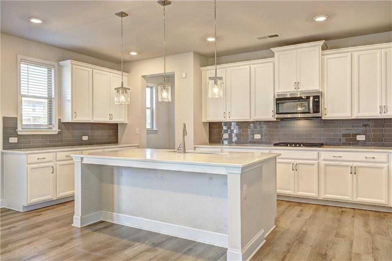
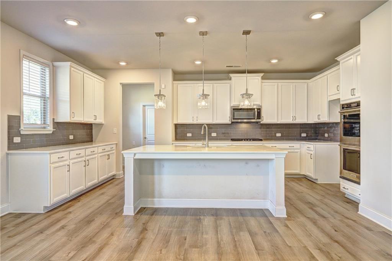
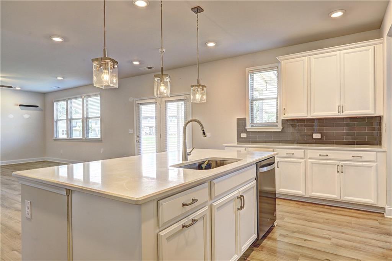
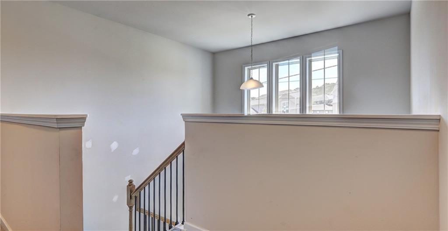
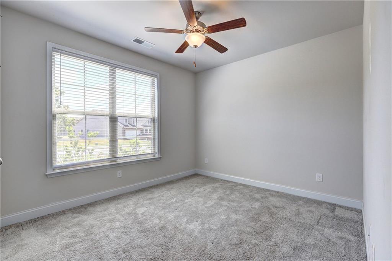
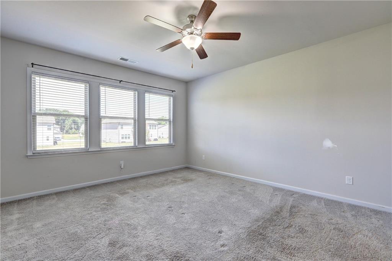
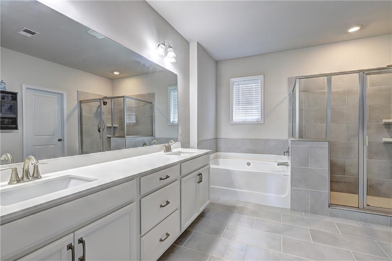
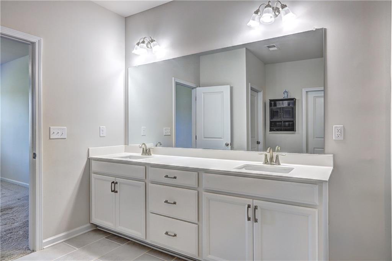
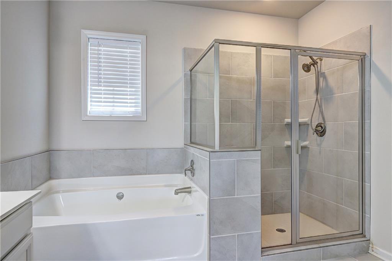
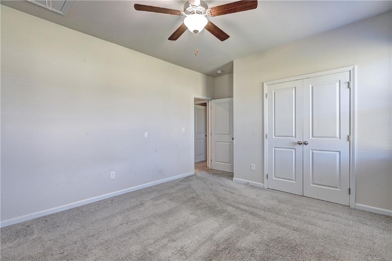
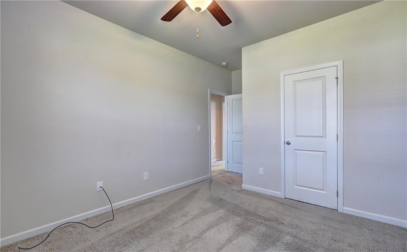
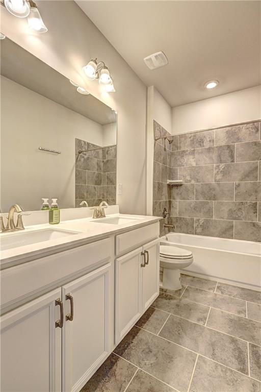
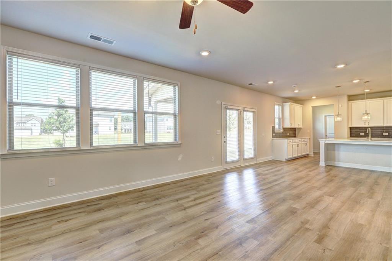
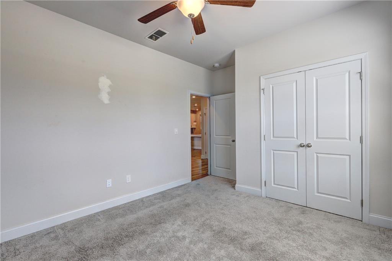
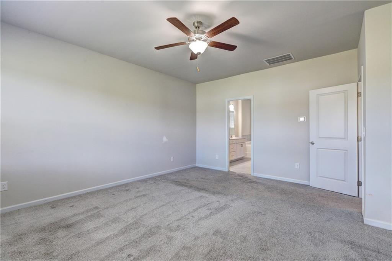
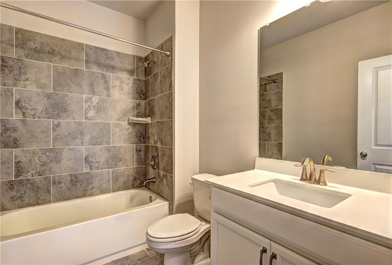
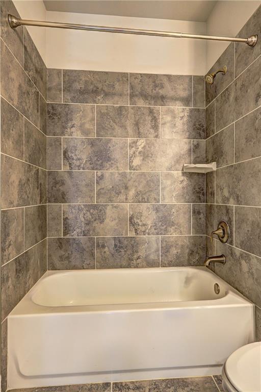
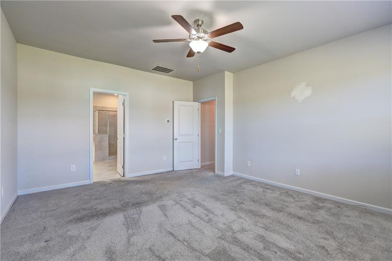
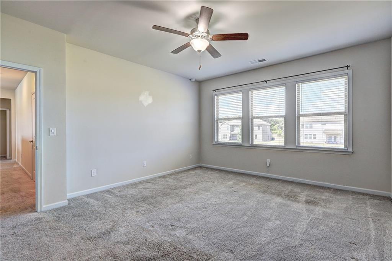
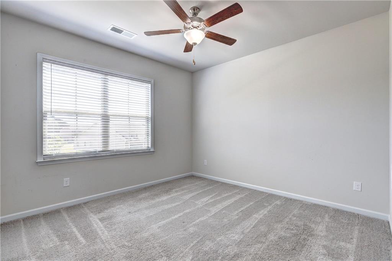
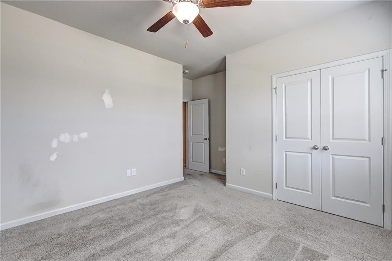
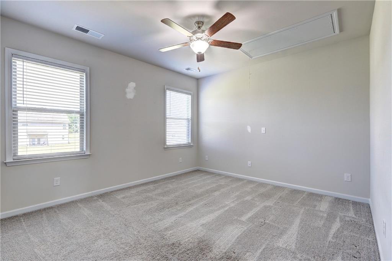
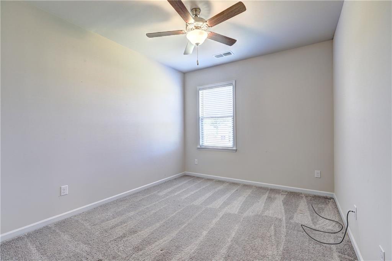
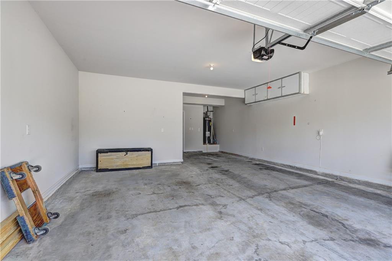
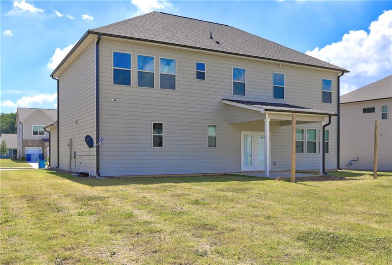
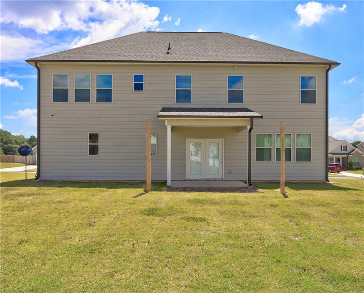
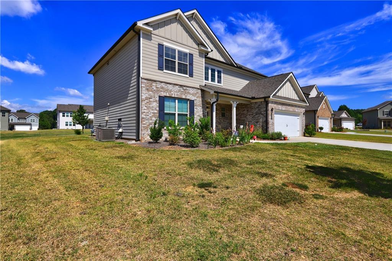
Welcome to beautiful and Stunning "Daffodil Plan!" Located in a desirable community. As you walk in enjoy the open and large two-story foyer entrance. The first level features a guest room, full bath, an open concept great room with grey slate surround fireplace, views to the beautiful gourmet kitchen, eye catching pendant lights covering the large kitchen island, quartz countertops, 42 inch painted cabinetry, hard surface luxury vinyl floors throughout common areas on the main level, generous sized walk-in pantry, and stainless steel appliances. Enjoy outdoor entertaining on the spacious covered patio in your landscaped rear yard. The staircase hand rail is stained amazingly to match the wood stair treads leading you to the top level. The primary bedroom comes with a ceiling fan and includes an end-suite bath with painted cabinets, double vanities, tiled floors and walls, cultured marble countertops, soaking tub with framed glass shower, and a spacious walk in closet. Two additional guest rooms that come with ceiling fans and walk in closets. You cant miss the secondary bath featuring tiled floors and painted cabinets, chrome faucets, and cultured marble countertops. This split floor plan assures for maximum privacy. Just minutes away from 85, Mall of GA, Lake Lanier, Chateau Elan Estates, Retail Shopping, Parks and Recreation.
Details
| MLS # | 7833344 |
|---|---|
| Listing Type | For Lease |
| Style | House |
| Status | Active |
| Year | 2022 |
| Days On Site | 45 |
| Listing Provided By | Keller Williams Realty Atlanta Partners | Sarid Castillo Lewis |
Features
| Bed(s) | 5 |
|---|---|
| Bath(s) | 3 Total |
| SQ Feet | 2,837 |
| Garage | 2 |
| Story(s) | 2 |
| Acreage | 0.31 |
| Water Front | Yes |
| Property View | Other |
Interior
| Appliances | Dishwasher, Disposal, Double Oven, Gas Cooktop, Microwave, Self Cleaning Oven |
|---|---|
| Interior Features | Disappearing Attic Stairs, Double Vanity, Entrance Foyer 2 Story, High Ceilings 9 ft Main, High Ceilings 9 ft Upper, Walk-In Closet(s) |
| Cooling | Ceiling Fan(s), Central Air |
| Heating | Central, Electric, Forced Air |
| Fireplaces Total | 1 |
| Fireplace Features | Gas Starter, Great Room |
| Window Features | None |
| Furnished | Unfurnished |
| Room Kitchen Features | Breakfast Bar, Cabinets White, Kitchen Island, Pantry Walk-In, Solid Surface Counters, View to Family Room, Other |
| Room Dining Room Features | Great Room, Open Concept |
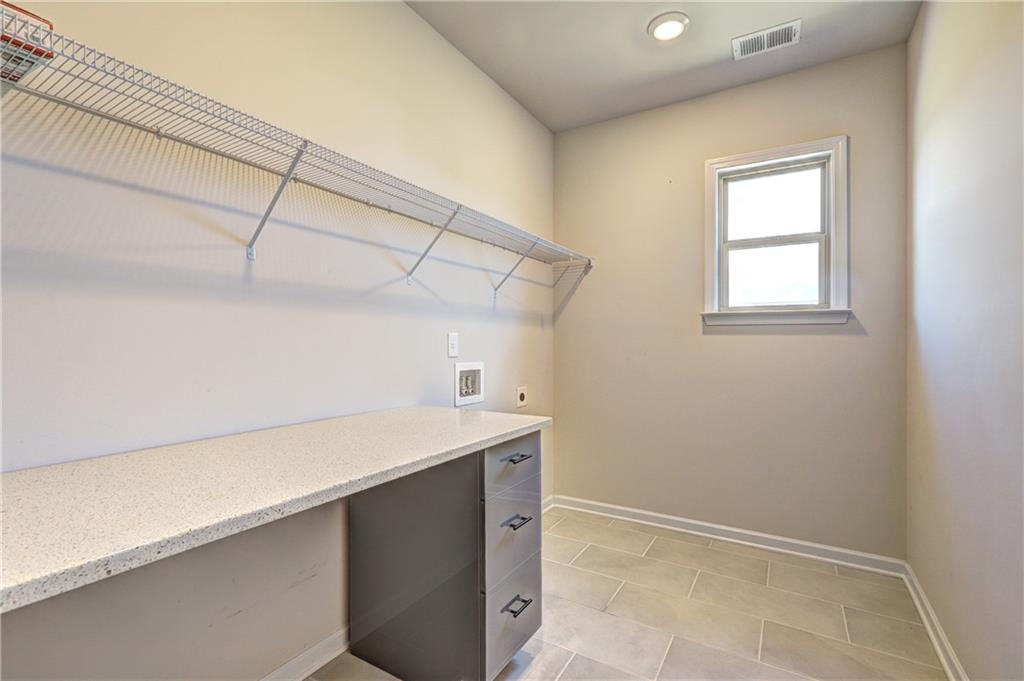
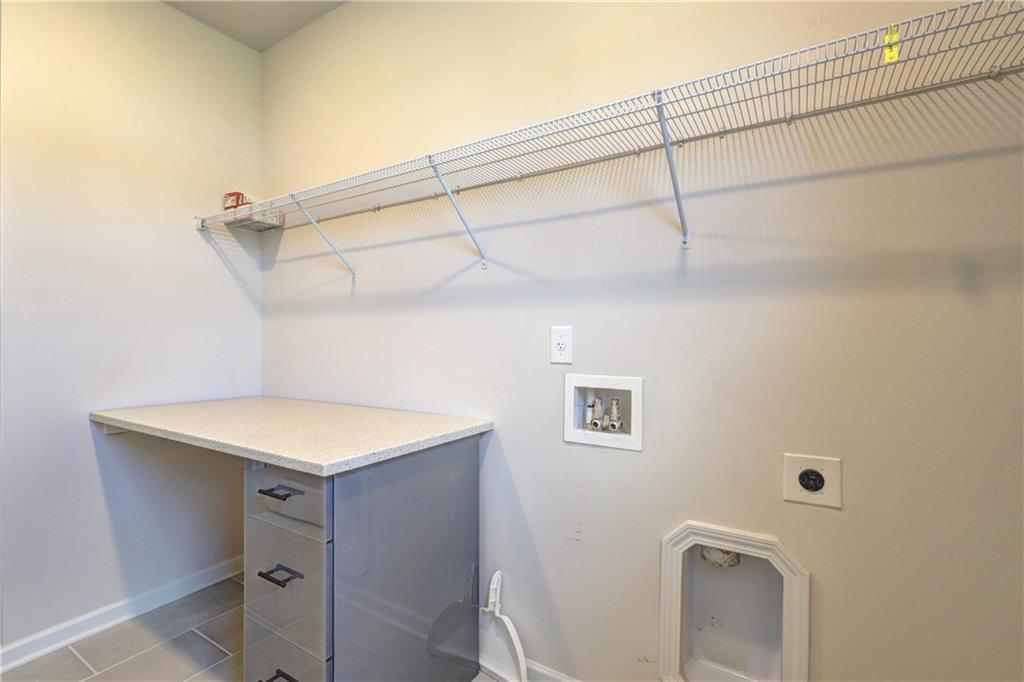
| Laundry Features | Laundry Room, Upper Level |
Exterior
| Accessibility Features | None |
|---|---|
| Exterior Features | Other |
| Lot Features | Back Yard, Front Yard, Level, Private, Wooded |
| Construction Materials | Brick Front, Cement Siding |
| Roof | Composition |
| Fencing | None |
| Waterfront Features | None |
| Patio And Porch Features | Patio |
| Security Features | Smoke Detector(s) |
Parking
| Garage Spaces | 2 |
|---|---|
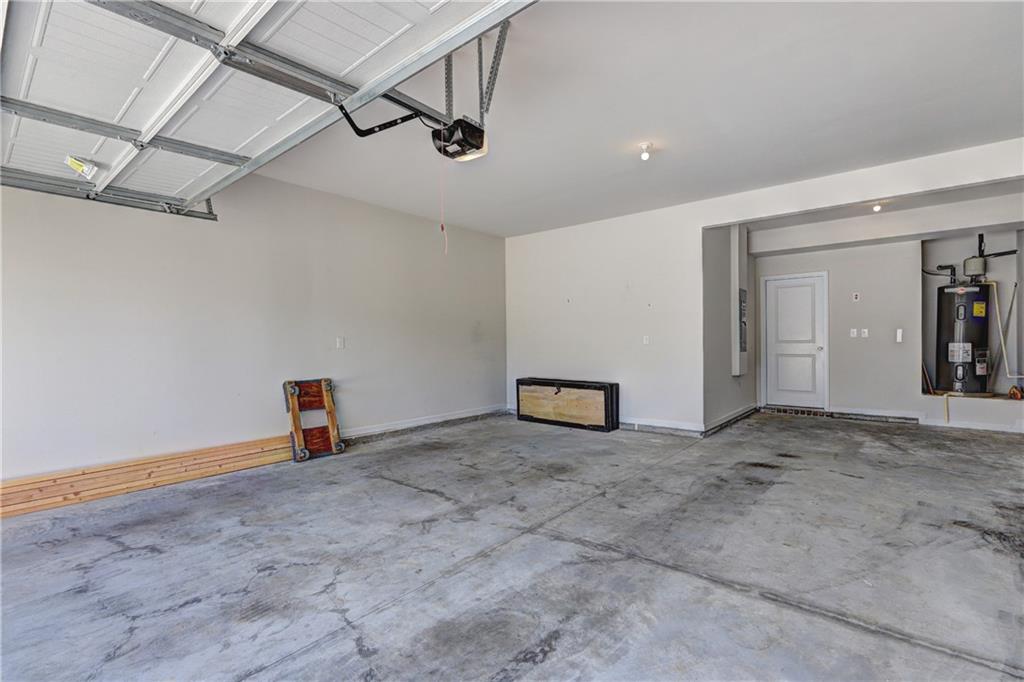
| Parking Features | Driveway, Garage, Garage Door Opener, Level Driveway |
| Open Parking Yes / No | Yes |
Utilities
| Utilities | Underground Utilities |
|---|
Taxes
| Tax Parcel Letter | XX058F-033 |
|---|
Location
| Community Features | Homeowners Assoc |
|---|
Area Information
| State | GA |
|---|---|
| County | Barrow GA |
| City | Winder |
| Zip Code | 30680 |
| Area | Barrow GA |
| Community Name | Rockwell Meadows |
| School District | Winder-Barrow |
| Elementary School | Winder |
| High School | Winder-Barrow |
| Listing VS Median (in Rockwell Meadows) | |
Price: $2,600 low | high Med: $489,000 sqft: 2,837 low | high Med: 2,837 $ / sqft: $1 low | high Med: $172 On site: 45 low | high Med: 39 | |
Market Activity 30680
Request a showing
Request a showing
 Listings identified with the FMLS IDX logo come from FMLS and are held by brokerage firms other than the owner of this website. The listing brokerage is identified in any listing details. Information is deemed reliable but is not guaranteed. If you believe any FMLS listing contains material that infringes your copyrighted work please click here to review our DMCA policy and learn how to submit a takedown request. © 2022 First Multiple Listing Service, Inc.
Contact
Learn More About This Property

| State | GA |
|---|---|
| County | Barrow GA |
| City | Winder |
| Zip Code | 30680 |
| Area | Barrow GA |
| Community Name | Rockwell Meadows |
| School District | Winder-Barrow |
| Elementary School | Winder |
| High School | Winder-Barrow |
| Listing VS Median (in Rockwell Meadows) | |
Price: $2,600 low | high Med: $489,000 sqft: 2,837 low | high Med: 2,837 $ / sqft: $1 low | high Med: $172 On site: 45 low | high Med: 39 | |