

Description
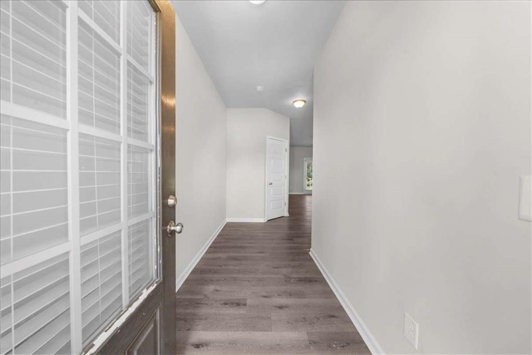
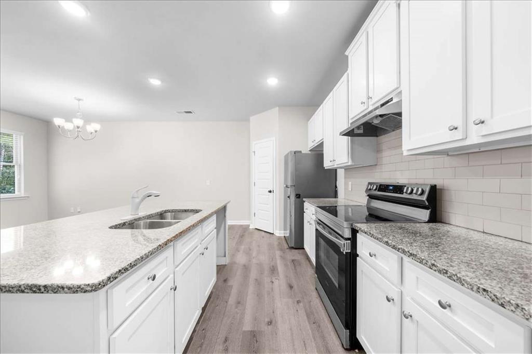
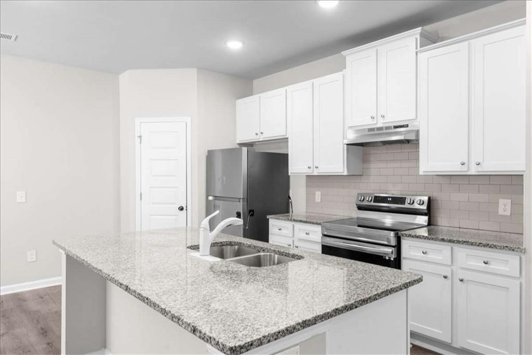
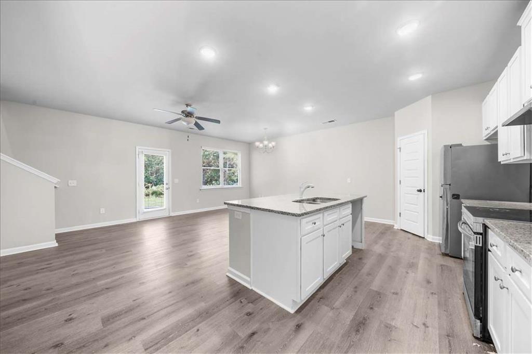
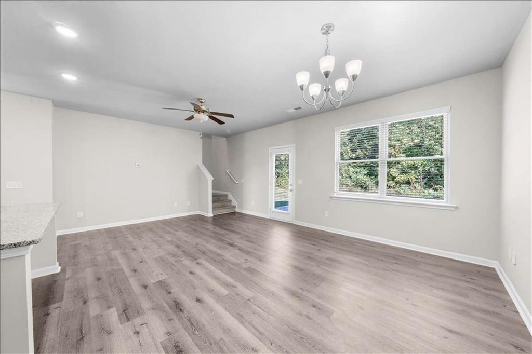
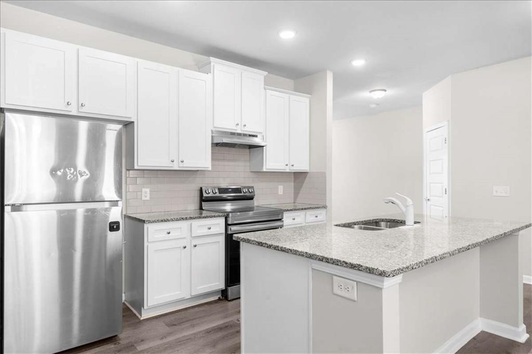
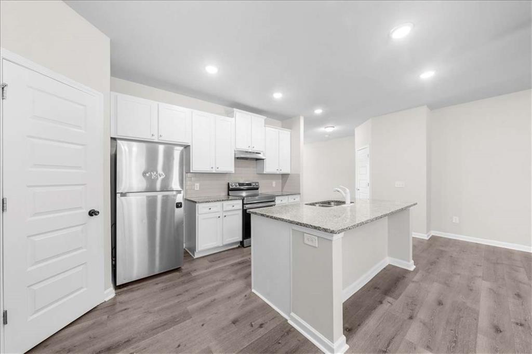
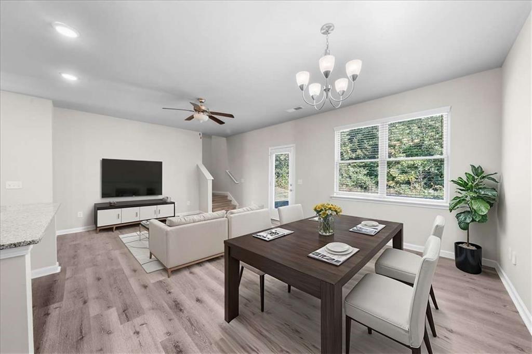
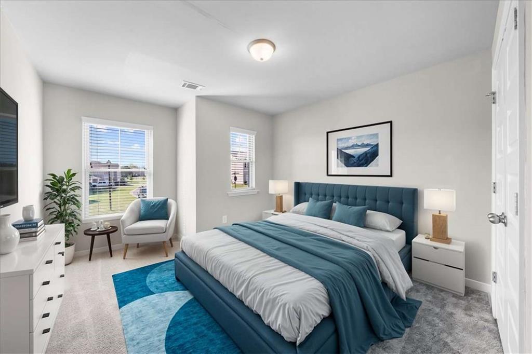
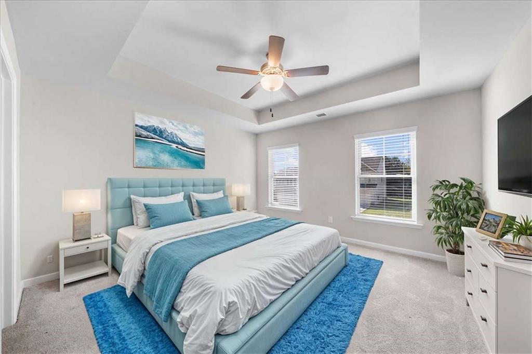
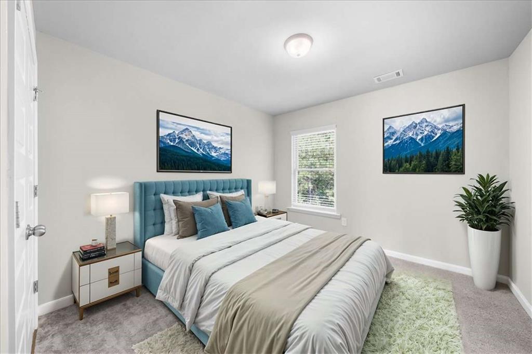
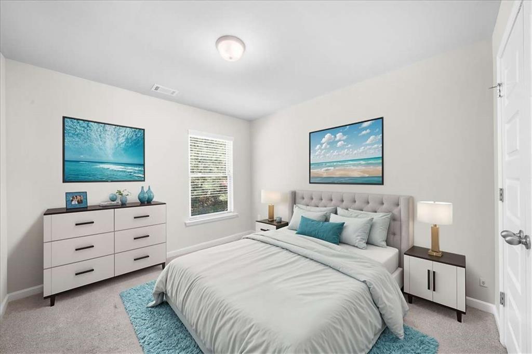
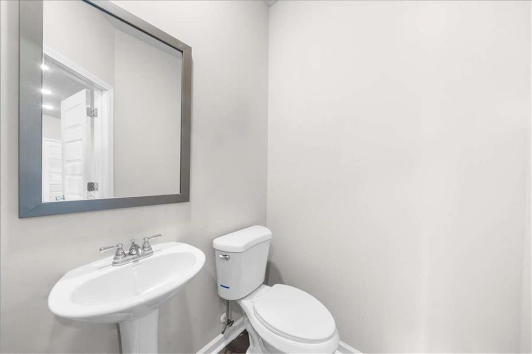
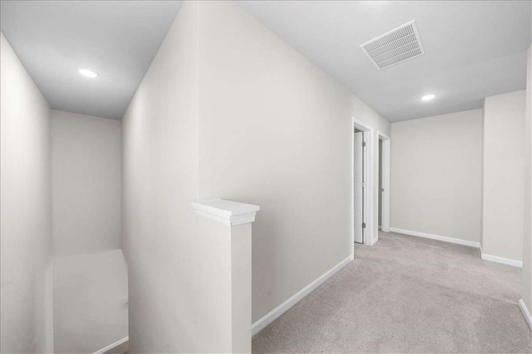
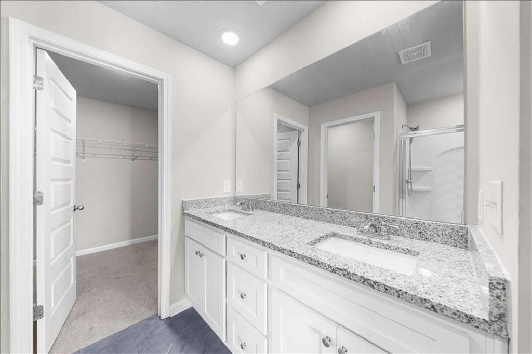
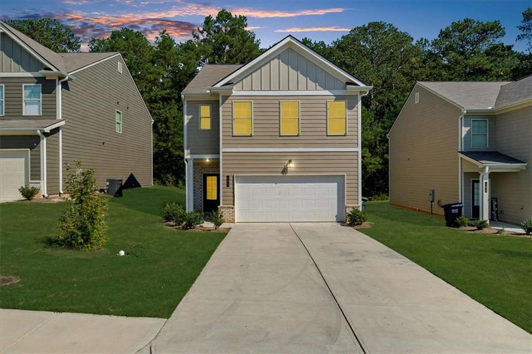
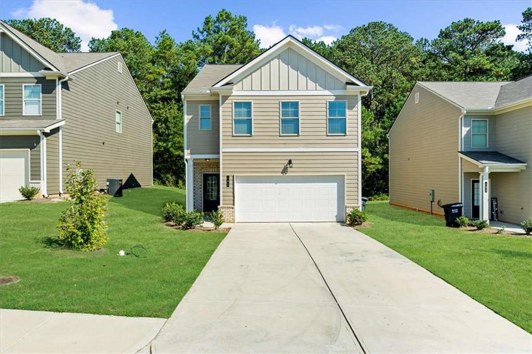
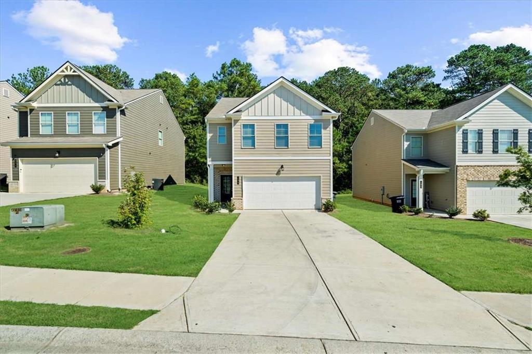
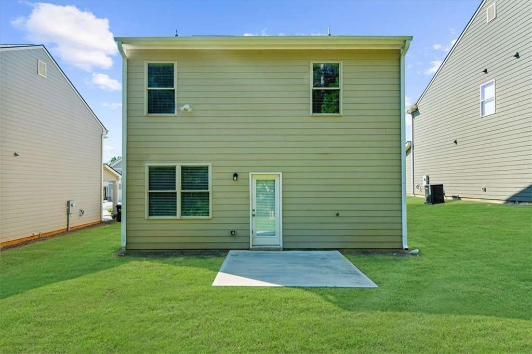
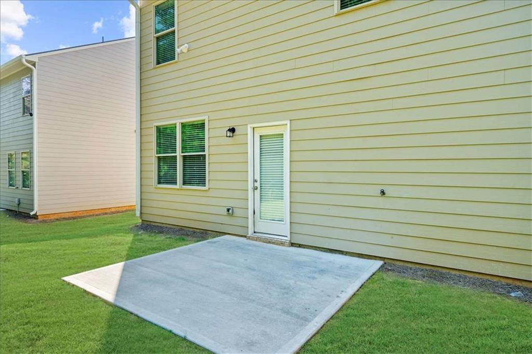
New Special: June 2026- Move Right AWAY!!!! 1 Month Free (12 Months) or $150 Off rent (13 Months) $0 Admin Fee $ Free Application Fee (Credited back during move-in) Open Concept Floor Plan Modern Kitchen with Center Island Stainless Steel Appliances Ample Cabinet & Storage Space Private Front & Backyard Beautifully renovated 4-bedroom, 2.5-bath single-family home offering 1,767 sq ft of modern living, ideally located just minutes from shopping, dining, and everyday conveniences. Designed for both comfort and entertaining, this home features a bright open-concept layout with seamless flow from the spacious living area into a fully upgraded kitchen. The kitchen showcases a large center island, abundant cabinetry, and stainless steel appliances-perfect for hosting and daily living. Enjoy private outdoor space with both front and back yards, ideal for relaxing, entertaining, or family activities.
Details
| MLS # | 7789375 |
|---|---|
| Listing Type | For Lease |
| Style | House |
| Status | Active |
| Year | 2021 |
| Days On Site | 138 |
| Listing Provided By | Wepartner Realty, LLC. | Siera Dority |
Features
| Bed(s) | 4 |
|---|---|
| Bath(s) | 3 Total |
| SQ Feet | 1,900 |
| Garage | 2 |
| Story(s) | 2 |
| Acreage | 0.15 |
| Water Front | Yes |
| Property View | Other |
Interior
| Appliances | Dishwasher, Refrigerator |
|---|---|
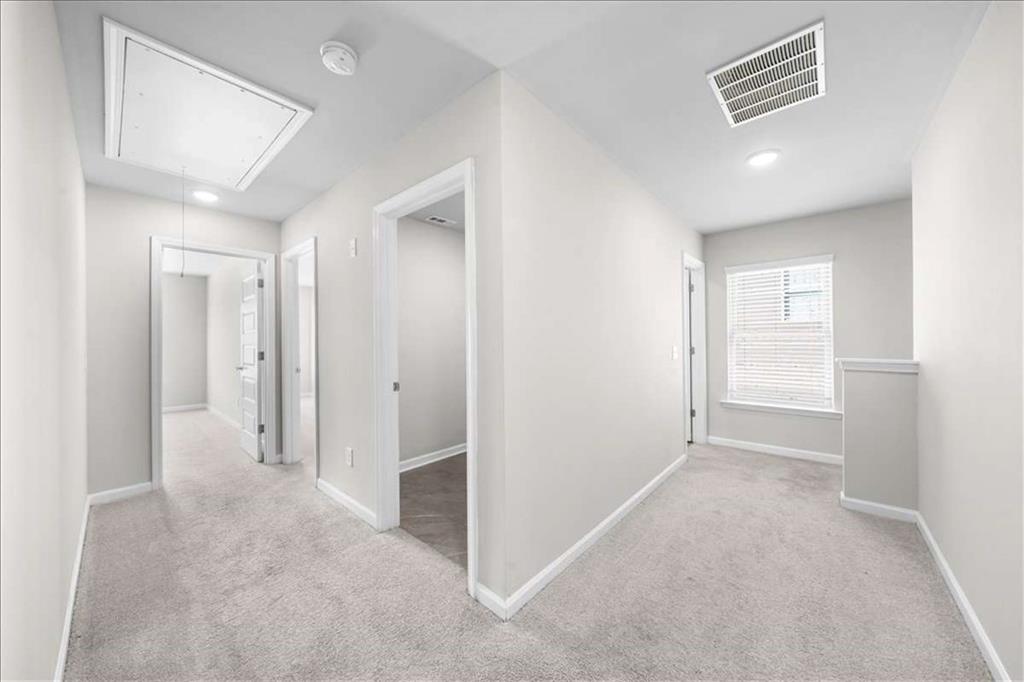
| Interior Features | Disappearing Attic Stairs, Double Vanity, Walk-In Closet(s) |
| Cooling | Ceiling Fan(s), Central Air |
| Heating | Central |
| Fireplaces Total | 0 |
| Fireplace Features | None |
| Window Features | Double Pane Windows |
| Furnished | Unfurnished |
| Room Kitchen Features | Kitchen Island, Pantry |
| Room Dining Room Features | Open Concept |
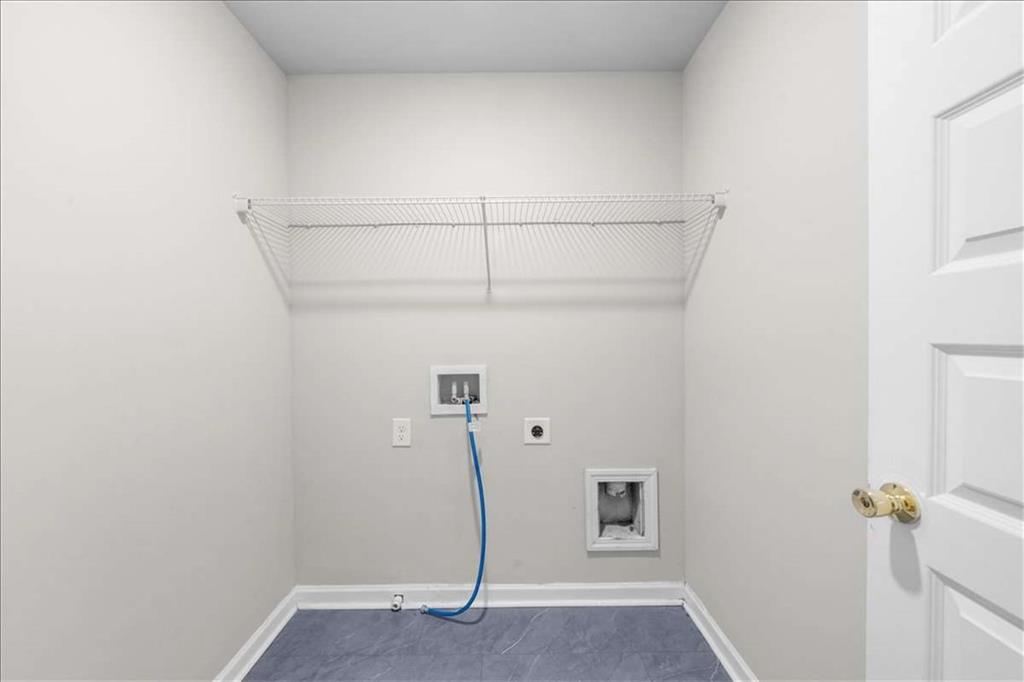
| Laundry Features | In Hall, Upper Level |
Exterior
| Accessibility Features | None |
|---|---|
| Exterior Features | Other |
| Lot Features | Corner Lot |
| Construction Materials | Vinyl Siding |
| Roof | Composition |
| Fencing | None |
| Waterfront Features | None |
| Patio And Porch Features | Patio |
| Security Features | Fire Alarm, Fire Sprinkler System, Smoke Detector(s) |
Parking
| Garage Spaces | 2 |
|---|---|
| Parking Features | Garage, Garage Door Opener, Kitchen Level |
Utilities
| Utilities | Other |
|---|
Taxes
| Tax Parcel Letter | C42D036 |
|---|
Location
| Community Features | Playground, Sidewalks |
|---|
Area Information
| State | GA |
|---|---|
| County | Gordon GA |
| City | Calhoun |
| Zip Code | 30701 |
| Area | Gordon GA |
| Community Name | Henderson Trace Subdivision |
| School District | Calhoun |
| Elementary School | Calhoun |
| High School | Calhoun |
| Listing VS Median (in Henderson Trace Subdivision) | |
Price: $1,945 low | high Med: $1,945 sqft: 1,900 low | high Med: 1,900 $ / sqft: $1 low | high Med: $1 On site: 138 low | high Med: 138 | |
Market Activity 30701
Request a showing
Request a showing
 Listings identified with the FMLS IDX logo come from FMLS and are held by brokerage firms other than the owner of this website. The listing brokerage is identified in any listing details. Information is deemed reliable but is not guaranteed. If you believe any FMLS listing contains material that infringes your copyrighted work please click here to review our DMCA policy and learn how to submit a takedown request. © 2022 First Multiple Listing Service, Inc.
Contact
Learn More About This Property

| State | GA |
|---|---|
| County | Gordon GA |
| City | Calhoun |
| Zip Code | 30701 |
| Area | Gordon GA |
| Community Name | Henderson Trace Subdivision |
| School District | Calhoun |
| Elementary School | Calhoun |
| High School | Calhoun |
| Listing VS Median (in Henderson Trace Subdivision) | |
Price: $1,945 low | high Med: $1,945 sqft: 1,900 low | high Med: 1,900 $ / sqft: $1 low | high Med: $1 On site: 138 low | high Med: 138 | |