

Description
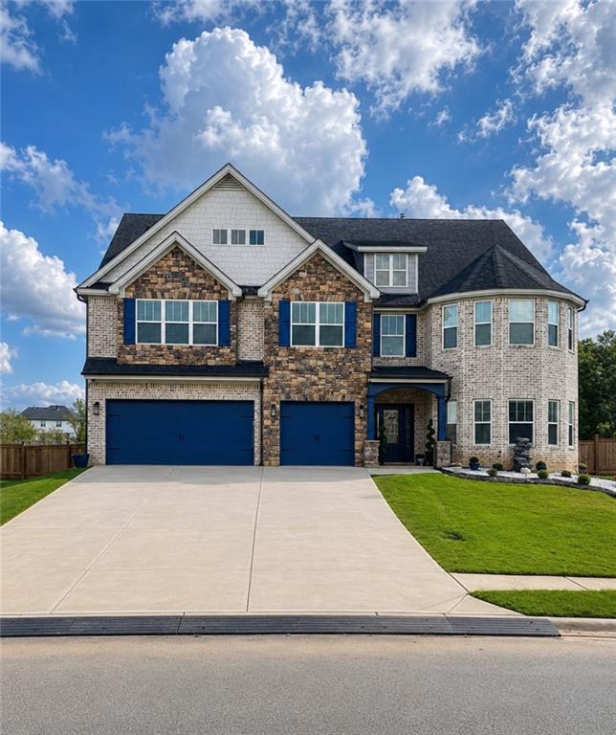
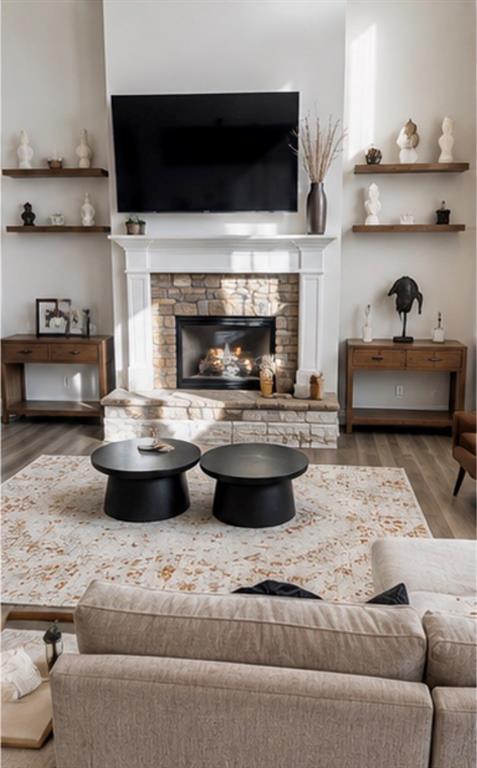
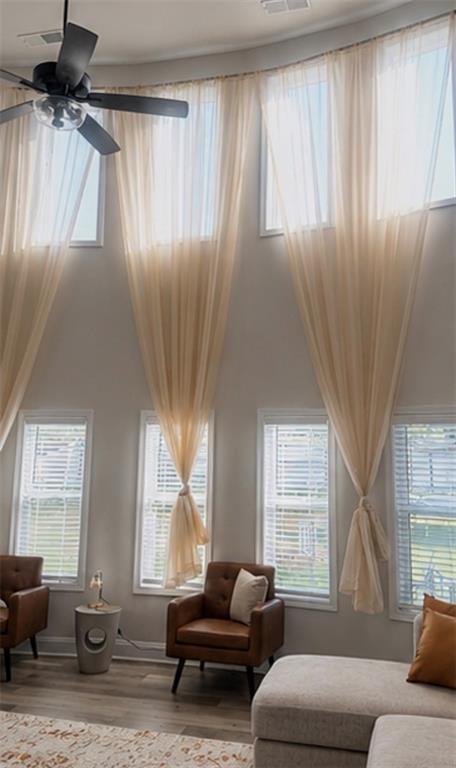
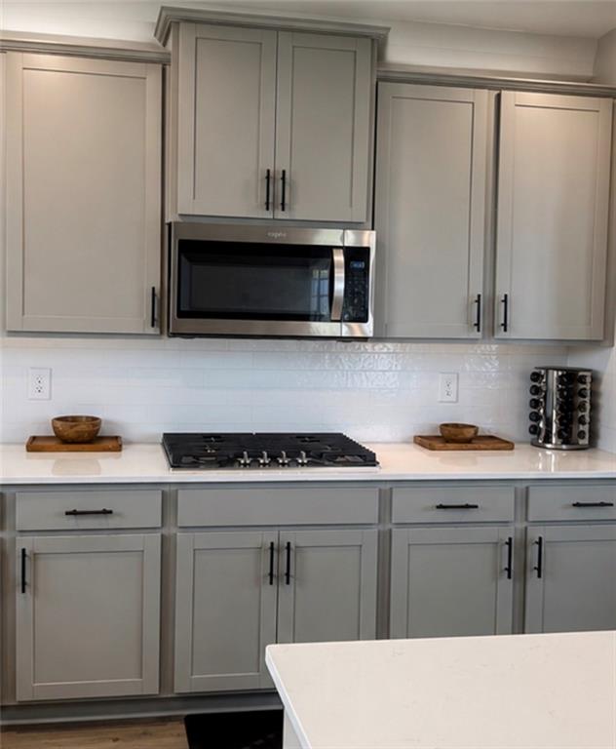
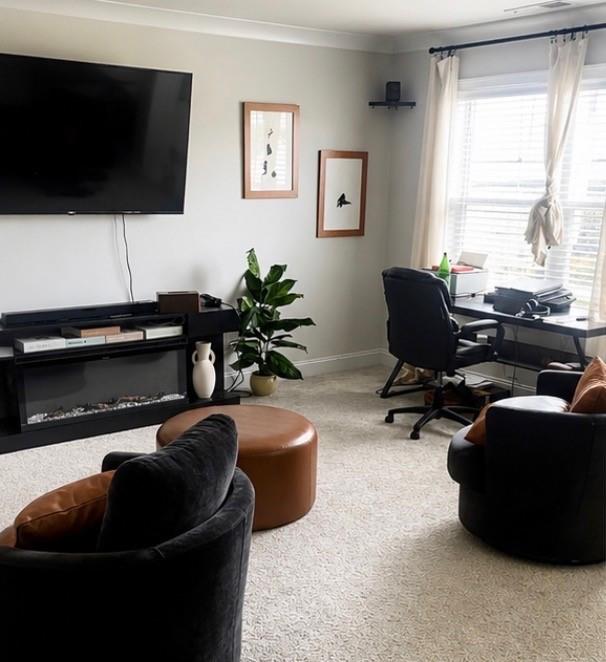
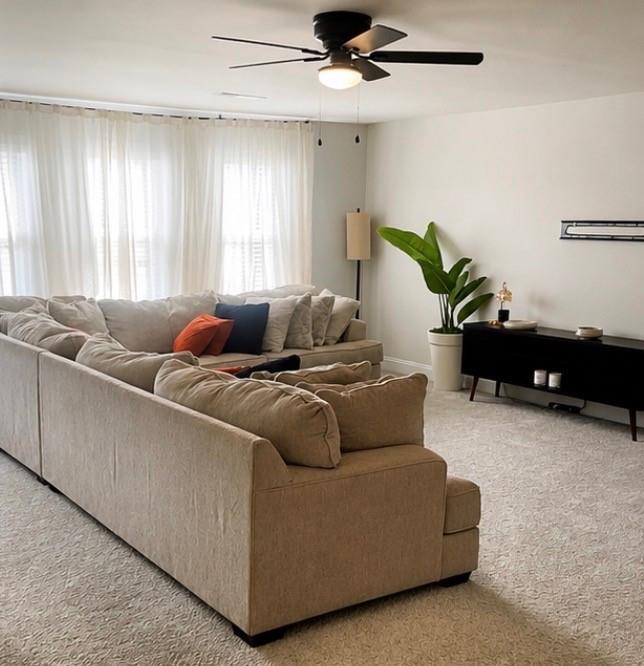
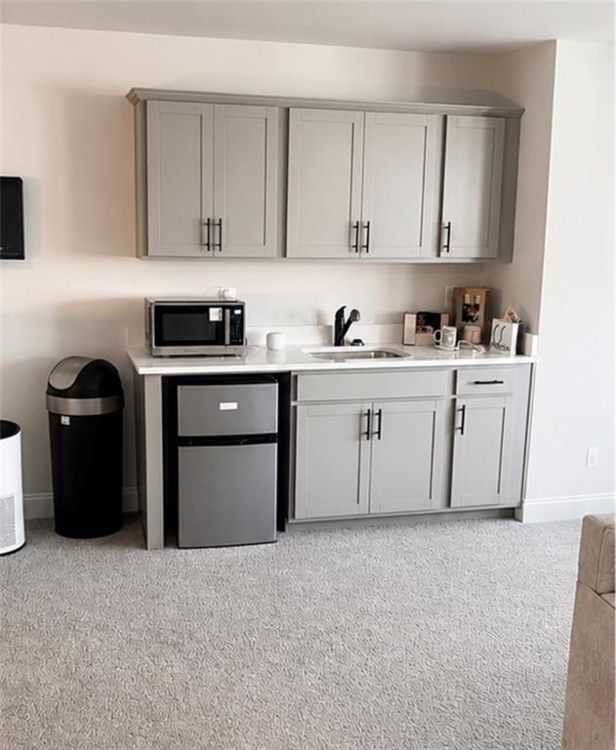
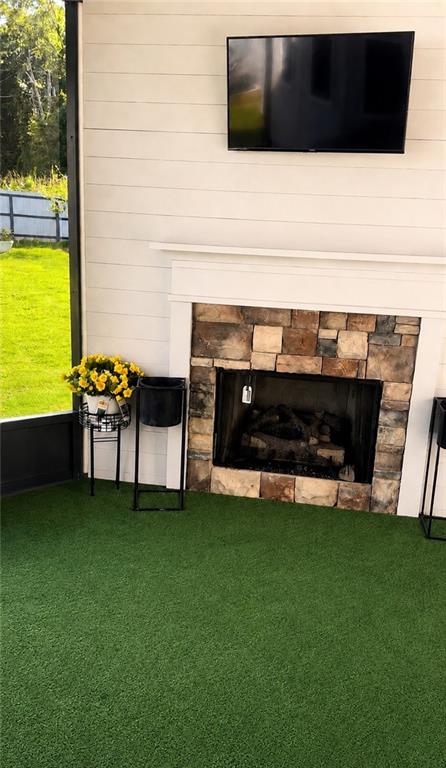
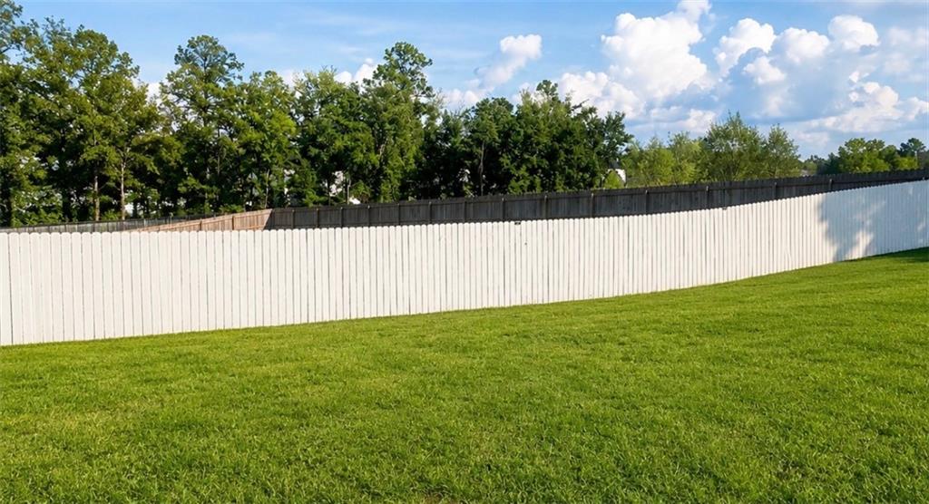
This six bedroom, five and a half bath home offers three stories of living space in Bryson Crossing, including a formal living room/study, formal dining room, and open great room flowing into a gourmet kitchen with gas cooktop, double ovens, pantry, and breakfast area - all finished in hardwood flooring. Upstairs, the master suite includes a private sitting area and spa-style bath with tile shower and separate tub surround, plus additional bedrooms. The third floor offers a dedicated theater/game room with a snack station featuring a beverage fridge, microwave, and sink - perfect for movie nights or entertaining. Outside, enjoy a fenced yard with sprinkler system, sod, and an outdoor fireplace. A three-car garage completes this like-new (built 2025) home. Pet possibly allowed based on breed.
Details
| MLS # | 7827262 |
|---|---|
| Listing Type | For Lease |
| Style | House |
| Status | Active |
| Year | 2025 |
| Days On Site | 53 |
| Listing Provided By | Keller Williams Rlty Consultants | IRISH CLARK-NETTLES |
Features
| Bed(s) | 6 |
|---|---|
| Bath(s) | 6 Total |
| SQ Feet | 5,356 |
| Garage | 3 |
| Acreage | 0.33 |
| Water Front | Yes |
| Property View | Neighborhood |
Interior
| Appliances | Dishwasher, Disposal, Double Oven, Gas Cooktop, Microwave |
|---|---|
| Interior Features | Entrance Foyer, Recessed Lighting, Tray Ceiling(s), Walk-In Closet(s) |
| Cooling | Ceiling Fan(s), Central Air |
| Heating | Central |
| Fireplaces Total | 2 |
| Fireplace Features | Family Room, Outside |
| Window Features | Double Pane Windows |
| Furnished | Unfurnished |
| Room Kitchen Features | Breakfast Bar, Cabinets Other, Kitchen Island, Stone Counters, View to Family Room |
| Room Dining Room Features | Separate Dining Room |
| Laundry Features | Laundry Room, Sink |
Exterior
| Accessibility Features | None |
|---|---|
| Exterior Features | Private Entrance, Rain Gutters |
| Lot Features | Back Yard, Front Yard, Landscaped, Level |
| Construction Materials | Brick, Fiber Cement, Stone |
| Roof | Composition |
| Fencing | Privacy |
| Waterfront Features | None |
| Patio And Porch Features | Covered, Patio |
| Security Features | Smoke Detector(s) |
Parking
| Garage Spaces | 3 |
|---|---|
| Parking Features | Attached, Garage, Garage Faces Front, Kitchen Level |
Utilities
| Utilities | Electricity Available, Natural Gas Available, Sewer Available, Water Available |
|---|
Taxes
| Tax Parcel Letter | 0W1740015000 |
|---|
Location
| Community Features | Homeowners Assoc |
|---|
Area Information
| State | GA |
|---|---|
| County | Houston GA |
| City | Bonaire |
| Zip Code | 31005 |
| Area | Houston GA |
| Community Name | Bryson Crossing |
| School District | Veterans |
| Elementary School | Hilltop |
| High School | Veterans |
| Listing VS Median (in Bryson Crossing) | |
Price: $3,400 low | high Med: $3,400 sqft: 5,356 low | high Med: 5,356 $ / sqft: $1 low | high Med: $1 On site: 53 low | high Med: 53 | |
Market Activity 31005
Request a showing
Request a showing
 Listings identified with the FMLS IDX logo come from FMLS and are held by brokerage firms other than the owner of this website. The listing brokerage is identified in any listing details. Information is deemed reliable but is not guaranteed. If you believe any FMLS listing contains material that infringes your copyrighted work please click here to review our DMCA policy and learn how to submit a takedown request. © 2022 First Multiple Listing Service, Inc.
Contact
Learn More About This Property

| State | GA |
|---|---|
| County | Houston GA |
| City | Bonaire |
| Zip Code | 31005 |
| Area | Houston GA |
| Community Name | Bryson Crossing |
| School District | Veterans |
| Elementary School | Hilltop |
| High School | Veterans |
| Listing VS Median (in Bryson Crossing) | |
Price: $3,400 low | high Med: $3,400 sqft: 5,356 low | high Med: 5,356 $ / sqft: $1 low | high Med: $1 On site: 53 low | high Med: 53 | |