
Description
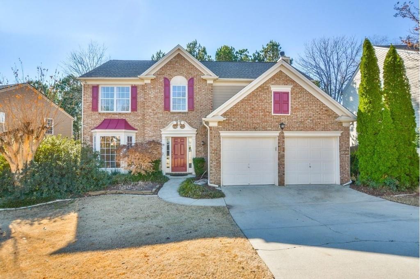
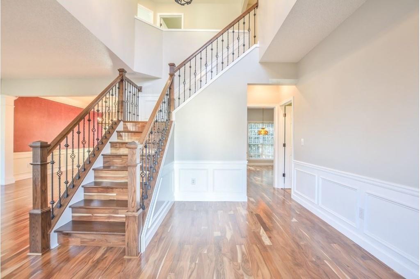
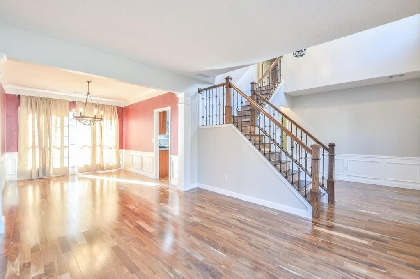
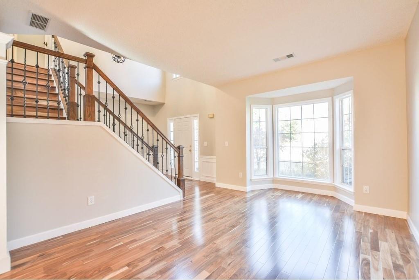
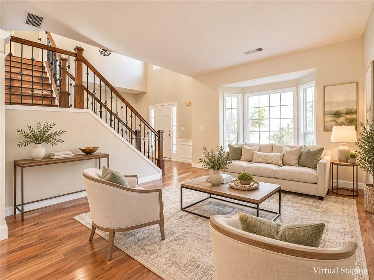
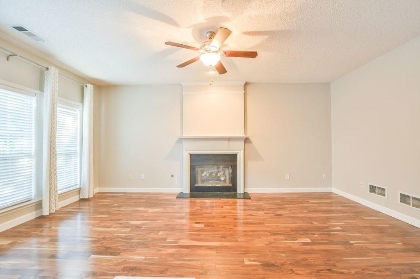
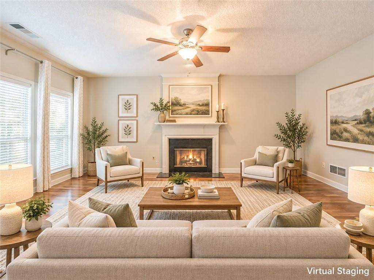
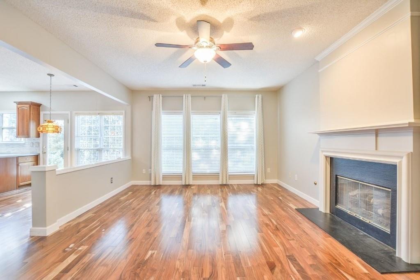
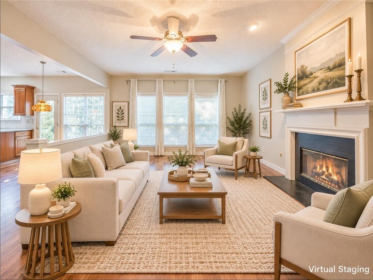
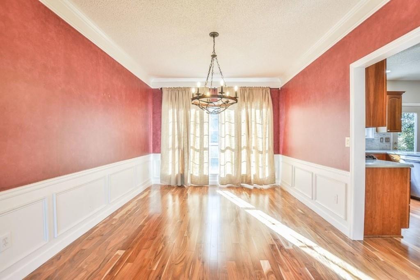
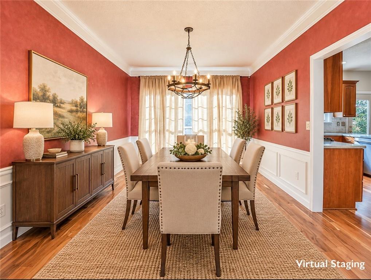
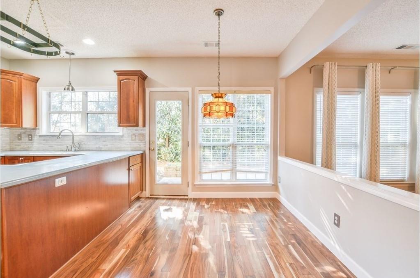
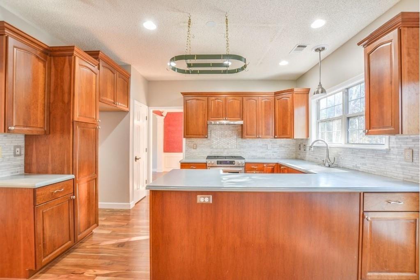
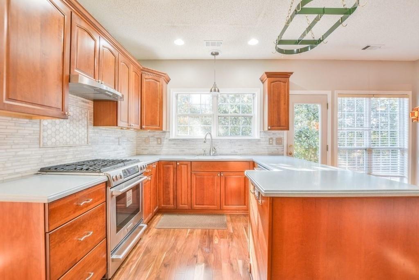
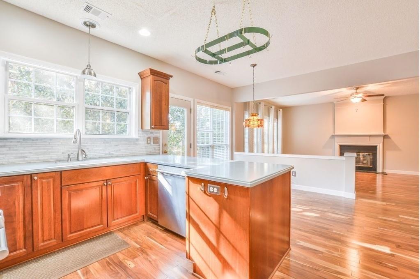
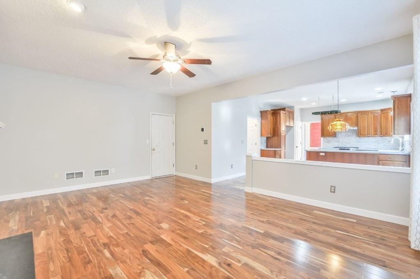
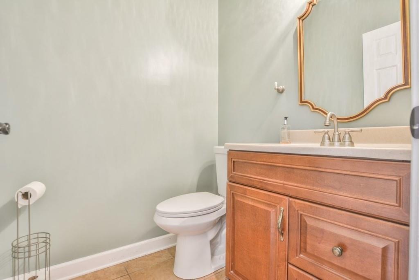
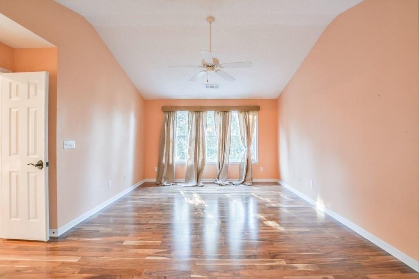
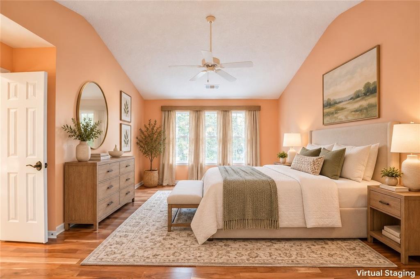
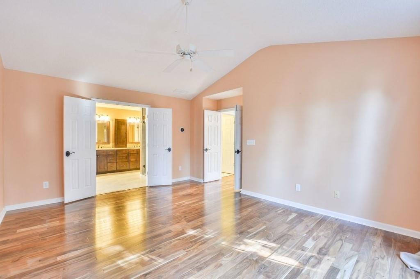
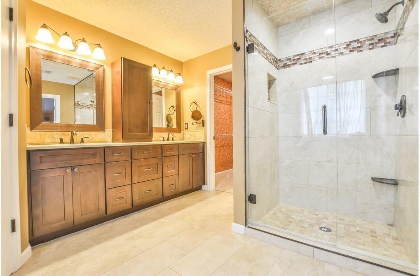
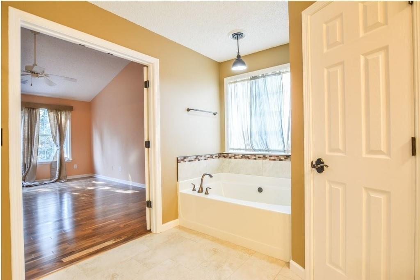
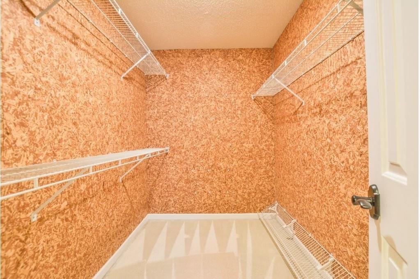
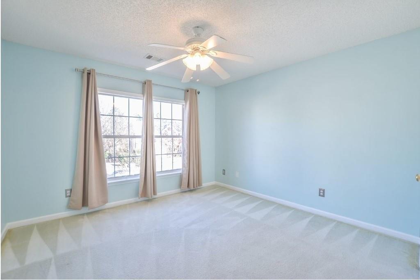
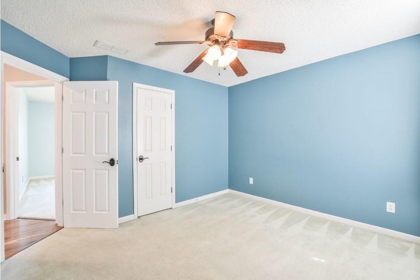
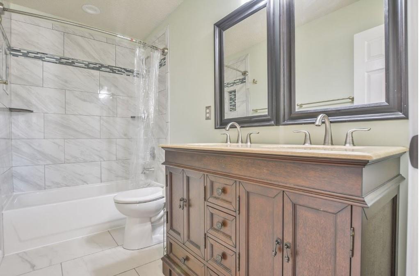
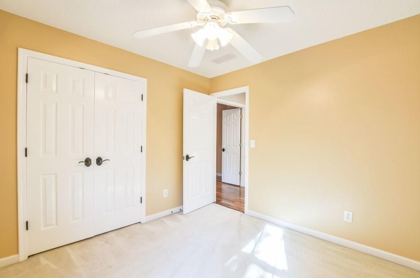
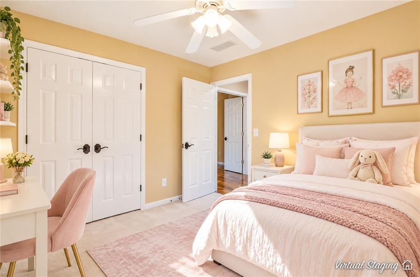
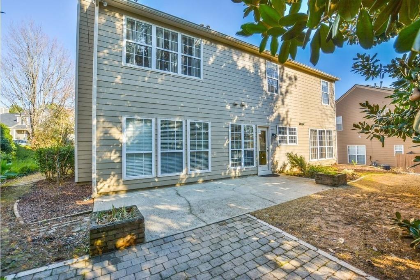
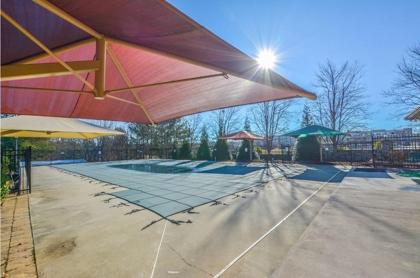
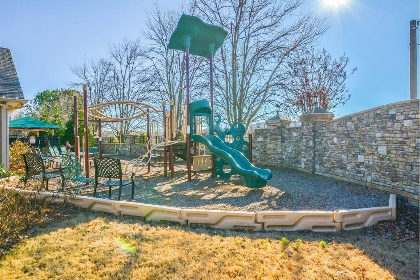
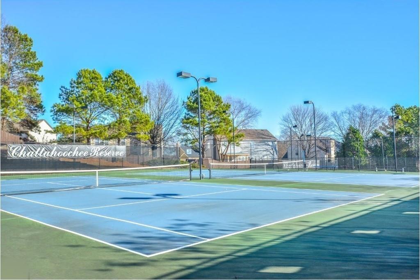
Move-in ready 4 bedroom, 2.5 bath home in a sought-after Duluth swim/tennis community! Two-story entrance foyer and 9 ft ceilings on the main level. Hardwood floors throughout the main floor, stairs, upper hallway and primary bedroom. The updated kitchen features cherry cabinets, stainless steel appliances and a walk-in pantry with custom shelving. Main level offers a formal living room, separate dining room and a cozy family room with masonry fireplace. Oversized primary suite upstairs with a renovated bathroom, large walk-in shower, soaking tub, custom cabinets and a cedar walk-in closet. Three additional bedrooms and a renovated hall bath complete the upper level. Laundry conveniently located upstairs. Private, level, fenced backyard with patio, perfect for relaxing or entertaining. Attached 2-car garage. Community amenities include swimming pool, tennis courts and playground. Excellent location just minutes to downtown Duluth, Peachtree Industrial Blvd, shopping, restaurants and I-85. Chattahoochee Elementary school district. 12-month minimum lease. Small pets allowed with additional deposit and pets fee. Renters insurance required. Schedule your showing today!
Details
| MLS # | 7842652 |
|---|---|
| Listing Type | For Lease |
| Style | House |
| Status | Pending |
| Year | 1996 |
| Days On Site | 29 |
| Listing Provided By | Virtual Properties Realty. Biz | Honghong Liang |
Features
| Bed(s) | 4 |
|---|---|
| Bath(s) | 3 Total |
| SQ Feet | 2,184 |
| Garage | 2 |
| Story(s) | 2 |
| Acreage | 0.21 |
| Water Front | Yes |
| Property View | Neighborhood |
Interior
| Appliances | Dishwasher, Disposal, Gas Cooktop, Gas Oven, Gas Range, Range Hood, Refrigerator |
|---|---|
| Interior Features | Double Vanity, Entrance Foyer 2 Story, High Ceilings 9 ft Main, Walk-In Closet(s) |
| Cooling | Ceiling Fan(s), Central Air |
| Heating | Central |
| Fireplaces Total | 1 |
| Fireplace Features | Family Room |
| Window Features | Double Pane Windows |
| Furnished | Unfurnished |
| Room Kitchen Features | Cabinets Stain, Pantry, View to Family Room |
| Room Dining Room Features | Seats 12+, Separate Dining Room |
| Laundry Features | Laundry Room |
Exterior
| Accessibility Features | None |
|---|---|
| Exterior Features | Awning(s), Private Entrance, Rain Gutters |
| Lot Features | Back Yard, Front Yard, Landscaped |
| Construction Materials | Brick, Brick Front, Cement Siding |
| Roof | Composition |
| Fencing | None |
| Waterfront Features | None |
| Patio And Porch Features | None |
| Security Features | Smoke Detector(s) |
Parking
| Garage Spaces | 2 |
|---|---|
| Parking Features | Garage, Garage Door Opener |
Utilities
| Utilities | Electricity Available, Natural Gas Available, Sewer Available, Water Available |
|---|
Taxes
| Tax Parcel Letter | R7205-113 |
|---|
Location
| Community Features | Dog Park, Homeowners Assoc, Near Shopping, Playground, Pool, Tennis Court(s) |
|---|
Area Information
| State | GA |
|---|---|
| County | Gwinnett GA |
| City | Duluth |
| Zip Code | 30097 |
| Area | Gwinnett GA |
| Community Name | Chattahoochee Reserve |
| School District | Duluth |
| Elementary School | Chattahoochee - Gwinnett |
| High School | Duluth |
| Listing VS Median (in Chattahoochee Reserve) | |
Price: $2,680 low | high Med: $488,690 sqft: 2,184 low | high Med: 2,983 $ / sqft: $1 low | high Med: $129 On site: 29 low | high Med: 238 | |
Market Activity 30097
Request a showing
Request a showing
 Listings identified with the FMLS IDX logo come from FMLS and are held by brokerage firms other than the owner of this website. The listing brokerage is identified in any listing details. Information is deemed reliable but is not guaranteed. If you believe any FMLS listing contains material that infringes your copyrighted work please click here to review our DMCA policy and learn how to submit a takedown request. © 2022 First Multiple Listing Service, Inc.
Contact
Learn More About This Property

| State | GA |
|---|---|
| County | Gwinnett GA |
| City | Duluth |
| Zip Code | 30097 |
| Area | Gwinnett GA |
| Community Name | Chattahoochee Reserve |
| School District | Duluth |
| Elementary School | Chattahoochee - Gwinnett |
| High School | Duluth |
| Listing VS Median (in Chattahoochee Reserve) | |
Price: $2,680 low | high Med: $488,690 sqft: 2,184 low | high Med: 2,983 $ / sqft: $1 low | high Med: $129 On site: 29 low | high Med: 238 | |