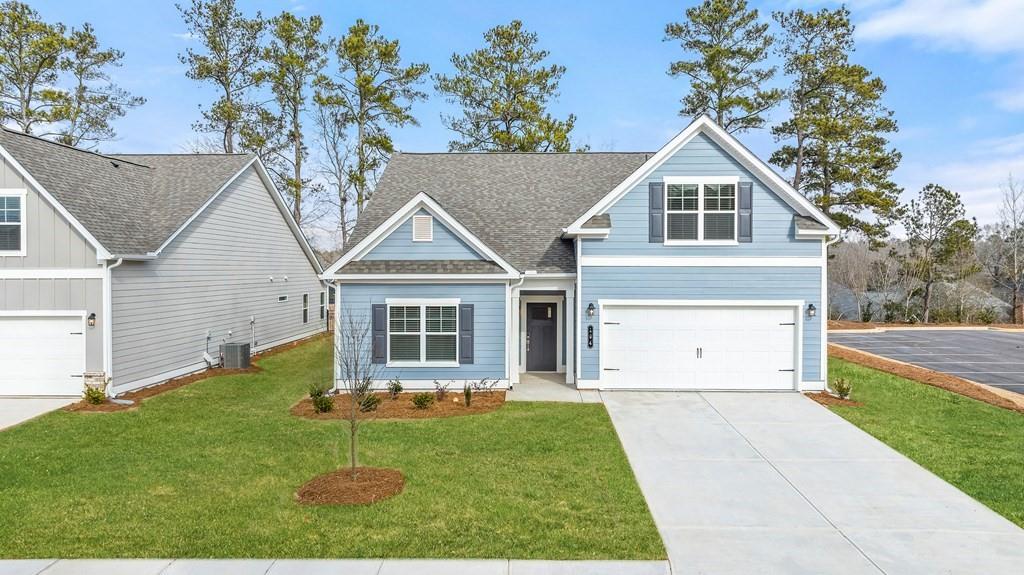
488 Amherst Way Unit Oakmont,Jefferson, GA 30549
Jefferson, GA 30549

Description
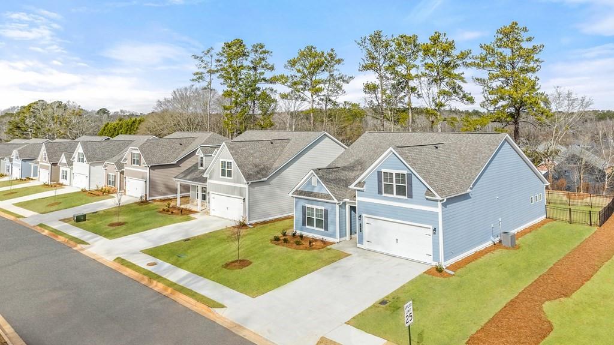
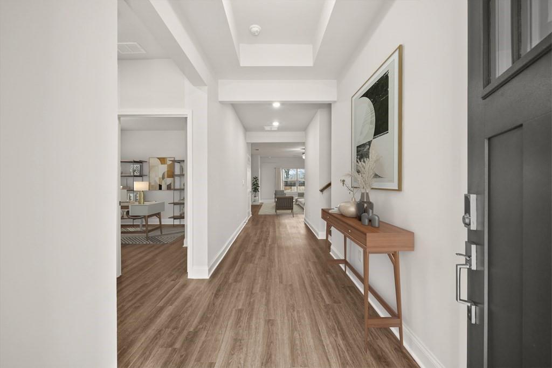
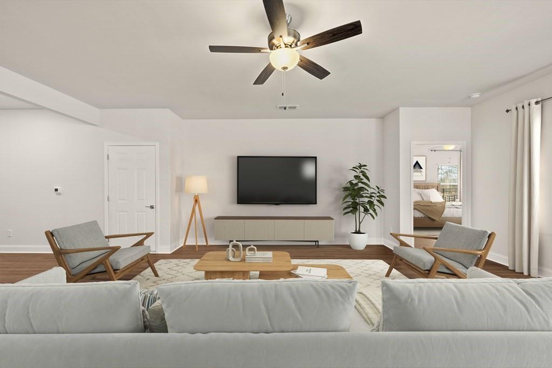
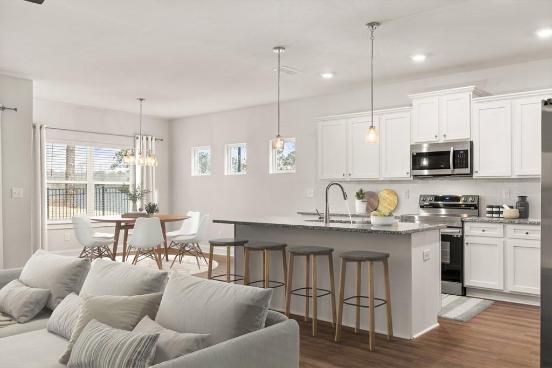
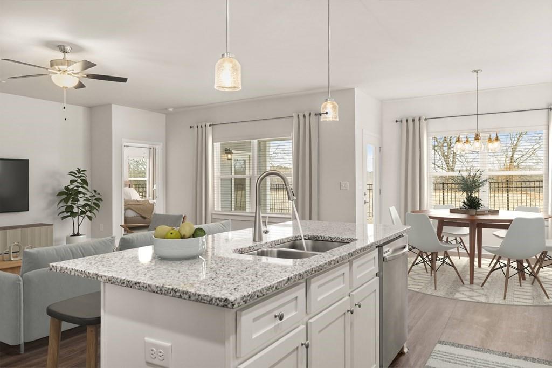
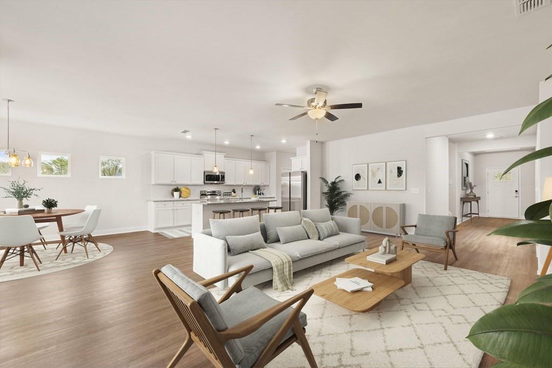
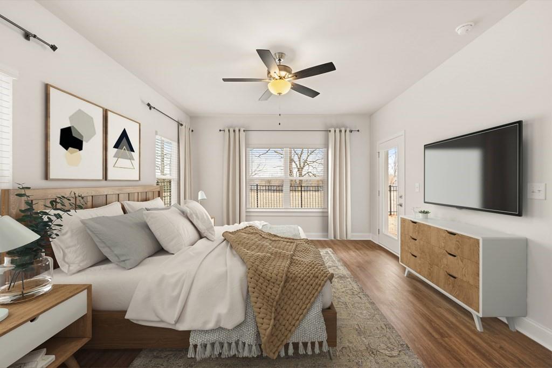
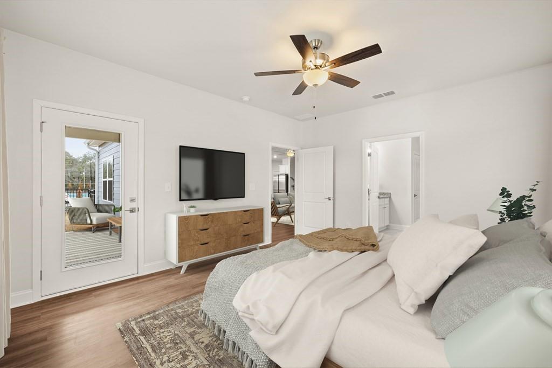
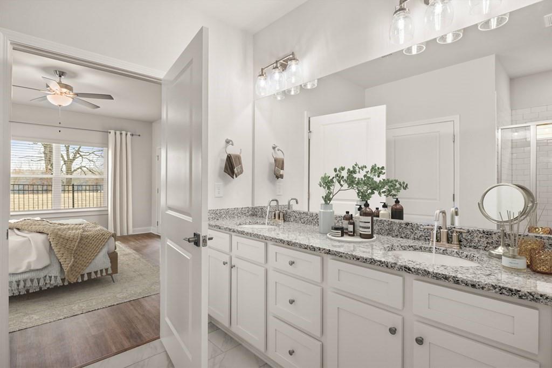
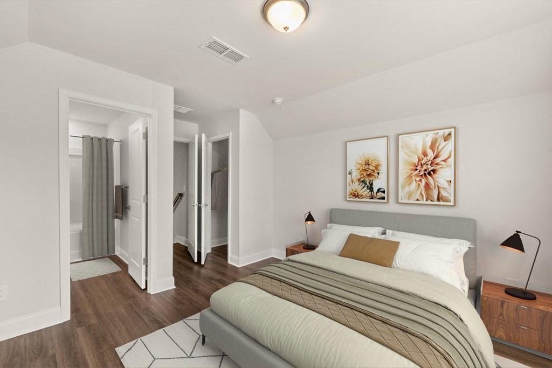
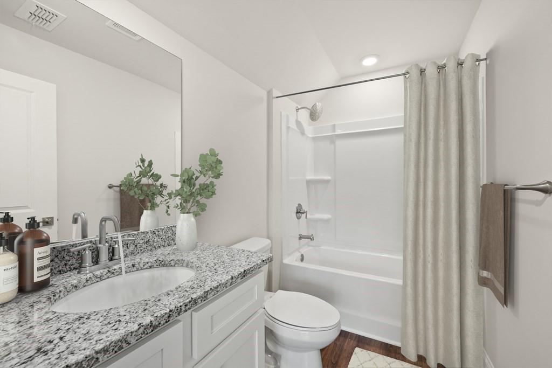
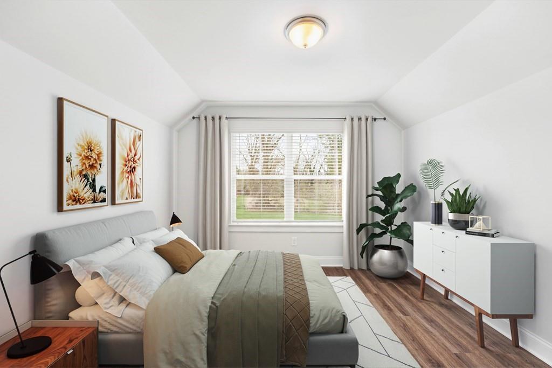
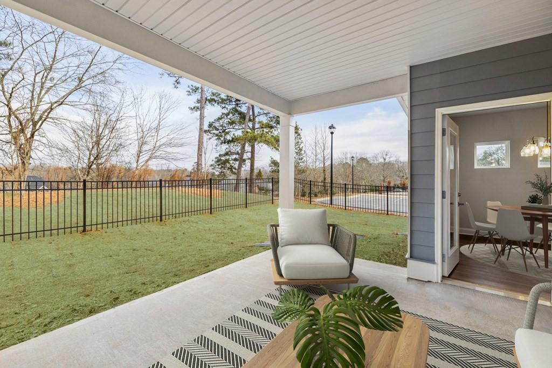
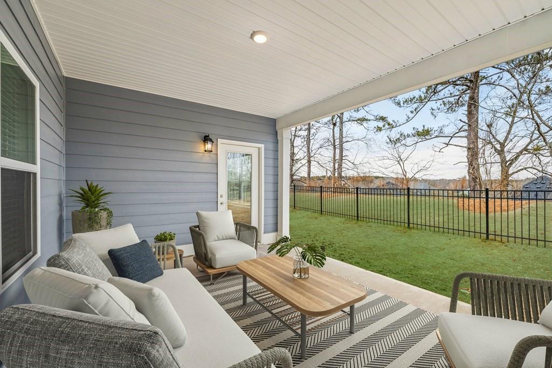
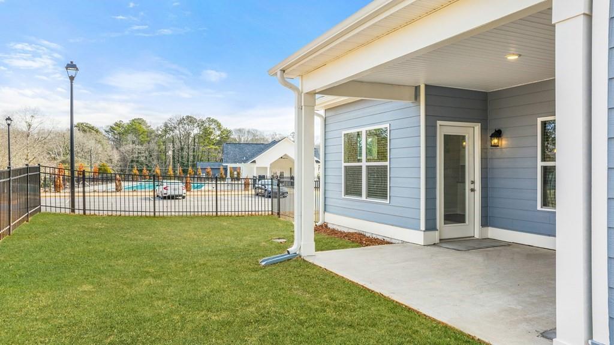
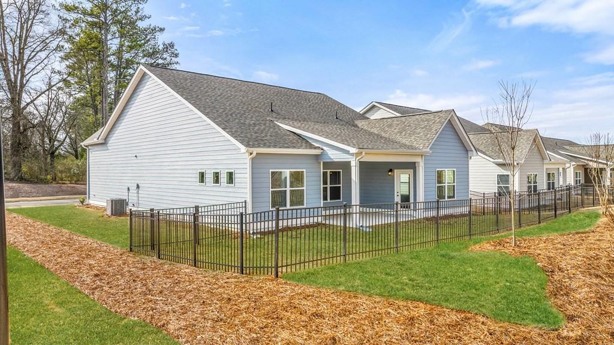
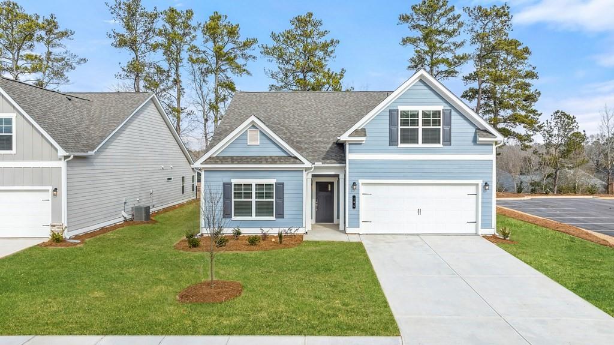
Move in by 9/05 to receive 8 weeks free! Prices, promotions, and availability are subject to change, contact beforehand. Multiple floor plans available. Days on Market accrued is not specific to this current plan listed. Southwind is where residents find more than a home; they find a place to thrive. Nestled in the rolling hills of Northeast Georgia, in Jefferson, just an hour from the city, Southwind offers an ideal blend of 4 and 5-bedroom rental homes featuring luxury finishes, fenced backyards, and room for pets. Southwind is designed to give our residents the space and comfort they crave without compromising on quality. Explore our floor plans today and find your dream home! Southwind is more than a collection of rental homes - it's a community. Here, neighbors greet each other by name, children attend top-rated schools, and a shared clubhouse and pool provide spaces for connection and relaxation. At Southwind, we're dedicated to creating a welcoming environment where life unfolds with ease, warmth, and a true sense of belonging.
Details
| MLS # | 7590940 |
|---|---|
| Listing Type | For Lease |
| Style | House |
| Status | Active |
| Year | 2025 |
| Days On Site | 498 |
| Listing Provided By | The Apartment Brothers, LLC | Ross Rebhan |
Features
| Bed(s) | 4 |
|---|---|
| Bath(s) | 3 Total |
| SQ Feet | 2,108 |
| Garage | 2 |
| Pool | Yes |
| Story(s) | 2 |
| Water Front | Yes |
| Property View | Other |
Interior
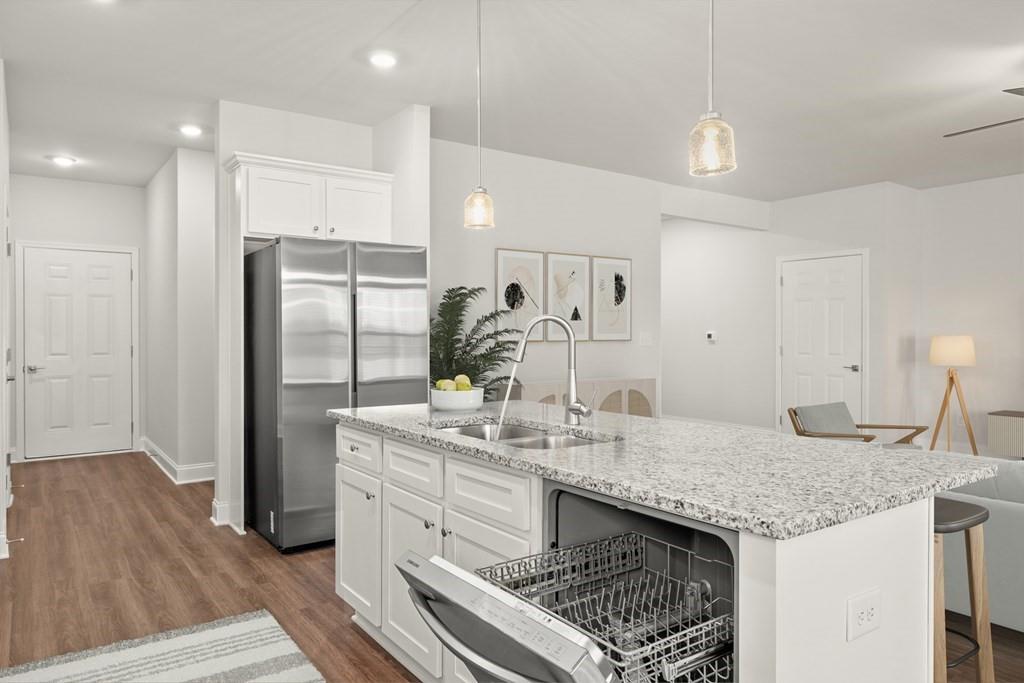
| Appliances | Dishwasher, Disposal, Dryer, Electric Oven, Electric Range, Microwave, Range Hood, Refrigerator, Washer, Other |
|---|---|
| Interior Features | Other |
| Cooling | Ceiling Fan(s), Central Air |
| Heating | Central |
| Fireplaces Total | 0 |
| Fireplace Features | None |
| Window Features | Window Treatments |
| Furnished | Unfurnished |
| Room Kitchen Features | Eat-in Kitchen, Pantry, Solid Surface Counters, Other |
| Room Dining Room Features | Open Concept, Other |
| Laundry Features | Laundry Room |
Exterior
| Accessibility Features | None |
|---|---|
| Exterior Features | Other |
| Lot Features | Back Yard |
| Construction Materials | Other |
| Roof | Composition |
| Fencing | Fenced |
| Waterfront Features | None |
| Patio And Porch Features | Patio |
| Security Features | Smoke Detector(s) |
Parking
| Garage Spaces | 2 |
|---|---|
| Parking Features | Attached, Garage |
Utilities
| Utilities | Cable Available, Electricity Available, Water Available, Other |
|---|
Taxes
| Tax Parcel Letter | 094-016 |
|---|
Location
| Community Features | Clubhouse, Pool, Other |
|---|
Area Information
| State | GA |
|---|---|
| County | Jackson GA |
| City | Jefferson |
| Zip Code | 30549 |
| Area | Jackson GA |
| Community Name | Southwind |
| School District | East Jackson |
| Elementary School | Maysville |
| High School | East Jackson |
Request a showing
Request a showing
 Listings identified with the FMLS IDX logo come from FMLS and are held by brokerage firms other than the owner of this website. The listing brokerage is identified in any listing details. Information is deemed reliable but is not guaranteed. If you believe any FMLS listing contains material that infringes your copyrighted work please click here to review our DMCA policy and learn how to submit a takedown request. © 2022 First Multiple Listing Service, Inc.
Contact
Learn More About This Property

| State | GA |
|---|---|
| County | Jackson GA |
| City | Jefferson |
| Zip Code | 30549 |
| Area | Jackson GA |
| Community Name | Southwind |
| School District | East Jackson |
| Elementary School | Maysville |
| High School | East Jackson |