
Description
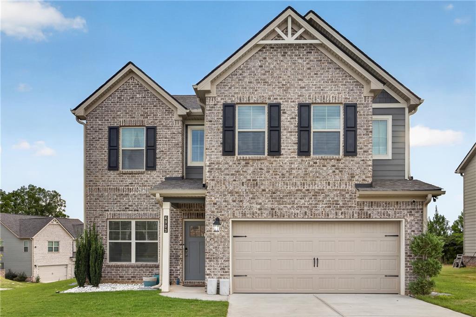
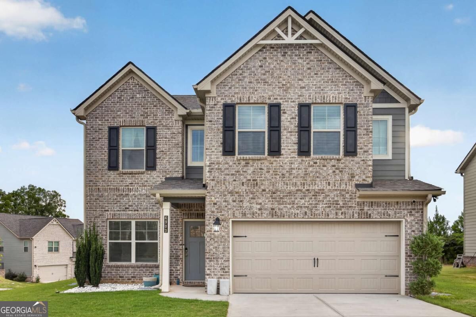
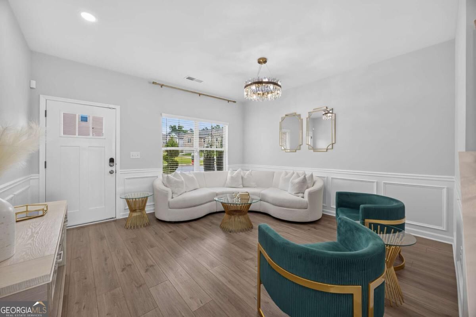
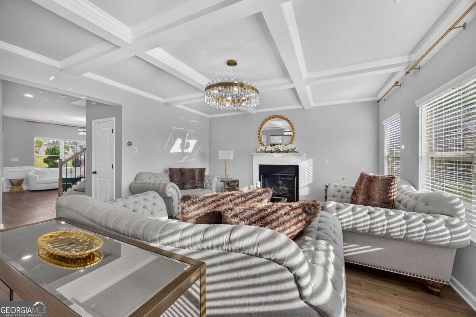
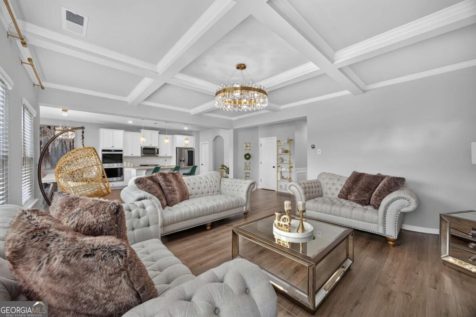
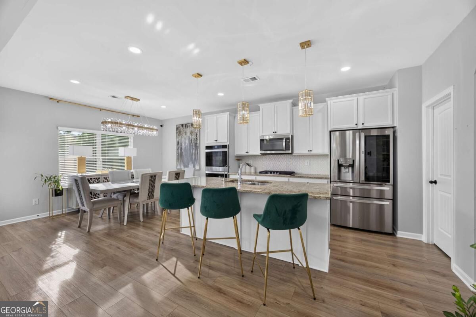
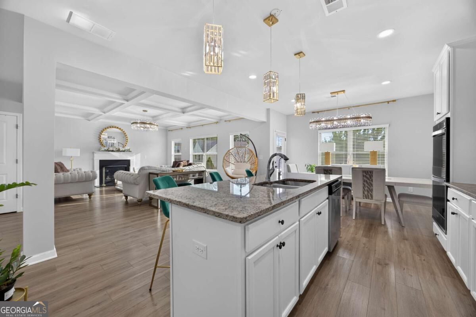
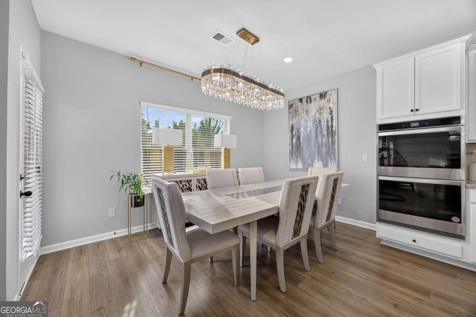
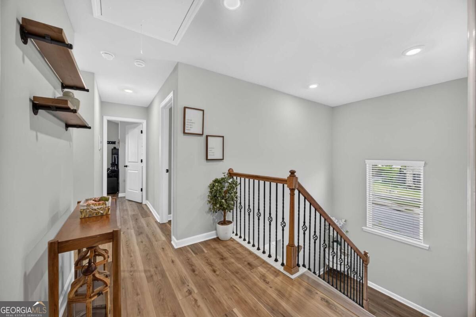
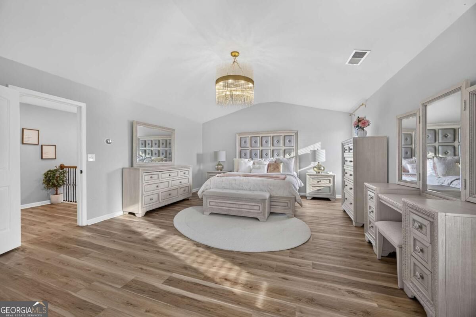
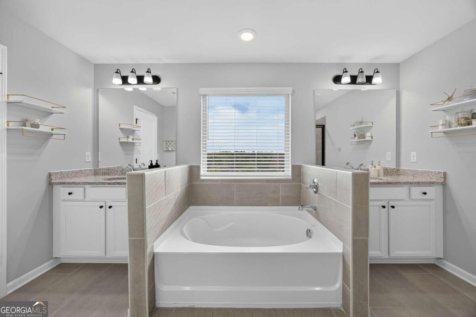
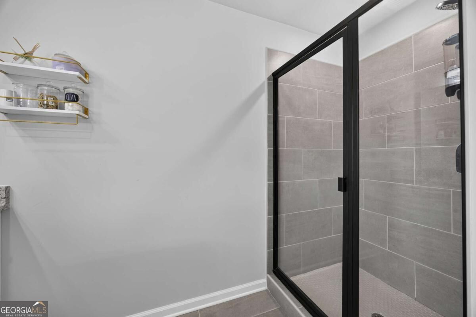
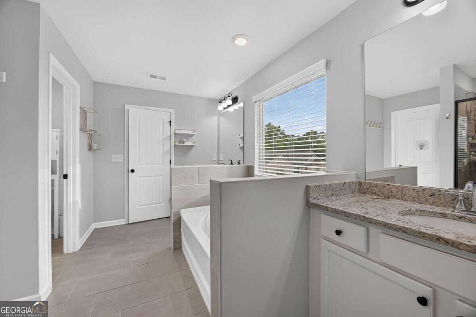
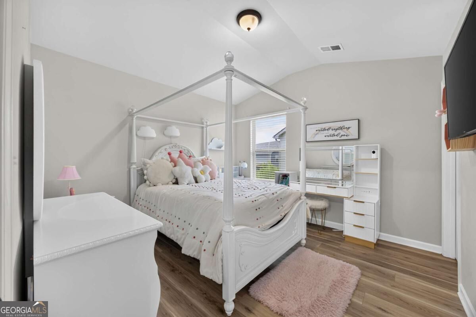
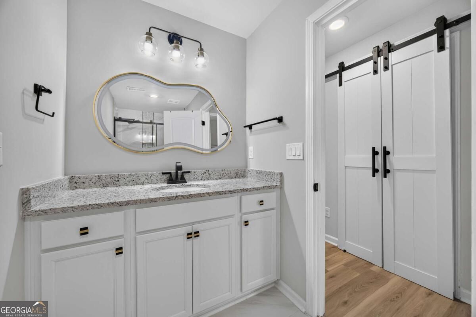
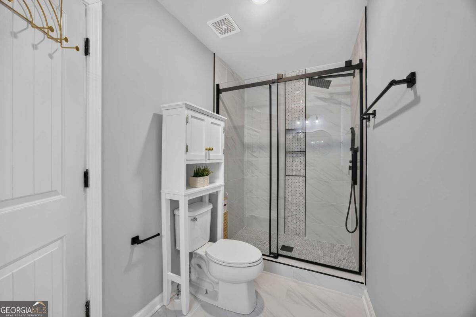
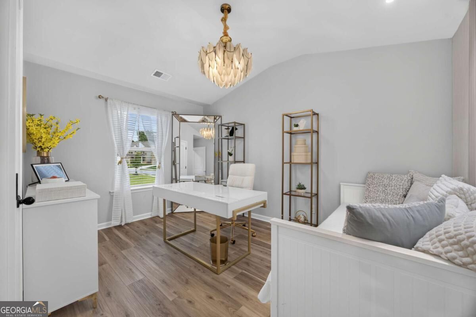
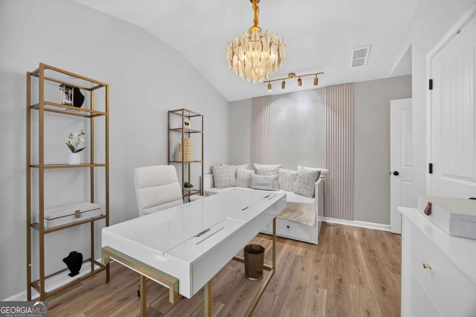
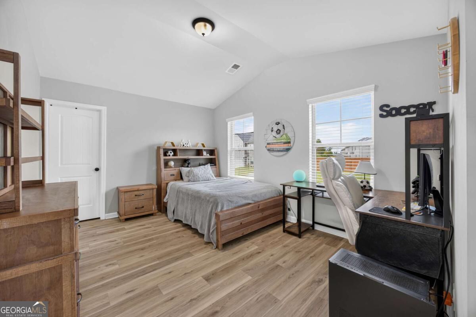
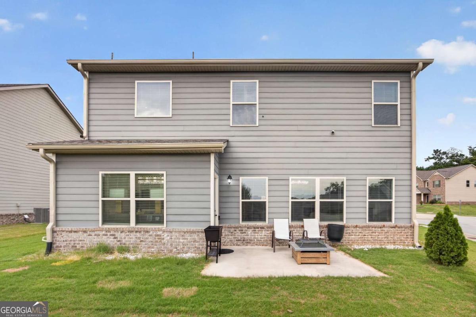
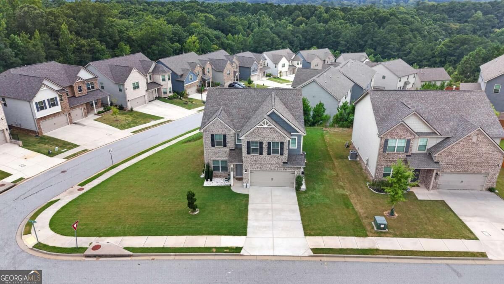
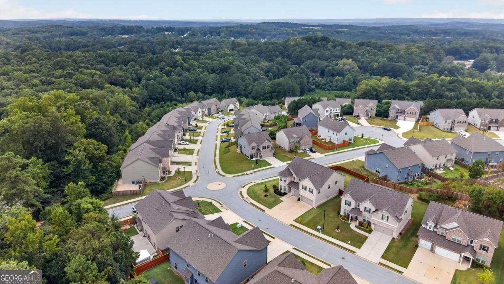
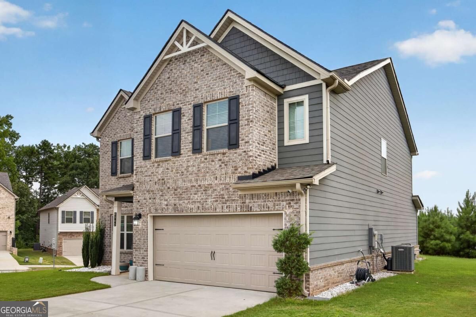
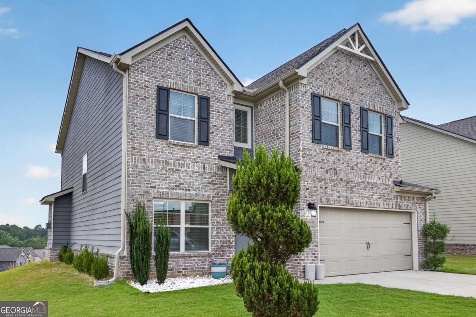
SPACIOUS, MOVE-IN READY RENTAL IN A GATED COMMUNITY Welcome to 4903 Elm Leaf Drive, a beautifully maintained 4-bedroom, 2.5-bath home offering 2,616 square feet of flexible living space. Built in 2023, the home pairs contemporary finishes with a layout designed for both quiet evenings and gatherings with friends. A versatile room near the entrance gives you space for a home office, sitting area, creative studio, or whatever suits your routine. Beyond it, the fireside living room opens to a bright breakfast area and spacious kitchen with quartz countertops, double ovens, a gas cooktop, and an oversized island. Step outside to the covered rear patio for morning coffee, outdoor dining, or time in the private backyard. Upstairs, the generous primary suite features dual vanities, a soaking tub, a separate shower, and a custom walk-in closet. Three additional bedrooms, a full bathroom, and an upstairs laundry room complete the second level. Located in a gated community with convenient access to shopping, dining, major highways, and Hartsfield-Jackson Atlanta International Airport, this home offers room to settle in and make it your own. Schedule a private tour today.
Details
| MLS # | 10852332 |
|---|---|
| Listing Type | For Lease |
| Style | House |
| Status | Active |
| Year | 2022 |
| Days On Site | 33 |
| Listing Provided By | Keller Williams West Atlanta | Kenyattis Surratt |
Features
| Bed(s) | 4 |
|---|---|
| Bath(s) | 3 Total |
| Story(s) | 2 |
| Acreage | 0.20 |
| Water Front | Yes |
Interior
| Appliances | Dishwasher, Double Oven, Dryer, Microwave, Refrigerator, Washer |
|---|---|
| Interior Features | Double Vanity, Walk-In Closet(s) |
| Cooling | Central Air |
| Cooling Yes / No | Yes |
| Heating | Central |
| Heating Yes / No | Yes |
| Fireplace Yes / No | Yes |
| Fireplaces Total | 1 |
| Fireplace Features | Gas Starter, Living Room |
| Furnished | Unfurnished |
| Room Kitchen Features | Breakfast Area, Breakfast Bar, Kitchen Island, Walk-in Pantry |
| Room Dining Room Features | Separate Room |
| Laundry Features | Upper Level |
Exterior
| Lot Features | Corner Lot |
|---|---|
| Construction Materials | Brick |
| Roof | Slate |
| Foundation Details | Slab |
| Waterfront Features | No Dock Or Boathouse |
| Patio And Porch Features | Patio |
| Security Features | Gated Community, Smoke Detector(s) |
Parking
| Attached Garage Yes / No | No |
|---|---|
| Garage Yes / No | Yes |
| Parking Features | Garage, Parking Pad |
| Open Parking Yes / No | Yes |
Utilities
| Utilities | Cable Available, Electricity Available, Natural Gas Available, Phone Available, Sewer Available, Underground Utilities, Water Available |
|---|---|
| Sewer | Public Sewer |
Location
| Community Features | Clubhouse, Gated, Sidewalks, Street Lights |
|---|
Area Information
| State | GA |
|---|---|
| County | Fulton |
| City | Atlanta |
| Zip Code | 30331 |
| Area | Fulton |
| Community Name | Camp Creek Village |
| School District | Westlake |
| Elementary School | Stonewall Tell |
| High School | Westlake |
| Listing VS Median (in Camp Creek Village) | |
Price: $3,250 low | high Med: $435,000 On site: 33 low | high Med: 93.5 | |
Market Activity 30331
Request a showing
Request a showing
Contact
Learn More About This Property

| State | GA |
|---|---|
| County | Fulton |
| City | Atlanta |
| Zip Code | 30331 |
| Area | Fulton |
| Community Name | Camp Creek Village |
| School District | Westlake |
| Elementary School | Stonewall Tell |
| High School | Westlake |
| Listing VS Median (in Camp Creek Village) | |
Price: $3,250 low | high Med: $435,000 On site: 33 low | high Med: 93.5 | |