
Description
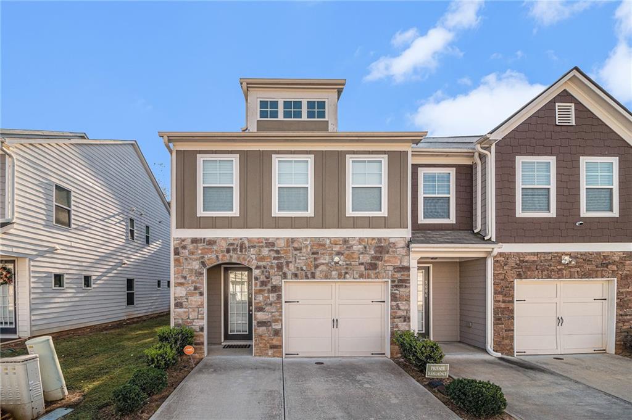
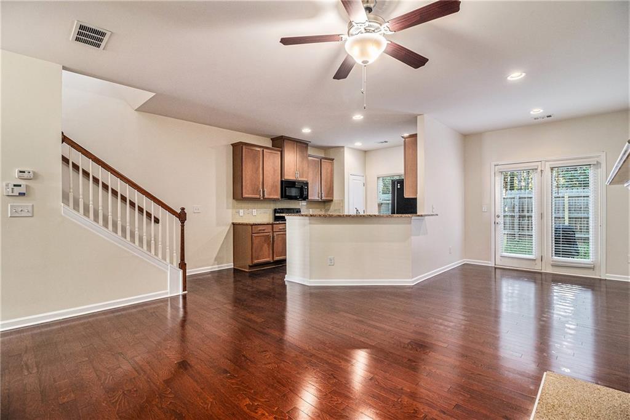
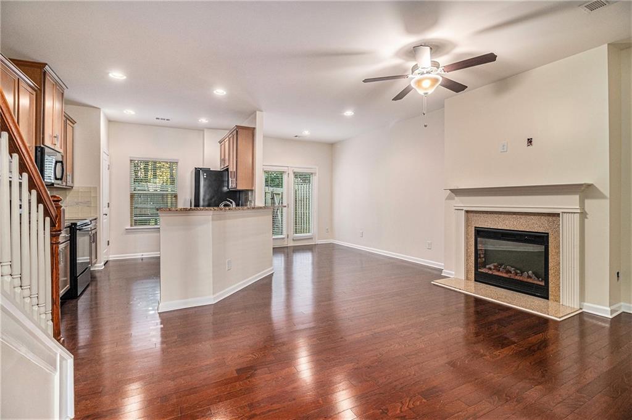
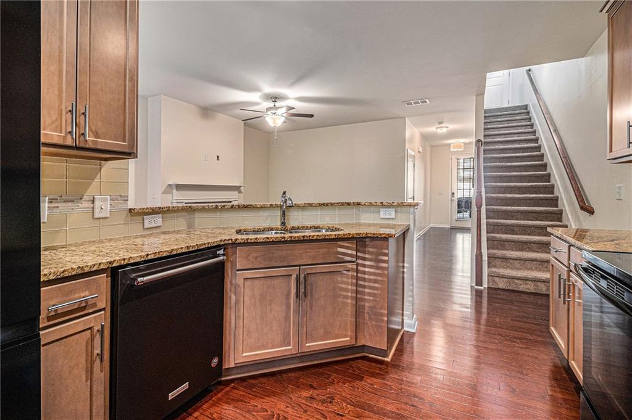
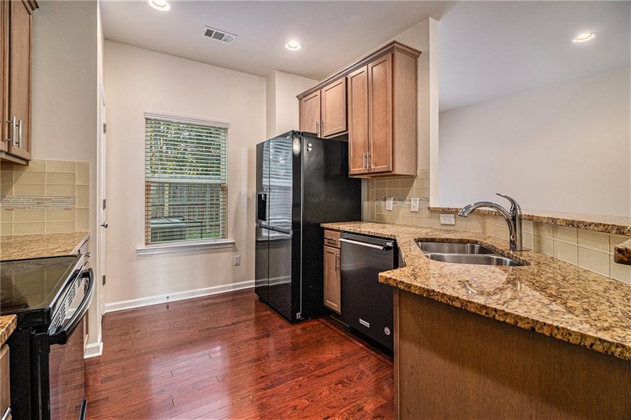
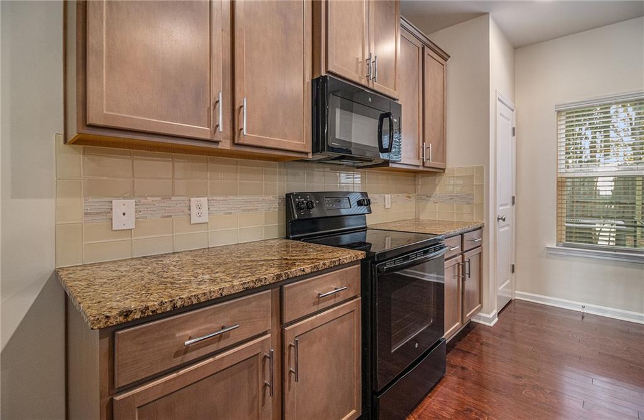
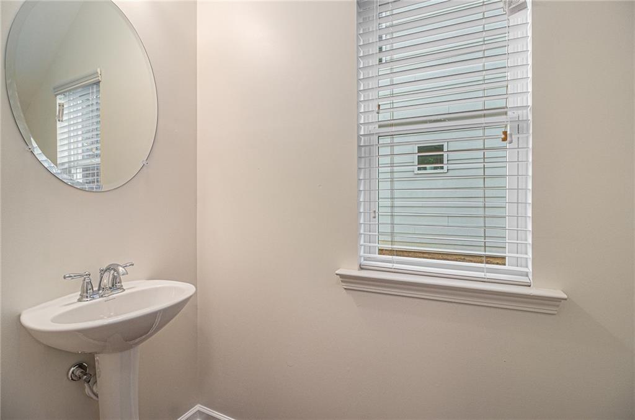
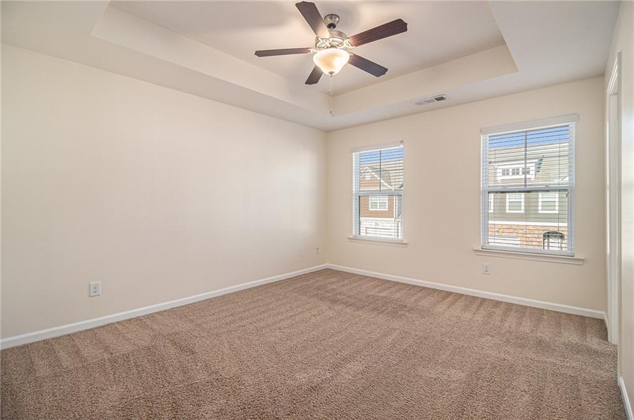
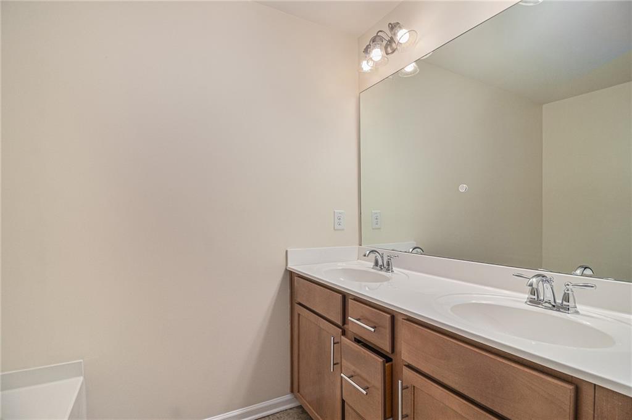
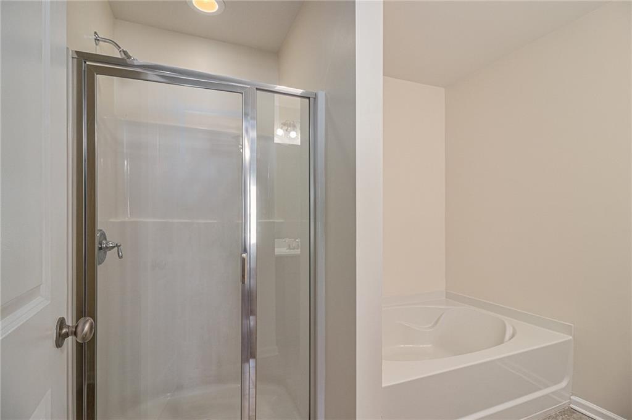
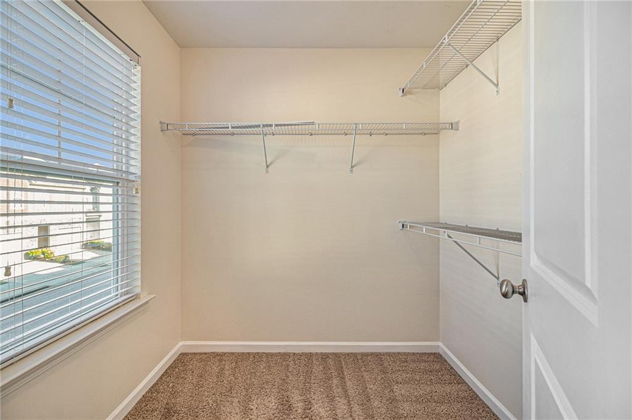
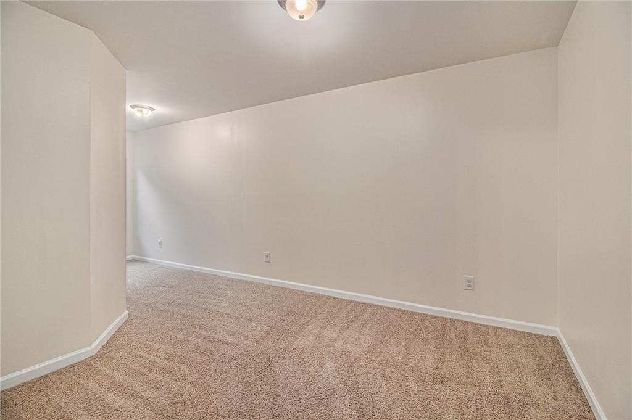
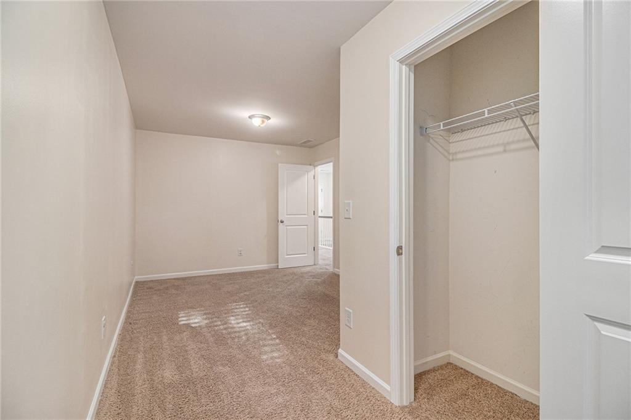
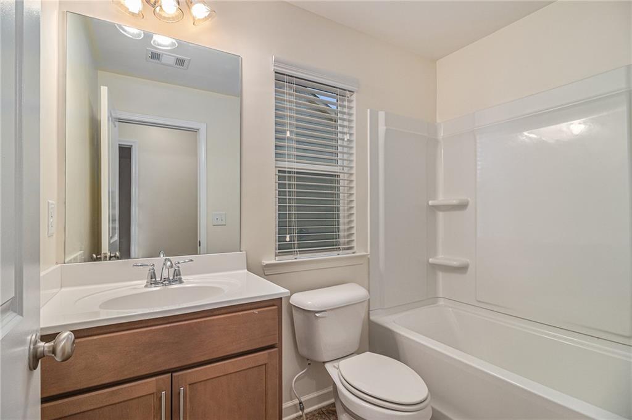
Welcome home to 5004 Longview Walk, an end unit townhome in the gated Longview Walk community. This well maintained 3 bedroom, 2.5 bathroom home offers a bright, open layout designed for both everyday living and entertaining. The main level features spacious living and dining areas, hardwood flooring, and a beautifully appointed kitchen with a breakfast bar, pantry, and ample cabinet space. Upstairs, the primary suite offers a private retreat with a large walk in closet, dual vanities, soaking tub, and separate shower. Two additional bedrooms provide flexibility for guests, a home office, or additional living space. Brand new carpet throughout! Step outside to enjoy your private fenced backyard and patio, perfect for relaxing, entertaining, or enjoying a little extra outdoor space. As an end unit, the home also offers added privacy. Located just minutes from I 20, shopping, dining, MARTA, and everyday conveniences, this home offers the perfect combination of comfort, accessibility, and low maintenance living. Available for October move in. Please contact the listing agent with any questions regarding availability, qualifications, or lease terms.
Details
| MLS # | 7831930 |
|---|---|
| Listing Type | For Lease |
| Style | Town House |
| Status | Active |
| Year | 2018 |
| Days On Site | 56 |
| Listing Provided By | EXP Realty, LLC. | India Jonassaint |
Features
| Bed(s) | 3 |
|---|---|
| Bath(s) | 3 Total |
| SQ Feet | 1,505 |
| Garage | 1 |
| Story(s) | 2 |
| Acreage | 0.03 |
| Water Front | Yes |
| Property View | City, Trees, Woods |
Interior
| Appliances | Dishwasher, Disposal, Dryer, Electric Cooktop, Electric Oven, Electric Water Heater, Microwave, Refrigerator, Washer |
|---|---|
| Interior Features | Disappearing Attic Stairs, Double Vanity, Entrance Foyer, High Ceilings 9 ft Main |
| Cooling | Electric |
| Heating | Electric |
| Fireplaces Total | 1 |
| Fireplace Features | Electric, Living Room |
| Window Features | None |
| Furnished | Unfurnished |
| Room Kitchen Features | Breakfast Bar, Pantry, Stone Counters, View to Family Room |
| Room Dining Room Features | Open Concept |
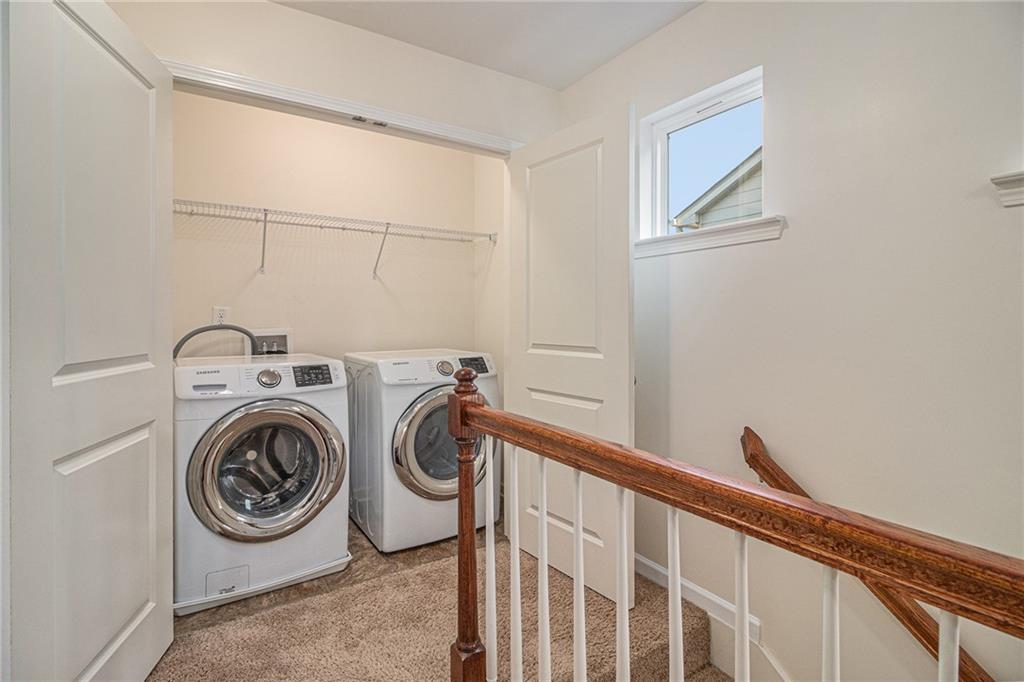
| Laundry Features | Electric Dryer Hookup, In Hall, Laundry Closet, Upper Level |
Exterior
| Accessibility Features | None |
|---|---|
| Exterior Features | None |
| Lot Features | Back Yard, Landscaped, Level |
| Construction Materials | Stone, Vinyl Siding |
| Roof | Composition |
| Fencing | Back Yard |
| Waterfront Features | None |
| Patio And Porch Features | Patio |
| Security Features | Secured Garage/Parking, Security Gate, Security System Owned |
Parking
| Garage Spaces | 1 |
|---|---|
| Parking Features | Driveway, Garage, Garage Door Opener, Garage Faces Front |
| Open Parking Yes / No | Yes |
Utilities
| Utilities | Cable Available, Electricity Available, Phone Available, Sewer Available, Water Available |
|---|
Taxes
| Tax Parcel Letter | 16-009-06-043 |
|---|
Location
| Community Features | Dog Park, Gated, Homeowners Assoc, Near Public Transport, Near Schools, Near Shopping, Sidewalks, Street Lights |
|---|
Area Information
| State | GA |
|---|---|
| County | Dekalb GA |
| City | Decatur |
| Zip Code | 30035 |
| Area | Dekalb GA |
| Community Name | Longview Walk |
| School District | Miller Grove |
| Elementary School | Fairington |
| High School | Miller Grove |
| Listing VS Median (in Longview Walk) | |
Price: $1,975 low | high Med: $239,000 sqft: 1,505 low | high Med: 1,600 $ / sqft: $1 low | high Med: $149 On site: 56 low | high Med: 29 | |
Market Activity 30035
Request a showing
Request a showing
 Listings identified with the FMLS IDX logo come from FMLS and are held by brokerage firms other than the owner of this website. The listing brokerage is identified in any listing details. Information is deemed reliable but is not guaranteed. If you believe any FMLS listing contains material that infringes your copyrighted work please click here to review our DMCA policy and learn how to submit a takedown request. © 2022 First Multiple Listing Service, Inc.
Contact
Learn More About This Property

| State | GA |
|---|---|
| County | Dekalb GA |
| City | Decatur |
| Zip Code | 30035 |
| Area | Dekalb GA |
| Community Name | Longview Walk |
| School District | Miller Grove |
| Elementary School | Fairington |
| High School | Miller Grove |
| Listing VS Median (in Longview Walk) | |
Price: $1,975 low | high Med: $239,000 sqft: 1,505 low | high Med: 1,600 $ / sqft: $1 low | high Med: $149 On site: 56 low | high Med: 29 | |