84 Founders Drive,Dawsonville, GA 30534
Dawsonville, GA 30534

Description
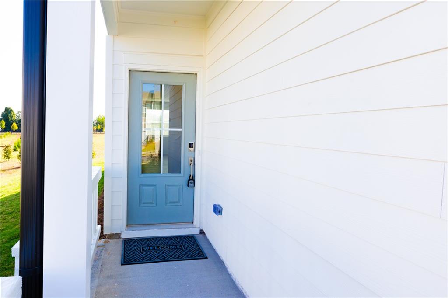
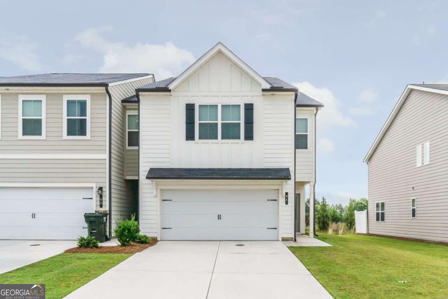
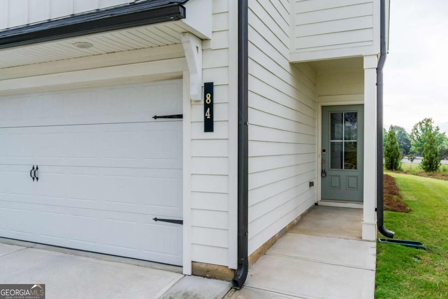
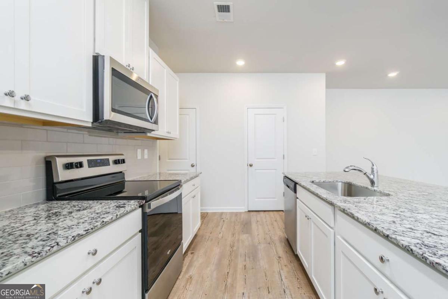
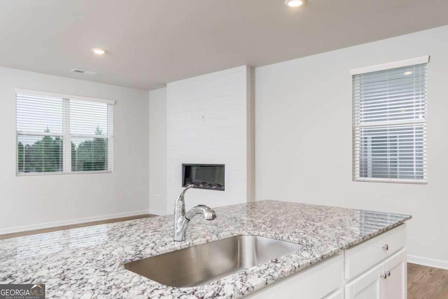
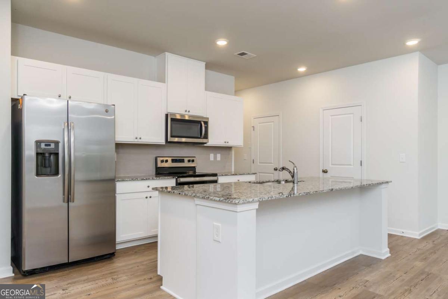
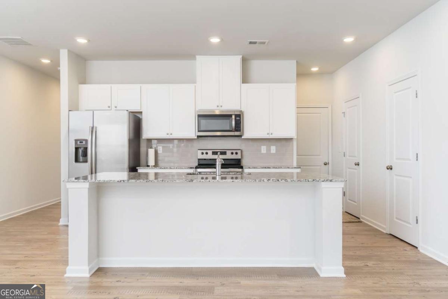
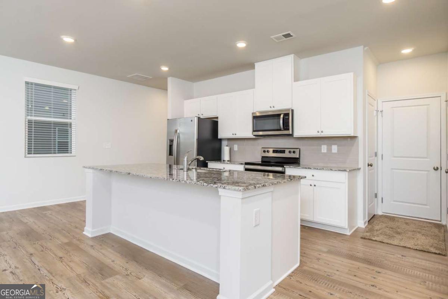
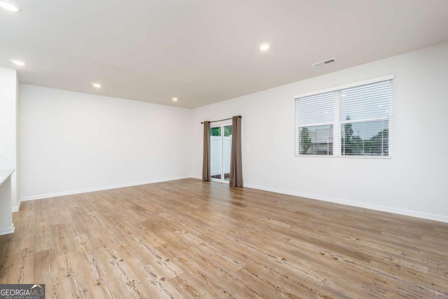
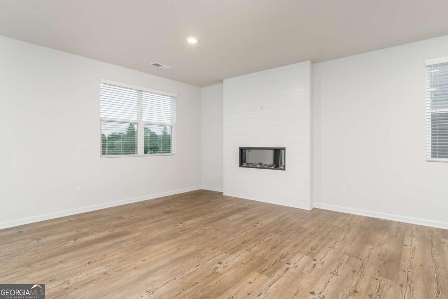
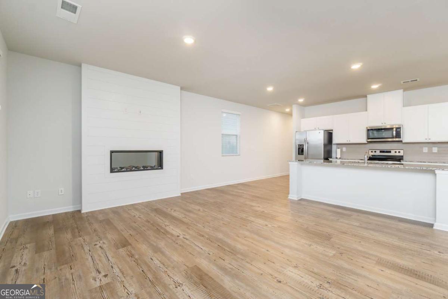
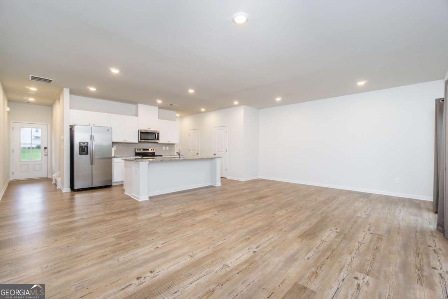
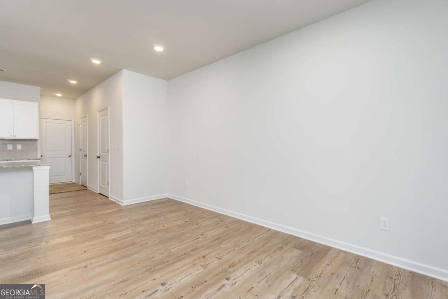
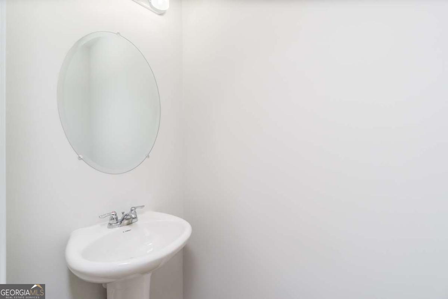
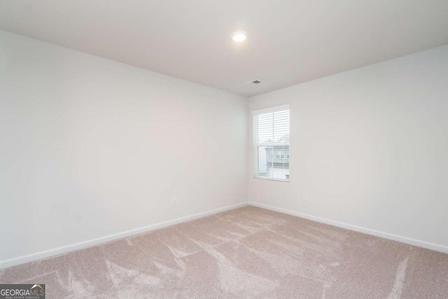
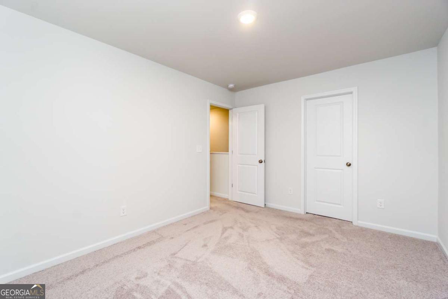
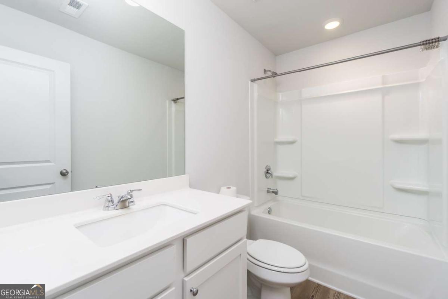
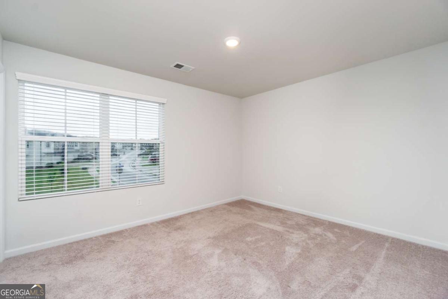
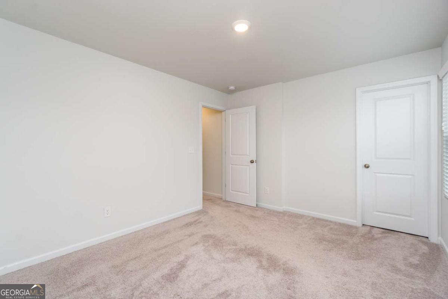
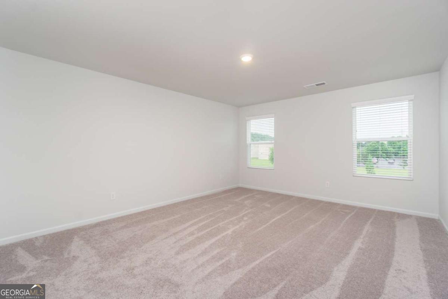
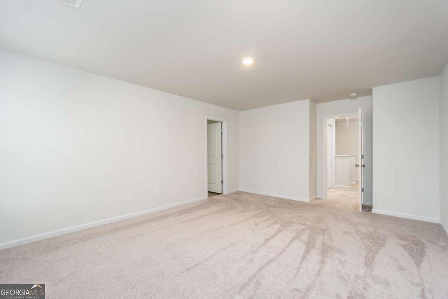
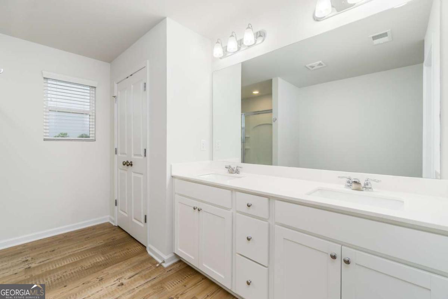
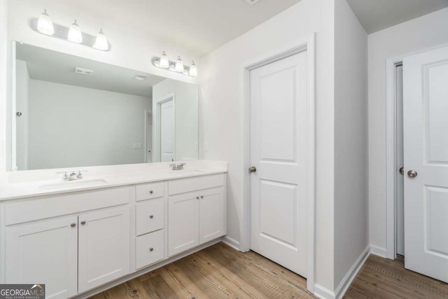
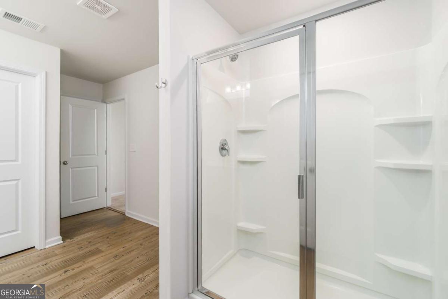
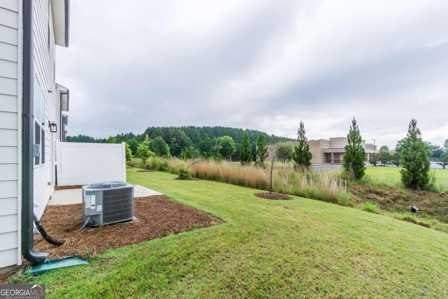
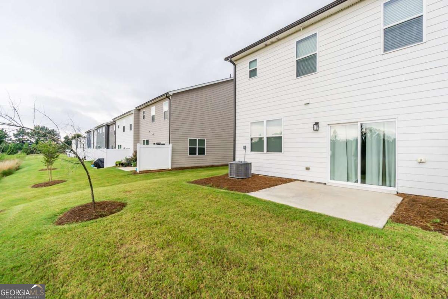
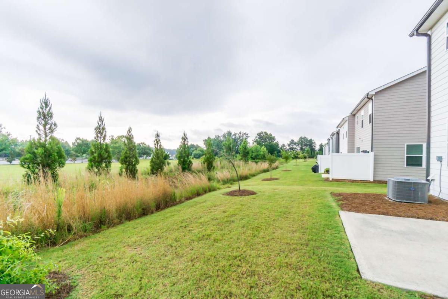
Spacious end unit in the new townhome community of Crosby Square. Be the first to live in this luxurious open concept floor plan featuring smart home technology, durable LVP flooring, high ceilings, large island where the family can gather, granite countertops with tile backsplash all open to the large family room with a floor to ceiling fireplace that can display an array of unique colors to set the mood for a warm relaxing evening. This end unit gives you plenty of outdoor space for the kids to play or for an outside gathering with friends and family. The 3 bedroom 2 1/2 bath unit has lots of space inside and out and is within walking distance to the movie theater, outlet mall, restaurants, grocery stores, medical center, pharmacies and much more. Conveniently located to 400 and 53 with several routes to get in and out helps make your commute and the start of your day so much easier. In addition, lawn care is included giving you more free time to relax. Move in ready and everything brand new, bring your own personal touch to make this place your home.
Details
| MLS # | 10807404 |
|---|---|
| Listing Type | For Lease |
| Style | Town House |
| Status | Active |
| Year | 2023 |
| Days On Site | 105 |
| Listing Provided By | Keller Williams North GA Partners | Wesley Moore |
Features
| Bed(s) | 3 |
|---|---|
| Bath(s) | 3 Total |
| SQ Feet | 1,842 |
| Story(s) | 2 |
| Water Front | Yes |
Interior
| Appliances | Dishwasher, Electric Water Heater, Microwave |
|---|---|
| Interior Features | Double Vanity, High Ceilings, Roommate Plan, Split Bedroom Plan, Walk-In Closet(s) |
| Cooling | Central Air, Electric |
| Cooling Yes / No | Yes |
| Heating | Central, Electric, Forced Air, Zoned |
| Heating Yes / No | Yes |
| Fireplace Yes / No | Yes |
| Fireplaces Total | 1 |
| Fireplace Features | Factory Built, Family Room |
| Window Features | Double Pane Windows |
| Furnished | Unfurnished |
| Room Kitchen Features | Breakfast Area, Breakfast Bar, Kitchen Island, Pantry, Solid Surface Counters, Walk-in Pantry |
| Laundry Features | Upper Level |
Exterior
| Accessibility Features | Accessible Entrance, Accessible Kitchen |
|---|---|
| Lot Features | Level, Other |
| Construction Materials | Other |
| Roof | Composition |
| Waterfront Features | No Dock Or Boathouse |
| Patio And Porch Features | Patio |
| Security Features | Smoke Detector(s) |
Parking
| Attached Garage Yes / No | No |
|---|---|
| Garage Yes / No | Yes |
| Parking Features | Garage, Kitchen Level, Garage Door Opener |
Utilities
| Utilities | Cable Available, Electricity Available, High Speed Internet, Underground Utilities, Water Available |
|---|---|
| Sewer | Public Sewer |
| Electric | 220 Volts |
Location
| Community Features | Sidewalks, Street Lights, Near Shopping |
|---|
Area Information
| State | GA |
|---|---|
| County | Dawson |
| City | Dawsonville |
| Zip Code | 30534 |
| Area | Dawson |
| Community Name | Crosby Square |
| School District | Dawson |
| Elementary School | Blacks Mill |
| High School | Dawson |
| Listing VS Median (in Crosby Square) | |
Price: $1,990 low | high Med: $2,045 sqft: 1,842 low | high Med: 1,842 $ / sqft: $1 low | high Med: $1 On site: 105 low | high Med: 126 | |
Market Activity 30534
Request a showing
Request a showing
Contact
Learn More About This Property

| State | GA |
|---|---|
| County | Dawson |
| City | Dawsonville |
| Zip Code | 30534 |
| Area | Dawson |
| Community Name | Crosby Square |
| School District | Dawson |
| Elementary School | Blacks Mill |
| High School | Dawson |
| Listing VS Median (in Crosby Square) | |
Price: $1,990 low | high Med: $2,045 sqft: 1,842 low | high Med: 1,842 $ / sqft: $1 low | high Med: $1 On site: 105 low | high Med: 126 | |