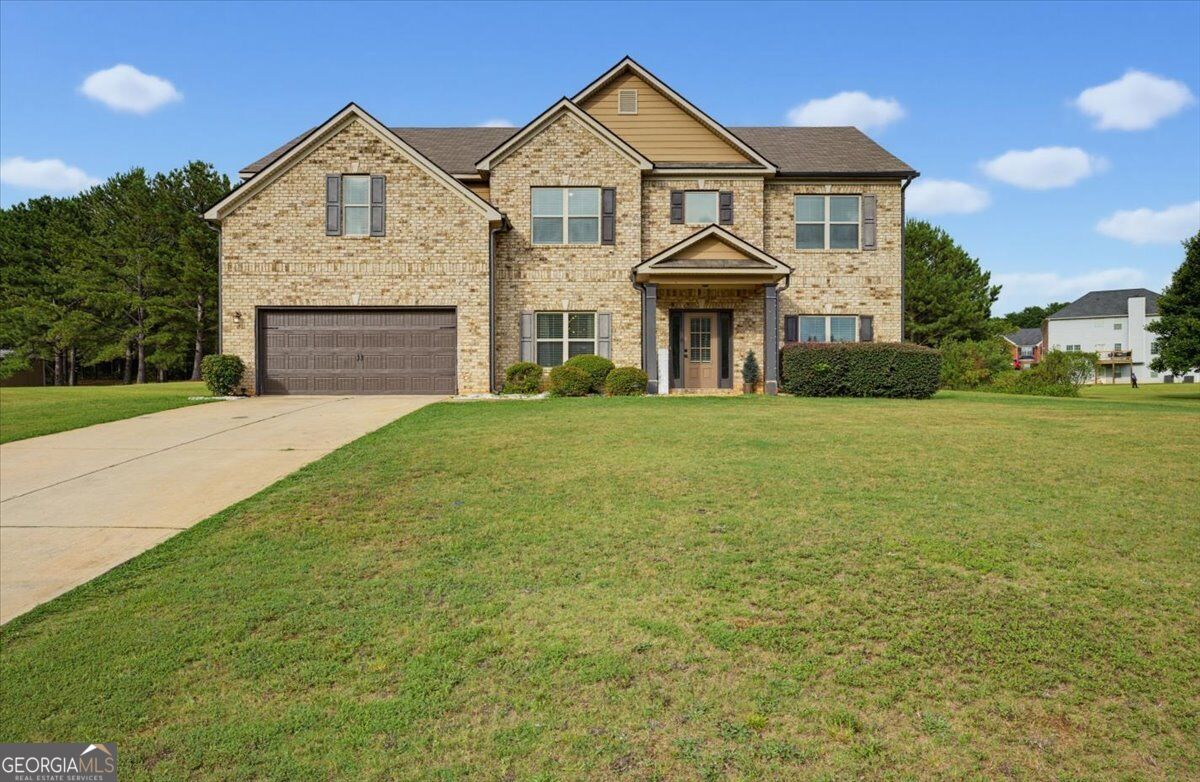
10 Paladin Drive,Covington, GA 30016
Covington, GA 30016

Description
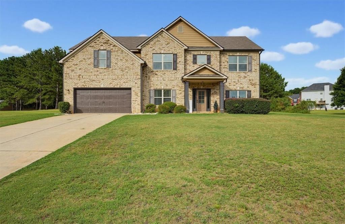
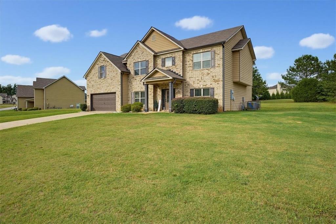
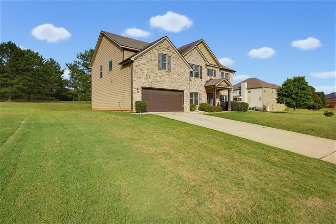
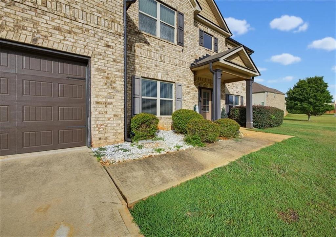
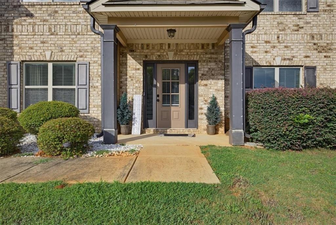
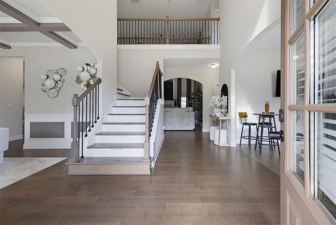
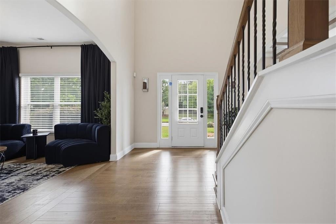
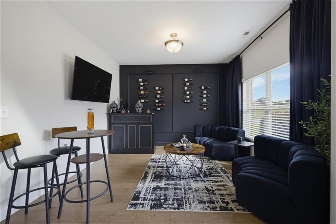
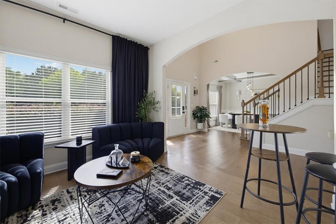
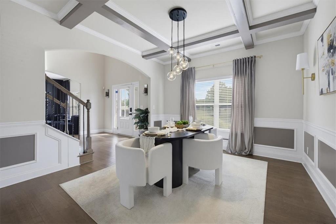
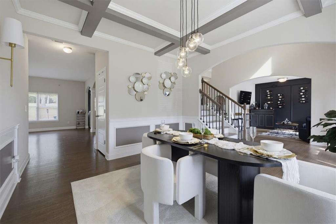
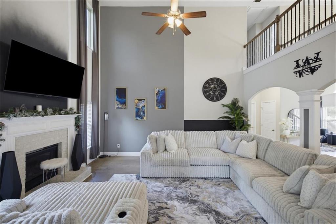
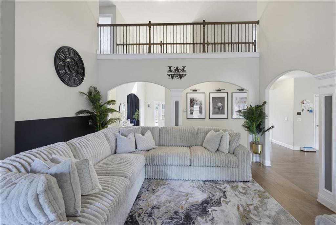
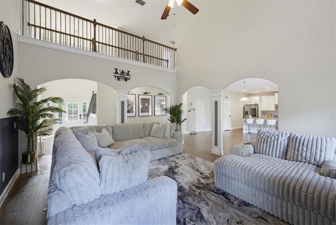
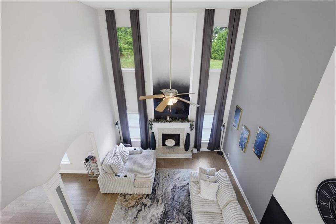
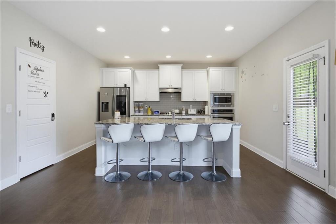
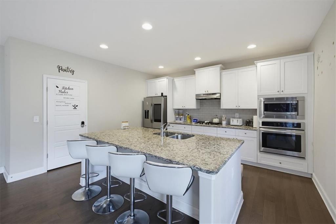
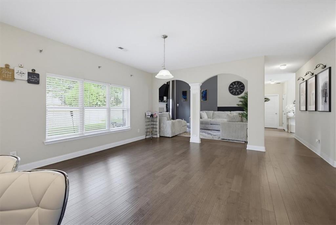
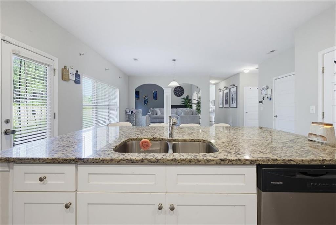
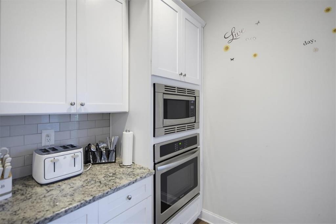
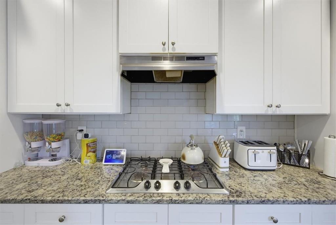
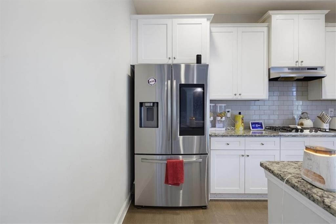
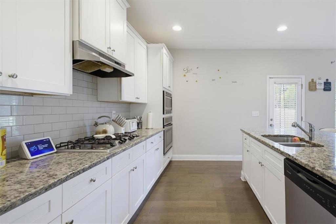
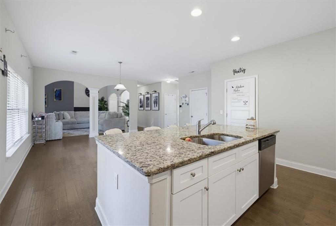
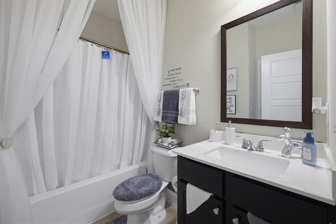
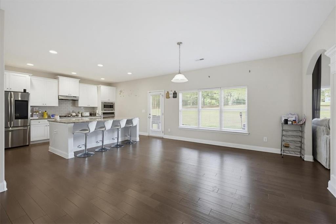
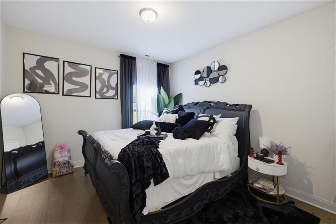
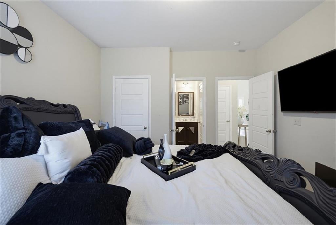
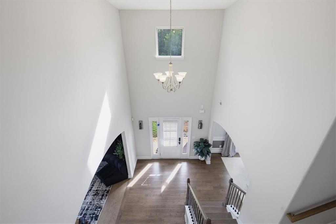
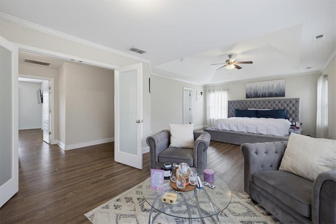
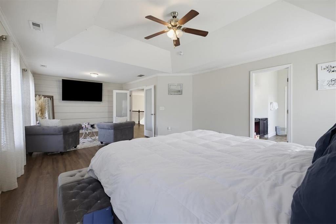
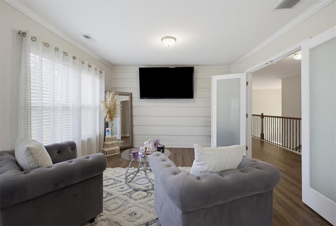
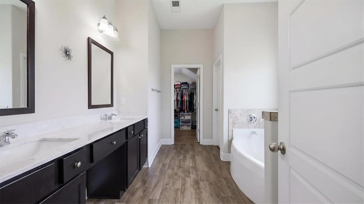
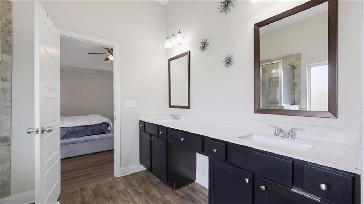
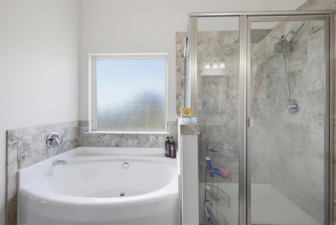
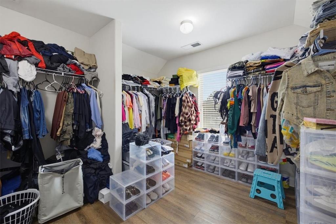
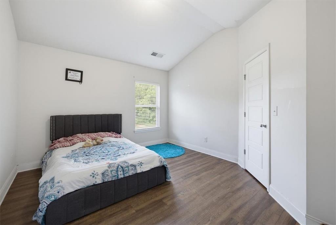
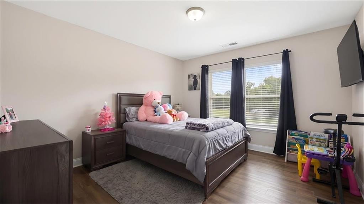
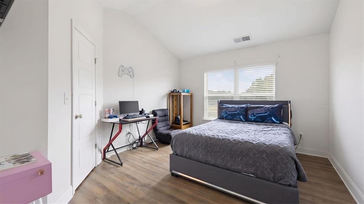
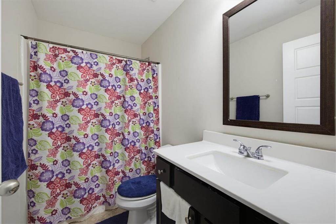
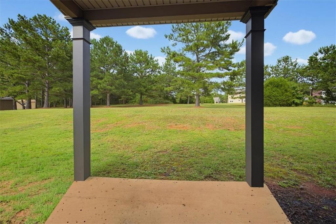
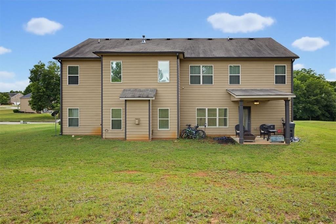
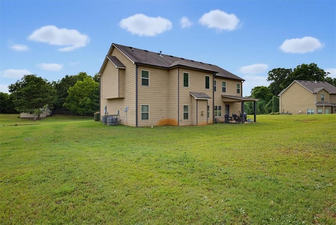
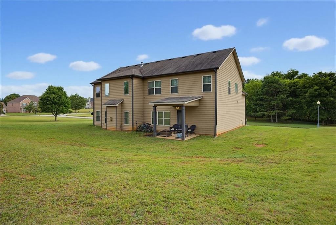
Welcome home to 10 Paladin Dr - where elegance meets everyday comfort. Step through the door into a dramatic two-story foyer, showcasing rich 5" hardwood floors that flow into a chic dining room framed by coffered ceilings and refined trim work - the perfect setting for memorable gatherings. The soaring two-story family room, anchored by a cozy fireplace, opens seamlessly to a chef-inspired kitchen designed to impress. Enjoy a sunny breakfast area, an oversized island with bar seating, abundant cabinet and storage space, granite countertops, tiled backsplash, a wall oven, and stainless steel appliances. Graceful archways carry the home's architectural charm from room to room. A private main-level bedroom with full bath offers the ideal space for guests or in-laws. Upstairs, retreat to the spacious primary suite, complete with a relaxing sitting area, spa-inspired bath, and a closet built for serious storage. Step outside to unwind on the covered rear patio, overlooking your own private backdrop for morning coffee or evening relaxation. With an open, light-filled floor plan throughout, this home was made for both everyday living and effortless entertaining. 10 Paladin Dr - come see it for yourself.
Details
| MLS # | 7817078 |
|---|---|
| Listing Type | For Sale |
| Style | House |
| HOA Dues | $350 |
| Sub-Type | Resale |
| Status | Active |
| Year | 2018 |
| Days On Site | 81 |
| Listing Provided By | EXP Realty, LLC. | Stacey Dunson |
Features
| Bed(s) | 5 |
|---|---|
| Bath(s) | 4 Total |
| SQ Feet | 3,222 |
| Garage | 2 |
| Story(s) | 2 |
| Acreage | 0.74 |
| Water Front | Yes |
| Property View | City |
Interior
| Appliances | Dishwasher, Disposal, Gas Range |
|---|---|
| Interior Features | High Ceilings 10 ft Upper, Tray Ceiling(s), Walk-In Closet(s) |
| Cooling | Central Air |
| Heating | Natural Gas |
| Fireplaces Total | 1 |
| Fireplace Features | Electric |
| Window Features | Double Pane Windows, Insulated Windows |
| Room Kitchen Features | Breakfast Bar, Cabinets White, Solid Surface Counters, View to Family Room |
| Room Dining Room Features | Butlers Pantry, Open Concept |
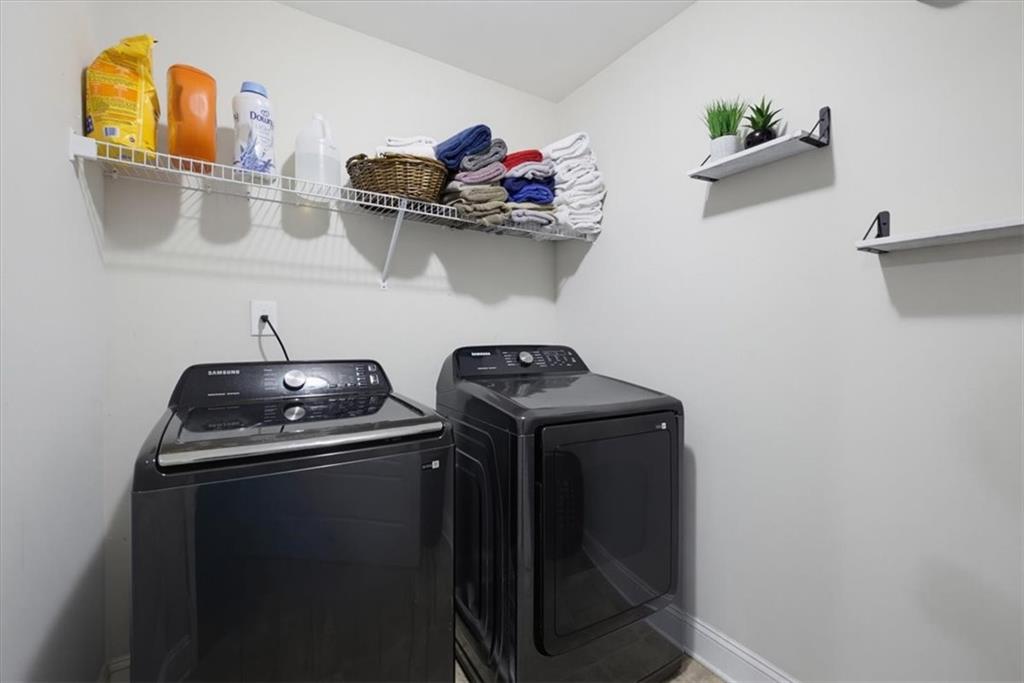
| Laundry Features | Laundry Room |
Exterior
| Accessibility Features | None |
|---|---|
| Exterior Features | Private Yard |
| Lot Features | Corner Lot |
| Construction Materials | Brick Front |
| Roof | Composition |
| Fencing | None |
| Foundation Details | Slab |
| Waterfront Features | None |
| Patio And Porch Features | Covered |
| Security Features | Smoke Detector(s) |
Parking
| Garage Spaces | 2 |
|---|---|
| Parking Features | Garage |
Utilities
| Utilities | Electricity Available, Natural Gas Available, Sewer Available, Water Available |
|---|---|
| Sewer | Public Sewer |
| Electric | Other |
Taxes
| Tax Annual Amount | 4559 |
|---|---|
| Tax Legal Description | LT 65 LINCOLN ESTATES PH |
| Tax Parcel Letter | 0029D00000065000 |
| Tax Year | 2025 |
Location
| Community Features | None |
|---|
Area Information
| State | GA |
|---|---|
| County | Newton GA |
| City | Covington |
| Zip Code | 30016 |
| Area | Newton GA |
| Community Name | Lincoln Estates |
| School District | Alcovy |
| Elementary School | Rocky Plains |
| High School | Alcovy |
| Listing VS Median (in Lincoln Estates) | |
Price: $430,000 low | high Med: $435,000 sqft: 3,222 low | high Med: 2,475 $ / sqft: $133 low | high Med: $194 On site: 81 low | high Med: 155 | |
Market Activity 30016
Request a showing
Request a showing
 Listings identified with the FMLS IDX logo come from FMLS and are held by brokerage firms other than the owner of this website. The listing brokerage is identified in any listing details. Information is deemed reliable but is not guaranteed. If you believe any FMLS listing contains material that infringes your copyrighted work please click here to review our DMCA policy and learn how to submit a takedown request. © 2022 First Multiple Listing Service, Inc.
Contact
Learn More About This Property

| State | GA |
|---|---|
| County | Newton GA |
| City | Covington |
| Zip Code | 30016 |
| Area | Newton GA |
| Community Name | Lincoln Estates |
| School District | Alcovy |
| Elementary School | Rocky Plains |
| High School | Alcovy |
| Listing VS Median (in Lincoln Estates) | |
Price: $430,000 low | high Med: $435,000 sqft: 3,222 low | high Med: 2,475 $ / sqft: $133 low | high Med: $194 On site: 81 low | high Med: 155 | |