

Description
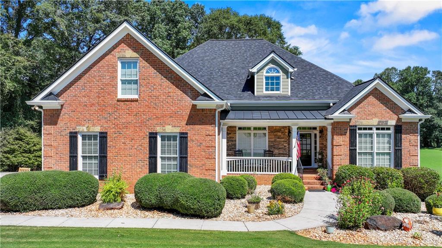
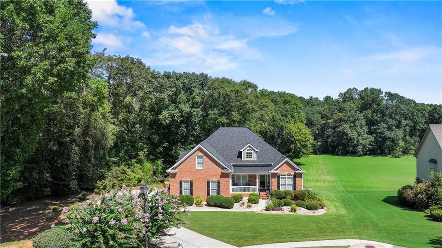
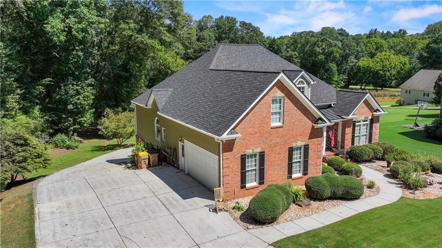
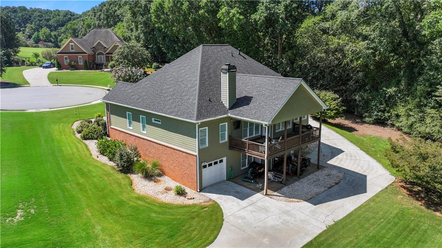
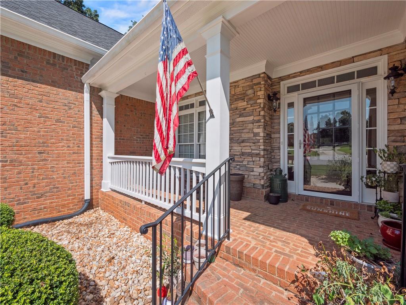
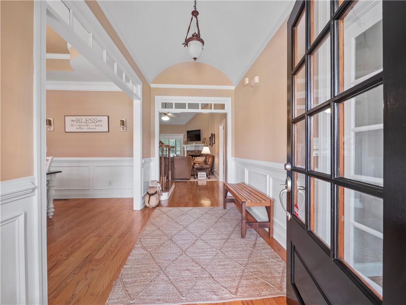
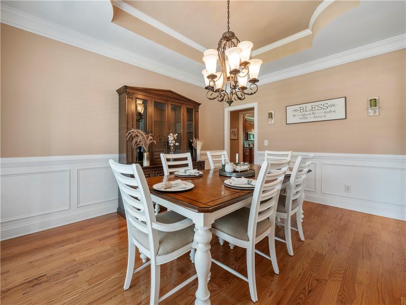
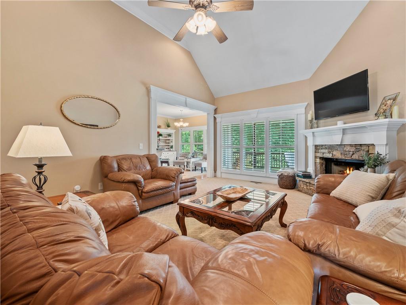
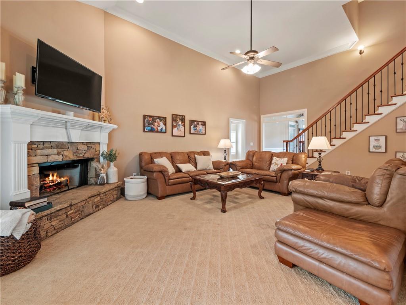
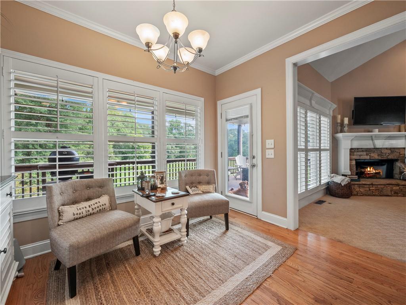
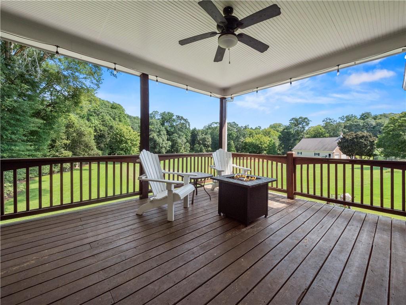
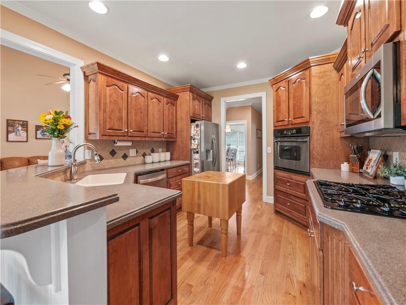
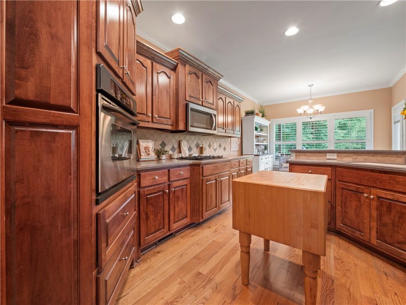
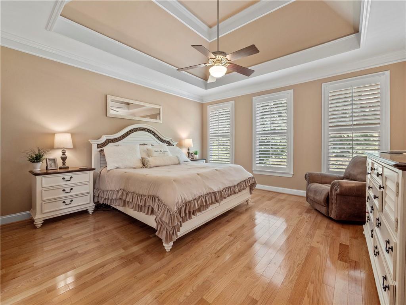
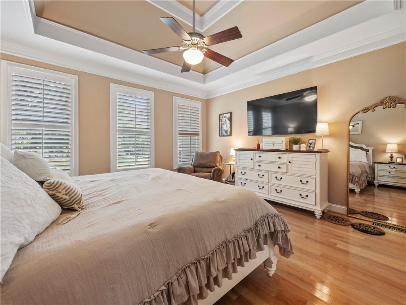
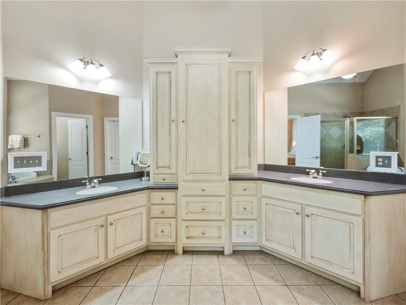
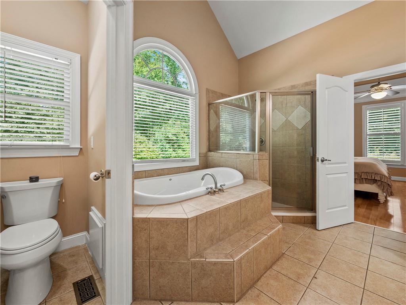
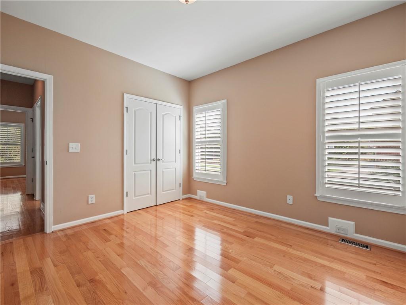
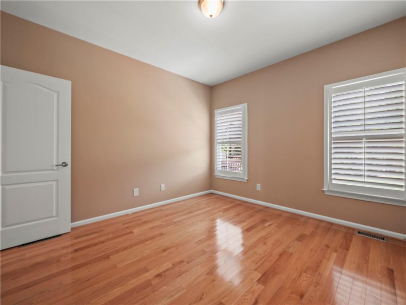
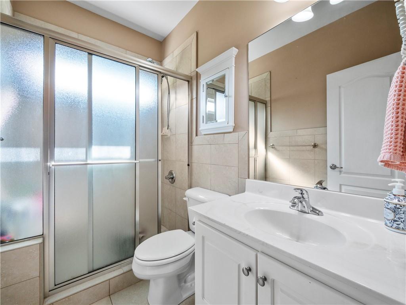
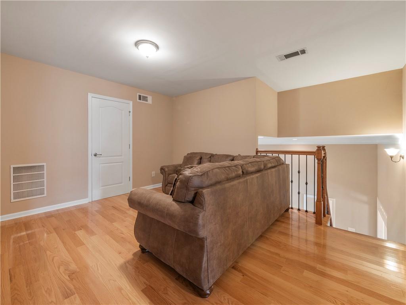
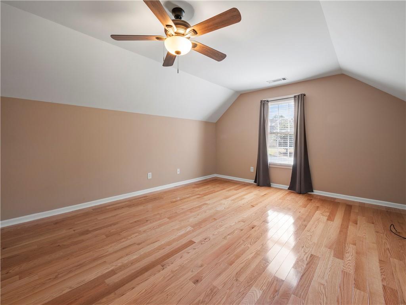
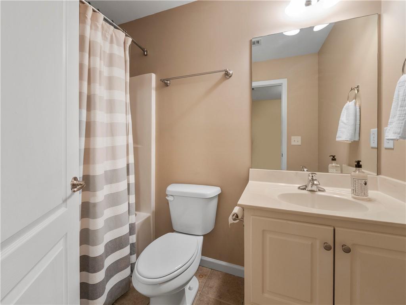
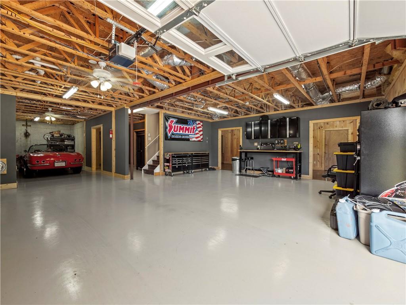
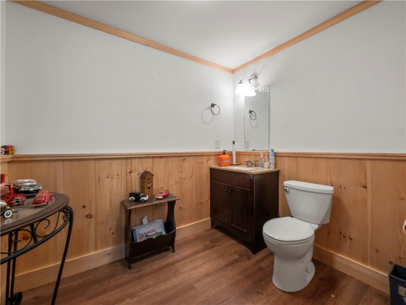
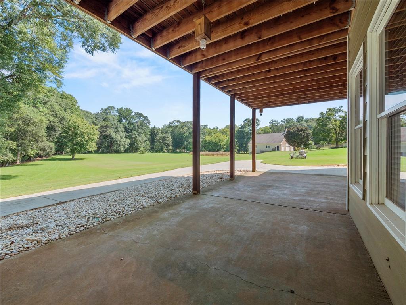
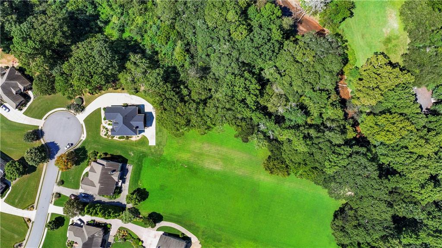
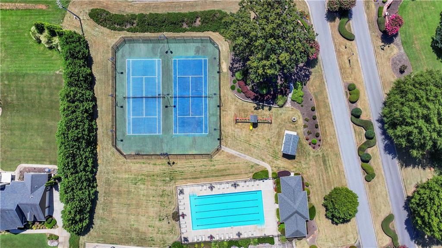
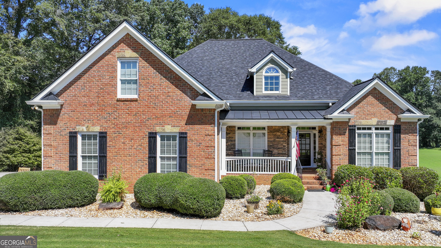
Welcome to 100 Cole Point - a well maintained home with a 1.6 acre lot backing up to Walnut Creek. The home is located in one of Hoschton's most sought after communities. With three levels, this 2,700+ sq.ft. home combines thoughtful design, and premium amenities for ultimate comfort and functionality. The entire exterior of the home was painted July 2026! Inside, you'll find 4 spacious bedrooms, 3.5 bathrooms, a dedicated office, dining room, and more! The kitchen offers custom cabinetry, a built-in wall oven and microwave, a kitchen island with a gas cooktop, as well as a cozy breakfast nook, and direct access to the formal dining room. The living room has a beautiful stone fireplace, detailed 10+ foot ceilings, built-in shelving, and direct access to the expansive back deck-ideal for indoor-outdoor entertaining. On the main-level, the master suite is generously sized and enhanced with tall ceilings that create an elevated feel. The en-suite bathroom includes walk-in closets, double vanities, a separate shower and soaking tub. Upstairs offers a generously sized bedroom, along with a full bathroom, a sitting area, and ample closet space. Downstairs, the basement offers an additional 2200+ sq /ft of unfinished space that is awaiting to be finished with endless opportunities. Outdoor area offers a large back deck perfect for grilling and entertaining. The community offers amenities including a swimming pool, tennis courts, clubhouse, playground, and picnic areas - perfect for family fun and neighborhood gatherings.
Details
| MLS # | 7824143 |
|---|---|
| Listing Type | For Sale |
| Style | House |
| Sub-Type | Resale |
| Status | Pending |
| Year | 2004 |
| Days On Site | 55 |
| Listing Provided By | The Rezerve, LLC | The Eterno Realty Group |
Features
| Bed(s) | 4 |
|---|---|
| Bath(s) | 4 Total |
| SQ Feet | 2,768 |
| Garage | 2 |
| Basement | Y |
| Story(s) | 2 |
| Acreage | 1.61 |
| Water Front | Yes |
| Property View | Neighborhood |
Interior
| Appliances | Dishwasher, Other |
|---|---|
| Interior Features | High Ceilings 9 ft Main, Other |
| Cooling | Central Air, Electric |
| Heating | Heat Pump |
| Fireplaces Total | 1 |
| Fireplace Features | Factory Built, Living Room |
| Window Features | None |
| Room Kitchen Features | Other |
| Room Dining Room Features | Other |
| Laundry Features | Other |
Exterior
| Accessibility Features | None |
|---|---|
| Exterior Features | Other |
| Lot Features | Cul-De-Sac |
| Construction Materials | Brick, Concrete |
| Roof | Composition |
| Fencing | None |
| Foundation Details | See Remarks |
| Waterfront Features | None |
| Patio And Porch Features | None |
| Security Features | None |
Parking
| Garage Spaces | 2 |
|---|---|
| Parking Features | Attached, Garage, Garage Door Opener |
Utilities
| Utilities | Other |
|---|---|
| Sewer | Septic Tank |
| Electric | Other |
Taxes
| Tax Annual Amount | 2149 |
|---|---|
| Tax Legal Description | LOT 37 BLK A UNIT IV WHITAKER DOWNS |
| Tax Parcel Letter | 103F-037A |
| Tax Year | 2025 |
Location
| Community Features | Clubhouse, Playground, Pool, Tennis Court(s), Other |
|---|
Area Information
| State | GA |
|---|---|
| County | Jackson GA |
| City | Hoschton |
| Zip Code | 30548 |
| Area | Jackson GA |
| Community Name | Whitaker Downs |
| School District | Jackson County |
| Elementary School | Gum Springs |
| High School | Jackson County |
| Listing VS Median (in Whitaker Downs) | |
Price: $650,000 low | high Med: $650,000 sqft: 2,768 low | high Med: 2,768 $ / sqft: $235 low | high Med: $235 On site: 55 low | high Med: 55 | |
Market Activity 30548
Request a showing
Request a showing
 Listings identified with the FMLS IDX logo come from FMLS and are held by brokerage firms other than the owner of this website. The listing brokerage is identified in any listing details. Information is deemed reliable but is not guaranteed. If you believe any FMLS listing contains material that infringes your copyrighted work please click here to review our DMCA policy and learn how to submit a takedown request. © 2022 First Multiple Listing Service, Inc.
Contact
Learn More About This Property

| State | GA |
|---|---|
| County | Jackson GA |
| City | Hoschton |
| Zip Code | 30548 |
| Area | Jackson GA |
| Community Name | Whitaker Downs |
| School District | Jackson County |
| Elementary School | Gum Springs |
| High School | Jackson County |
| Listing VS Median (in Whitaker Downs) | |
Price: $650,000 low | high Med: $650,000 sqft: 2,768 low | high Med: 2,768 $ / sqft: $235 low | high Med: $235 On site: 55 low | high Med: 55 | |
 | $650,000100 Cole PointHoschton, GA 30548 |