
Description
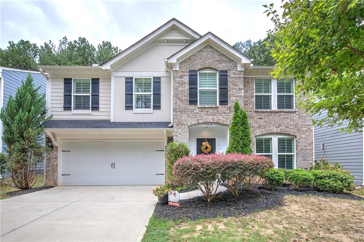
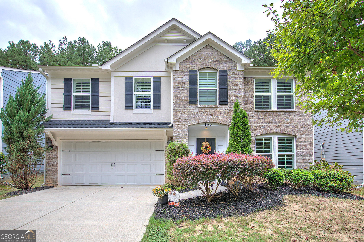
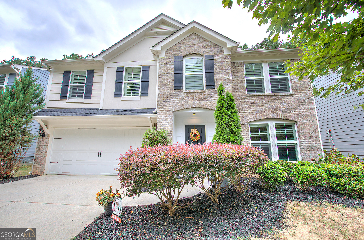
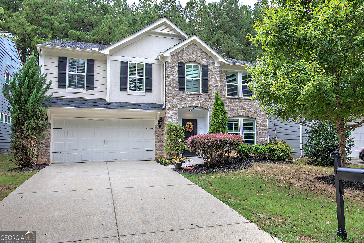
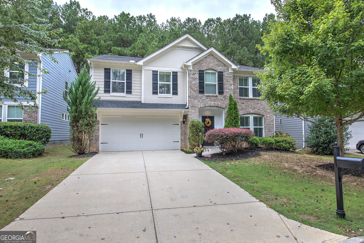
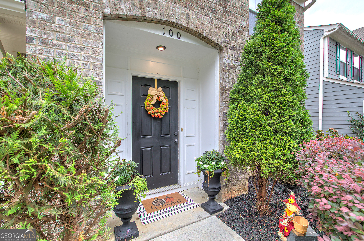
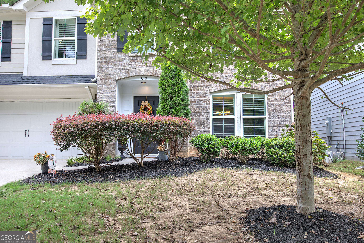
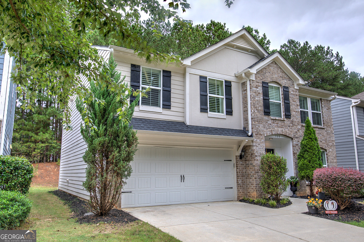
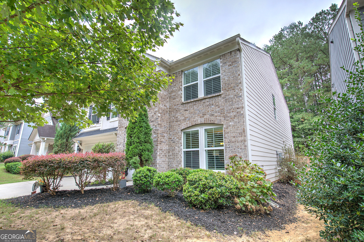
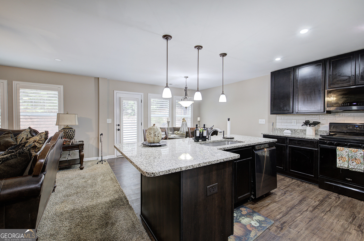
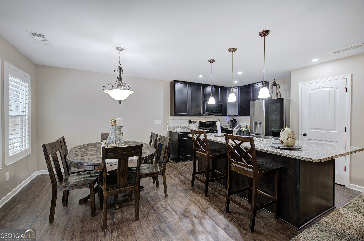
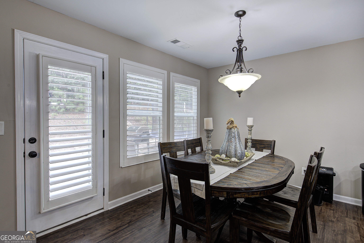
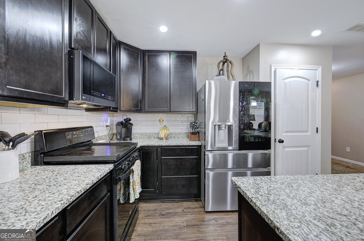
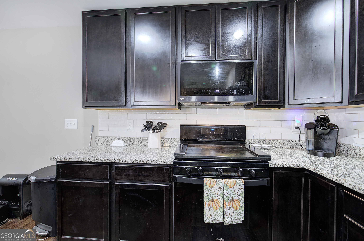
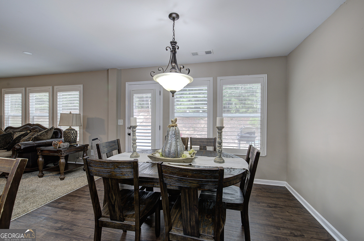
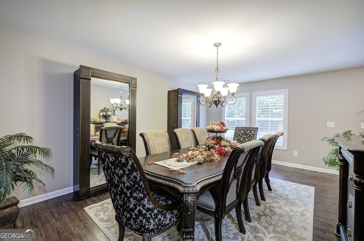
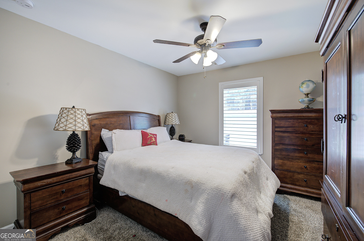
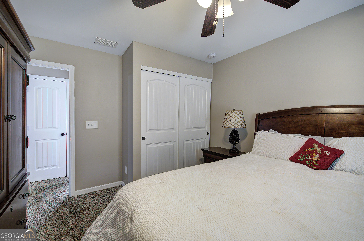
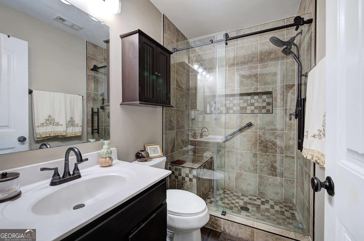
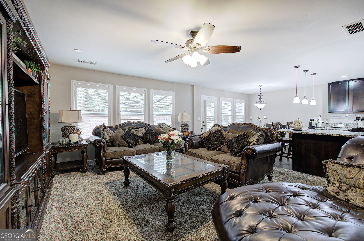
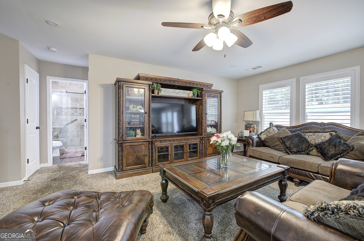
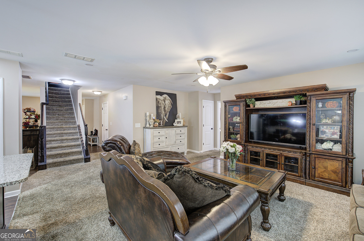
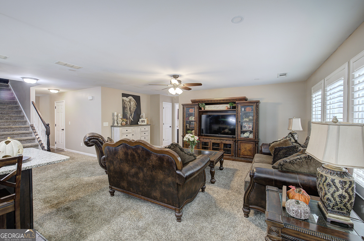
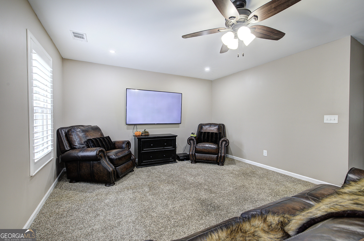
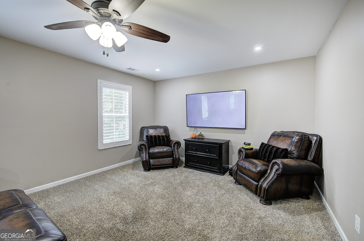
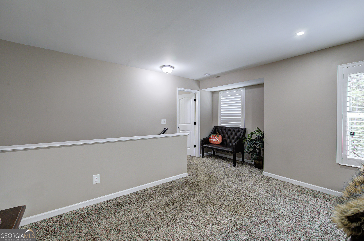
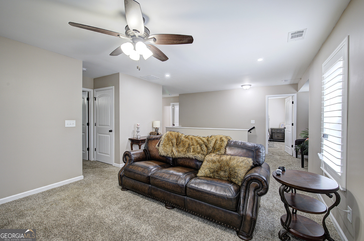
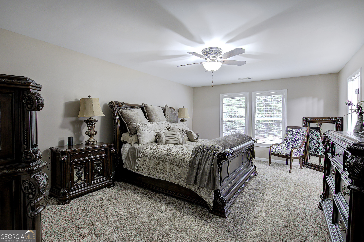
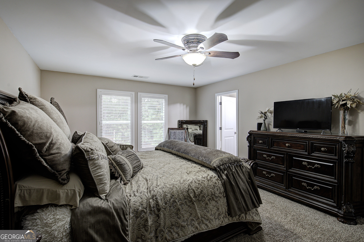
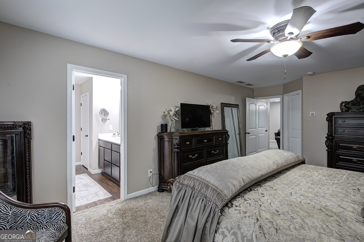
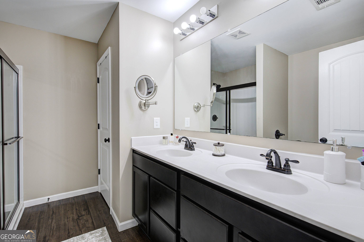
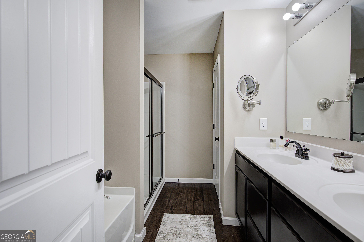
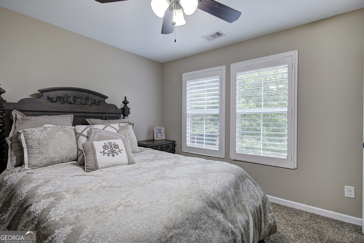
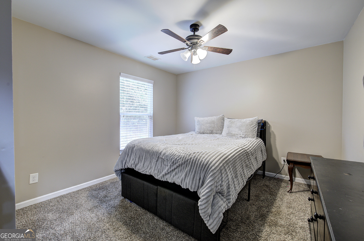
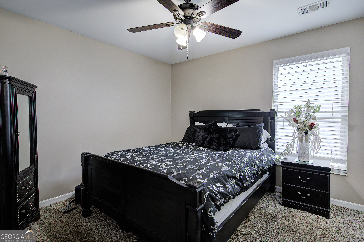
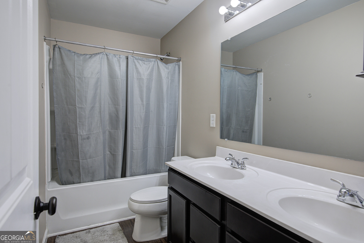
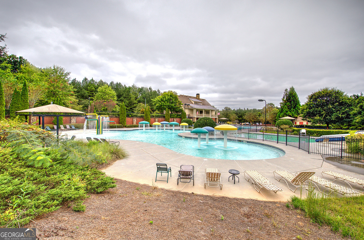
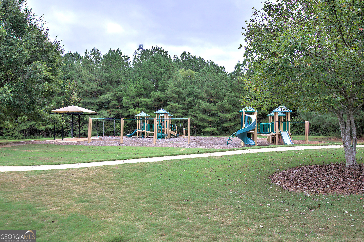
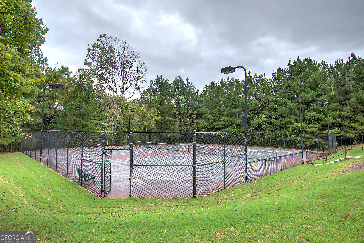
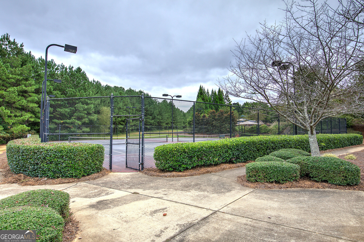
Welcome home to 100 Moonlit Trail in Dallas, GA, located in the desirable Edenwood community! This beautifully maintained 5-bedroom, 3-bath home offers approximately 2,840 square feet of spacious, thoughtfully designed living space. Step inside to a bright and inviting open floor plan filled with natural light and fresh interior paint. The spacious kitchen features granite countertops, abundant cabinetry, and plenty of workspace, opening seamlessly to the main living area-perfect for everyday living and entertaining. A main-level bedroom and full bath provide excellent flexibility for overnight guests, a private home office, or multigenerational living. Upstairs, retreat to the generously sized primary suite along with three additional bedrooms offering plenty of room for family, guests, hobbies, or work-from-home space as well as an oversized living area space that could be used as a secondary living room, game room, play room or additional office space. Outside, enjoy a backyard with room to relax, entertain, or play. Edenwood residents can take advantage of wonderful neighborhood amenities including a community swimming pool, tennis courts, playground, fitness area and sidewalks. Conveniently located near shopping, dining, schools, and commuter routes, 100 Moonlit Trail combines space, comfort, and an amenity-filled community in one beautiful package. Schedule your private showing and come see everything this home has to offer!
Details
| MLS # | 10853872 |
|---|---|
| Listing Type | For Sale |
| Style | House |
| HOA Dues | $926 |
| Sub-Type | Resale |
| Status | Active |
| Year | 2018 |
| Days On Site | 30 |
| Listing Provided By | Crye-Leike, Realtors | Brandy Schell |
Features
| Bed(s) | 5 |
|---|---|
| Bath(s) | 4 Total |
| SQ Feet | 2,840 |
| Story(s) | 2 |
| Acreage | 0.18 |
Interior
| Appliances | Cooktop, Dishwasher, Disposal, Electric Water Heater, Ice Maker, Microwave, Refrigerator, Stainless Steel Appliance(s) |
|---|---|
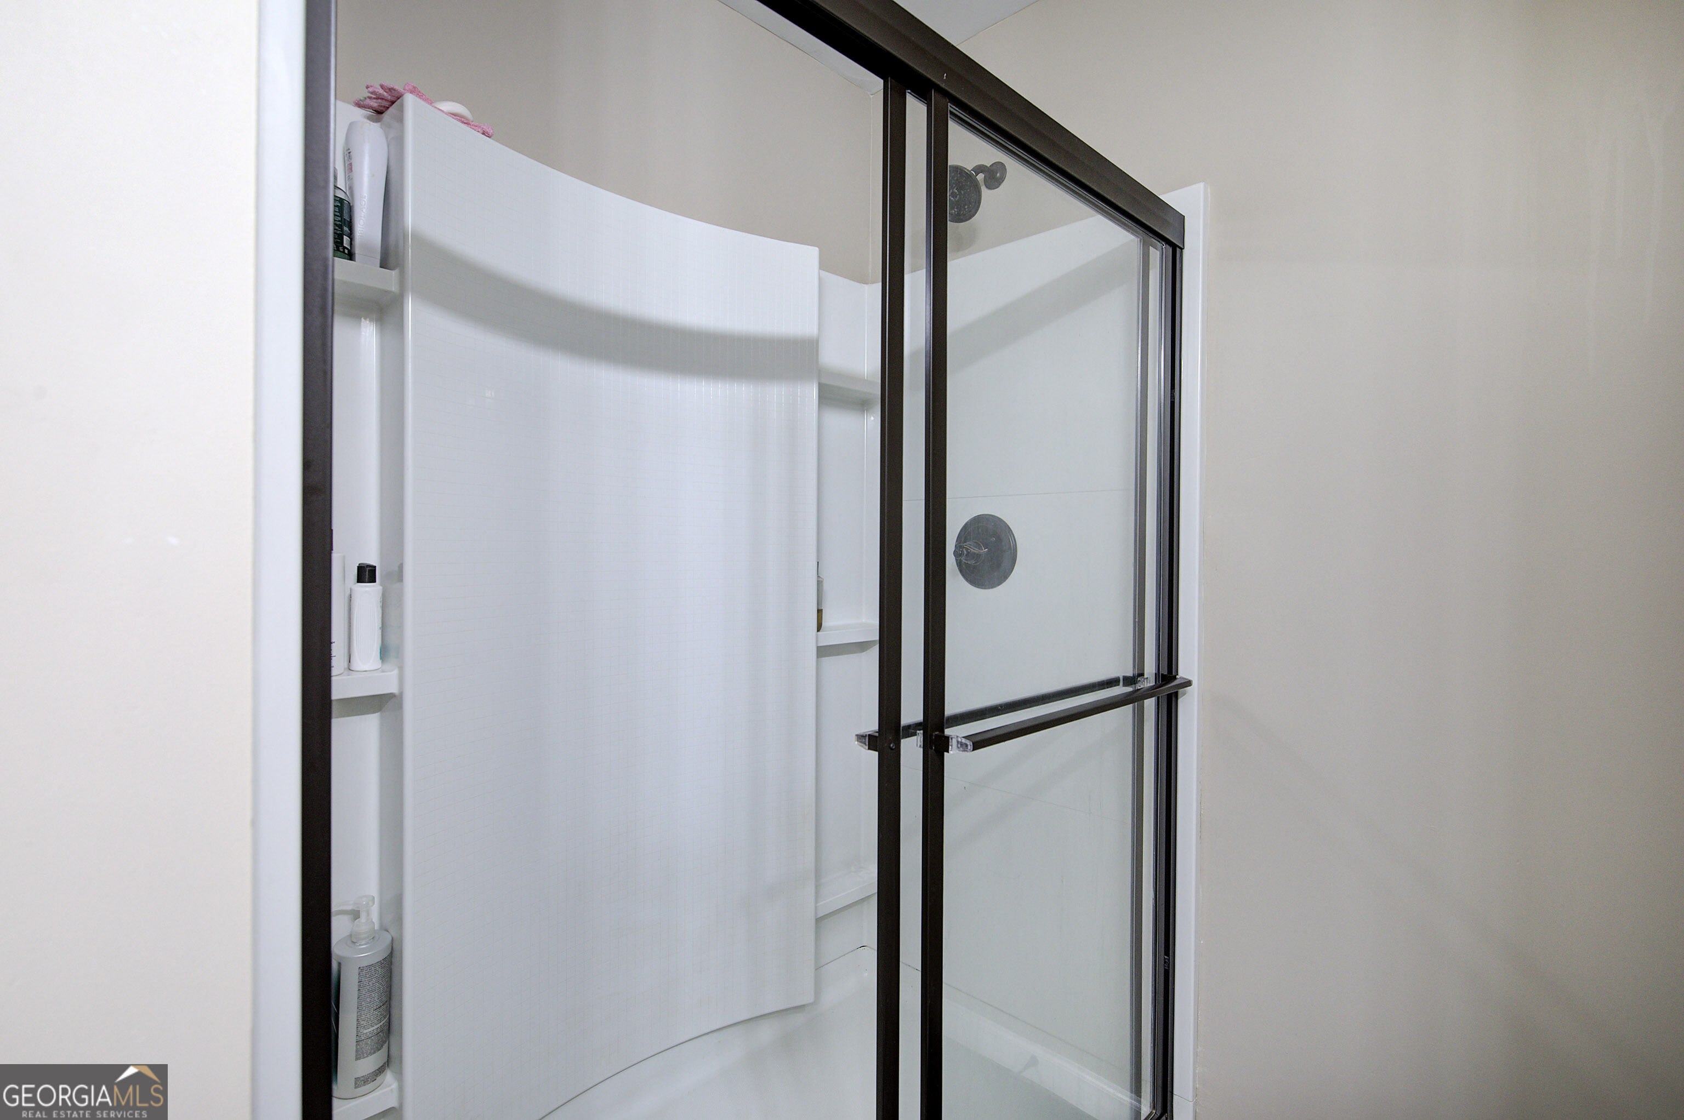
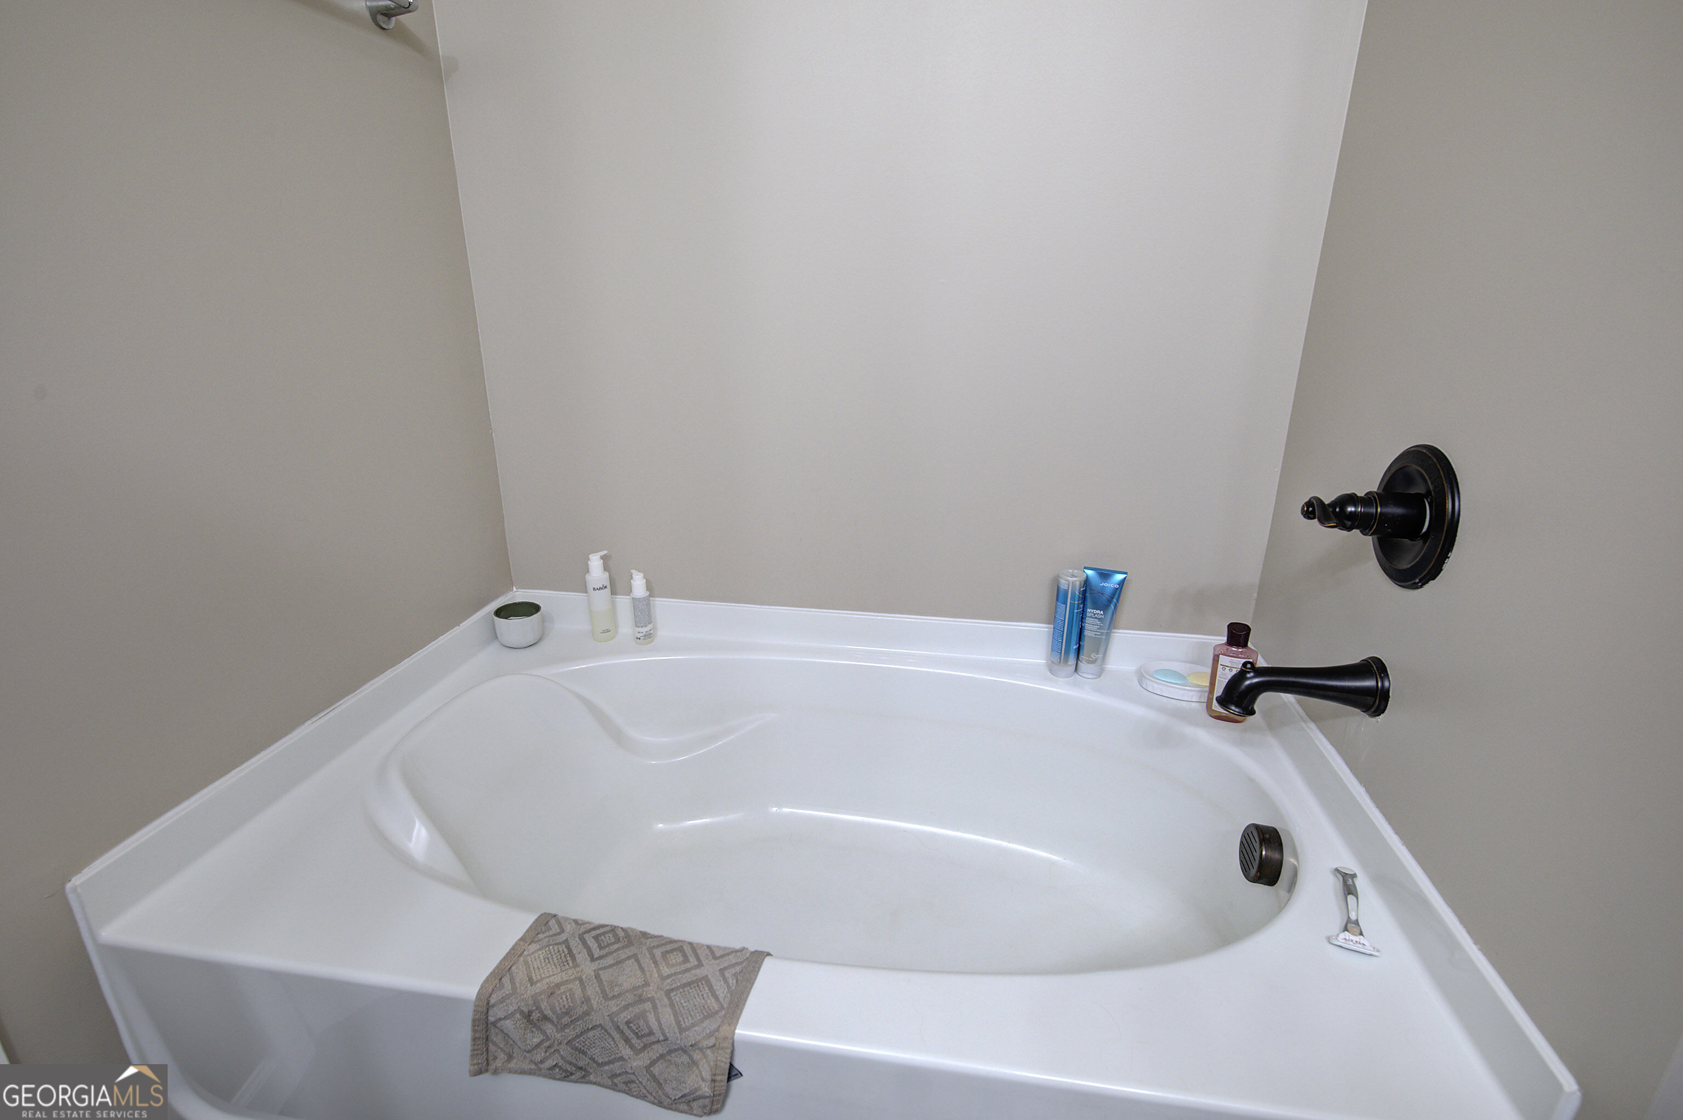
| Interior Features | Double Vanity, High Ceilings, Master On Main Level, Separate Shower, Soaking Tub, Walk-In Closet(s) |
| Cooling | Ceiling Fan(s), Central Air |
| Cooling Yes / No | Yes |
| Heating | Central |
| Heating Yes / No | Yes |
| Fireplace Yes / No | No |
| Fireplaces Total | 0 |
| Room Kitchen Features | Breakfast Area, Breakfast Bar, Kitchen Island, Pantry, Solid Surface Counters |
| Room Dining Room Features | Separate Room |
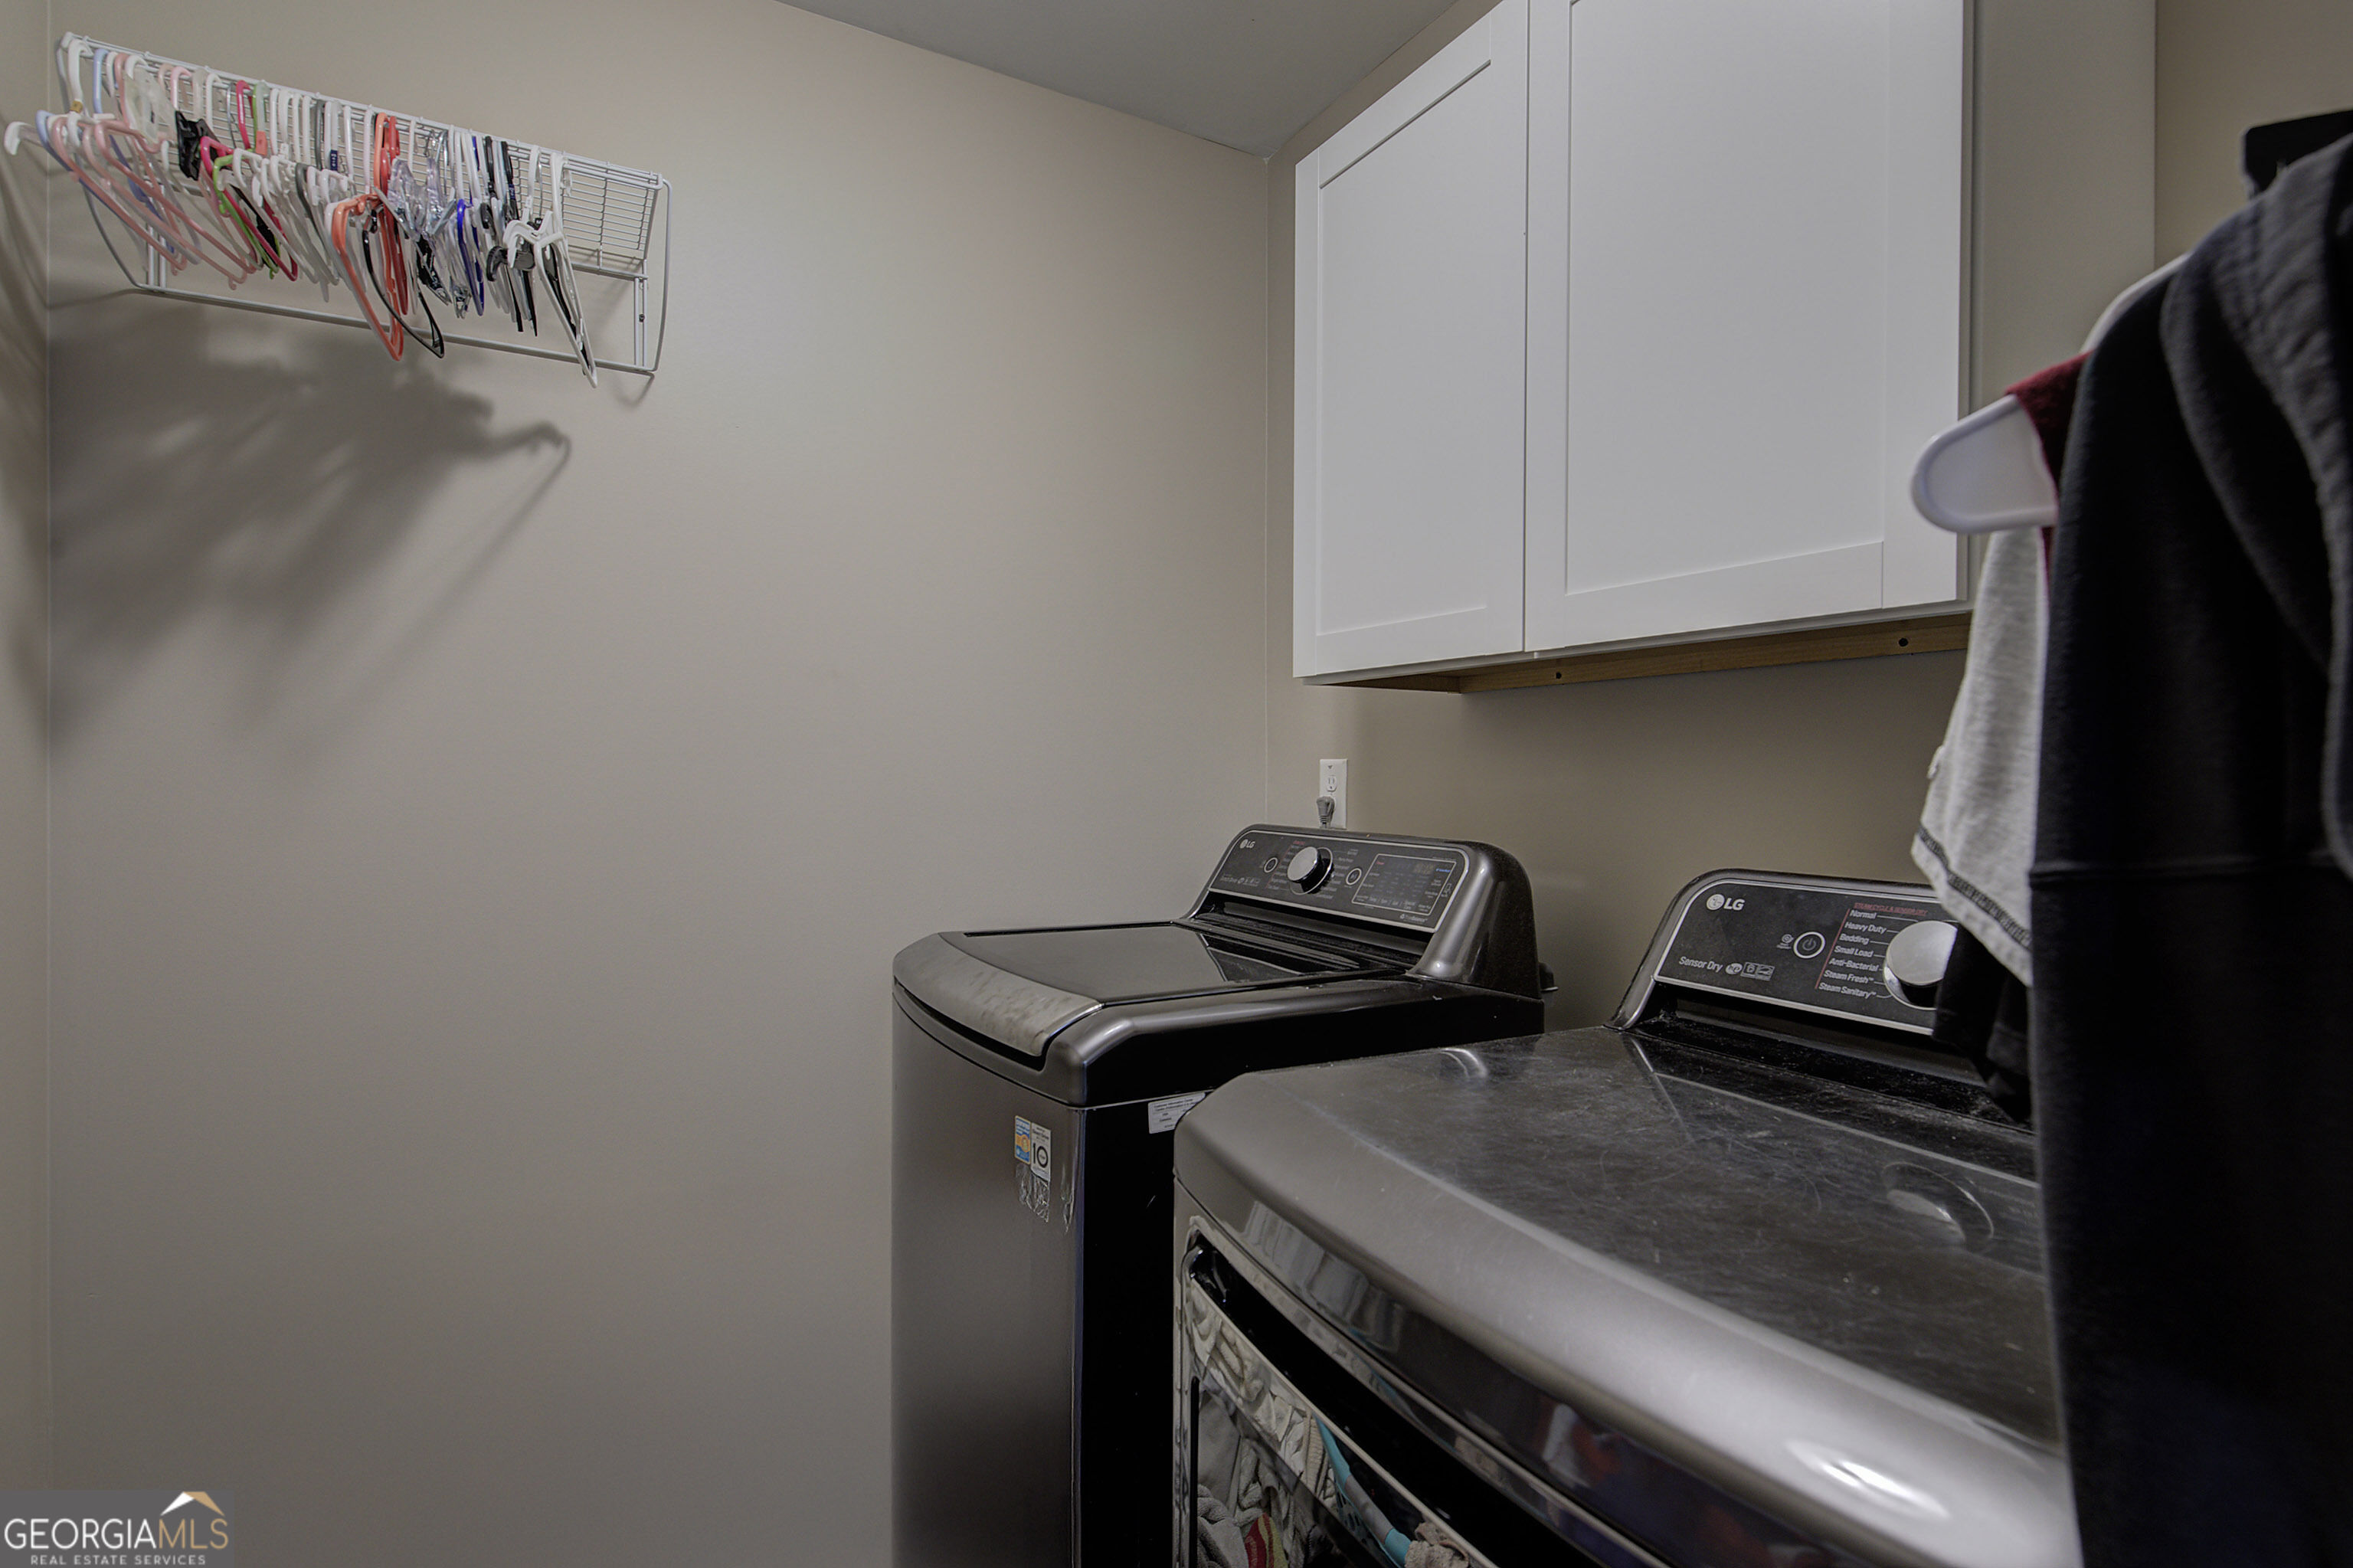
| Laundry Features | In Hall, Upper Level |
Exterior
| Lot Features | Level |
|---|---|
| Construction Materials | Wood Siding |
| Roof | Composition |
| Fencing | Back Yard, Privacy, Wood |
| Foundation Details | Slab |
| Patio And Porch Features | Patio |
Parking
| Attached Garage Yes / No | No |
|---|---|
| Garage Yes / No | Yes |
| Parking Features | Garage, Garage Door Opener |
Utilities
| Utilities | Sewer Connected |
|---|---|
| Sewer | Public Sewer |
Taxes
| Tax Annual Amount | 4326 |
|---|---|
| Tax Year | 2025 |
Location
| Community Features | Clubhouse, Fitness Center, Playground, Pool, Sidewalks, Street Lights, Tennis Court(s) |
|---|
Area Information
| State | GA |
|---|---|
| County | Paulding |
| City | Dallas |
| Zip Code | 30132 |
| Area | Paulding |
| Community Name | EDENWOOD |
| School District | North Paulding |
| Elementary School | Burnt Hickory |
| High School | North Paulding |
| Listing VS Median (in EDENWOOD) | |
Price: $475,000 low | high Med: $475,000 sqft: 2,840 low | high Med: 2,840 $ / sqft: $167 low | high Med: $167 On site: 30 low | high Med: 30 | |
Market Activity 30132
Request a showing
Request a showing
Contact
Learn More About This Property

| State | GA |
|---|---|
| County | Paulding |
| City | Dallas |
| Zip Code | 30132 |
| Area | Paulding |
| Community Name | EDENWOOD |
| School District | North Paulding |
| Elementary School | Burnt Hickory |
| High School | North Paulding |
| Listing VS Median (in EDENWOOD) | |
Price: $475,000 low | high Med: $475,000 sqft: 2,840 low | high Med: 2,840 $ / sqft: $167 low | high Med: $167 On site: 30 low | high Med: 30 | |