Price Reduced Listing

Description
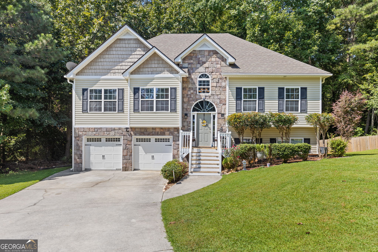
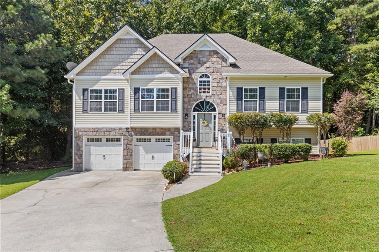
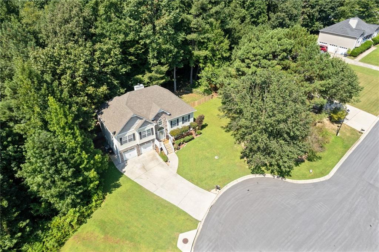
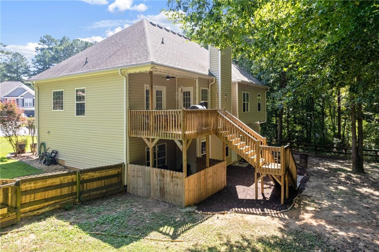
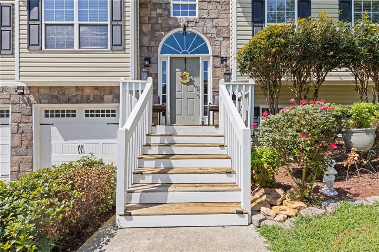
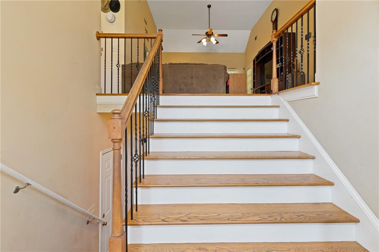
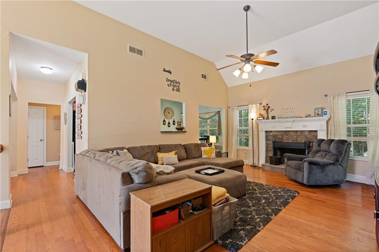
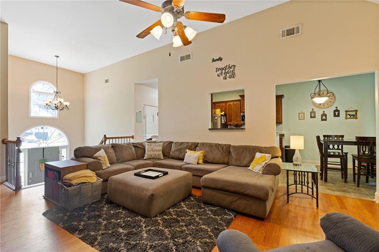
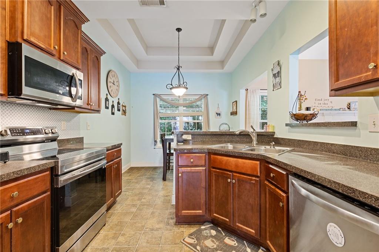
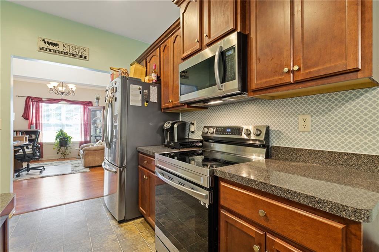
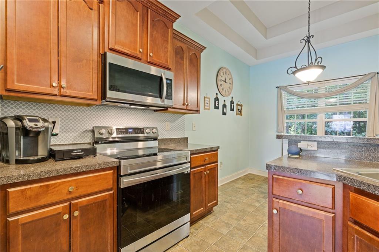
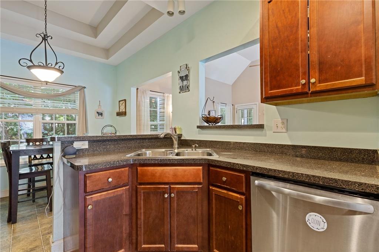
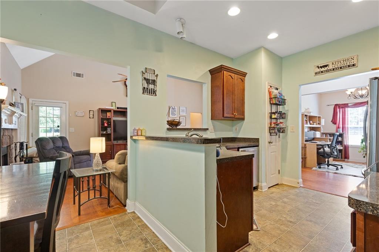
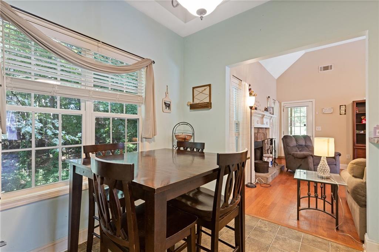
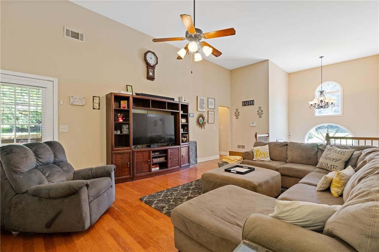
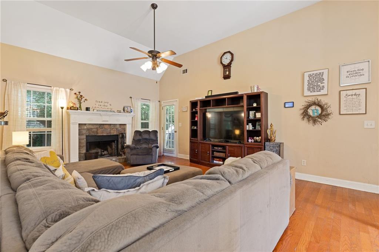
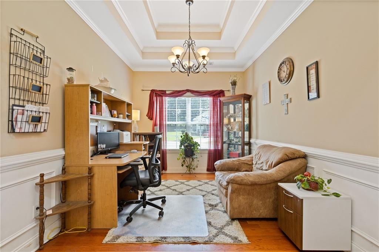
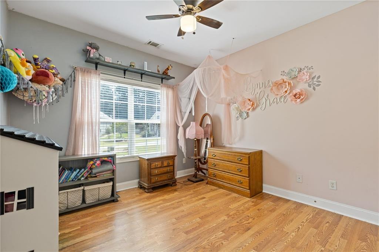
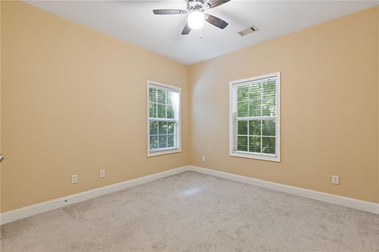
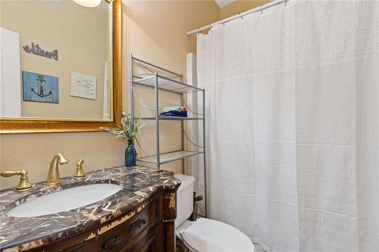
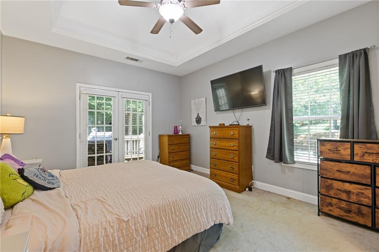
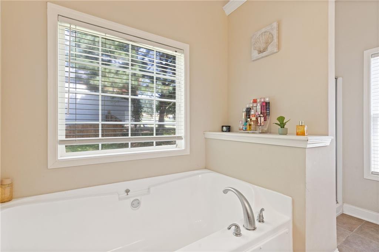
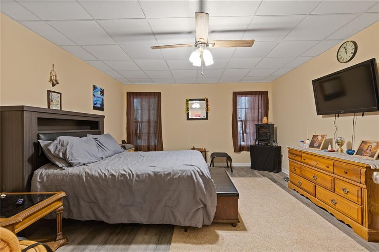
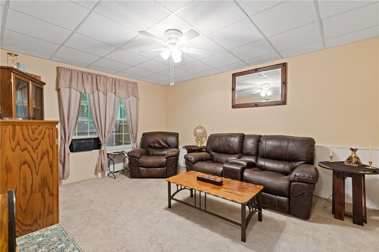
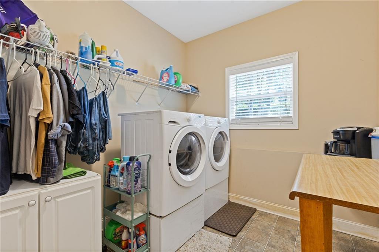
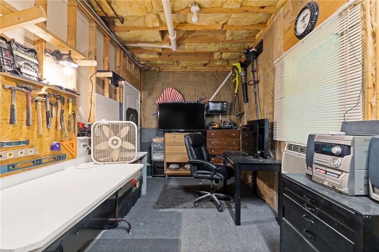
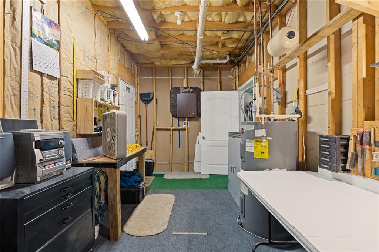
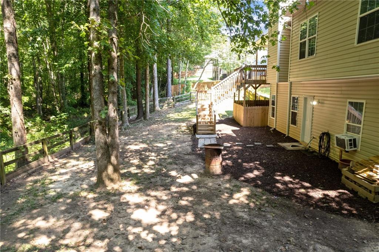
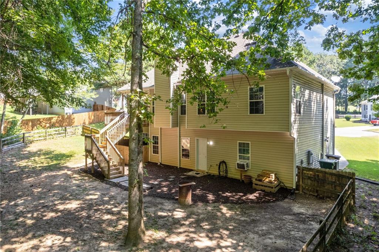
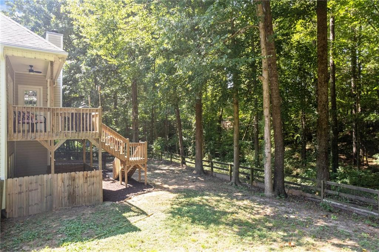
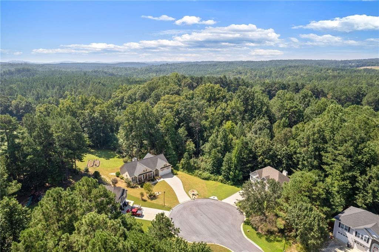
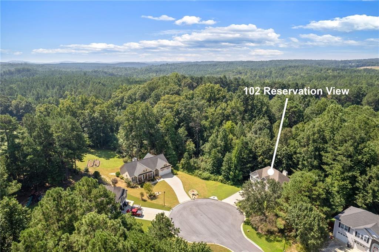
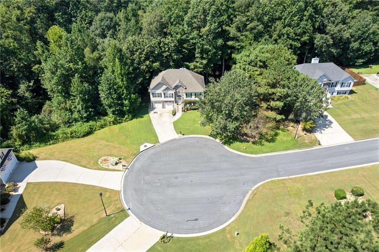
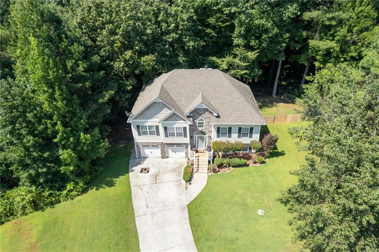
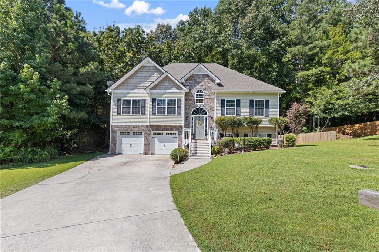
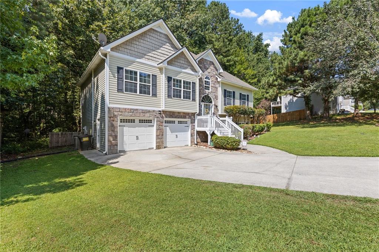
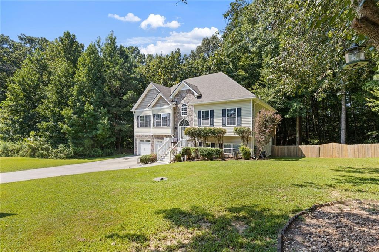
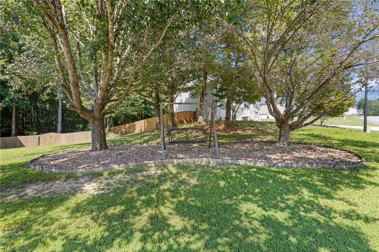
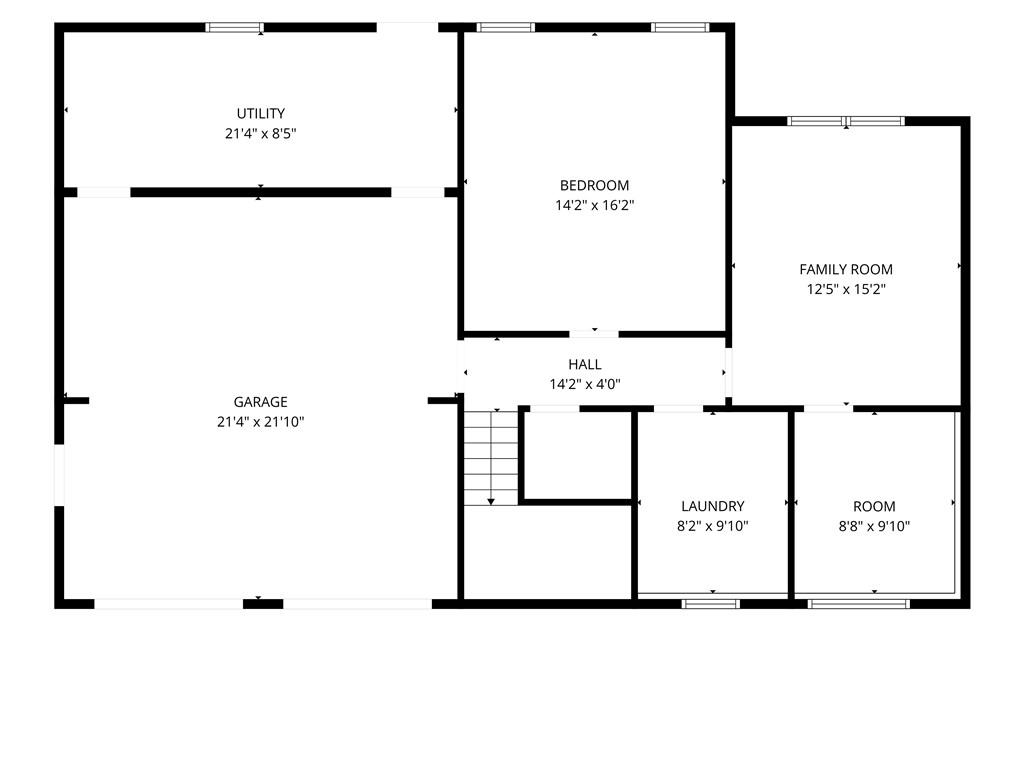
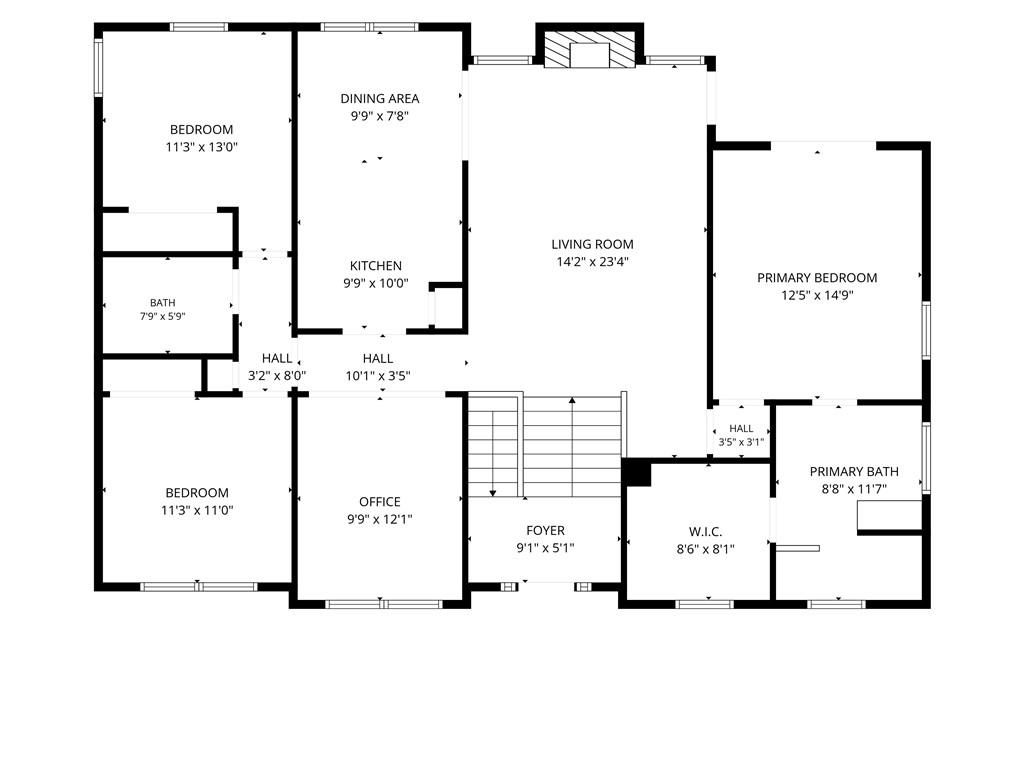
Step into a home that defies the standard split-level expectations, offering an expansive, airy layout flooded with natural light. The experience begins in a wide, welcoming foyer that leads into a heart-of-the-home open living room, then a kitchen featuring custom cabinetry, stainless steel appliances, and a charming tray ceiling in the breakfast nook. The living area is impressively scaled, providing plenty of room for a large sectional and your favorite decor. Retreat to a primary suite designed for relaxation, complete with an oversized garden tub and French doors that open directly onto the back deck-perfect for morning coffee in the fresh air. The lower level has been partially finished to include two additional bedrooms, bringing the total to five, and is already plumbed for a future bathroom. Hobbyists will love the dedicated workshop space, while the fenced backyard on a cul-de-sac lot offers a private outdoor escape. Practicality meets peace of mind with several recent big-ticket upgrades, including a roof, HVAC, and water heater all replaced within the last 5-7 years, plus a new water line from the house to the street. This all-electric home is ready for its next chapter in the sought-after North Paulding High School district.
Details
| MLS # | 7806795 |
|---|---|
| Listing Type | For Sale |
| Style | House |
| HOA Dues | $99 |
| Sub-Type | Resale |
| Status | Active |
| Year | 2005 |
| Days On Site | 99 |
| Listing Provided By | Compass | Christine Love |
Features
| Bed(s) | 5 |
|---|---|
| Bath(s) | 2 Total |
| SQ Feet | 2,615 |
| Garage | 2 |
| Basement | Y |
| Acreage | 0.61 |
| Water Front | Yes |
| Property View | Other |
Interior
| Appliances | Dishwasher, Electric Range, Microwave |
|---|---|
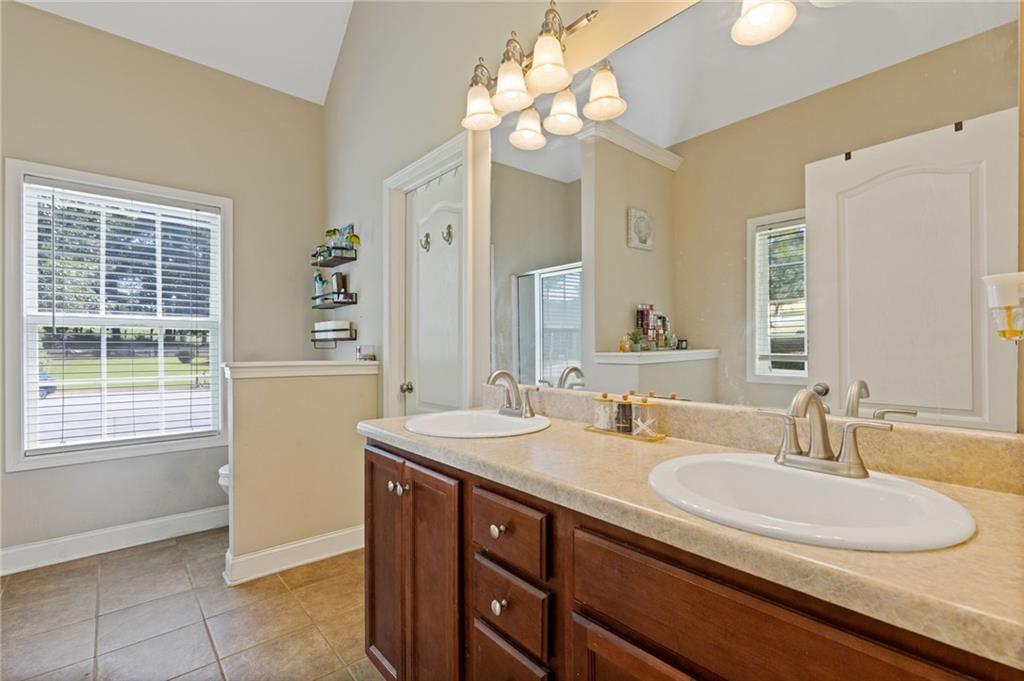
| Interior Features | Disappearing Attic Stairs, Double Vanity, Entrance Foyer, High Ceilings 10 ft Main, High Speed Internet, Tray Ceiling(s), Walk-In Closet(s) |
| Cooling | Central Air |
| Heating | Electric |
| Fireplaces Total | 1 |
| Fireplace Features | Gas Starter |
| Window Features | Insulated Windows |
| Room Kitchen Features | Breakfast Bar, Cabinets Stain, Eat-in Kitchen, Other Surface Counters, Pantry, View to Family Room |
| Room Dining Room Features | Separate Dining Room |
| Laundry Features | In Basement, Laundry Room |
Exterior
| Accessibility Features | None |
|---|---|
| Exterior Features | None |
| Lot Features | Cul-De-Sac |
| Construction Materials | Stone, Vinyl Siding |
| Roof | Composition |
| Fencing | Fenced |
| Foundation Details | None |
| Waterfront Features | None |
| Patio And Porch Features | Deck |
| Security Features | Fire Alarm, Smoke Detector(s) |
Parking
| Garage Spaces | 2 |
|---|---|
| Parking Features | Garage |
Utilities
| Utilities | Cable Available |
|---|---|
| Sewer | Septic Tank |
| Electric | None |
Taxes
| Tax Annual Amount | 3368 |
|---|---|
| Tax Block | 0 |
| Tax Legal Description | x |
| Tax Lot | 30 |
| Tax Parcel Letter | 061953 |
| Tax Year | 2025 |
Location
| Community Features | Homeowners Assoc |
|---|
Area Information
| State | GA |
|---|---|
| County | Paulding GA |
| City | Dallas |
| Zip Code | 30132 |
| Area | Paulding GA |
| Community Name | Moriah Plantation |
| School District | North Paulding |
| Elementary School | Northside - Paulding |
| High School | North Paulding |
| Listing VS Median (in Moriah Plantation) | |
Price: $333,500 low | high Med: $333,500 sqft: 2,615 low | high Med: 2,615 $ / sqft: $128 low | high Med: $128 On site: 99 low | high Med: 99 | |
Market Activity 30132
Request a showing
Request a showing
 Listings identified with the FMLS IDX logo come from FMLS and are held by brokerage firms other than the owner of this website. The listing brokerage is identified in any listing details. Information is deemed reliable but is not guaranteed. If you believe any FMLS listing contains material that infringes your copyrighted work please click here to review our DMCA policy and learn how to submit a takedown request. © 2022 First Multiple Listing Service, Inc.
Contact
Learn More About This Property

| State | GA |
|---|---|
| County | Paulding GA |
| City | Dallas |
| Zip Code | 30132 |
| Area | Paulding GA |
| Community Name | Moriah Plantation |
| School District | North Paulding |
| Elementary School | Northside - Paulding |
| High School | North Paulding |
| Listing VS Median (in Moriah Plantation) | |
Price: $333,500 low | high Med: $333,500 sqft: 2,615 low | high Med: 2,615 $ / sqft: $128 low | high Med: $128 On site: 99 low | high Med: 99 | |