
Description
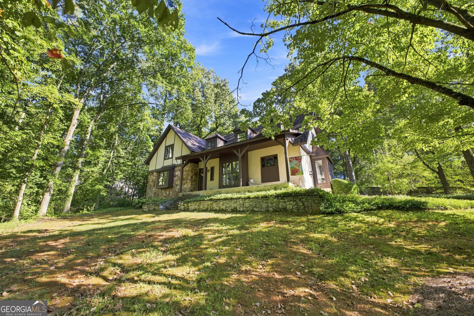
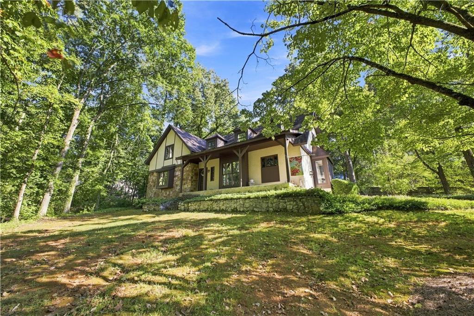
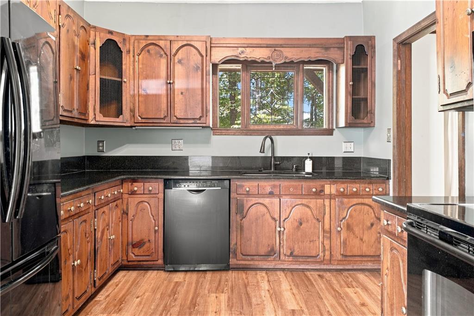
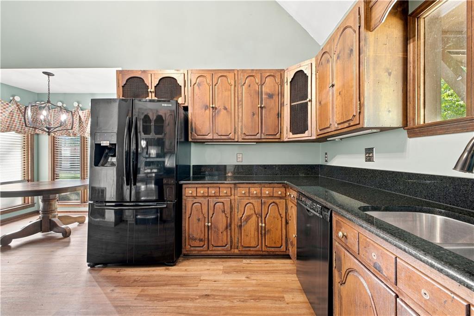
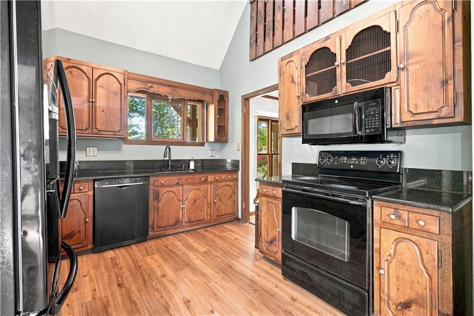
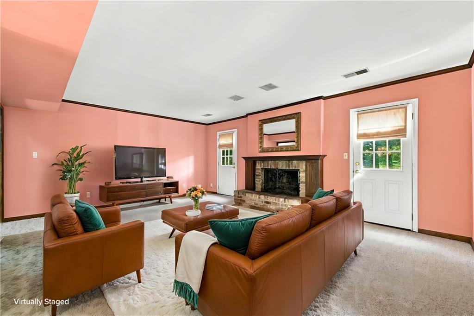
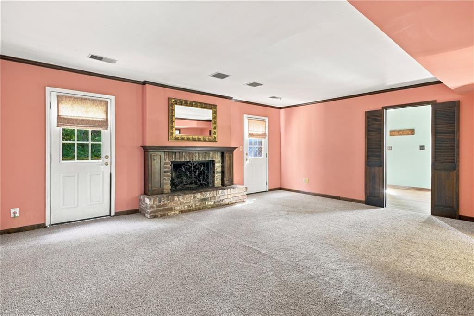
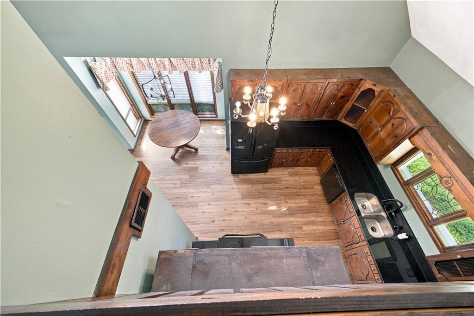
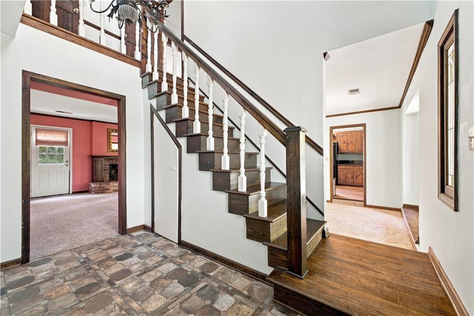
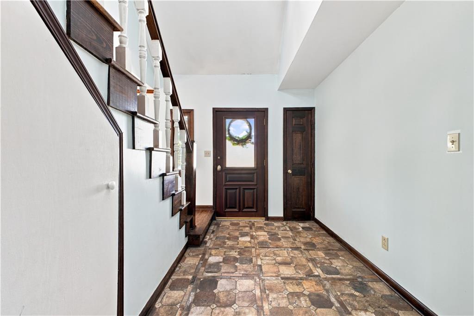
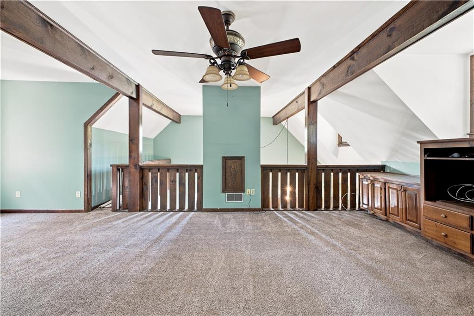
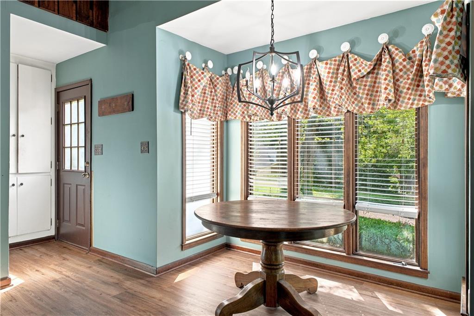
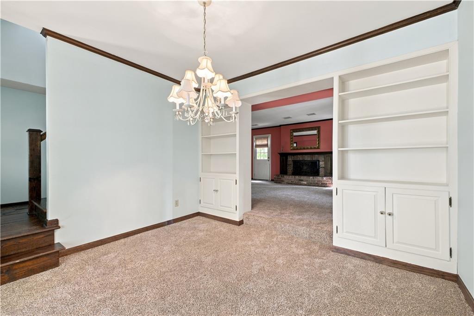
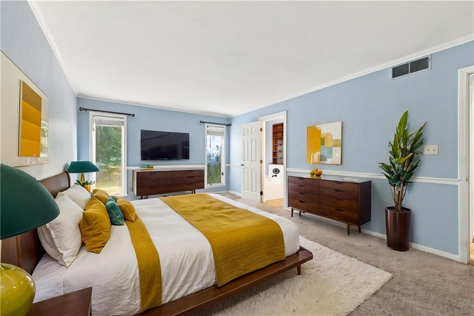
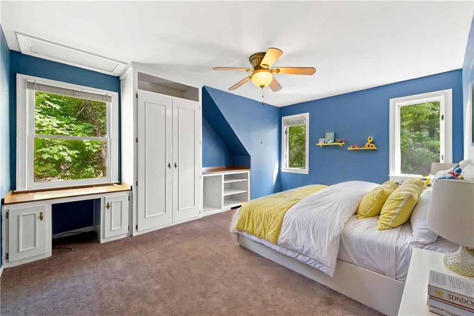
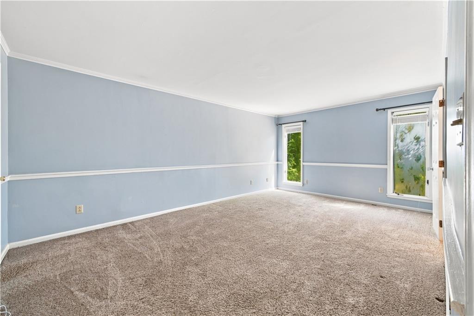
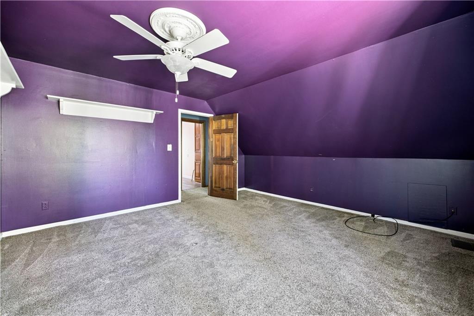
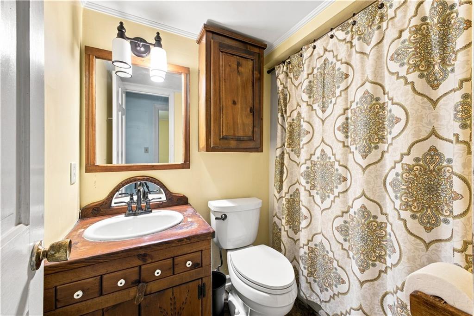
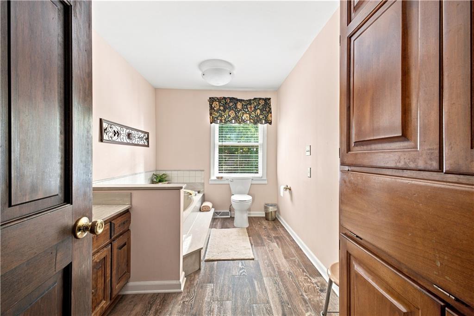
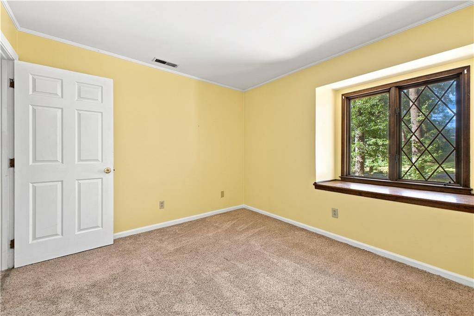
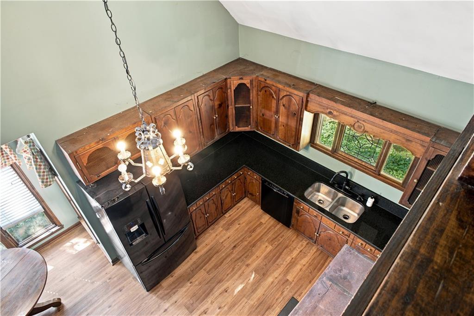
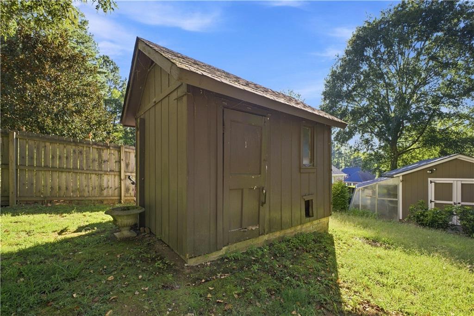
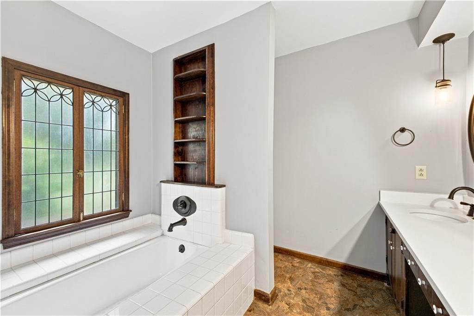
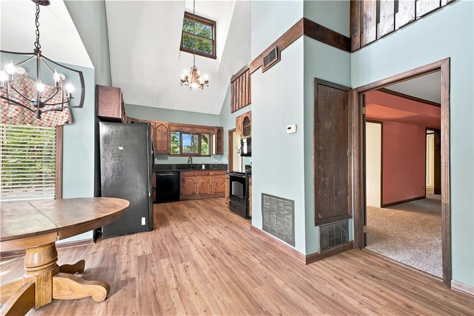
Ready to move into a home with space, space, and more space? This one has it all! This beautiful home features a spacious kitchen, a generously sized family room, and a convenient main-level primary suite. Upstairs, you'll find three additional bedrooms, a full bath, and a versatile den area that would be perfect for a second family room, playroom, or home office. The den overlooks the kitchen and adds even more functional living space. As you enter, you're welcomed by a beautiful foyer with an impressive staircase that sets the tone for the home. Outside, the property offers the perfect setup for entertaining, complete with an outbuilding for additional storage or workspace. Bring your vision and make the interior your own with a fresh coat of paint and a few personal touches. With its generous space, flexible layout, and great entertaining areas, this home is ready to welcome your family! Come see all this home has to offer-you won't want to miss it!
Details
| MLS # | 7828721 |
|---|---|
| Listing Type | For Sale |
| Style | House |
| Sub-Type | Resale |
| Status | Pending |
| Year | 1978 |
| Days On Site | 47 |
| Listing Provided By | Key to your home Realty LLC | Tressa Cagle |
Features
| Bed(s) | 5 |
|---|---|
| Bath(s) | 3 Total |
| SQ Feet | 2,580 |
| Basement | Y |
| Story(s) | 2 |
| Acreage | 0.68 |
| Water Front | Yes |
| Property View | City |
Interior
| Appliances | Dishwasher, Microwave, Refrigerator |
|---|---|
| Interior Features | Bookcases, Disappearing Attic Stairs, Entrance Foyer, High Ceilings, High Ceilings 9 ft Lower, High Ceilings 9 ft Main, High Ceilings 9 ft Upper, High Speed Internet, Vaulted Ceiling(s) |
| Cooling | Central Air |
| Heating | Central |
| Fireplaces Total | 1 |
| Fireplace Features | Family Room |
| Window Features | None |
| Room Kitchen Features | Cabinets Stain, Solid Surface Counters |
| Room Dining Room Features | Separate Dining Room |
| Laundry Features | Laundry Room, Mud Room |
Exterior
| Accessibility Features | None |
|---|---|
| Exterior Features | Private Yard |
| Lot Features | Private |
| Construction Materials | Cedar, Wood Siding |
| Roof | Composition |
| Fencing | None |
| Foundation Details | Block |
| Waterfront Features | None |
| Patio And Porch Features | None |
| Security Features | Carbon Monoxide Detector(s), Smoke Detector(s) |
Parking
| Parking Features | Parking Pad |
|---|
Utilities
| Utilities | Cable Available, Electricity Available, Natural Gas Available, Phone Available, Sewer Available, Water Available |
|---|---|
| Sewer | Public Sewer |
| Electric | 110 Volts |
Taxes
| Tax Annual Amount | 4518 |
|---|---|
| Tax Block | 0 |
| Tax Legal Description | Valley Brook Dr |
| Tax Lot | 0 |
| Tax Parcel Letter | K14W-135 |
| Tax Year | 2024 |
Location
| Community Features | None |
|---|
Area Information
| State | GA |
|---|---|
| County | Floyd GA |
| City | Rome |
| Zip Code | 30161 |
| Area | Floyd GA |
| Community Name | Maplewood |
| School District | Rome |
| Elementary School | East Central |
| High School | Rome |
| Listing VS Median (in Maplewood) | |
Price: $289,000 low | high Med: $349,900 sqft: 2,580 low | high Med: 1,807 $ / sqft: $112 low | high Med: $194 On site: 47 low | high Med: 58 | |
Market Activity 30161
Request a showing
Request a showing
 Listings identified with the FMLS IDX logo come from FMLS and are held by brokerage firms other than the owner of this website. The listing brokerage is identified in any listing details. Information is deemed reliable but is not guaranteed. If you believe any FMLS listing contains material that infringes your copyrighted work please click here to review our DMCA policy and learn how to submit a takedown request. © 2022 First Multiple Listing Service, Inc.
Contact
Learn More About This Property

| State | GA |
|---|---|
| County | Floyd GA |
| City | Rome |
| Zip Code | 30161 |
| Area | Floyd GA |
| Community Name | Maplewood |
| School District | Rome |
| Elementary School | East Central |
| High School | Rome |
| Listing VS Median (in Maplewood) | |
Price: $289,000 low | high Med: $349,900 sqft: 2,580 low | high Med: 1,807 $ / sqft: $112 low | high Med: $194 On site: 47 low | high Med: 58 | |