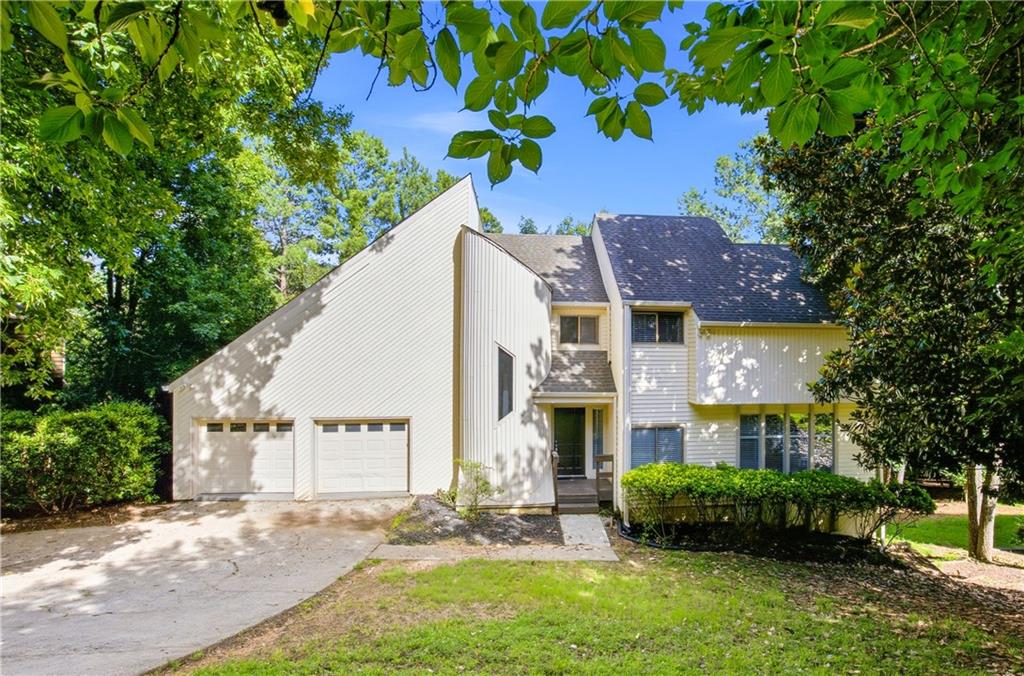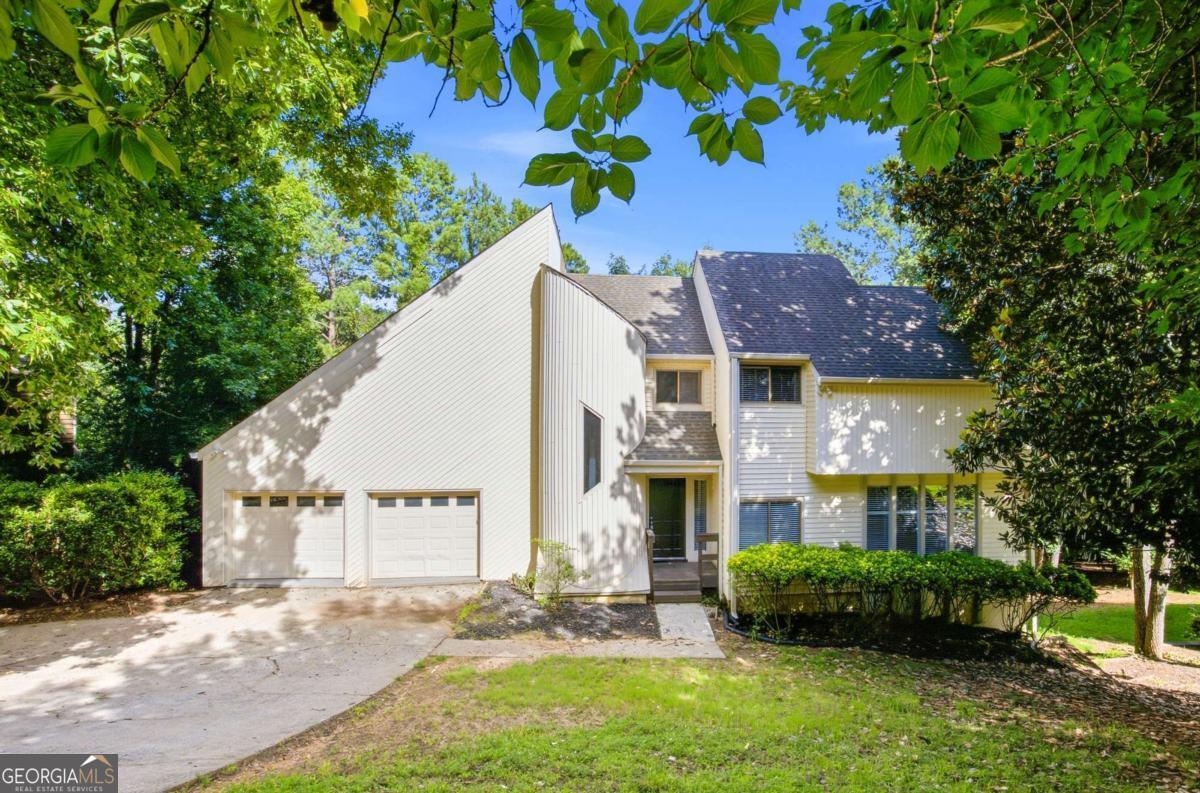
10285 Timberstone Road,Alpharetta, GA 30022
Alpharetta, GA 30022

Description
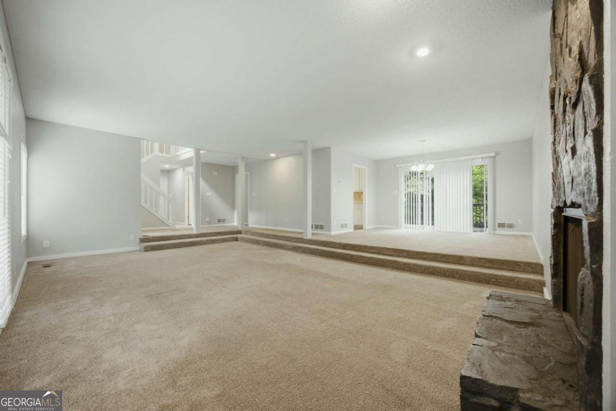
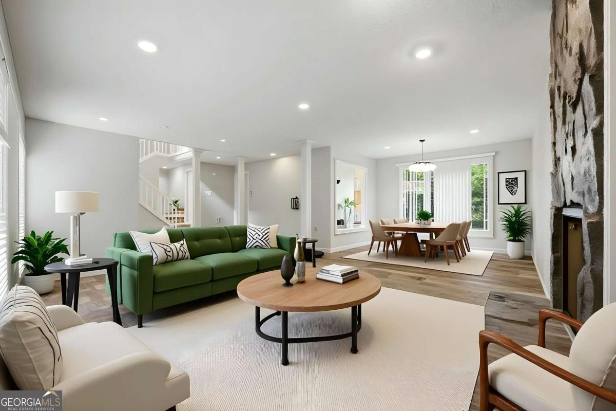
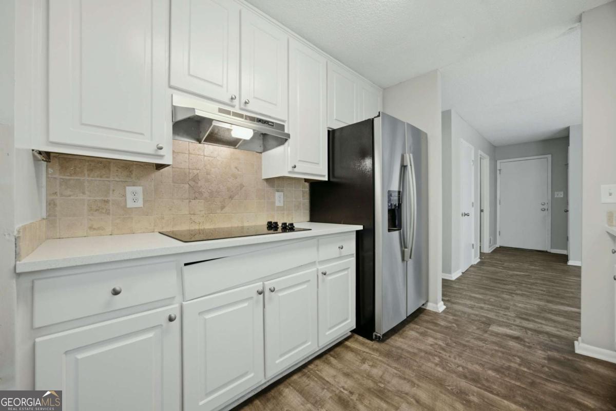
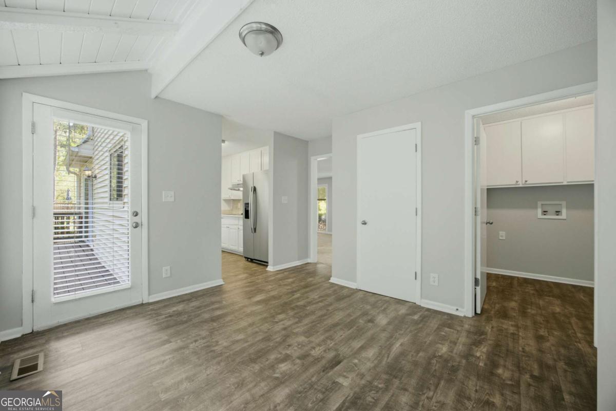
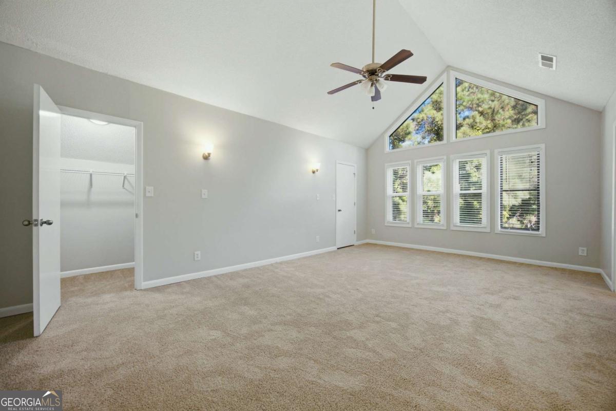
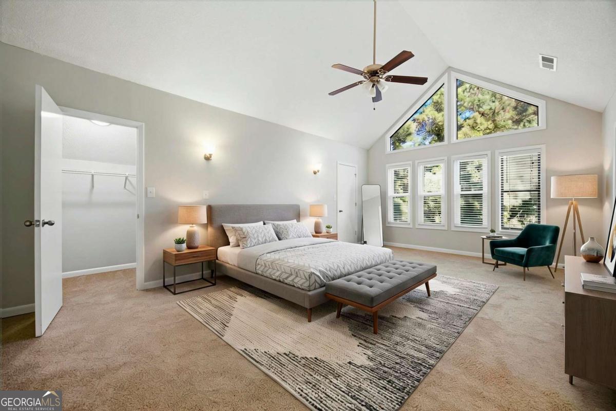
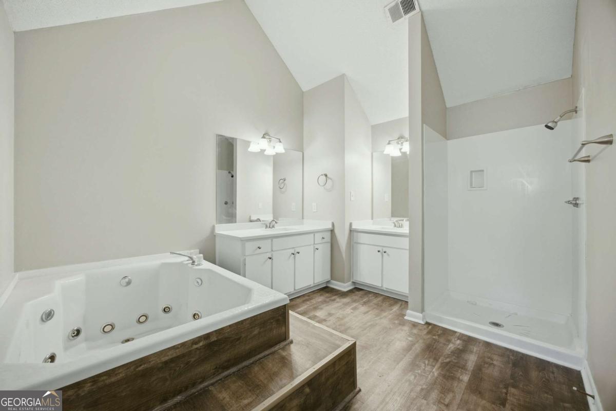
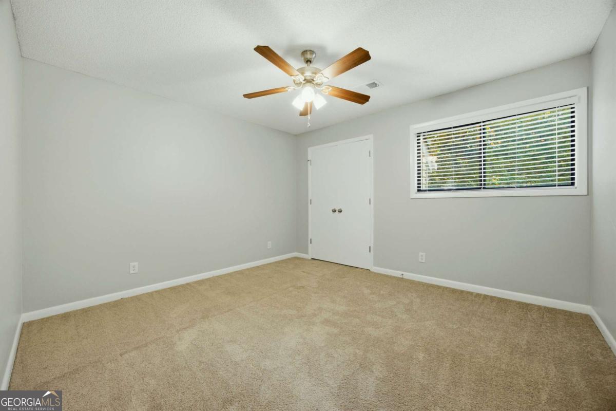
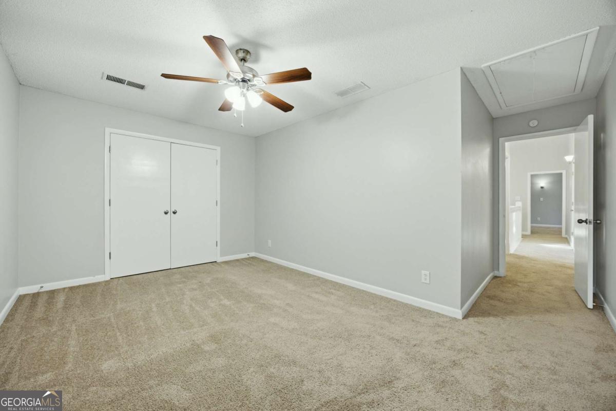
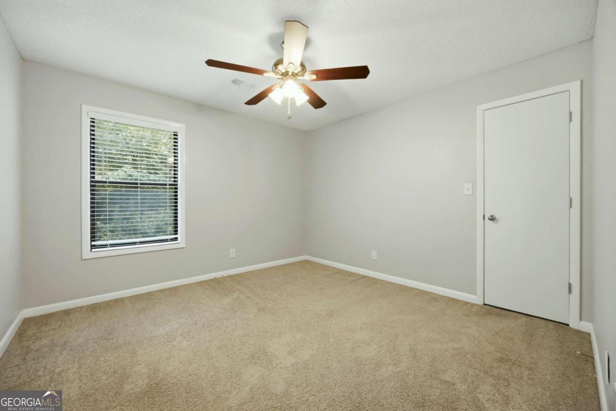
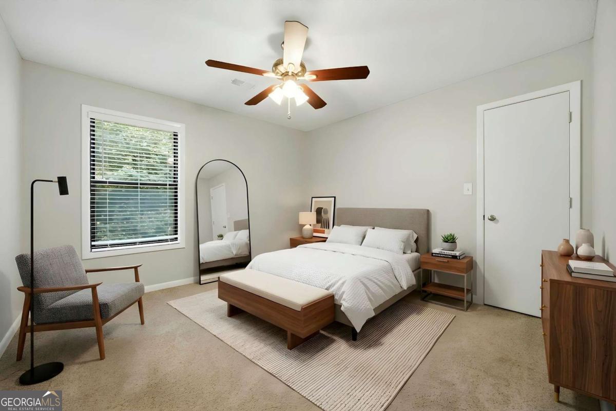
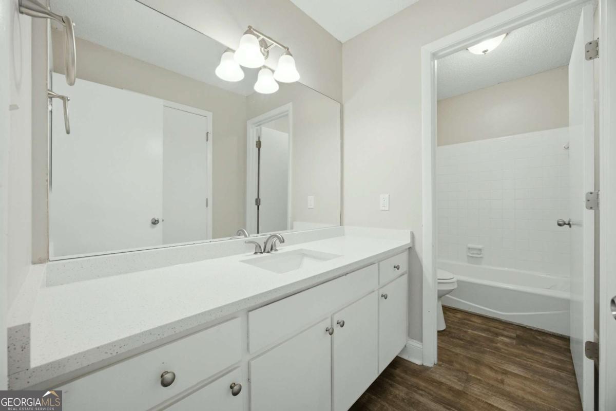
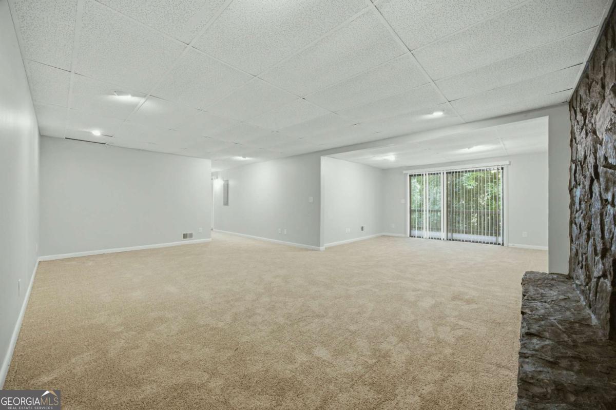
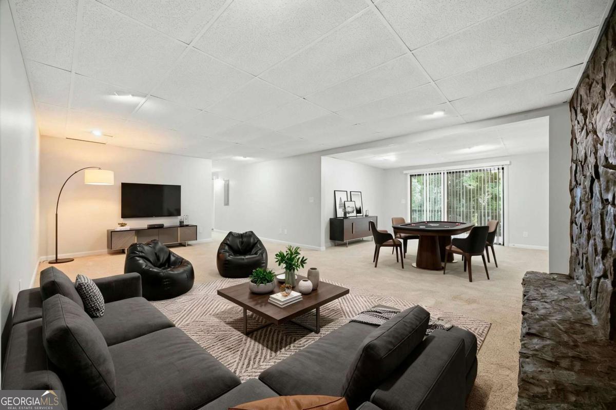
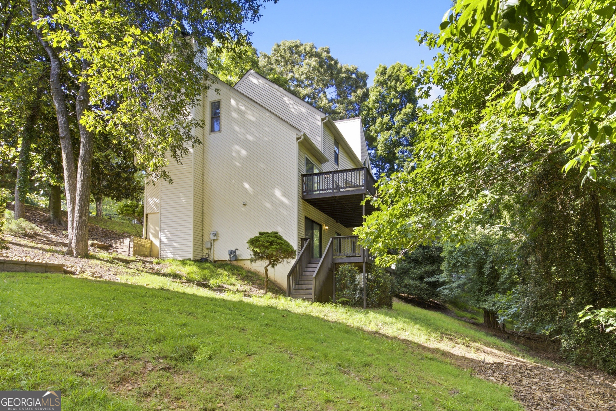
*** This home is FOR SALE ONLY. This home is not for rent. All showings must be accompanied by a licensed real estate sales agent..*** Welcome to this spacious three-story home offering five bedrooms, three full baths, and endless potential. With a thoughtful layout and generous living spaces, this property provides the perfect canvas for customization and creativity-an ideal opportunity to make it truly your own. Step inside to a bright and inviting living room featuring a cozy fireplace and an abundance of natural light. The kitchen is equipped with an electric stovetop and wall oven, along with a sunny eat-in area that opens directly to the upper deck-perfect for morning coffee or effortless indoor-outdoor entertaining. Retreat upstairs to the primary suite, complete with a relaxing soaking tub, a separate walk-in shower, and a double vanity for added convenience. The finished basement expands your living options with a private bedroom and full en suite bathroom-ideal for guests, in-laws, or a private home office. The additional living space showcases its own fireplace and offers direct access to the terrace-level deck. With five bedrooms and three full baths, two fireplaces for warmth and ambiance, and two outdoor decks for entertaining and relaxation, this home offers both comfort and versatility. Abundant natural light fills the flexible layout, which is ready for your personal touch. Best of all, it's located in sought-after Alpharetta, GA 30022. Don't miss your chance to bring your vision to life in one of Alpharetta's desirable communities. Schedule your private showing today!
Details
| MLS # | 10799861 |
|---|---|
| Listing Type | For Sale |
| Style | House |
| HOA Dues | $850 |
| Sub-Type | Resale |
| Status | Active |
| Year | 1983 |
| Days On Site | 105 |
| Listing Provided By | WM Realty LLC | Kennedi Washington |
Features
| Bed(s) | 5 |
|---|---|
| Bath(s) | 4 Total |
| SQ Feet | 3,021 |
| Basement | Y |
| Acreage | 0.57 |
Interior
| Appliances | Cooktop, Dishwasher, Oven, Refrigerator, Stainless Steel Appliance(s) |
|---|---|
| Interior Features | Double Vanity, Separate Shower, Soaking Tub, Walk-In Closet(s) |
| Cooling | Central Air |
| Cooling Yes / No | Yes |
| Heating | Central |
| Heating Yes / No | Yes |
| Fireplace Yes / No | Yes |
| Fireplaces Total | 2 |
| Fireplace Features | Basement, Living Room |
| Room Kitchen Features | Pantry, Solid Surface Counters |
| Room Dining Room Features | Separate Room |
| Laundry Features | In Kitchen |
Exterior
| Lot Features | Sloped |
|---|---|
| Construction Materials | Vinyl Siding, Wood Siding |
| Roof | Composition |
| Patio And Porch Features | Deck |
Parking
| Attached Garage Yes / No | Yes |
|---|---|
| Garage Yes / No | Yes |
| Parking Features | Garage, Attached |
Utilities
| Utilities | None |
|---|---|
| Sewer | Public Sewer |
Taxes
| Tax Annual Amount | 5167 |
|---|---|
| Tax Year | 2025 |
Location
| Community Features | Pool, Tennis Court(s) |
|---|
Area Information
| State | GA |
|---|---|
| County | Fulton |
| City | Alpharetta |
| Zip Code | 30022 |
| Area | Fulton |
| Community Name | Haynes Landing |
| School District | Centennial |
| Elementary School | Barnwell |
| High School | Centennial |
| Listing VS Median (in Haynes Landing) | |
Price: $520,000 low | high Med: $520,000 sqft: 3,021 low | high Med: 3,021 $ / sqft: $172 low | high Med: $172 On site: 105 low | high Med: 105 | |
Market Activity 30022
Request a showing
Request a showing
Contact
Learn More About This Property

| State | GA |
|---|---|
| County | Fulton |
| City | Alpharetta |
| Zip Code | 30022 |
| Area | Fulton |
| Community Name | Haynes Landing |
| School District | Centennial |
| Elementary School | Barnwell |
| High School | Centennial |
| Listing VS Median (in Haynes Landing) | |
Price: $520,000 low | high Med: $520,000 sqft: 3,021 low | high Med: 3,021 $ / sqft: $172 low | high Med: $172 On site: 105 low | high Med: 105 | |