103 Antique Bend Lot 232,Perry, GA 31069
Perry, GA 31069

Description
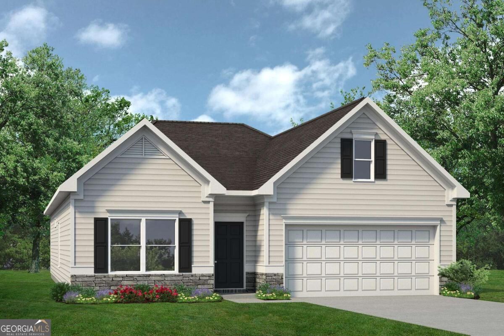
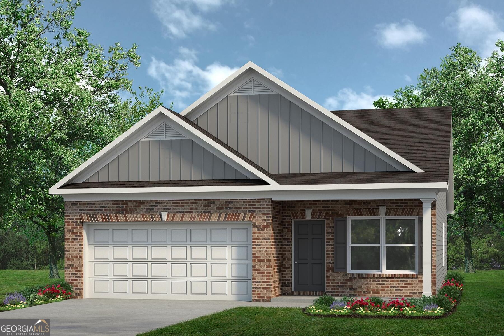
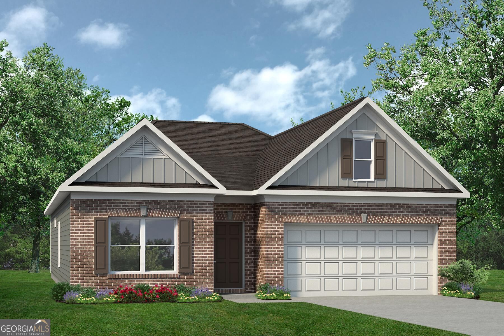
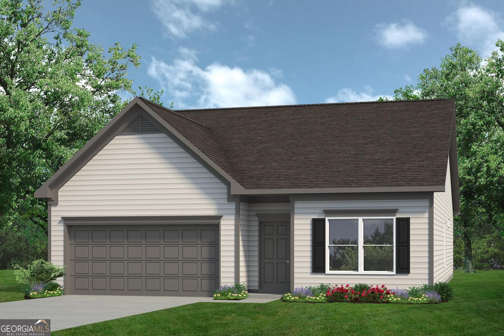
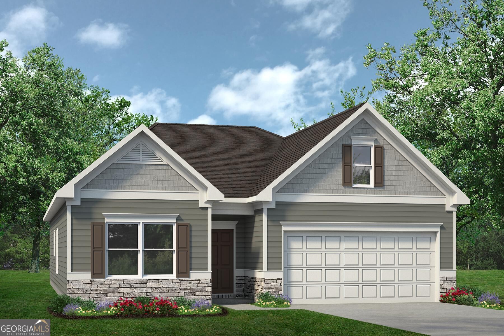
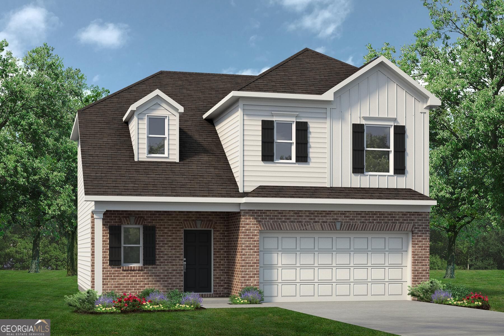
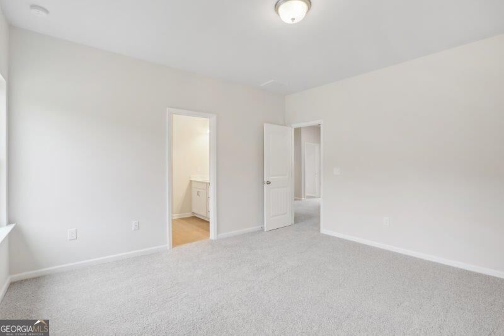
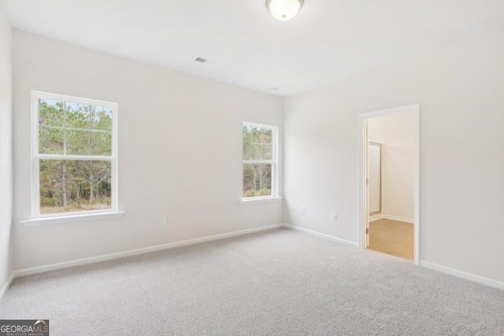
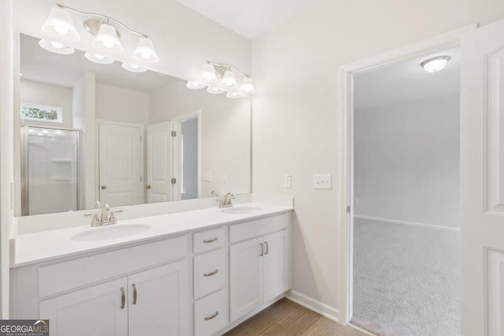
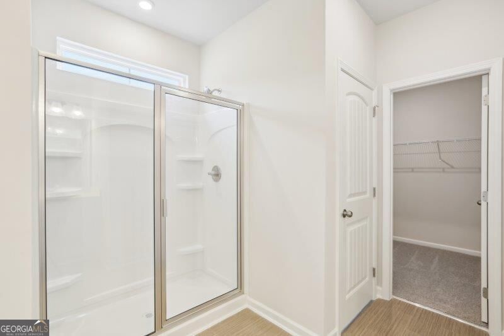
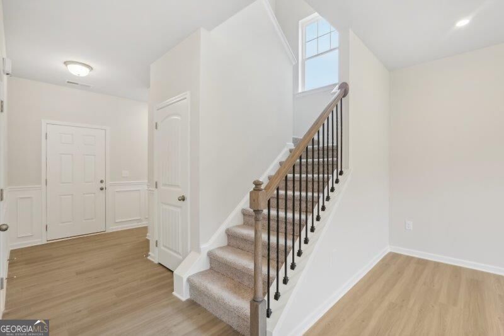
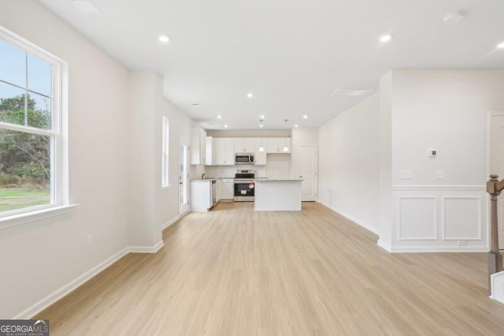
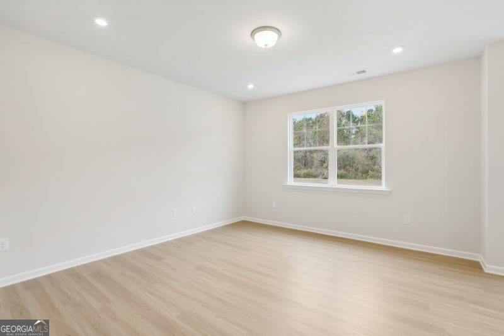
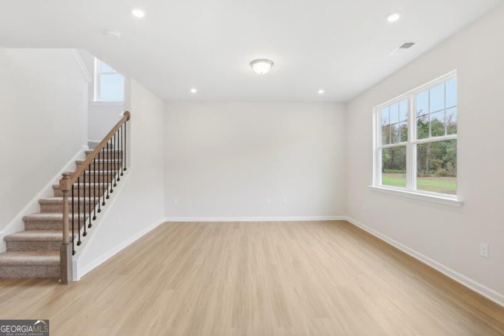
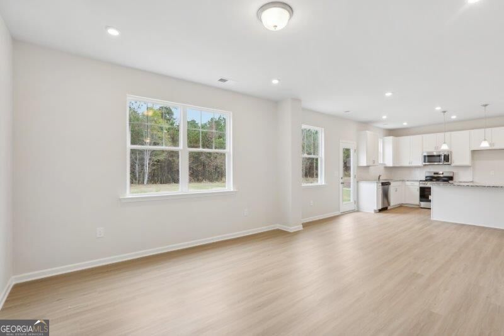
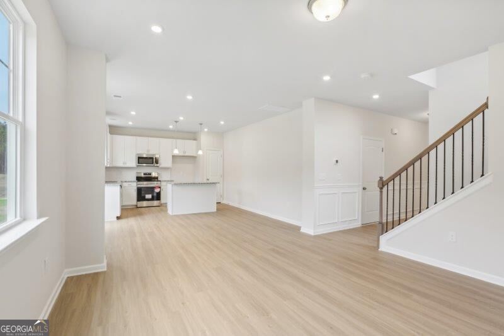
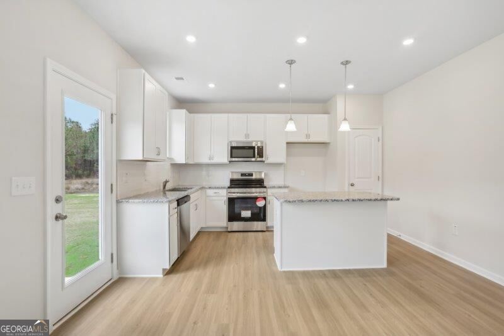
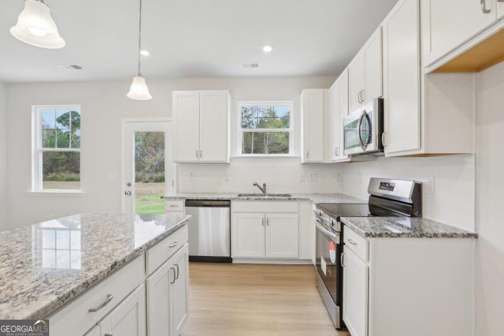
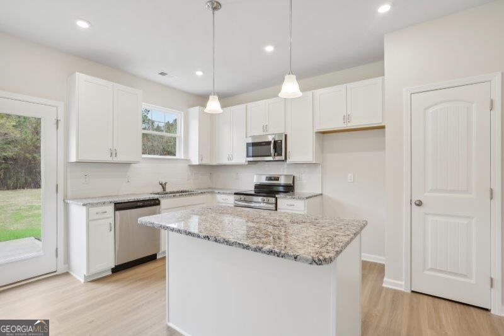
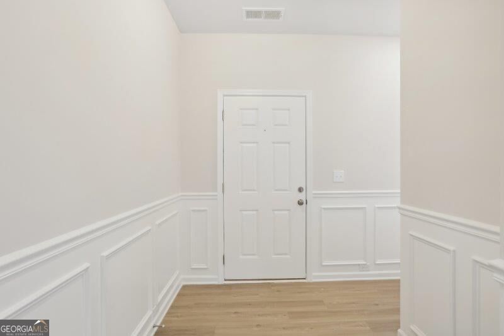
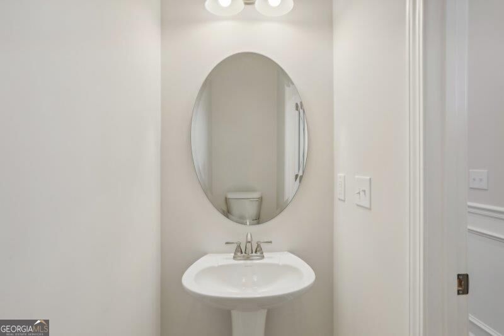
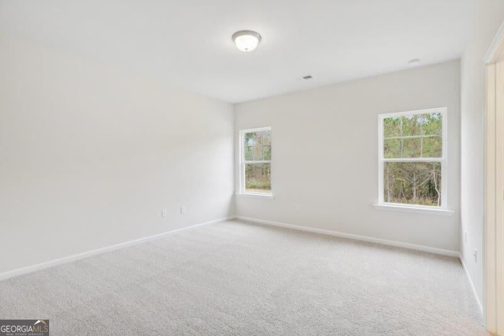
Move in Ready January 2027! The Lawson plan by Smith Douglas Homes in the new community Avalon. Welcome to this beautifully designed 3-bedroom, 2.5-bath home where modern comfort meets thoughtful functionality across two inviting levels. Step through the foyer into an open-concept layout that seamlessly connects the family room and kitchen, creating a bright, welcoming space ideal for everyday living and entertaining. A covered patio just off the main living area extends the home outdoors, while the covered front porch offers the perfect spot to relax and enjoy the neighborhood. Upstairs, there is an additional window at the top of the stairs to add natural light to hallway. The primary suite provides a peaceful retreat featuring elegant tray ceilings, a spacious walk-in closet, and an attached bath with double vanities and an oversized walk-in shower. Two additional bedrooms share a well-appointed full bath, making the upper level both practical and comfortable for family or guests. With its smart layout, stylish finishes, and inviting indoor-outdoor living spaces, this home offers the perfect blend of comfort, convenience, and modern living. Photos representative of plan not of actual home. Our decorated Model Home and Sales Center are open daily. Move in Ready January 2027! One of our top-selling plans, the Harrington delights with its massive second-floor primary suite, privately tucked away on the same level as its three additional bedrooms. The primary suite has tray ceilings, a ceiling fan, and an attached bath with double vanities and a separate shower and garden tub. The first floor impresses with an open-concept family room with a traditional electric fireplace with slate surround, a breakfast nook off the kitchen, a large center island with pendant lights, and a private study. Photos representative of plan not of actual home. Move in Ready January 2027! One of our top-selling plans, the Harrington delights with its massive second-floor primary suite, privately tucked away on the same level as its three additional bedrooms. The primary suite has tray ceilings, a ceiling fan, and an attached bath with double vanities and a separate shower and garden tub. The first floor impresses with an open-concept family room with a traditional electric fireplace with slate surround, a breakfast nook off the kitchen, a large center island with pendant lights, and a private study. Photos representative of plan not of actual home. Our decorated Model Home and Sales Center are open daily. Mon-Tue & Thu-Sat 10 AM-5 PM; Wed & Sun 12 PM-5 PM. Come visit us today!
Details
| MLS # | 10835986 |
|---|---|
| Listing Type | For Sale |
| Style | House |
| HOA Dues | $400 |
| Sub-Type | Resale |
| Status | Active |
| Year | 2026 |
| Days On Site | 75 |
| Listing Provided By | SDC Realty Central Georgia | Venetta Gipson |
Features
| Bed(s) | 3 |
|---|---|
| Bath(s) | 3 Total |
| SQ Feet | 1,650 |
| Story(s) | 2 |
Interior
| Appliances | Dishwasher, Electric Water Heater, Microwave, Range, Stainless Steel Appliance(s) |
|---|---|
| Interior Features | Double Vanity, High Ceilings, Tray Ceiling(s), Walk-In Closet(s) |
| Cooling | Ceiling Fan(s), Central Air, Electric |
| Cooling Yes / No | Yes |
| Heating | Central, Electric |
| Heating Yes / No | Yes |
| Fireplace Yes / No | No |
| Fireplaces Total | 0 |
| Room Kitchen Features | Breakfast Area, Kitchen Island, Pantry, Solid Surface Counters |
| Room Dining Room Features | Dining Rm/Living Rm Combo |
| Laundry Features | In Hall, Upper Level |
Exterior
| Lot Features | None |
|---|---|
| Construction Materials | Brick, Concrete |
| Roof | Composition |
| Foundation Details | Slab |
| Patio And Porch Features | Patio, Porch |
Parking
| Attached Garage Yes / No | Yes |
|---|---|
| Garage Yes / No | Yes |
| Parking Features | Guest, Garage, Attached, Kitchen Level, Garage Door Opener |
Utilities
| Utilities | Electricity Available, High Speed Internet, Sewer Available, Underground Utilities, Water Available |
|---|---|
| Sewer | Public Sewer |
Taxes
| Tax Annual Amount | 0 |
|---|---|
| Tax Year | 2026 |
Location
| Community Features | None |
|---|
Area Information
| State | GA |
|---|---|
| County | Houston |
| City | Perry |
| Zip Code | 31069 |
| Area | Houston |
| Community Name | Avalon |
| School District | Perry |
| Elementary School | Morningside |
| High School | Perry |
| Listing VS Median (in Avalon) | |
Price: $282,265 low | high Med: $303,610 sqft: 1,650 low | high Med: 2,053 $ / sqft: $171 low | high Med: $148 On site: 75 low | high Med: 119 | |
Market Activity 31069
Request a showing
Request a showing
Contact
Learn More About This Property

| State | GA |
|---|---|
| County | Houston |
| City | Perry |
| Zip Code | 31069 |
| Area | Houston |
| Community Name | Avalon |
| School District | Perry |
| Elementary School | Morningside |
| High School | Perry |
| Listing VS Median (in Avalon) | |
Price: $282,265 low | high Med: $303,610 sqft: 1,650 low | high Med: 2,053 $ / sqft: $171 low | high Med: $148 On site: 75 low | high Med: 119 | |