
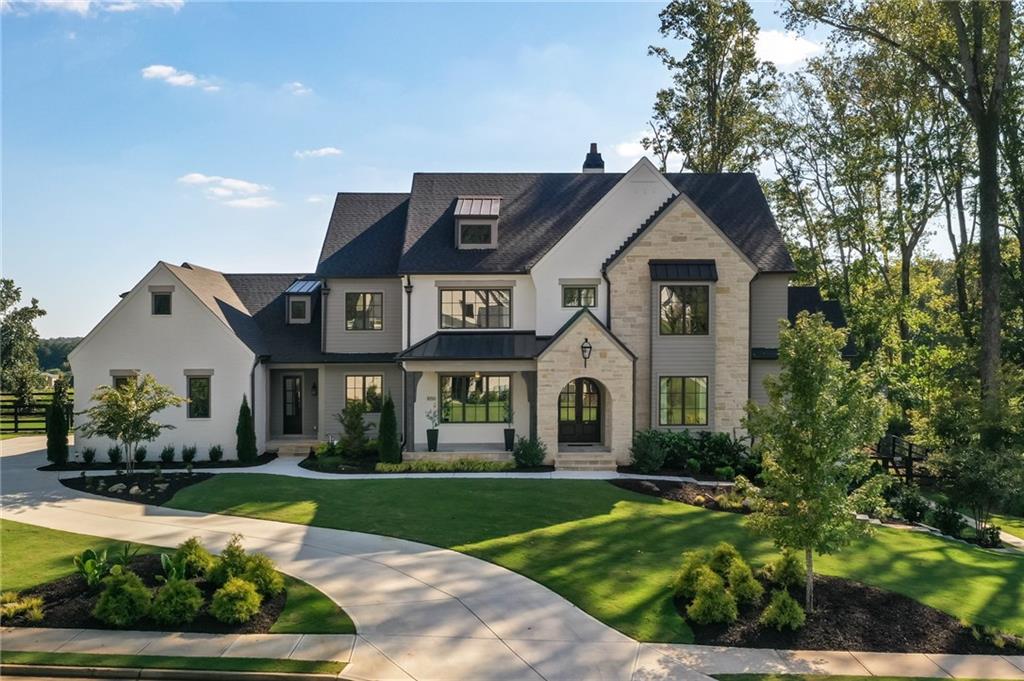
1050 Little River Lane,Milton, GA 30004
Milton, GA 30004

Description
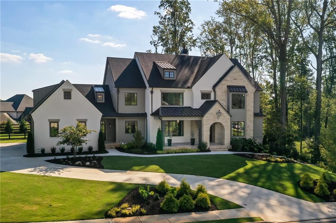
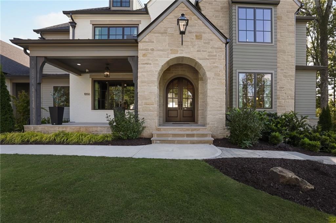
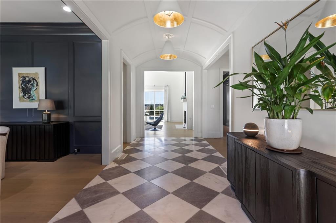
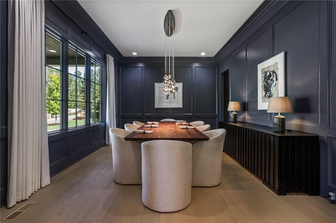
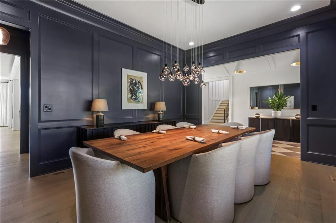
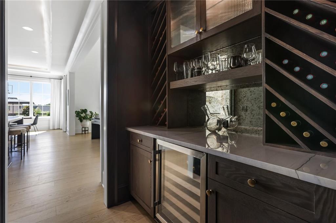
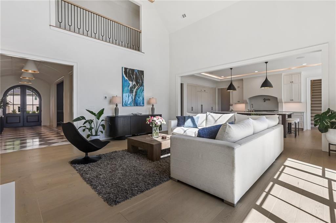
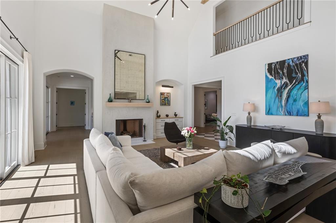
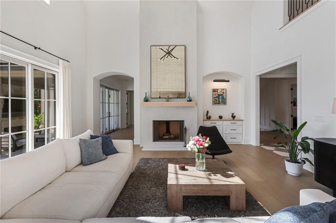
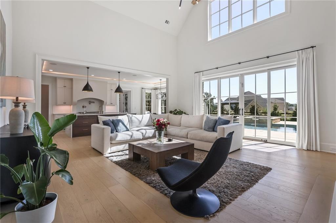
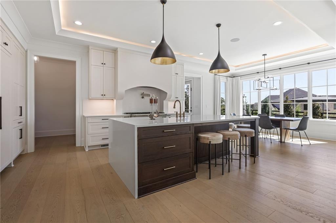
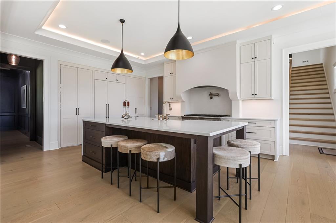
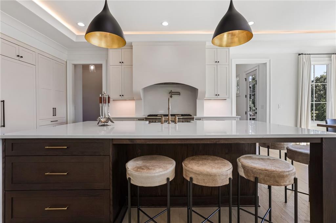
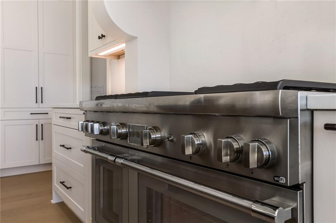
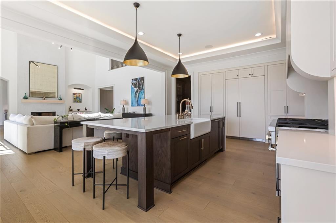
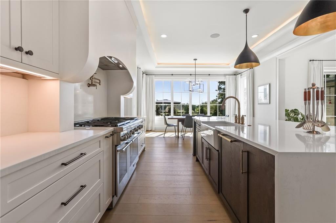
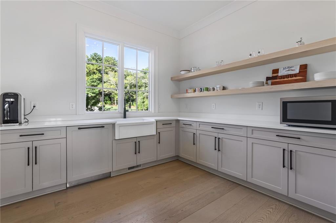
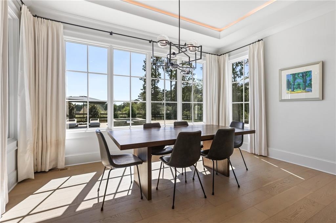
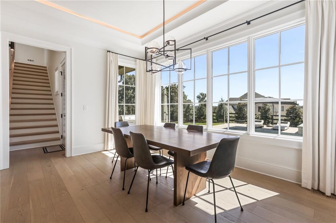
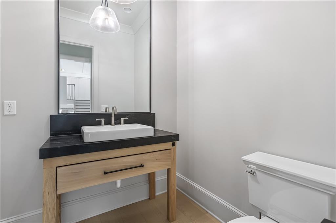
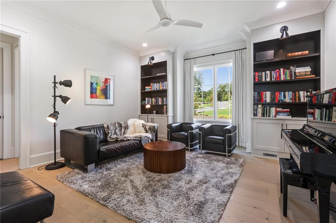
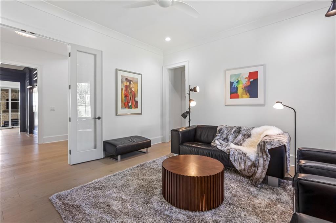
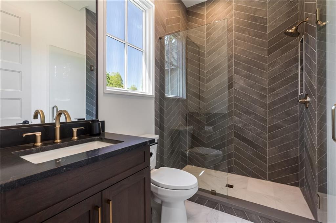
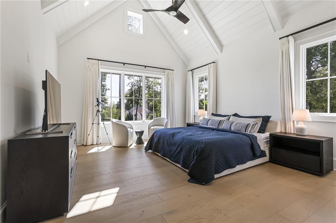
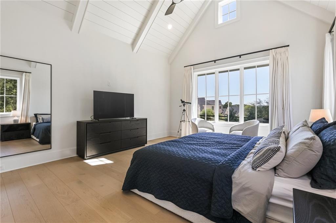
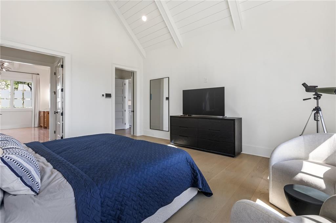
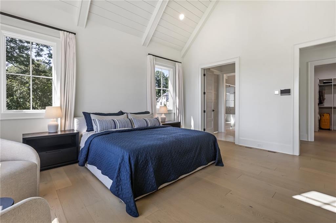
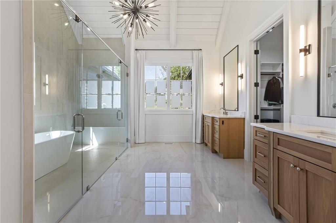
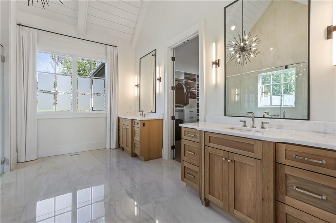
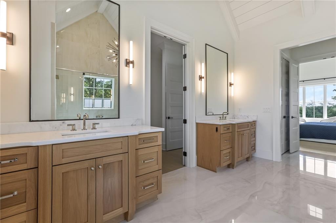
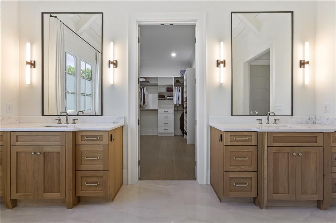
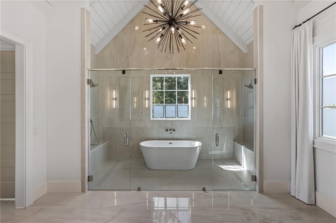
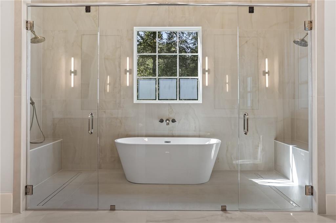
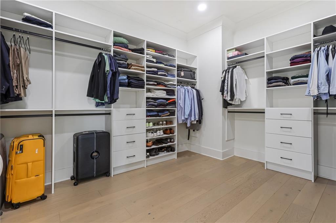
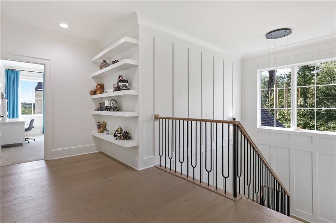
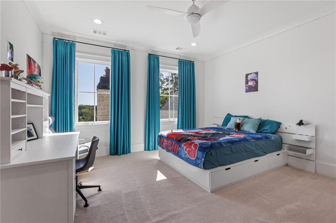
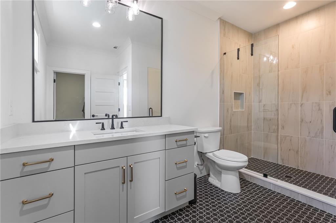
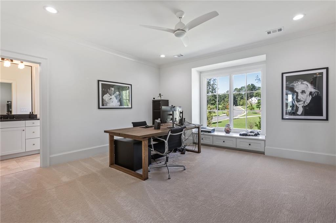
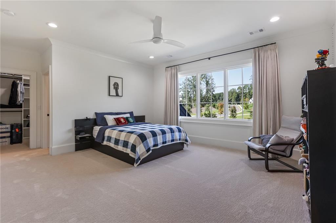
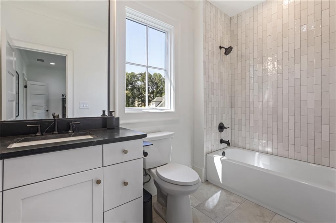
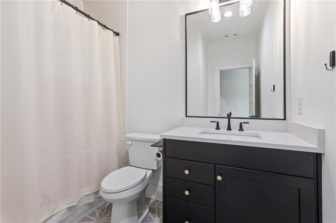
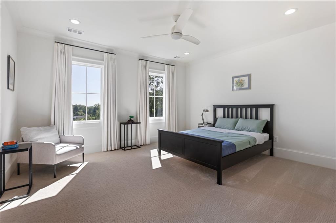
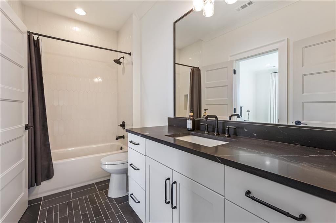
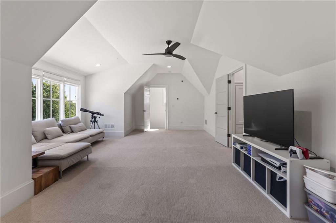
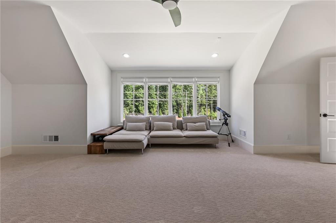
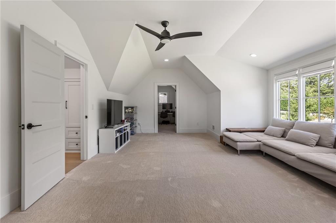
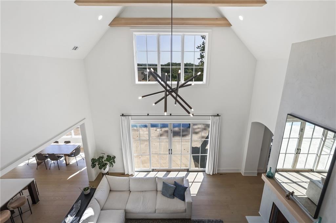
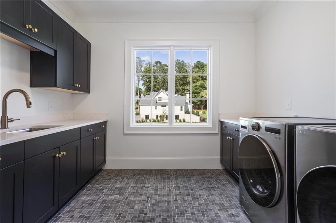
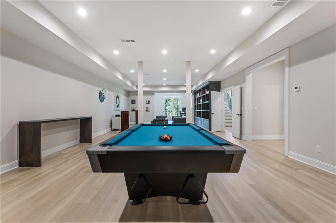
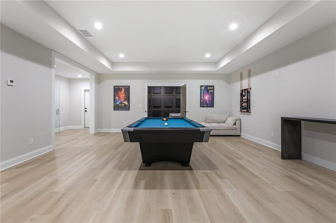
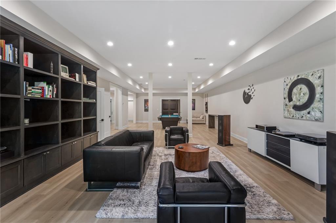
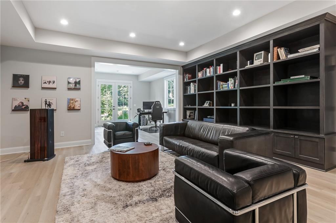
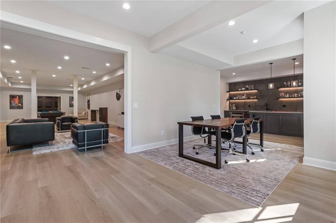
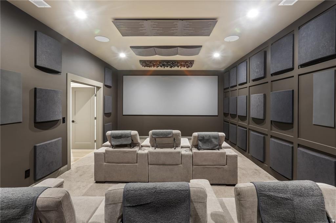
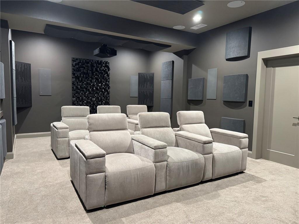
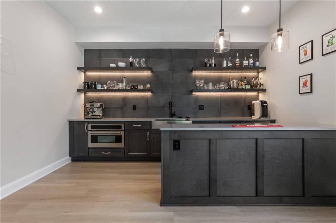
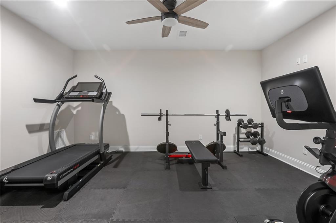
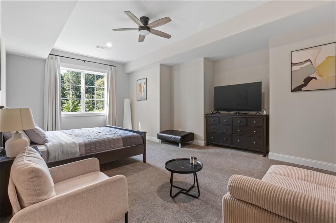
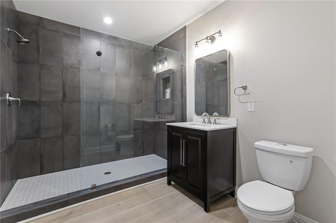
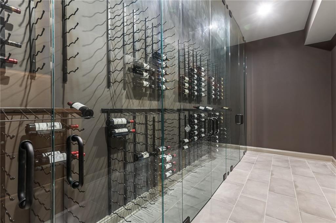
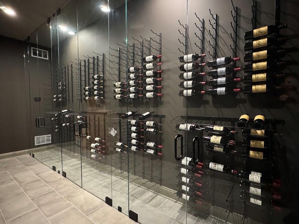
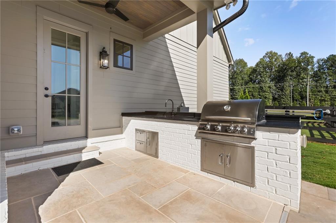
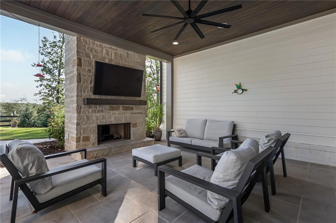
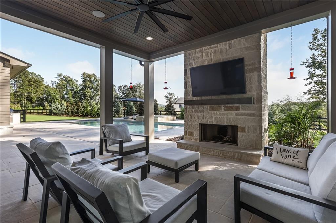
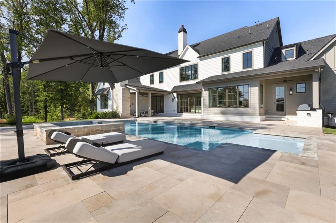
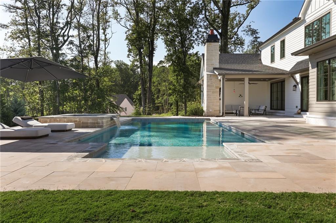
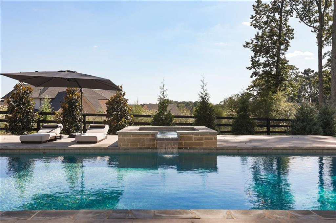
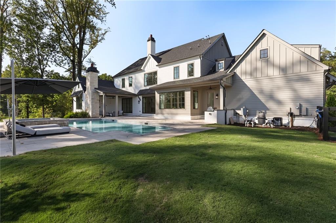
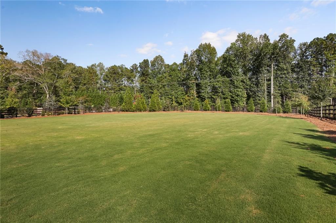
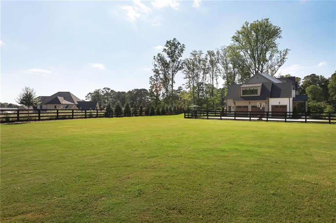
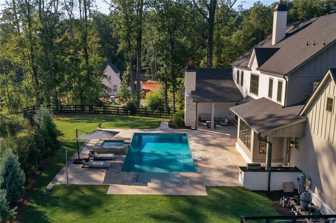
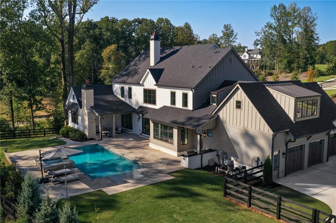
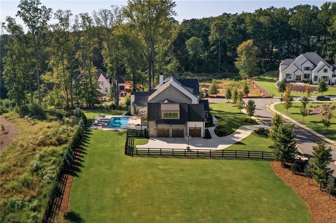
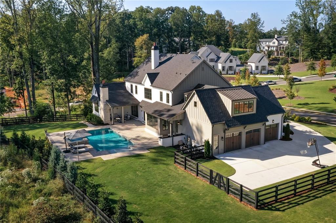
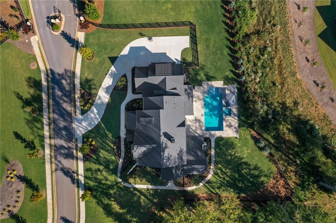
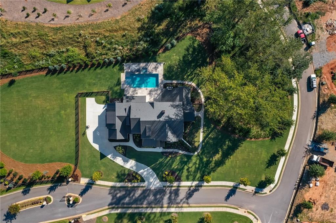
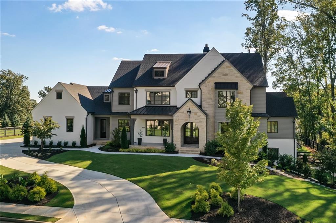
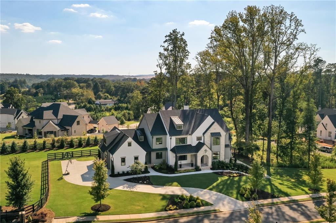
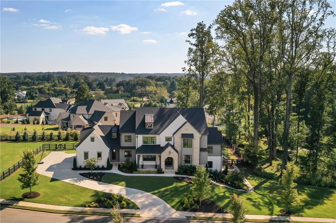
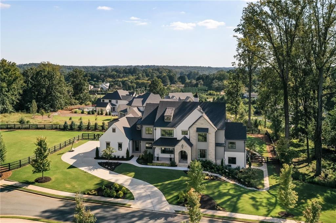
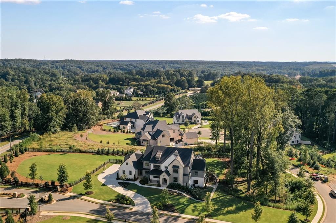
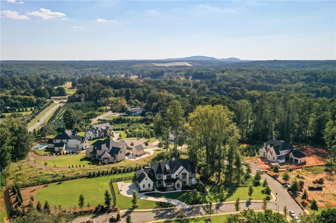
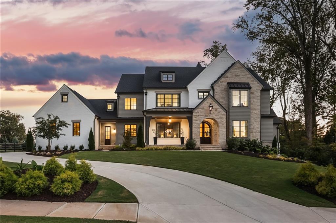
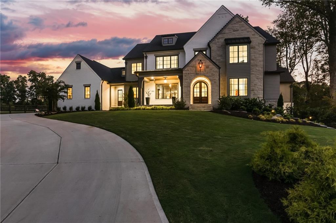
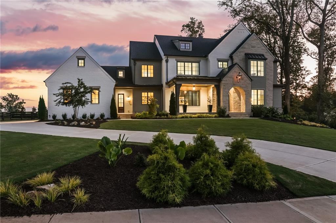
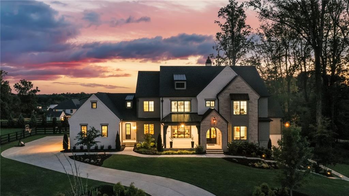
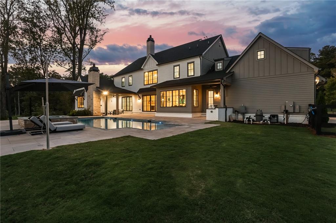
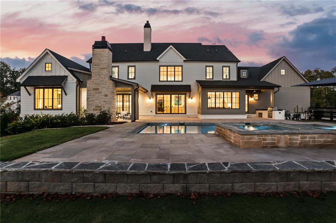
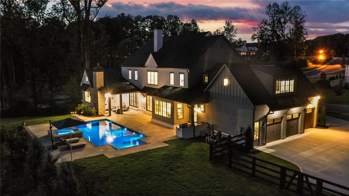
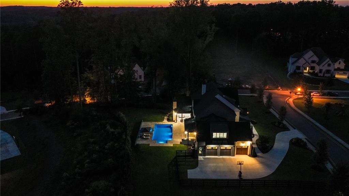
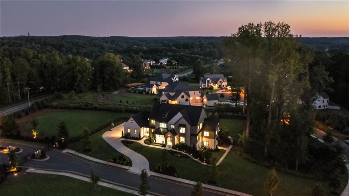
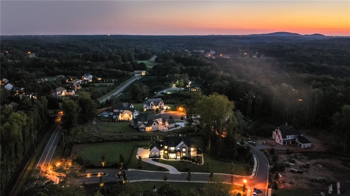
Tucked within Milton's exclusive gated enclave of Little River Estates and neighboring historic Little River Farm, this custom estate embodies refined elegance and modern living. Built by award-winning Vertical Luxury, this home is a showcase of uncompromising craftsmanship-architectural millwork, built-ins, paneled walls, shiplap ceilings, cathedral-beamed ceilings, and expansive Pella windows and doors that flood the home with natural light. At the heart of the home, the chef's kitchen impresses with professional-grade Thermador appliances, sleek quartz countertops, a grand oversized island, custom cabinetry, and a fully outfitted butler's pantry. A thoughtful family foyer connects the kitchen to the three-car garage, blending everyday functionality with luxury design. The kitchen flows seamlessly into the soaring great room with fireplace and out to the covered outdoor living space, creating a perfect setting for both intimate gatherings and large-scale entertaining. The main-level owner's suite is a serene retreat, featuring a vaulted beamed ceiling, spa-inspired bath with double rainfall shower and soaking tub, and an expansive custom walk-in closet with private laundry. An additional main-level suite offers flexibility for guests or private quarters, while a dedicated office provides quiet space for work or study. Upstairs, every bedroom enjoys a private ensuite, complemented by a spacious bonus room with walk-in closet-ideal as a media room, playroom, or even a seventh bedroom if desired. A back staircase adds convenience and privacy. The finished terrace level is an entertainer's dream, featuring a state-of-the-art movie theatre, a climate-controlled wine cellar hidden behind a secret door, a full bar with beverage coolers and ice maker, a home gym, an additional bedroom with full bath, and abundant recreation space. Outdoors, a resort-style oasis awaits with a sparkling pool, spa, fireplace patio, full outdoor kitchen with built-in grill and refrigerator, and a large, level lawn perfect for gatherings. This residence blends timeless design, thoughtful details, and modern amenities-delivering a lifestyle of luxury beyond compare.
Details
| MLS # | 7650381 |
|---|---|
| Listing Type | For Sale |
| Style | House |
| HOA Dues | $2,669 |
| Sub-Type | Resale |
| Status | Active |
| Year | 2023 |
| Days On Site | 412 |
| Listing Provided By | Real Broker, LLC. | Cole Team |
Features
| Bed(s) | 7 |
|---|---|
| Bath(s) | 8 Total |
| SQ Feet | 9,489 |
| Garage | 3 |
| Basement | Y |
| Pool | Yes |
| Story(s) | 2 |
| Acreage | 1.62 |
| Water Front | Yes |
| Property View | Other |
Interior
| Appliances | Dishwasher, Disposal, Double Oven, Gas Cooktop, Gas Range, Microwave, Refrigerator, Other |
|---|---|
| Interior Features | Beamed Ceilings, Bookcases, Cathedral Ceiling(s), Disappearing Attic Stairs, Double Vanity, Entrance Foyer, High Ceilings 10 ft Main, High Speed Internet, Tray Ceiling(s), Walk-In Closet(s), Wet Bar |
| Cooling | Ceiling Fan(s), Central Air, Other |
| Heating | Central, Natural Gas |
| Fireplaces Total | 2 |
| Fireplace Features | Great Room, Outside |
| Window Features | Insulated Windows |
| Room Kitchen Features | Breakfast Bar, Cabinets White, Kitchen Island, Pantry, Stone Counters, View to Family Room, Other |
| Room Dining Room Features | Butlers Pantry, Seats 12+ |
| Laundry Features | Laundry Room, Main Level, Upper Level |
Exterior
| Accessibility Features | None |
|---|---|
| Exterior Features | Other |
| Lot Features | Back Yard, Corner Lot, Front Yard, Landscaped, Level, Private |
| Construction Materials | Stone, Other |
| Roof | Composition |
| Fencing | Back Yard, Fenced, Wood |
| Foundation Details | None |
| Waterfront Features | None |
| Patio And Porch Features | Covered, Deck, Front Porch, Patio |
| Security Features | Carbon Monoxide Detector(s), Closed Circuit Camera(s), Security Service, Smoke Detector(s) |
Parking
| Garage Spaces | 3 |
|---|---|
| Parking Features | Driveway, Garage, Garage Door Opener, Garage Faces Side, Kitchen Level, Electric Vehicle Charging Station(s) |
| Open Parking Yes / No | Yes |
Utilities
| Utilities | Cable Available, Electricity Available, Natural Gas Available, Underground Utilities, Water Available, Other |
|---|---|
| Sewer | Septic Tank |
| Electric | 110 Volts |
Taxes
| Tax Annual Amount | 29004 |
|---|---|
| Tax Legal Description | - |
| Tax Parcel Letter | 22-3790-0663-057-0 |
| Tax Year | 2024 |
Location
| Community Features | Gated, Homeowners Assoc, Street Lights |
|---|
Area Information
| State | GA |
|---|---|
| County | Fulton GA |
| City | Milton |
| Zip Code | 30004 |
| Area | Fulton GA |
| Community Name | Little River Estates |
| School District | Milton - Fulton |
| Elementary School | Birmingham Falls |
| High School | Milton - Fulton |
Request a showing
Request a showing
 Listings identified with the FMLS IDX logo come from FMLS and are held by brokerage firms other than the owner of this website. The listing brokerage is identified in any listing details. Information is deemed reliable but is not guaranteed. If you believe any FMLS listing contains material that infringes your copyrighted work please click here to review our DMCA policy and learn how to submit a takedown request. © 2022 First Multiple Listing Service, Inc.
Contact
Learn More About This Property

| State | GA |
|---|---|
| County | Fulton GA |
| City | Milton |
| Zip Code | 30004 |
| Area | Fulton GA |
| Community Name | Little River Estates |
| School District | Milton - Fulton |
| Elementary School | Birmingham Falls |
| High School | Milton - Fulton |