
Description
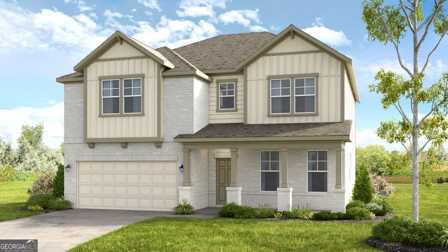
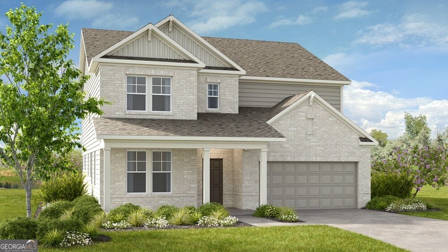
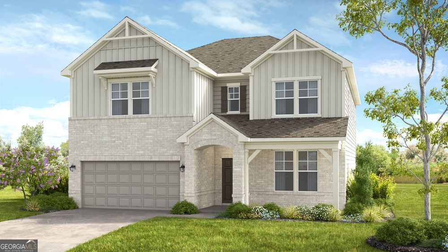
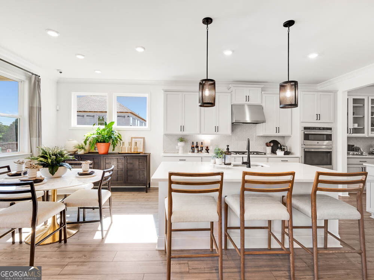
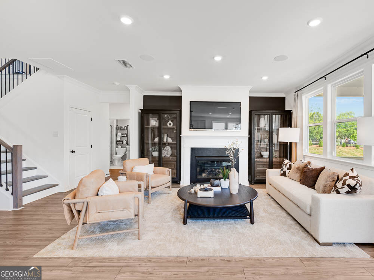
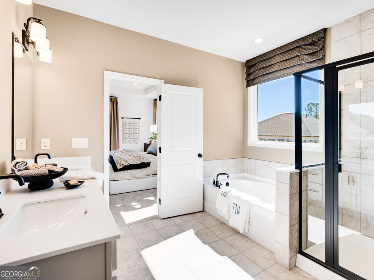
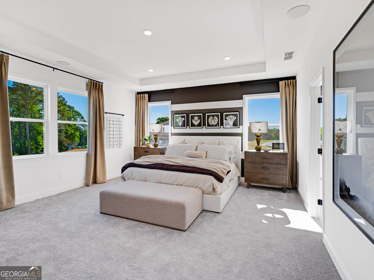
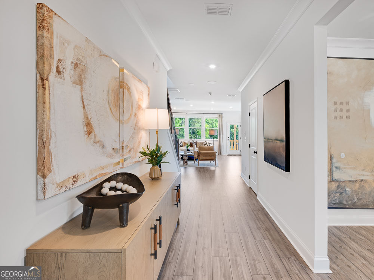
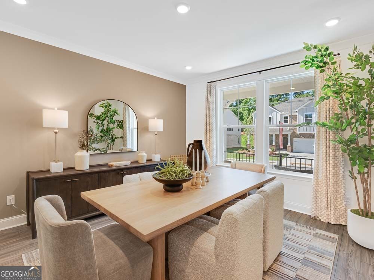
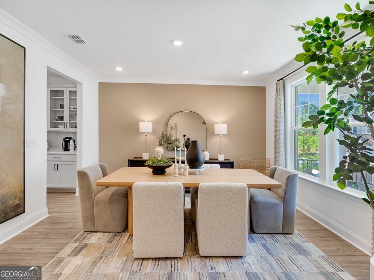
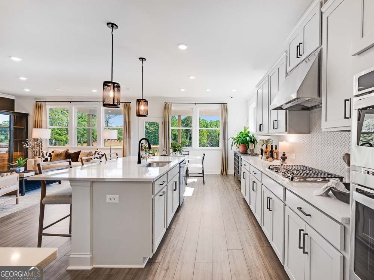
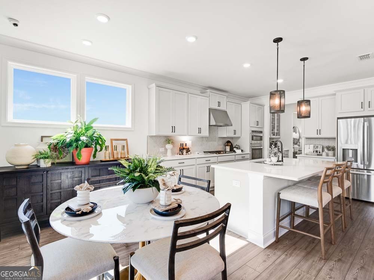
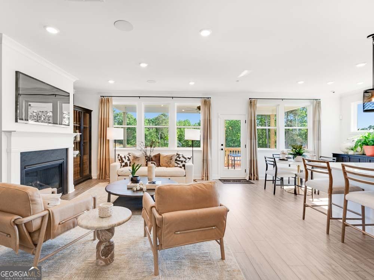
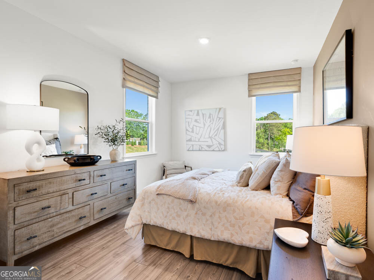
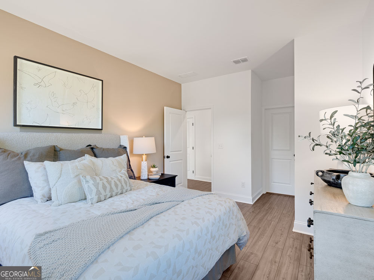
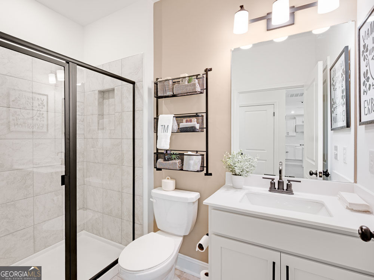
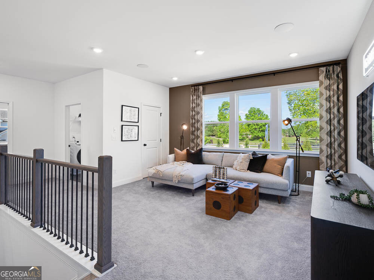
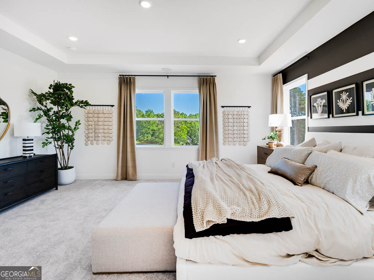
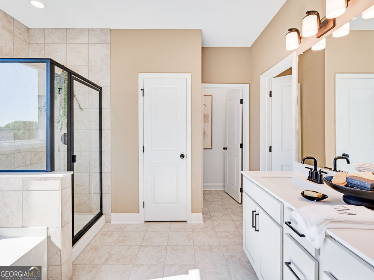
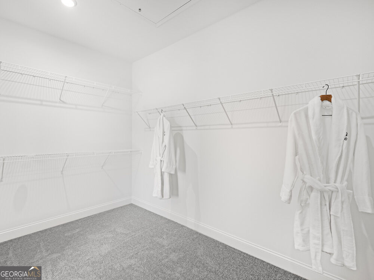
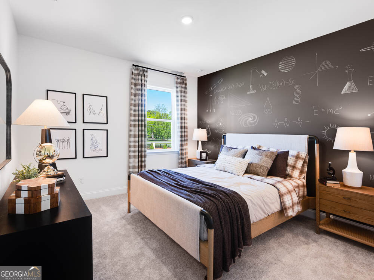
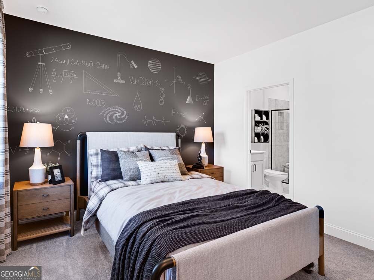
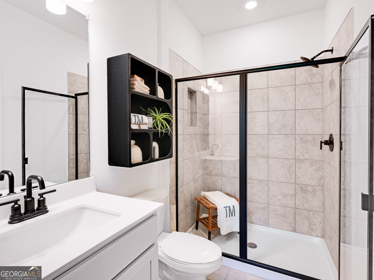
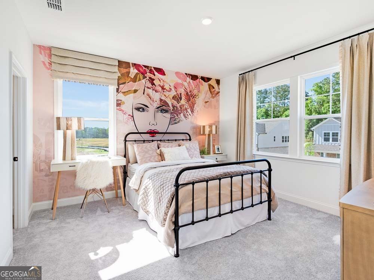
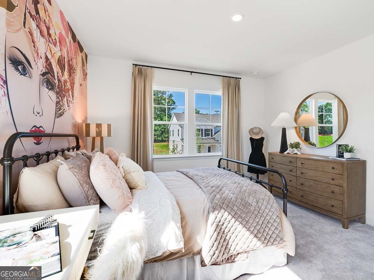
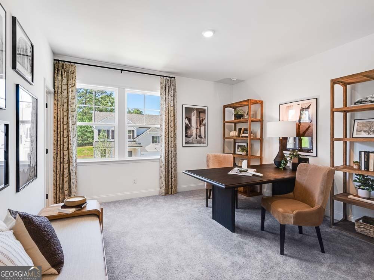
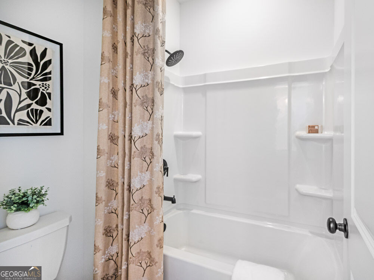
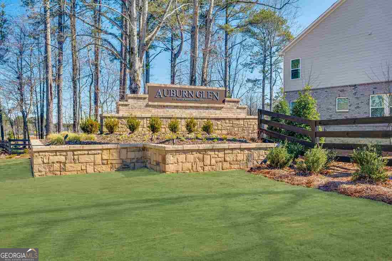
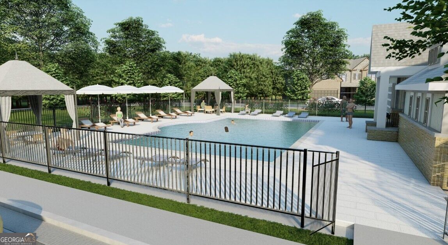
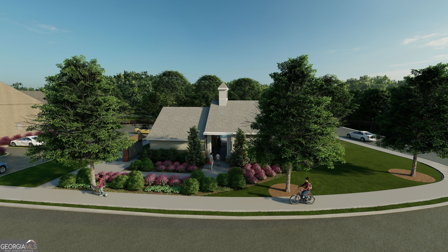
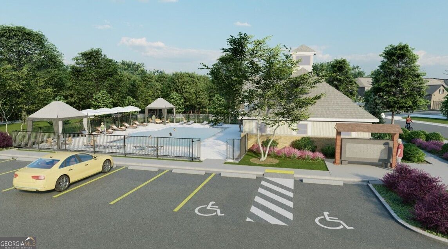
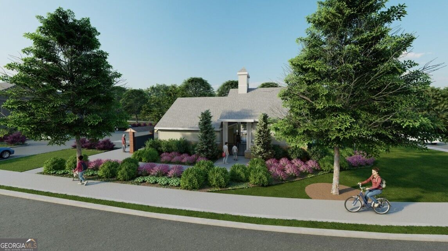
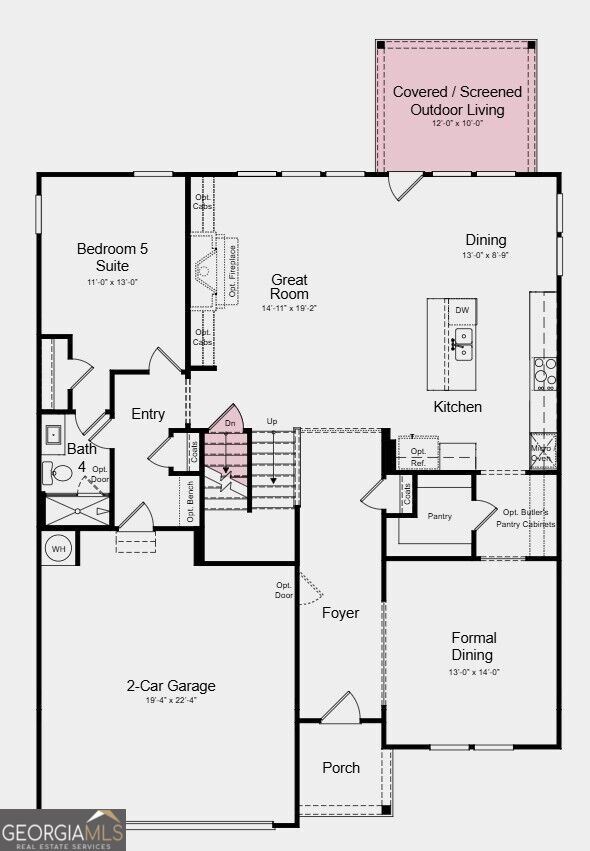
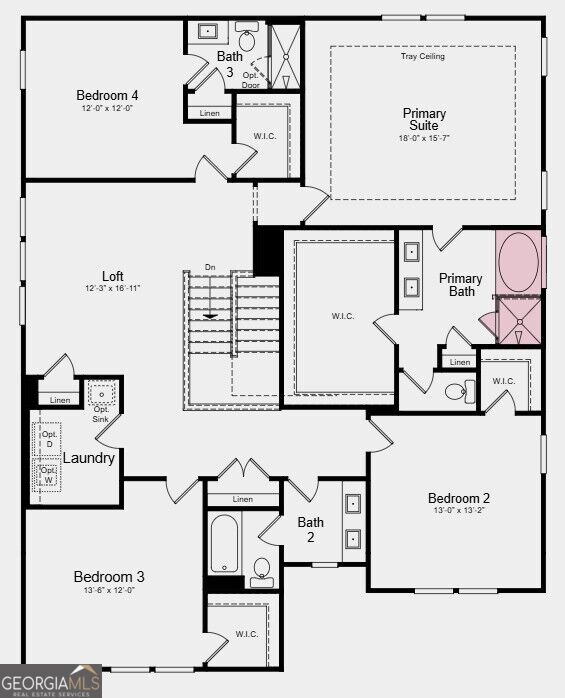
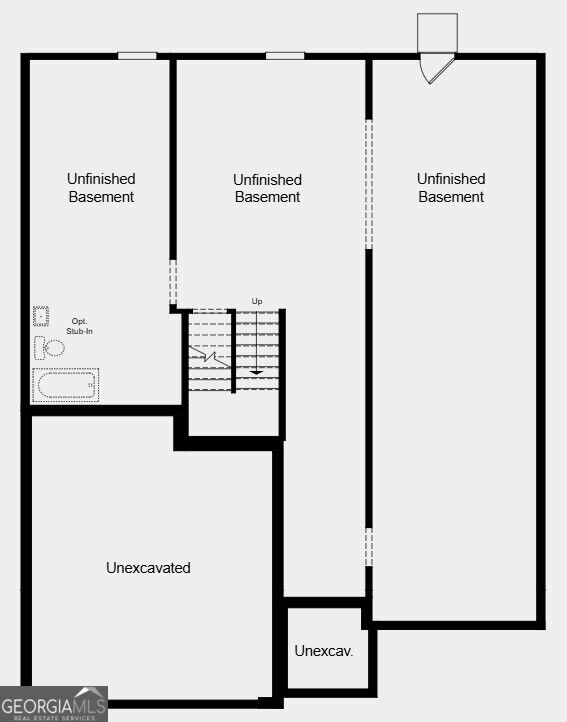
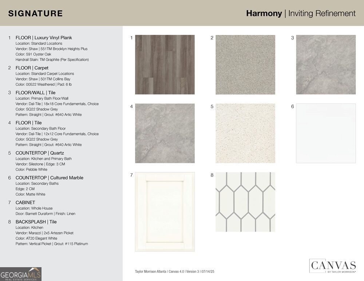
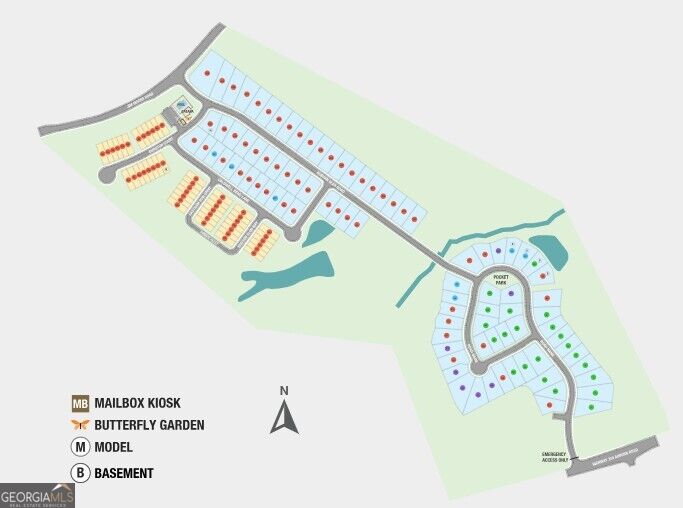
What's Special: Included Basement | Garden View | Loft | Larger Backyard | No Rear Neighbors. New Construction - November Completion! Built by America's Most Trusted Home Builder. Welcome to the Essex at 1051 Summit Pass Lane in Auburn Glen! This exceptional new home offers space, flexibility, and elegant design throughout. The gourmet kitchen features a large center island, walk-in pantry, and butler's pantry, connecting seamlessly to the formal dining room, casual dining area, and great room. A private bedroom suite on the main level provides comfort for guests, while covered outdoor living creates an inviting space to relax or entertain. Upstairs, the primary suite features a tray ceiling, oversized walk-in closet, and luxurious bath, accompanied by three secondary bedrooms and a spacious loft. An unfinished basement offers abundant storage and the opportunity to personalize the space to fit your lifestyle. Living at Auburn Glen, you can enjoy warm weather, outdoor and indoor excursions, friendly residents and fantastic schools. With easy access to SR-324, Route 316/29 and I-85, everything you need is minutes away while your community maintains a quaint, charming atmosphere. Not to mention the planned amenities and shimmering lake, all right outside your doorstep! Additional Highlights Include: deluxe primary bath, gas fireplace, glass doors and backsplash at butler's pantry, and open railing at stairs. Photos are for representative purposes only. MLS#10876073
Details
| MLS # | 10876073 |
|---|---|
| Listing Type | For Sale |
| Style | House |
| HOA Dues | $1,224 |
| Sub-Type | Resale |
| Status | Active |
| Year | 2026 |
| Days On Site | 13 |
| Listing Provided By | Taylor Morrison Realty of Georgia | Tajaketa Alexander |
Features
| Bed(s) | 5 |
|---|---|
| Bath(s) | 4 Total |
| SQ Feet | 3,236 |
| Basement | Y |
| Story(s) | 2 |
| Acreage | 0.16 |
Interior
| Appliances | Cooktop, Dishwasher, Disposal, Microwave, Other, Oven |
|---|---|
| Interior Features | Double Vanity, High Ceilings, Other, Separate Shower, Soaking Tub, Tray Ceiling(s), Walk-In Closet(s) |
| Cooling | Central Air |
| Cooling Yes / No | Yes |
| Heating | Central |
| Heating Yes / No | Yes |
| Fireplace Yes / No | Yes |
| Fireplaces Total | 1 |
| Fireplace Features | Family Room |
| Room Kitchen Features | Kitchen Island, Pantry |
| Room Dining Room Features | Separate Room |
| Laundry Features | Upper Level |
Exterior
| Lot Features | Other, Private |
|---|---|
| Construction Materials | Brick, Other |
| Roof | Other |
| Patio And Porch Features | Deck, Porch |
| Security Features | Carbon Monoxide Detector(s), Smoke Detector(s) |
Parking
| Attached Garage Yes / No | Yes |
|---|---|
| Garage Yes / No | Yes |
| Parking Features | Garage, Attached, Kitchen Level, Garage Door Opener |
Utilities
| Utilities | Natural Gas Available, Underground Utilities |
|---|---|
| Sewer | Public Sewer |
Taxes
| Tax Annual Amount | 0 |
|---|---|
| Tax Year | 2025 |
Location
| Community Features | Pool, Sidewalks, Street Lights |
|---|
Area Information
| State | GA |
|---|---|
| County | Gwinnett |
| City | Dacula |
| Zip Code | 30019 |
| Area | Gwinnett |
| Community Name | Auburn Glen |
| School District | Mill Creek |
| Elementary School | Fort Daniel |
| High School | Mill Creek |
| Listing VS Median (in Auburn Glen) | |
Price: $649,990 low | high Med: $599,990 sqft: 3,236 low | high Med: 2,696 $ / sqft: $201 low | high Med: $223 On site: 13 low | high Med: 74 | |
Market Activity 30019
Request a showing
Request a showing
Contact
Learn More About This Property

| State | GA |
|---|---|
| County | Gwinnett |
| City | Dacula |
| Zip Code | 30019 |
| Area | Gwinnett |
| Community Name | Auburn Glen |
| School District | Mill Creek |
| Elementary School | Fort Daniel |
| High School | Mill Creek |
| Listing VS Median (in Auburn Glen) | |
Price: $649,990 low | high Med: $599,990 sqft: 3,236 low | high Med: 2,696 $ / sqft: $201 low | high Med: $223 On site: 13 low | high Med: 74 | |