108 Clover Pointe Circle,Guyton, GA 31312
Guyton, GA 31312

Description
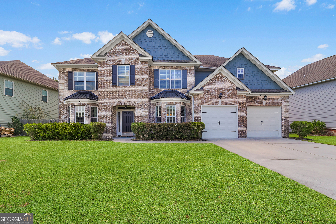
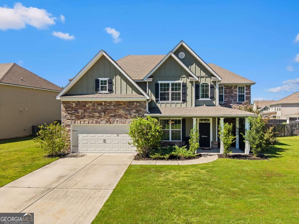
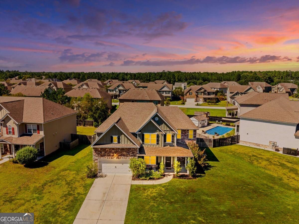
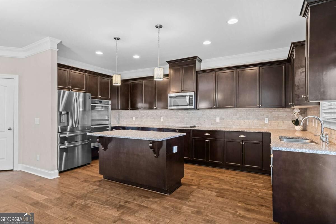
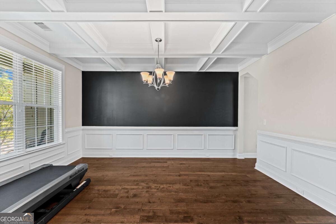
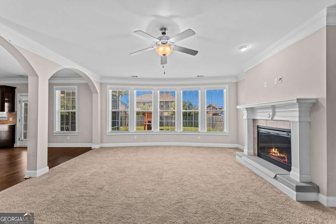
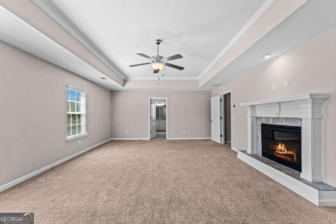
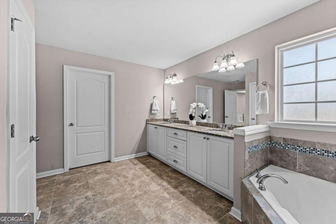
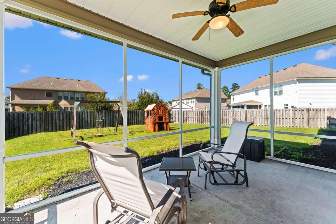
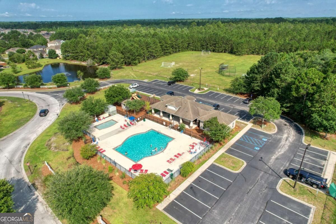
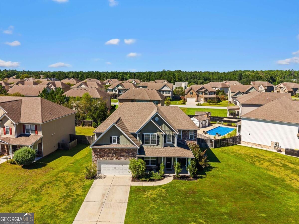
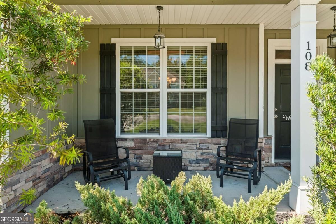
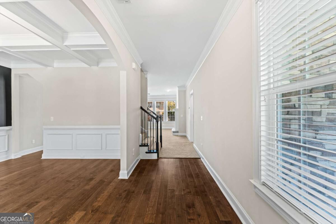
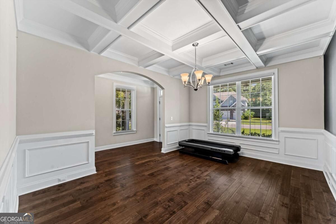
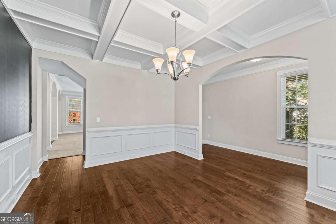
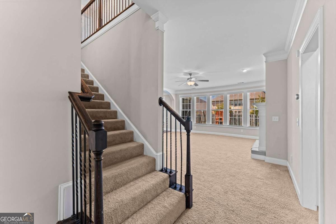
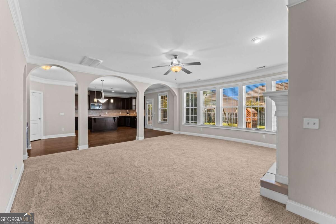
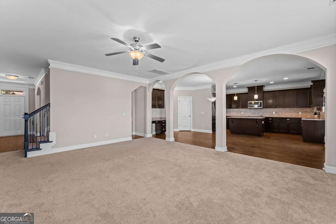
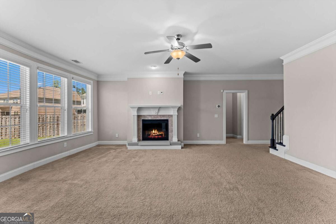
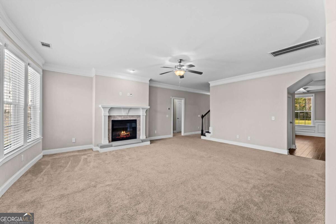
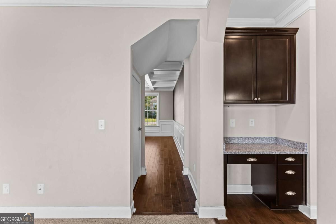
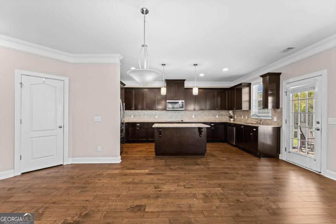
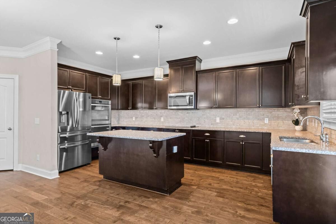
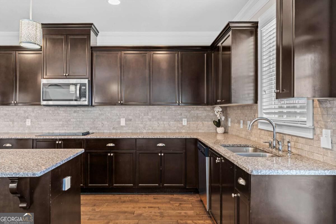
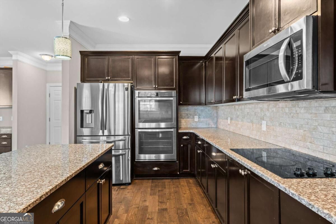
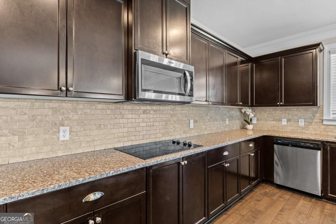
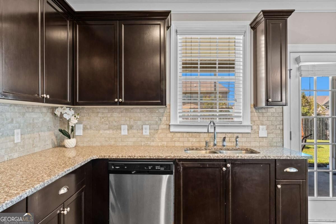
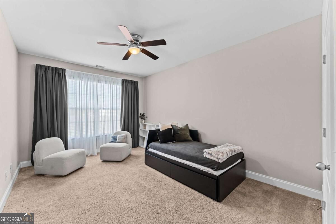
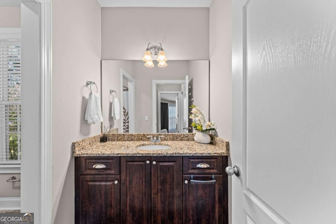
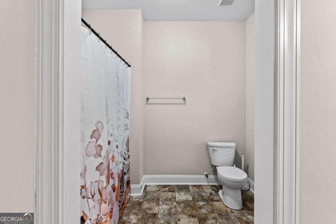
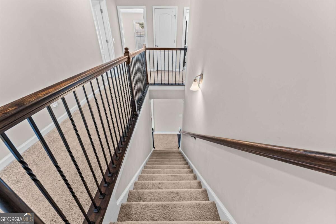
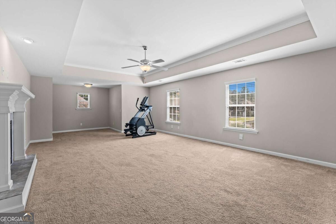
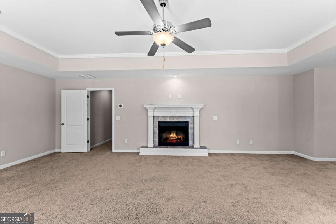
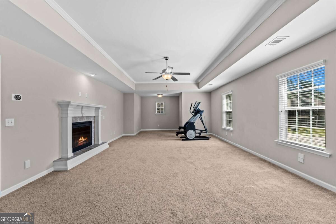
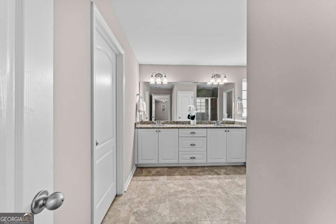
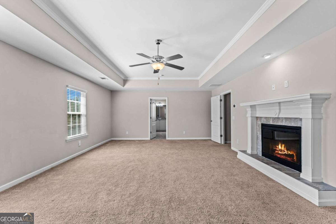
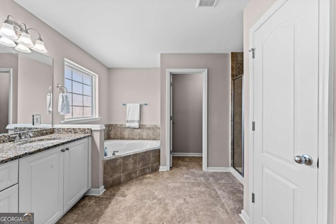
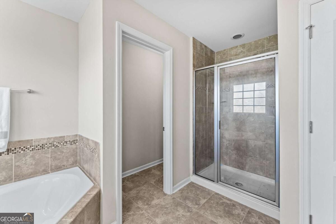
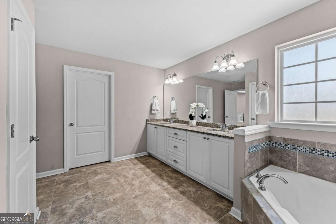
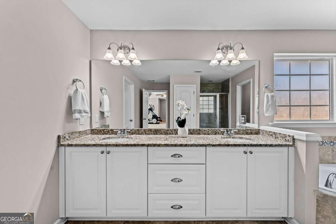
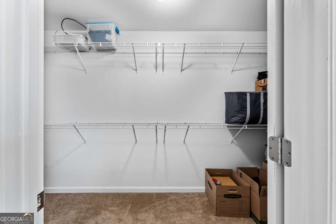
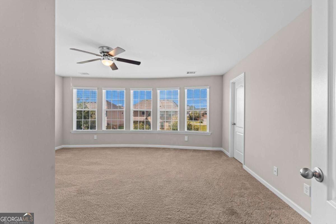
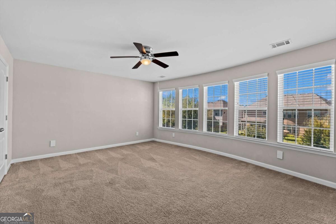
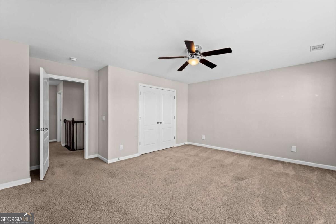
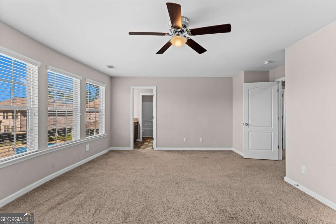
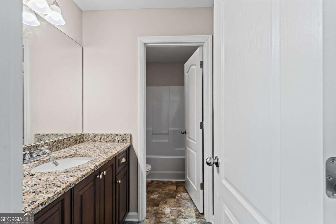
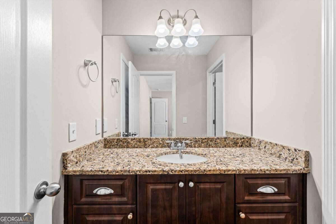
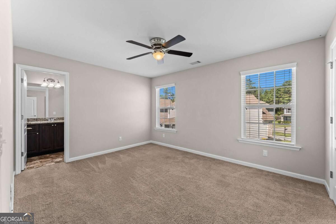
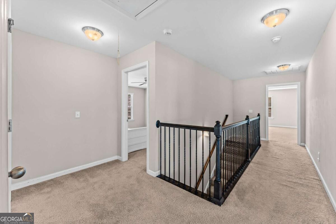
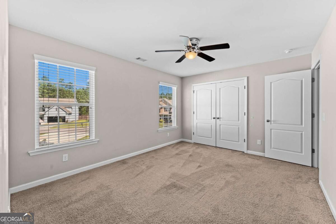
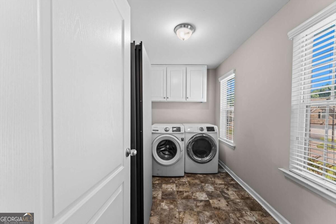
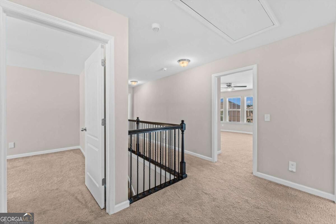
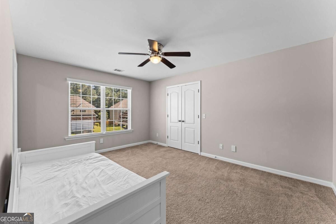
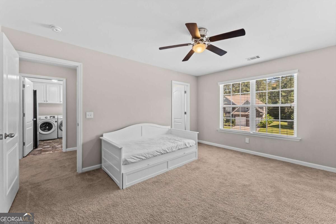
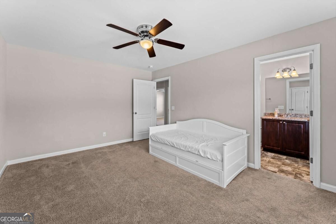
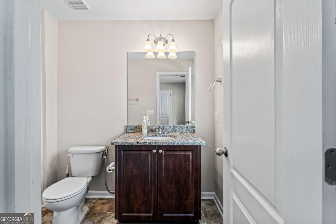
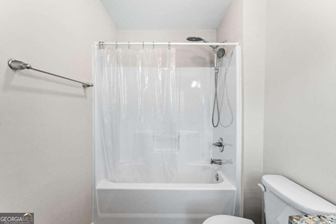
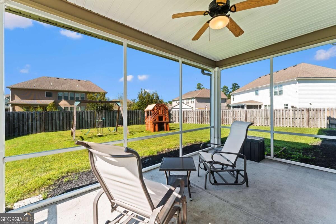
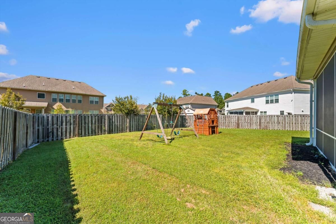
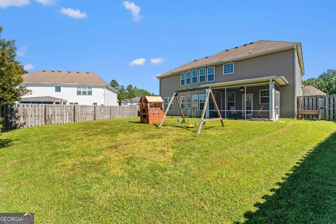
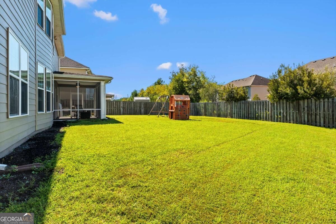
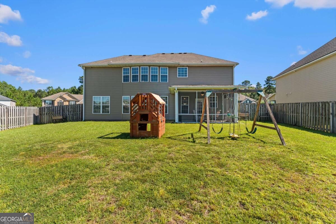
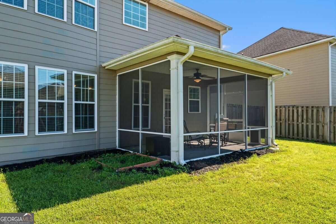
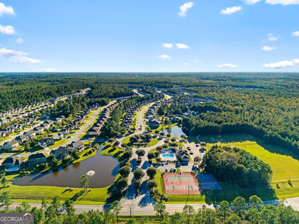
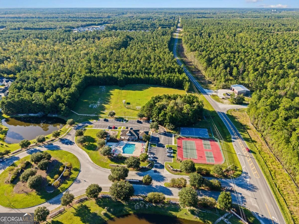
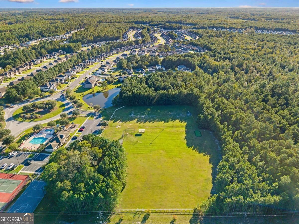
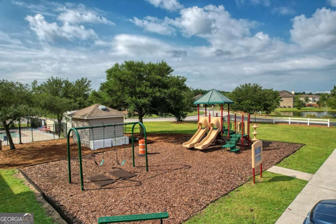
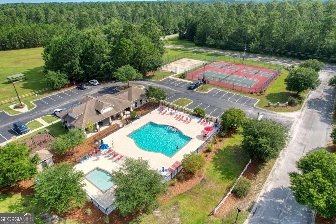
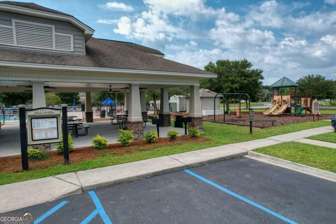
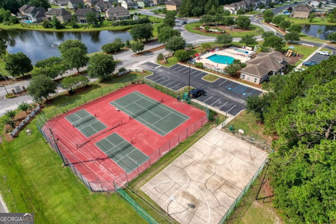
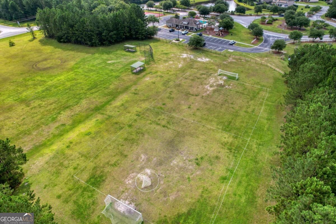
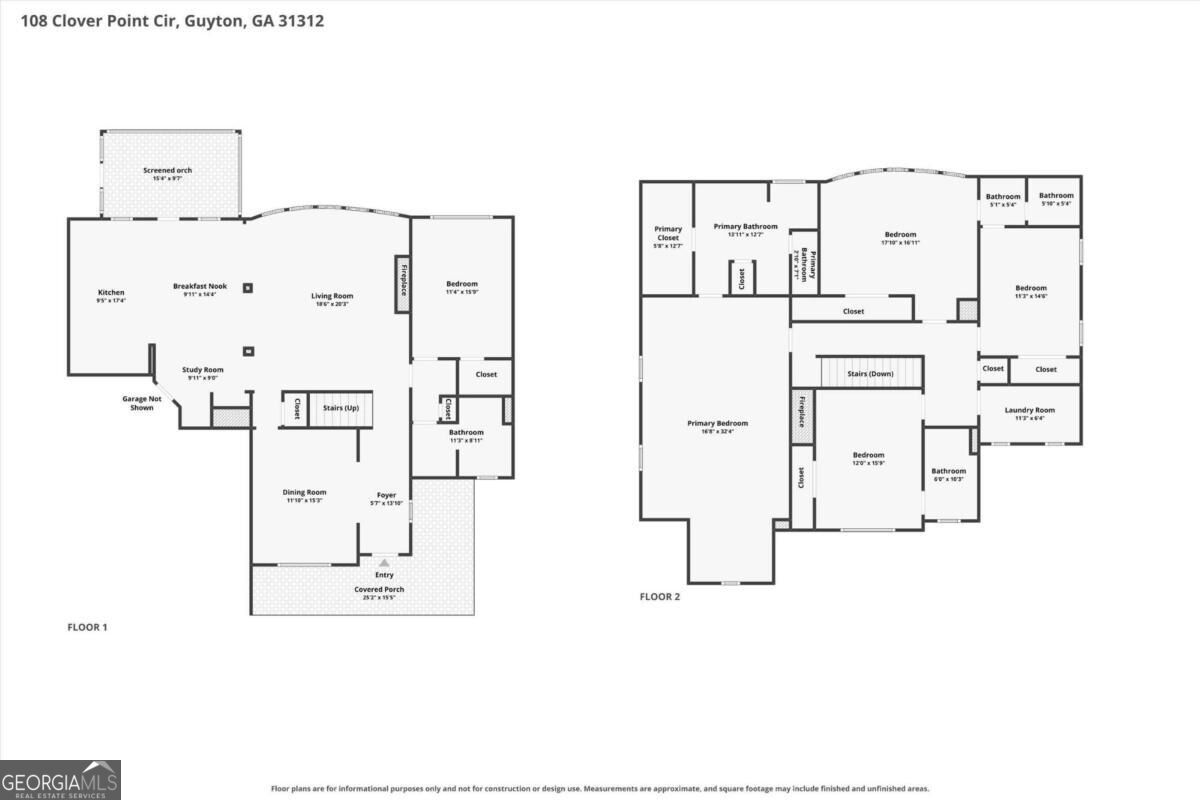
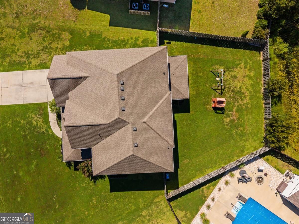
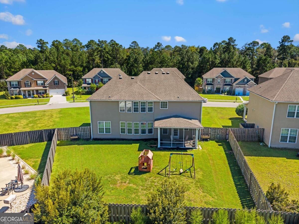
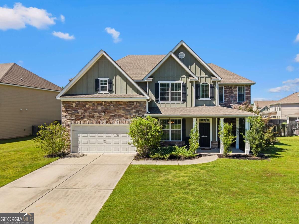
Welcome to 108 Clover Point Dr, a 5 bedroom, 4 bathroom two-story craftsman home in the Belmont Glen community in South Effingham. The stone and board-and-batten exterior, inviting front porch and two car garage give it great curb appeal. Inside, a formal dining room features a coffered ceiling, wainscoting and hardwood floors. The kitchen offers granite countertops, a tile backsplash, a center island, stainless steel appliances, a double wall oven, a cooktop and a study area. The living room is filled with natural light from a wall of bay windows and centers on a fireplace. The large primary suite has its own fireplace and sitting area, a walk-in closet and a bath with double vanities, a garden tub and a separate shower. Upstairs, a second bedroom has its own full en suite bath, and two more bedrooms share a Jack-and-Jill bath. Outside, relax on the screened porch overlooking the fully fenced backyard. Community amenities include a pool, clubhouse, tennis/pickleball and basketball courts, and a sports field. Its an easy commute to Gulfstream, the Hyundai Metaplant, I-95, Tanger Outlets in Pooler and Savannah/Hilton Head International Airport. Schedule your tour today!
Details
| MLS # | 10854705 |
|---|---|
| Listing Type | For Sale |
| Style | House |
| HOA Dues | $716 |
| Sub-Type | Resale |
| Status | Active |
| Year | 2018 |
| Days On Site | 22 |
| Listing Provided By | RE/MAX 1st Choice Realty | Tara Robinson |
Features
| Bed(s) | 5 |
|---|---|
| Bath(s) | 4 Total |
| SQ Feet | 3,555 |
| Story(s) | 2 |
| Acreage | 0.20 |
Interior
| Appliances | Dishwasher, Disposal, Double Oven, Electric Water Heater, Microwave, Refrigerator |
|---|---|
| Interior Features | Double Vanity, High Ceilings, Separate Shower, Soaking Tub, Walk-In Closet(s) |
| Cooling | Central Air, Electric |
| Cooling Yes / No | Yes |
| Heating | Electric, Heat Pump |
| Heating Yes / No | Yes |
| Fireplace Yes / No | Yes |
| Fireplaces Total | 2 |
| Fireplace Features | Factory Built, Family Room, Master Bedroom |
| Window Features | Double Pane Windows |
| Room Kitchen Features | Breakfast Area, Breakfast Bar, Kitchen Island, Pantry, Walk-in Pantry |
| Room Dining Room Features | Separate Room |
| Laundry Features | Laundry Closet |
Exterior
| Lot Features | Greenbelt, Other, Private |
|---|---|
| Construction Materials | Brick, Concrete |
| Roof | Composition |
| Fencing | Fenced, Privacy |
| Foundation Details | Slab |
| Patio And Porch Features | Patio, Porch, Screened |
Parking
| Attached Garage Yes / No | Yes |
|---|---|
| Garage Yes / No | Yes |
| Parking Features | Garage, Attached, Garage Door Opener |
Utilities
| Utilities | Cable Available, Underground Utilities |
|---|---|
| Sewer | Public Sewer |
Taxes
| Tax Annual Amount | 4641.88 |
|---|---|
| Tax Year | 2026 |
Location
| Community Features | Clubhouse, Fitness Center, Park, Playground, Pool, Sidewalks, Street Lights, Tennis Court(s) |
|---|
Area Information
| State | GA |
|---|---|
| County | Effingham |
| City | Guyton |
| Zip Code | 31312 |
| Area | Effingham |
| Community Name | Belmont Glen |
| School District | South Effingham |
| Elementary School | South Effingham |
| High School | South Effingham |
| Listing VS Median (in Belmont Glen) | |
Price: $479,000 low | high Med: $479,000 sqft: 3,555 low | high Med: 3,812 $ / sqft: $135 low | high Med: $126 On site: 22 low | high Med: 60 | |
Market Activity 31312
Request a showing
Request a showing
Contact
Learn More About This Property

| State | GA |
|---|---|
| County | Effingham |
| City | Guyton |
| Zip Code | 31312 |
| Area | Effingham |
| Community Name | Belmont Glen |
| School District | South Effingham |
| Elementary School | South Effingham |
| High School | South Effingham |
| Listing VS Median (in Belmont Glen) | |
Price: $479,000 low | high Med: $479,000 sqft: 3,555 low | high Med: 3,812 $ / sqft: $135 low | high Med: $126 On site: 22 low | high Med: 60 | |