
 New Listing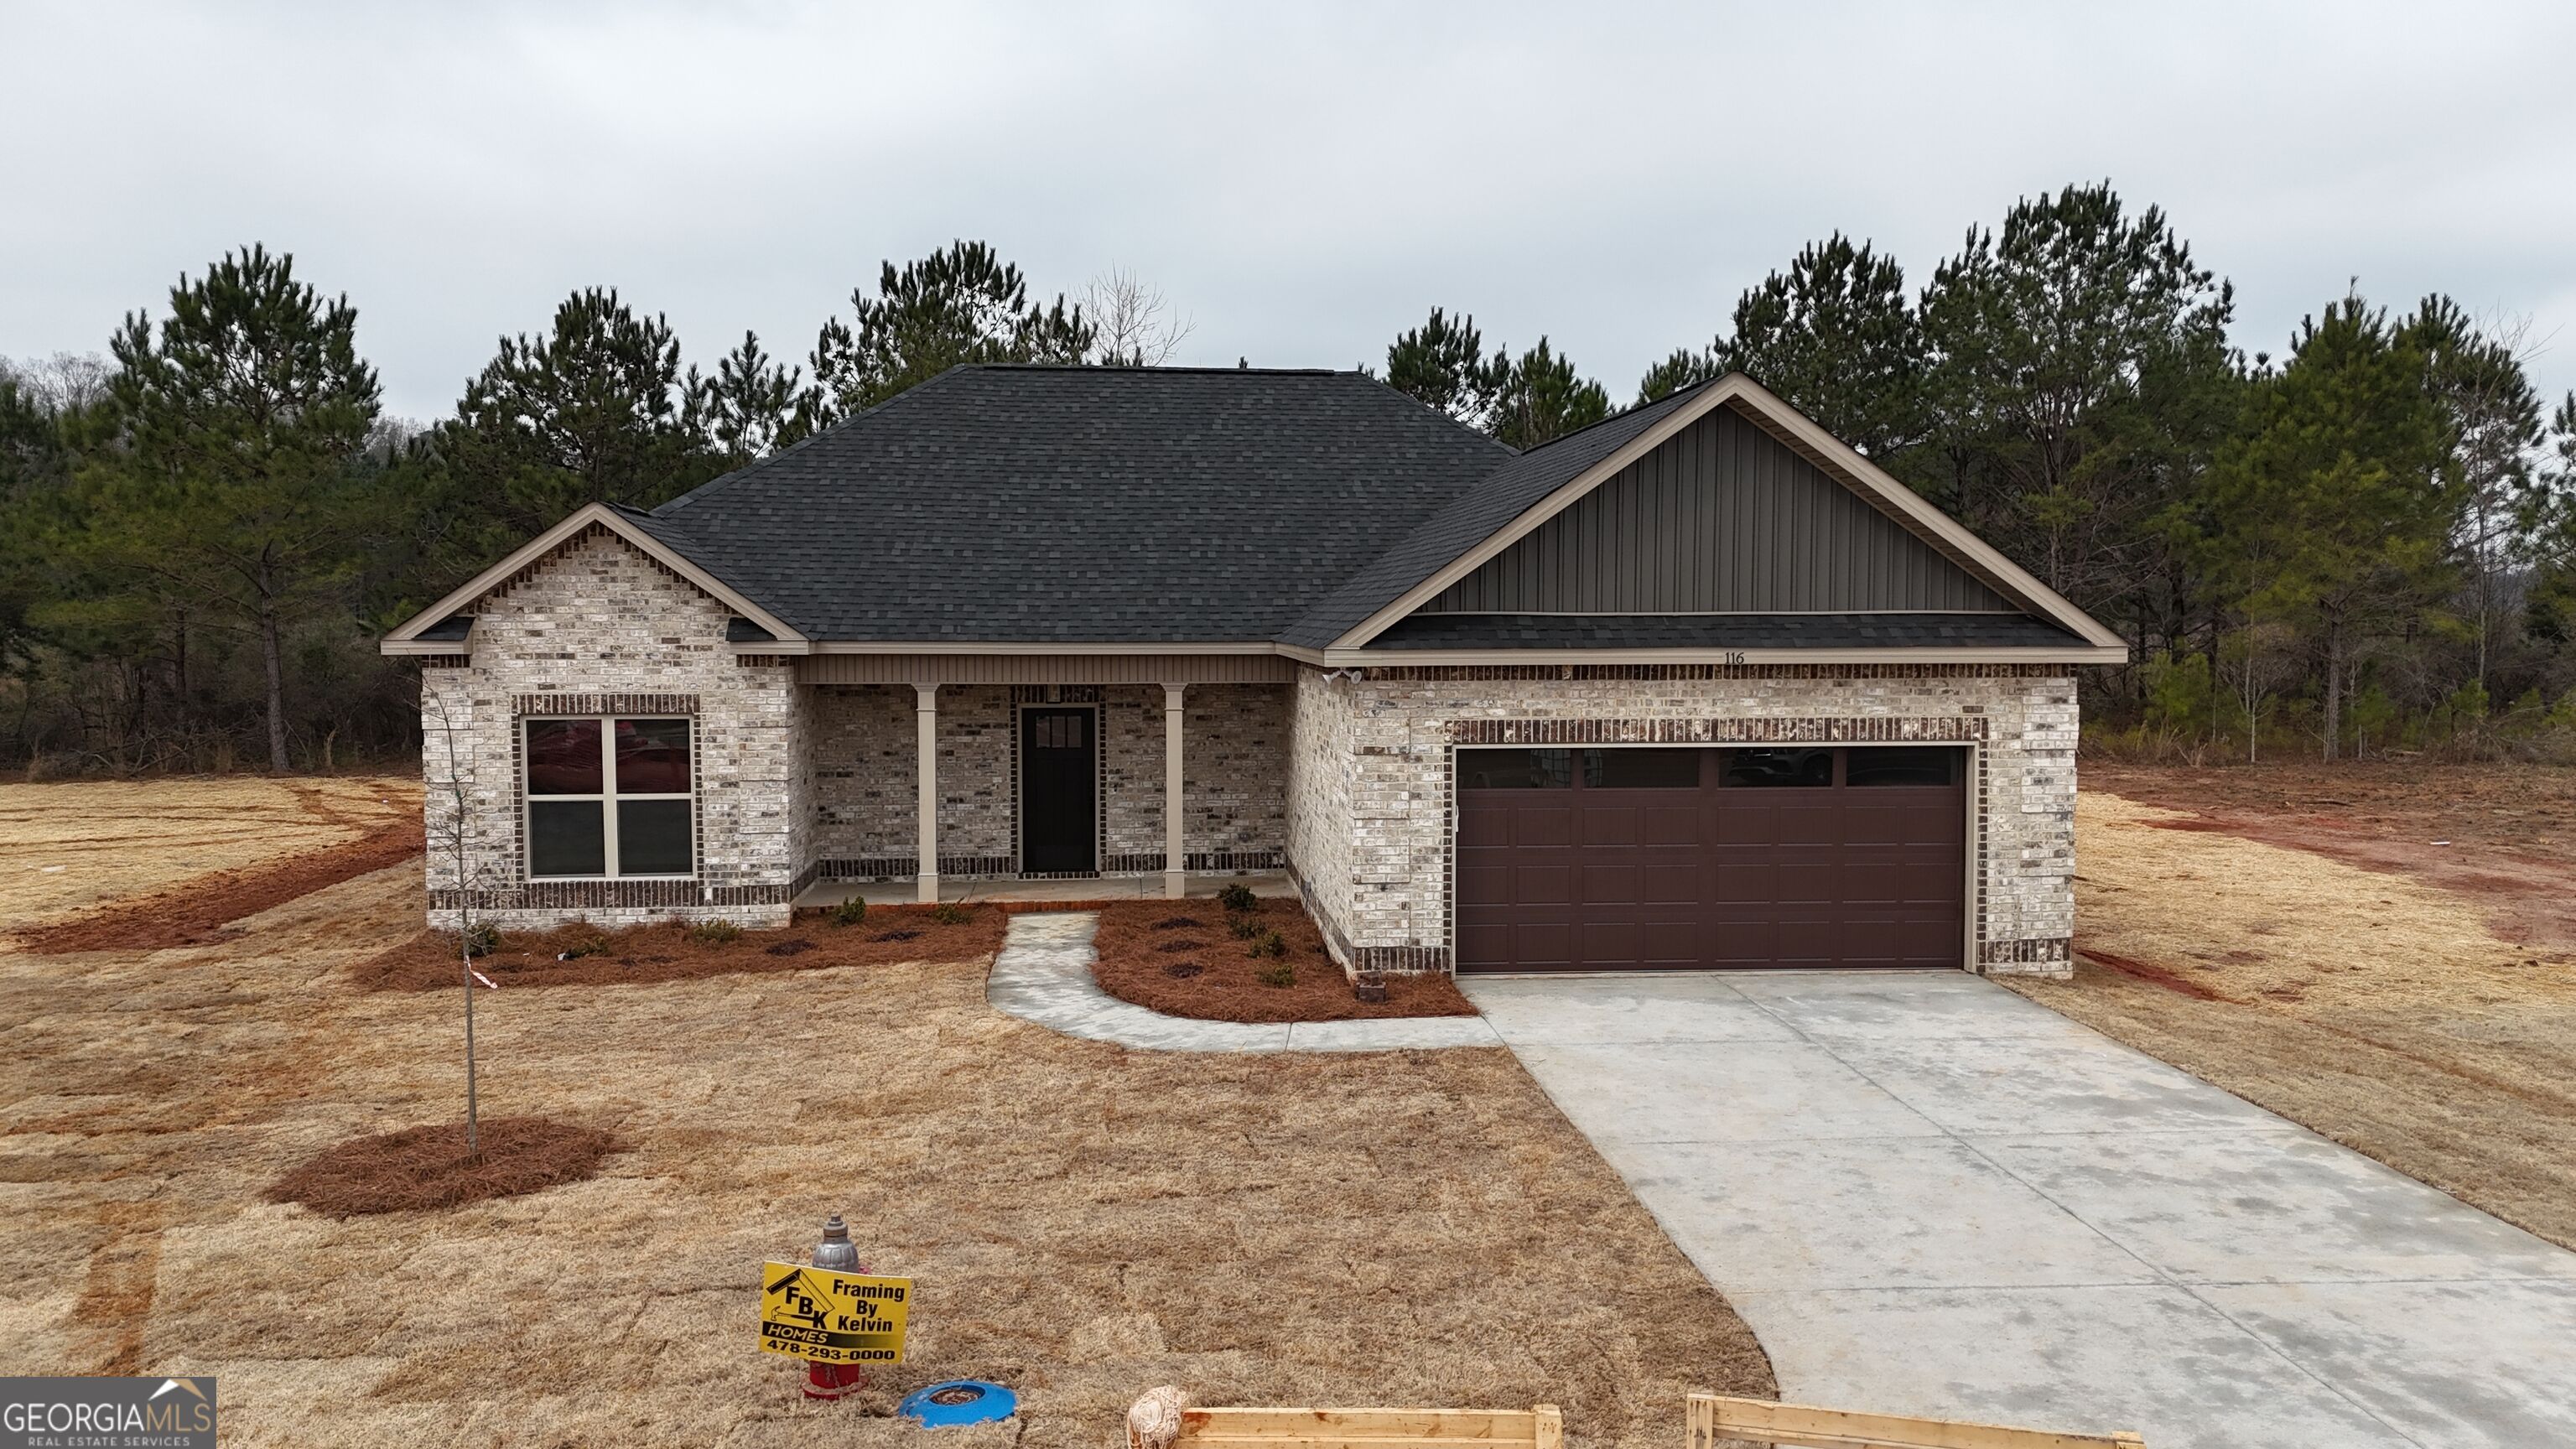
109 Fox Glove,Warner Robins, GA 31088
Warner Robins, GA 31088

Description
Stunning new construction in an ideal location! This beautiful 4- sided brick custom built home offers the perfect blend of style comfort and convenience. Located just minutes from Interstate 75, highway 247, and B J's wholesale club, this home sits right on the edge of the Warner Robins line near the Byron property line; making shopping dining and commuting incredibly easy. Inside you'll find a well designed one - level layout featuring four bedrooms and two bathrooms, luxury vinyl plank flooring throughout (no carpet!), and ceiling fans in every room. The open family room includes a gorgeous fireplace creating a warm and inviting gathering area. The kitchen features granite countertops stainless steel appliances beautiful cabinetry and plenty of workspace for cooking and entertaining. The main bedroom suite includes a custom tile shower and a generous closet. This home sits on a beautiful level lot that's perfect for relaxing and entertaining. Additional highlights include a two-car garage and a full sprinkler system to maintain the fresh manicured landscape. This home is thoughtfully designed and located in one of the most convenient spots in the area. Come take a look! New construction. Give me a call for more information and a tour.
Details
| MLS # | 10871057 |
|---|---|
| Listing Type | For Sale |
| Style | House |
| HOA Dues | $150 |
| Sub-Type | Resale |
| Status | Active |
| Year | 2026 |
| Days On Site | 5 |
| Listing Provided By | Maximum One Platinum Realtors | Ellen Miller |
Features
| Bed(s) | 4 |
|---|---|
| Bath(s) | 2 Total |
| SQ Feet | 1,760 |
| Story(s) | 1 |
| Acreage | 0.26 |
Interior
| Appliances | Dishwasher, Disposal, Electric Water Heater, Microwave, Range |
|---|---|
| Interior Features | High Ceilings, Master On Main Level |
| Cooling | Central Air, Electric |
| Cooling Yes / No | Yes |
| Heating | Central, Electric |
| Heating Yes / No | Yes |
| Fireplace Yes / No | Yes |
| Fireplaces Total | 1 |
| Room Kitchen Features | Kitchen Island |
| Room Dining Room Features | Dining Rm/Living Rm Combo |
| Laundry Features | Common Area, Laundry Closet |
Exterior
| Lot Features | None |
|---|---|
| Construction Materials | Brick |
| Roof | Composition |
| Foundation Details | Slab |
Parking
| Attached Garage Yes / No | Yes |
|---|---|
| Garage Yes / No | Yes |
| Parking Features | Attached |
Utilities
| Utilities | Cable Available |
|---|---|
| Sewer | Public Sewer |
| Electric | 220 Volts |
Taxes
| Tax Annual Amount | 1 |
|---|---|
| Tax Year | 2026 |
Location
| Community Features | None |
|---|
Area Information
| State | GA |
|---|---|
| County | Peach |
| City | Warner Robins |
| Zip Code | 31088 |
| Area | Peach |
| Community Name | Abbeville Square |
| School District | Peach |
| Elementary School | Hunt |
| High School | Peach |
| Listing VS Median (in Abbeville Square) | |
Price: $322,900 low | high Med: $322,900 sqft: 1,760 low | high Med: 1,760 $ / sqft: $183 low | high Med: $183 On site: 5 low | high Med: 5 | |
Market Activity 31088
Request a showing
Request a showing
Contact
Learn More About This Property

| State | GA |
|---|---|
| County | Peach |
| City | Warner Robins |
| Zip Code | 31088 |
| Area | Peach |
| Community Name | Abbeville Square |
| School District | Peach |
| Elementary School | Hunt |
| High School | Peach |
| Listing VS Median (in Abbeville Square) | |
Price: $322,900 low | high Med: $322,900 sqft: 1,760 low | high Med: 1,760 $ / sqft: $183 low | high Med: $183 On site: 5 low | high Med: 5 | |