
 Price Reduced Listing
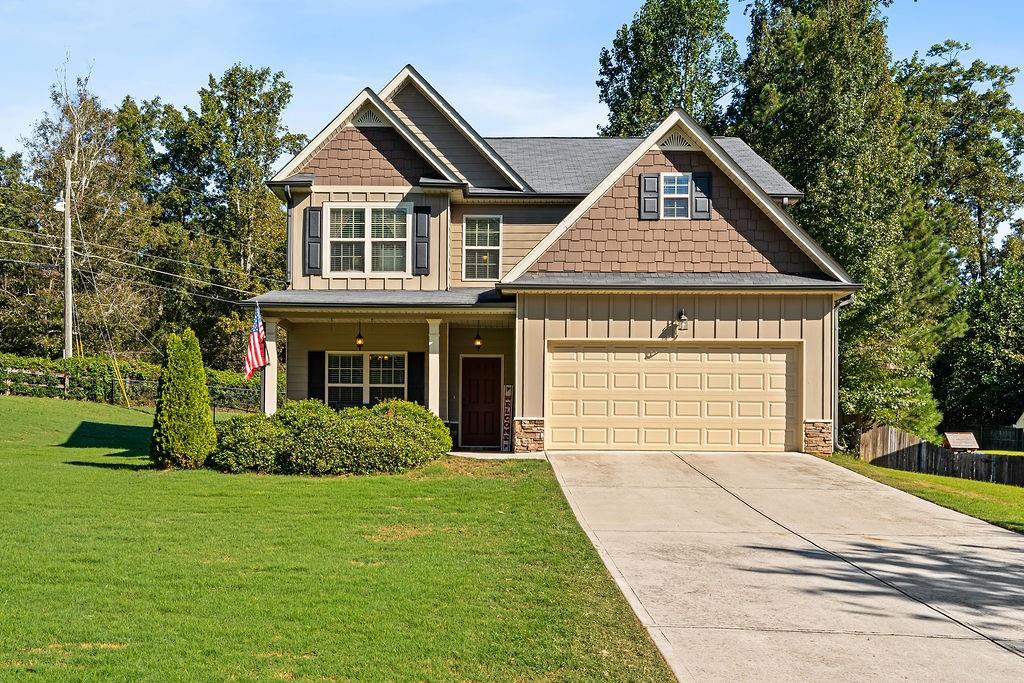
Two-story residence featuring a covered front porch, attached garage, concrete driveway, and well-maintained front lawn with mature landscaping
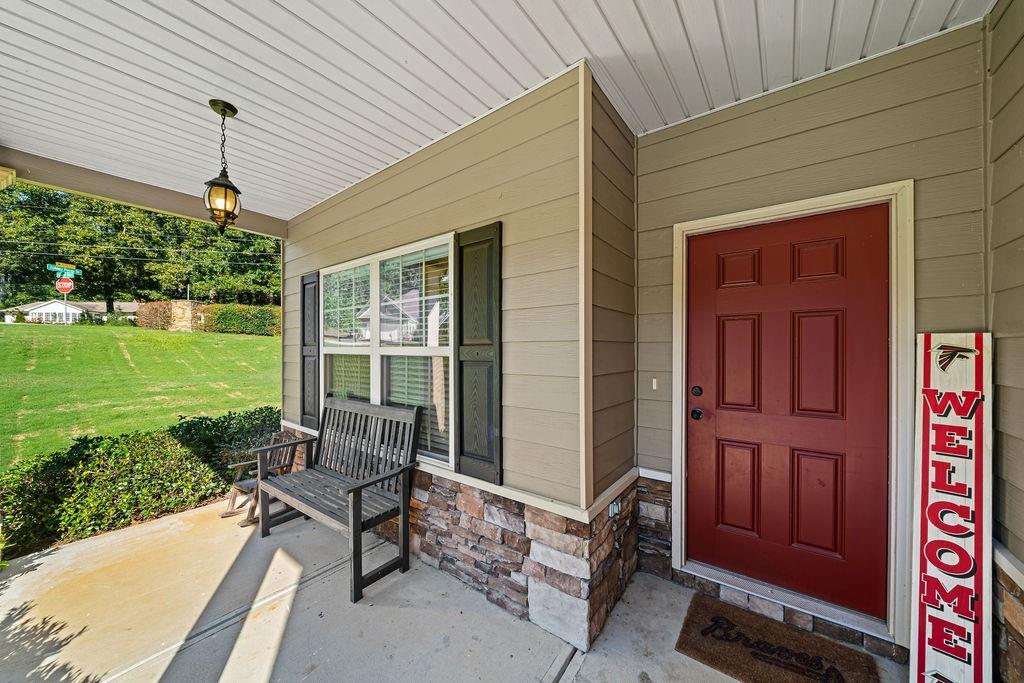
Covered front porch featuring stacked stone accents, a paneled entry door, and exterior siding
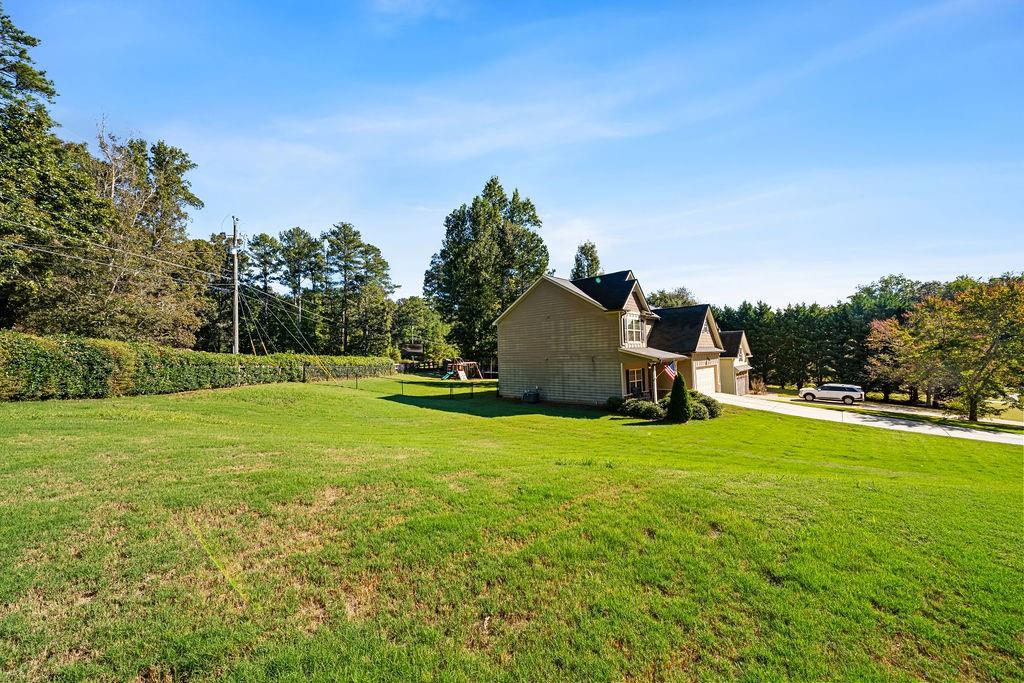
Two-story residence with a two-car garage, pitched rooflines, and a paved driveway
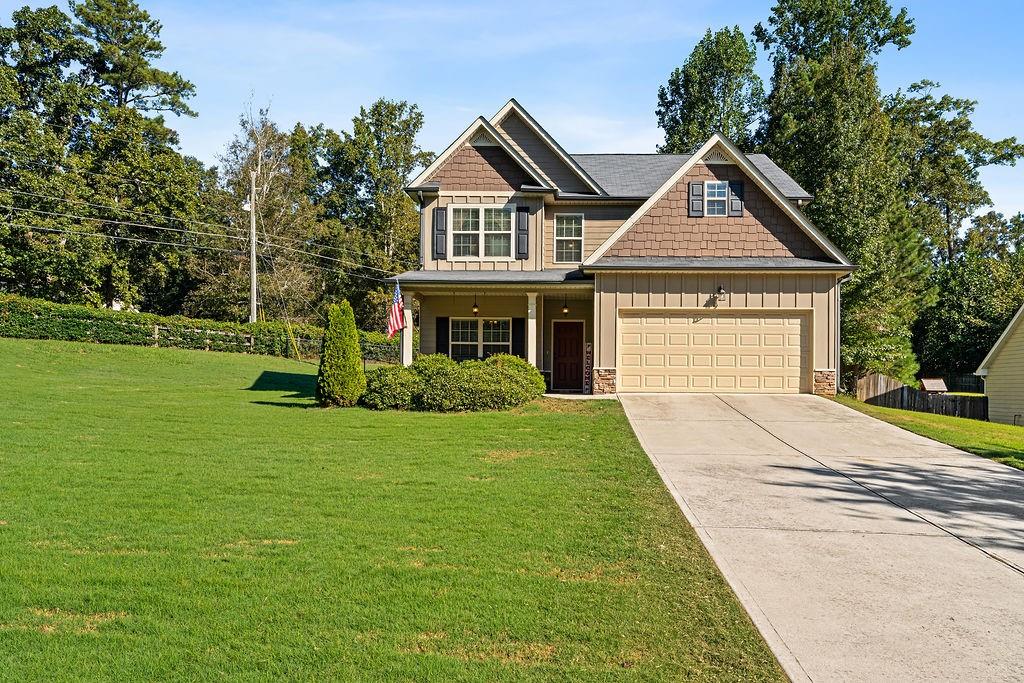
Two-story residence featuring a two-car garage, front porch, and a concrete driveway
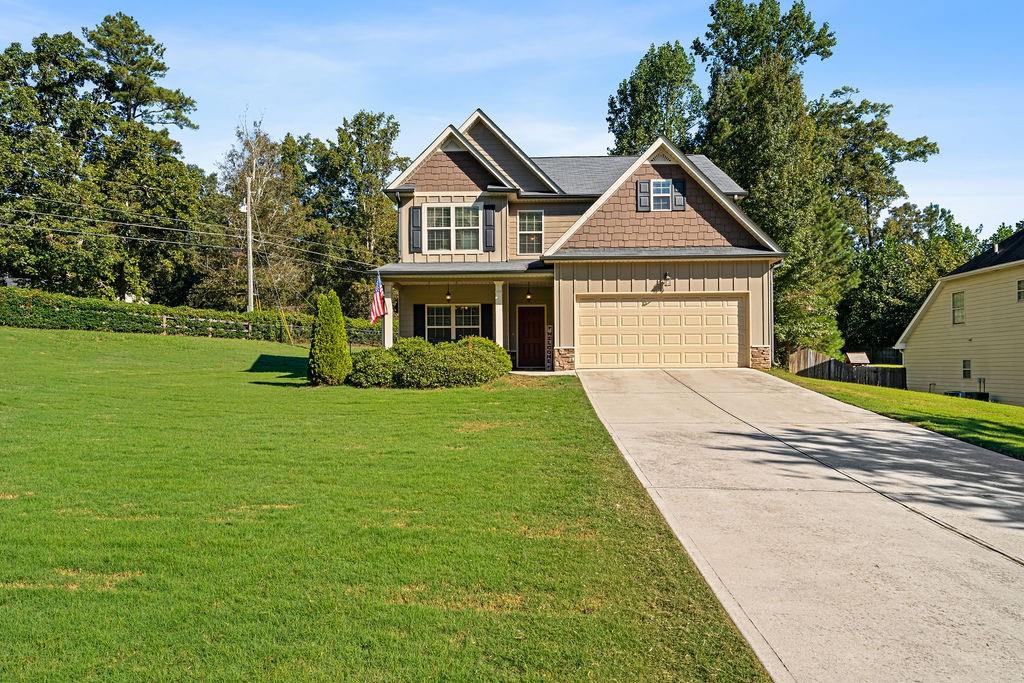
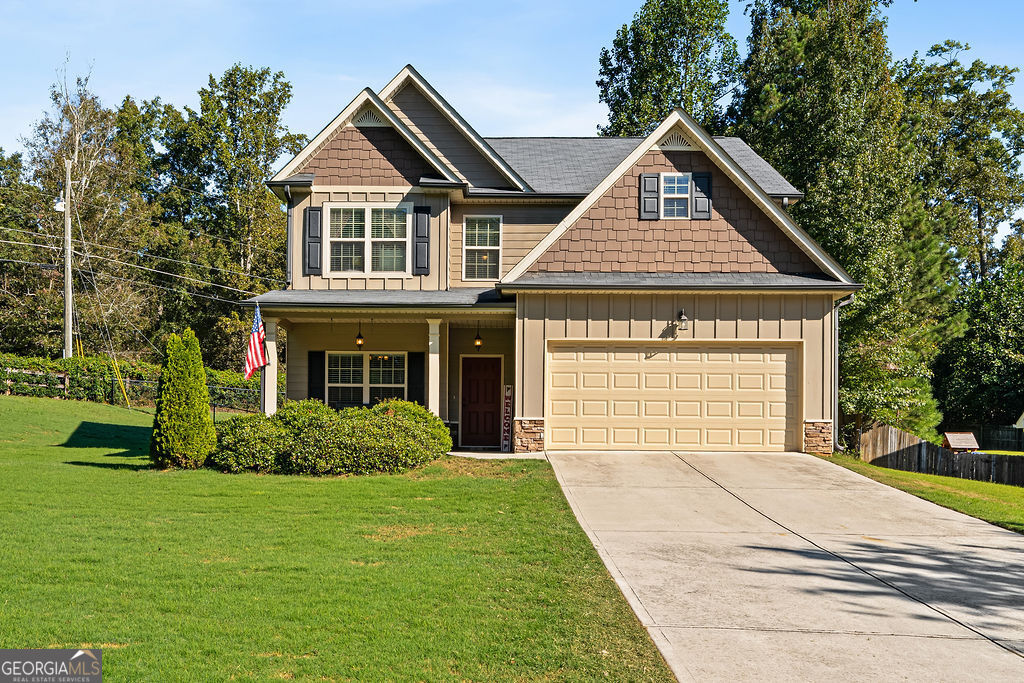
Two-story residence featuring a covered front porch, attached two-car garage, concrete driveway, and a large manicured lawn
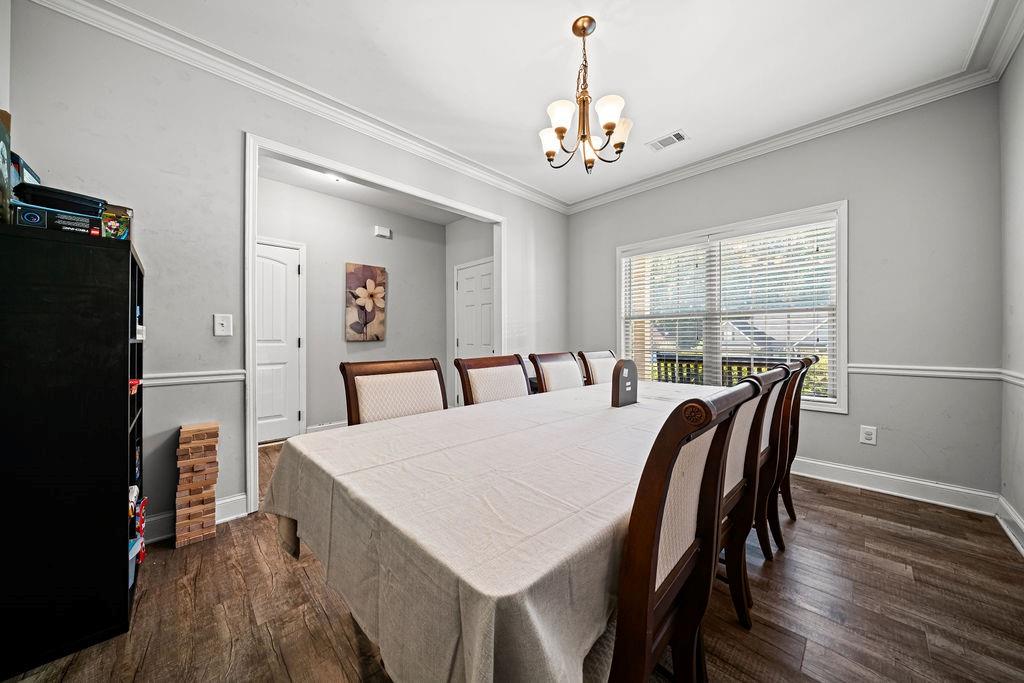
Spacious room featuring crown molding, chair rail molding, wood-finish flooring, and a multi-pane window
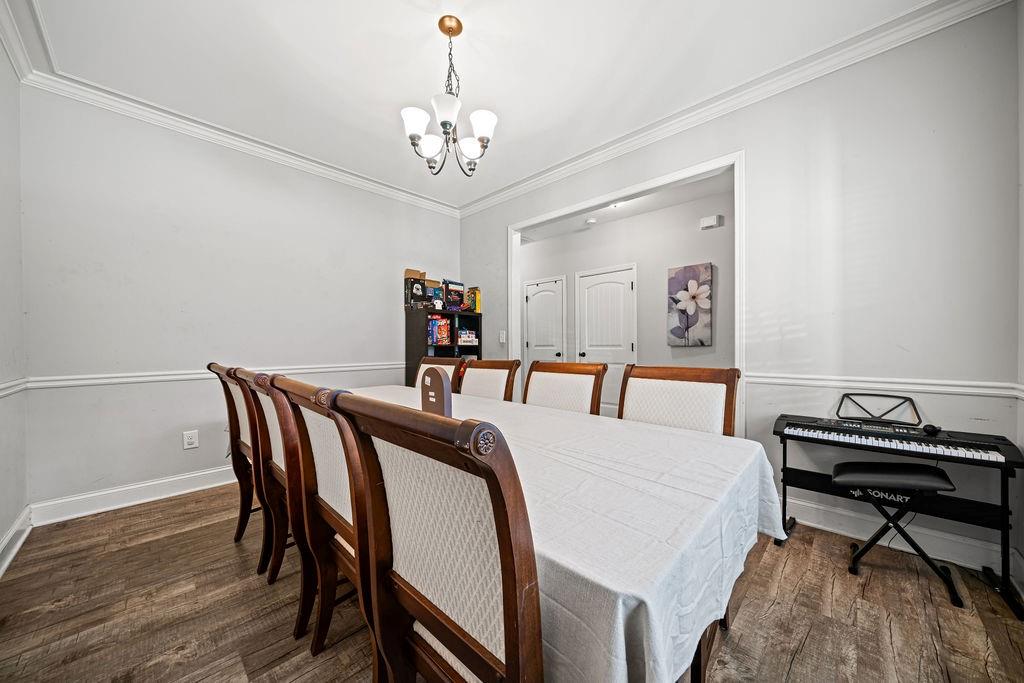
Wood-finish flooring, crown molding, chair rail, and a semi-flush mount chandelier
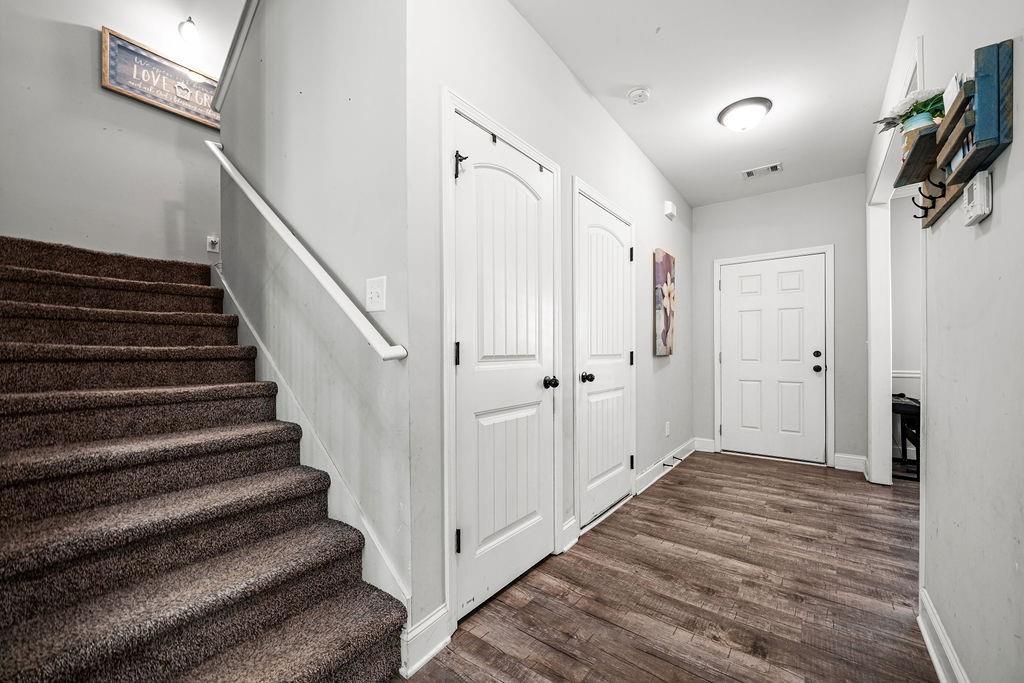
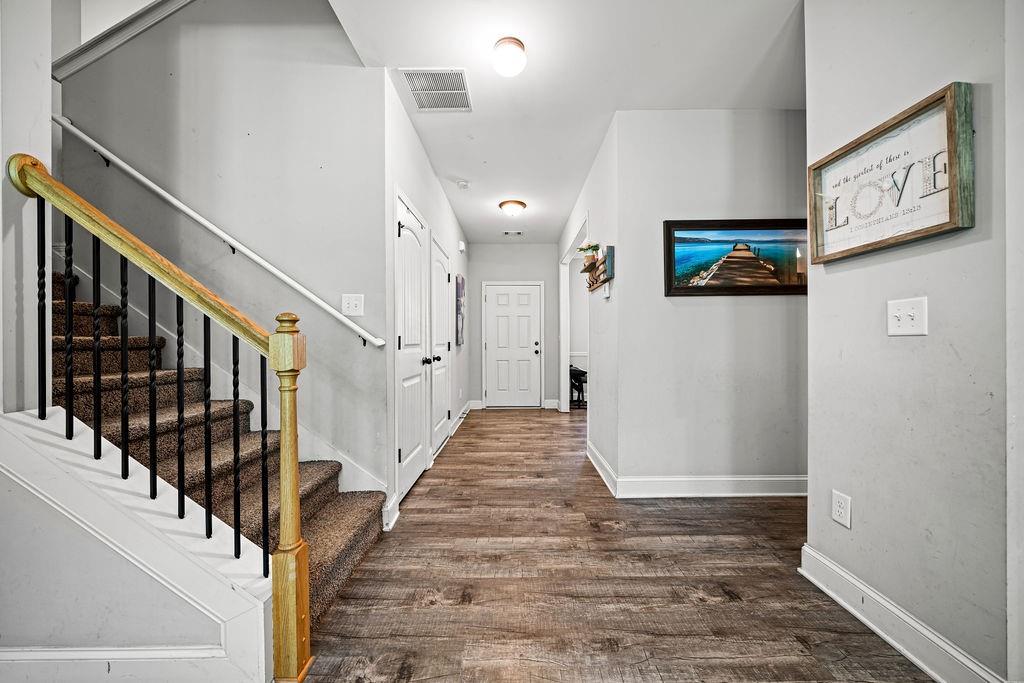
Wood-finish flooring throughout the hallway
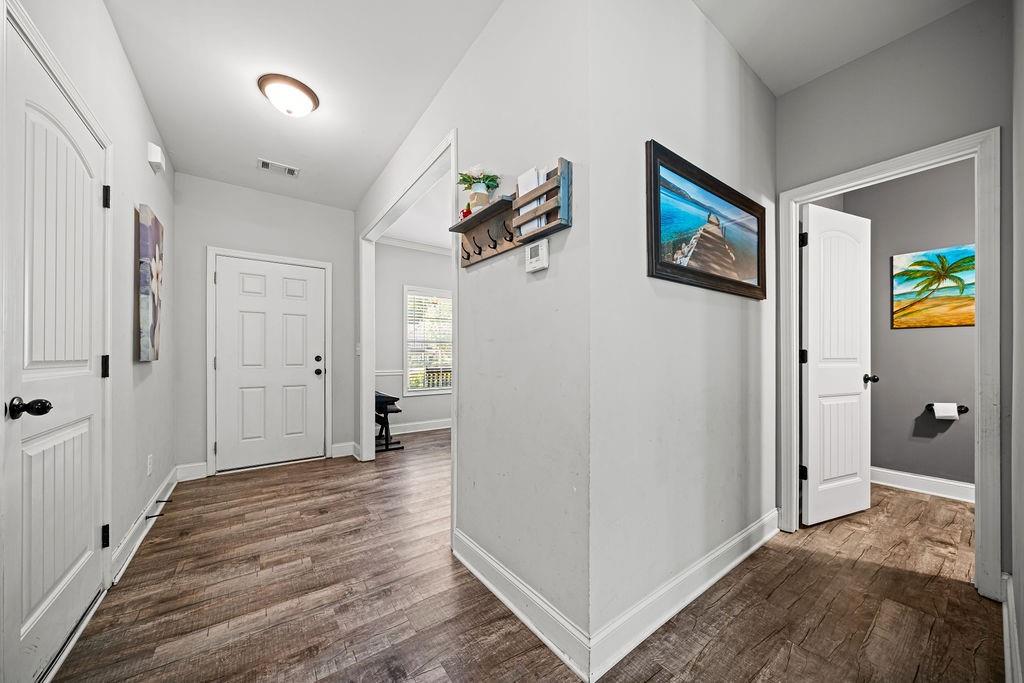
Wood-finish flooring throughout, white paneled doors, and light gray wall paint
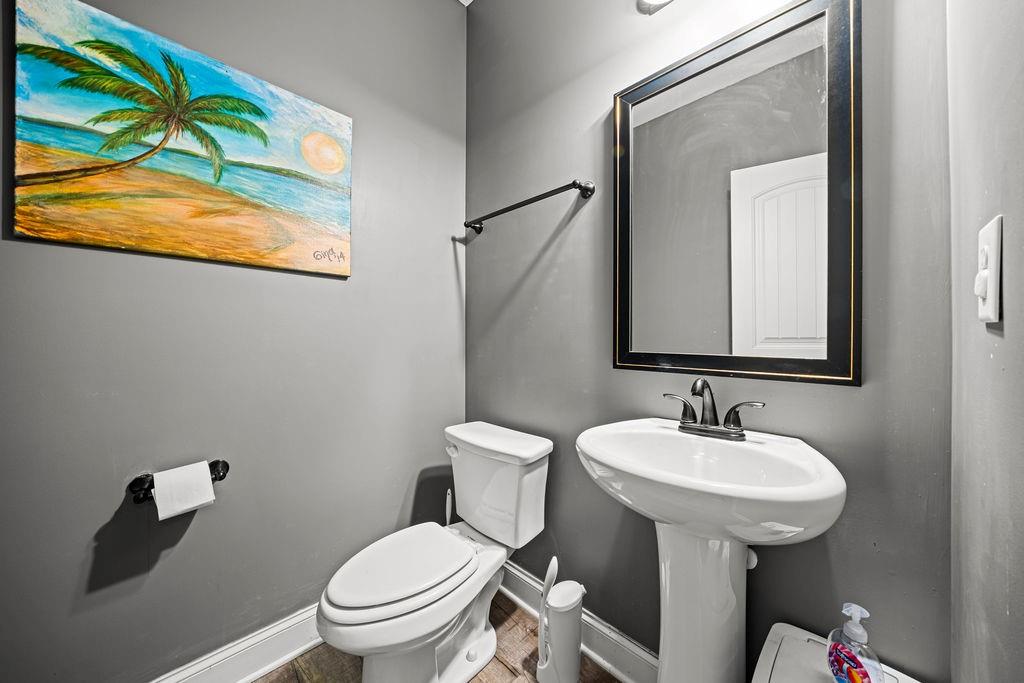
Pedestal sink with a two-handle faucet, rectangular mirror with a dark frame, and a white toilet
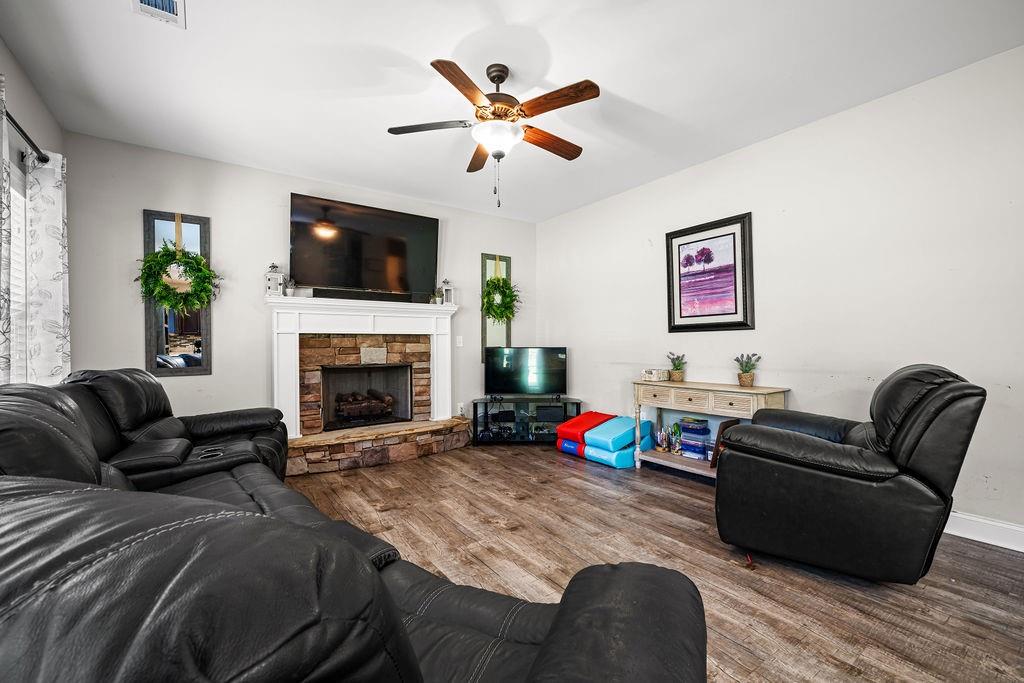
Living area with wood-finish flooring, a stone-clad fireplace, and a ceiling fan
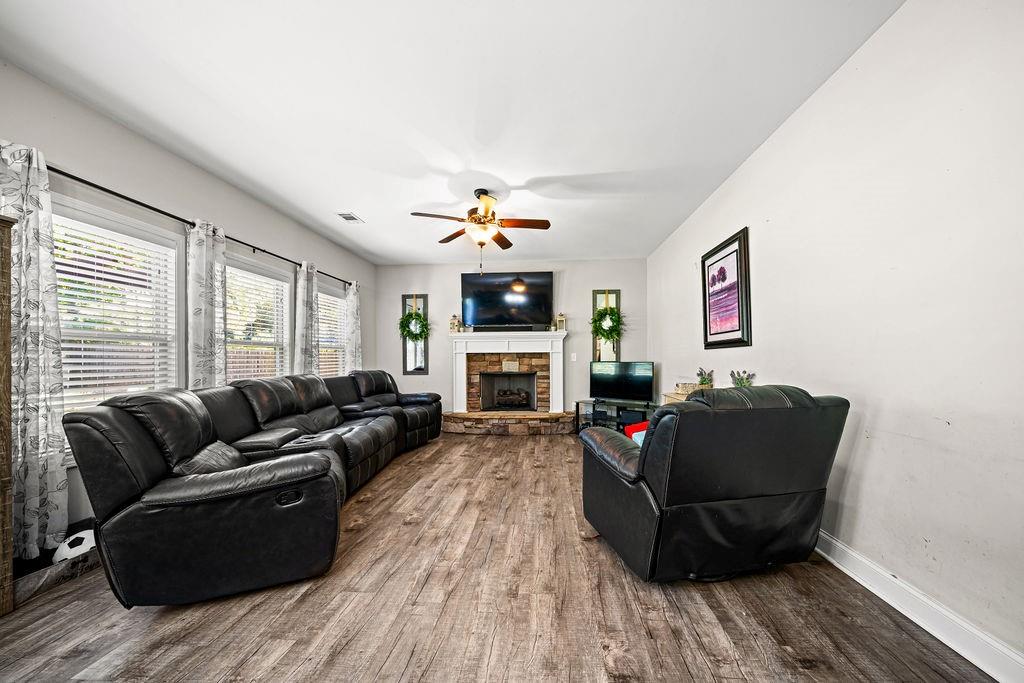
Living area featuring wood-finish flooring, multiple windows with blinds, a ceiling fan, and a stone-faced fireplace with a white mantel
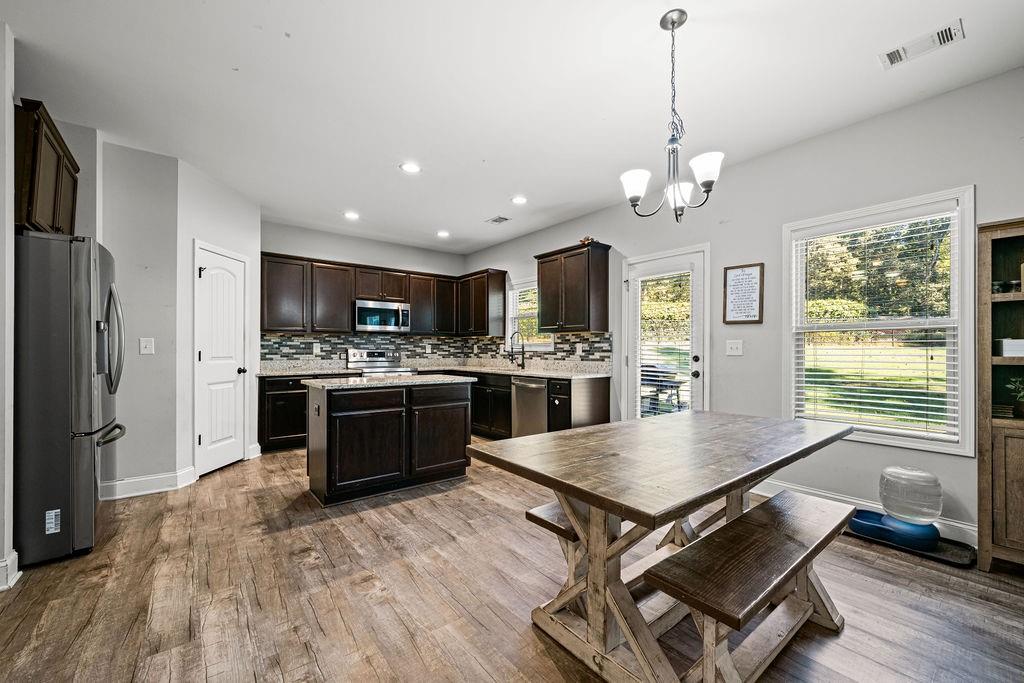
Kitchen featuring dark wood cabinetry, light-toned countertops, a mosaic tile backsplash, stainless steel appliances, and wood-finish flooring
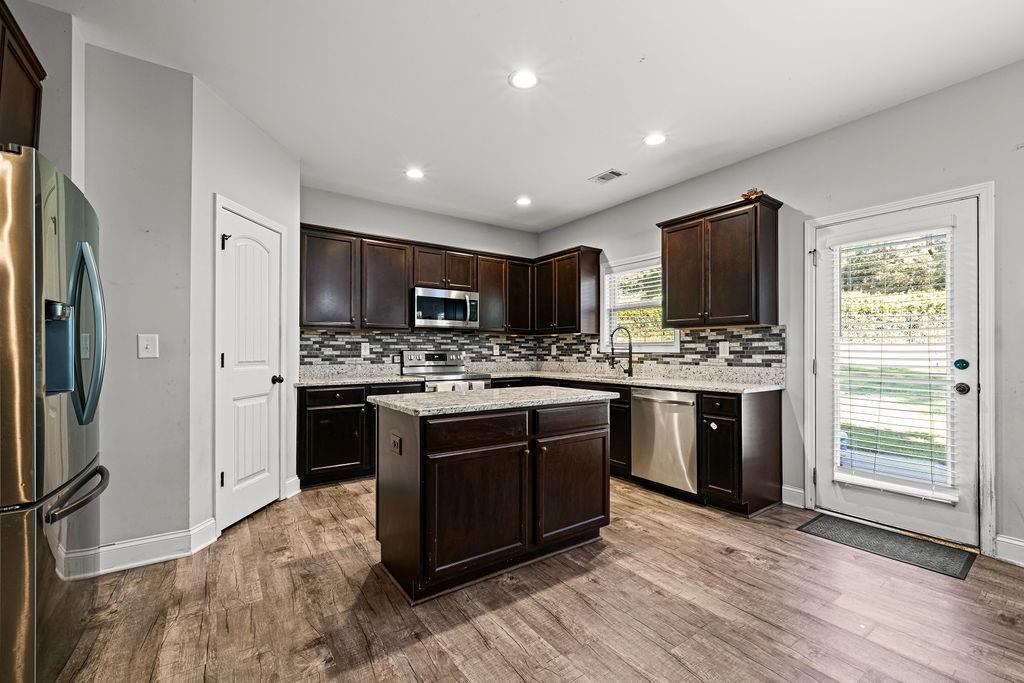
Kitchen featuring wood-finish flooring, dark wood cabinetry, a center island with a light-toned countertop, and stainless steel appliances
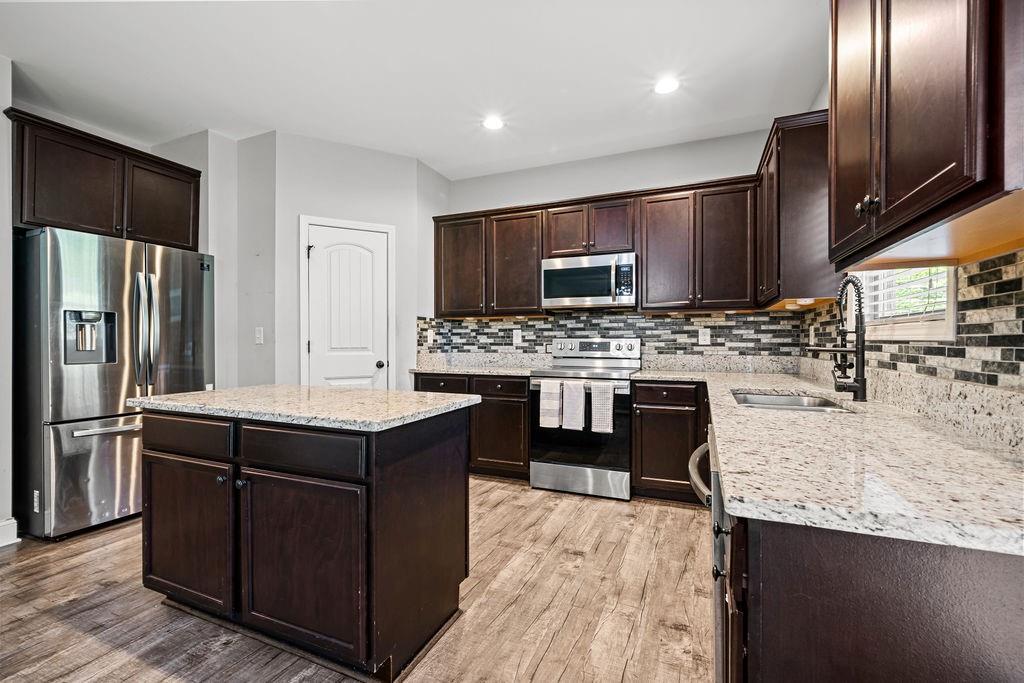
Kitchen featuring dark wood-finish cabinetry, light-toned countertops, a stainless steel appliance suite, mosaic tile backsplash, and an island
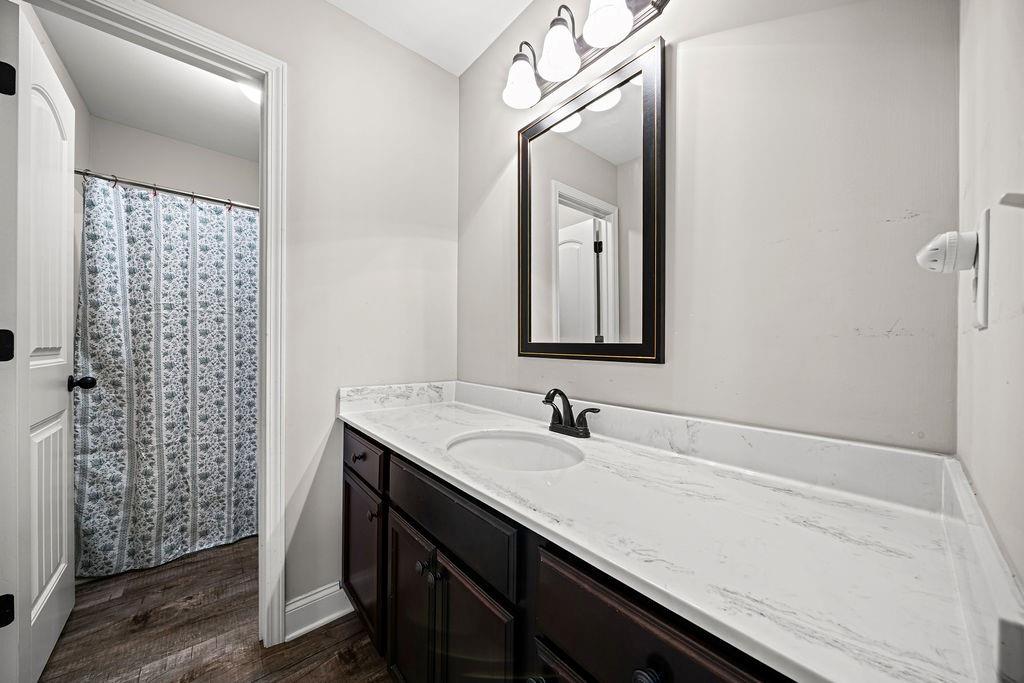
Dark wood-finish vanity with a single basin sink, white countertop, and framed mirror
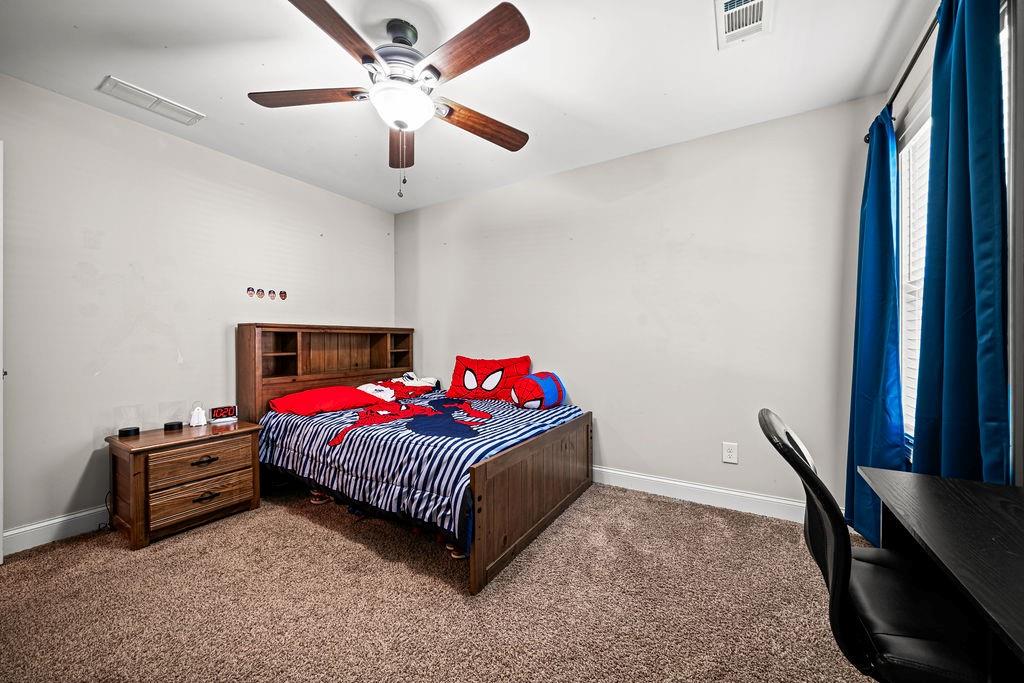
Textured carpeting and neutral wall paint
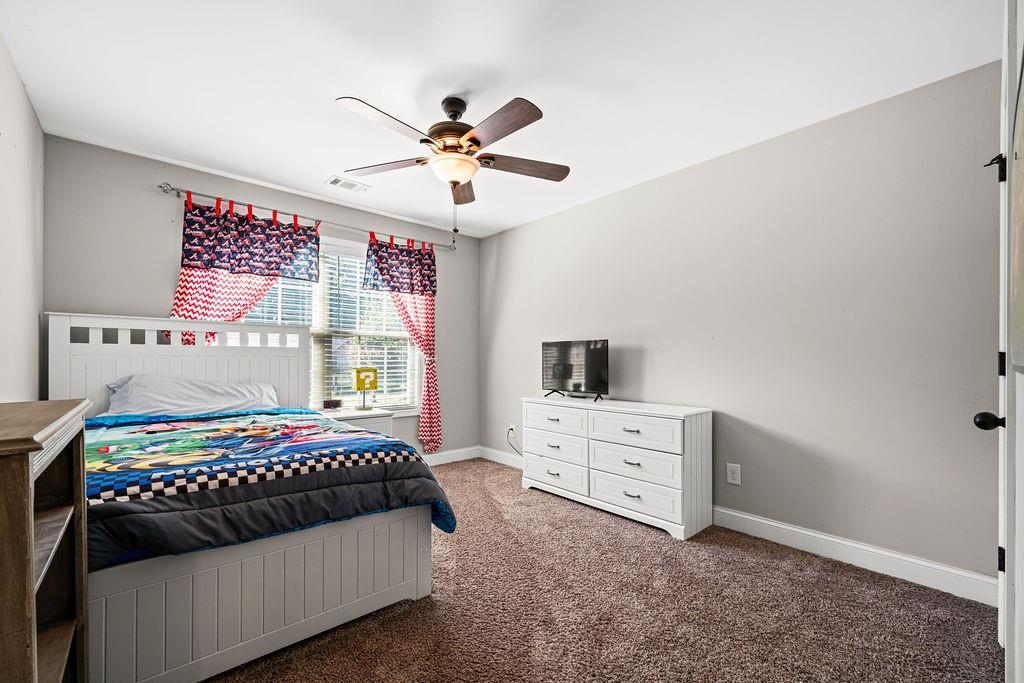
Neutral wall color, ceiling fan with integrated lighting, window with blinds, and brown carpet flooring
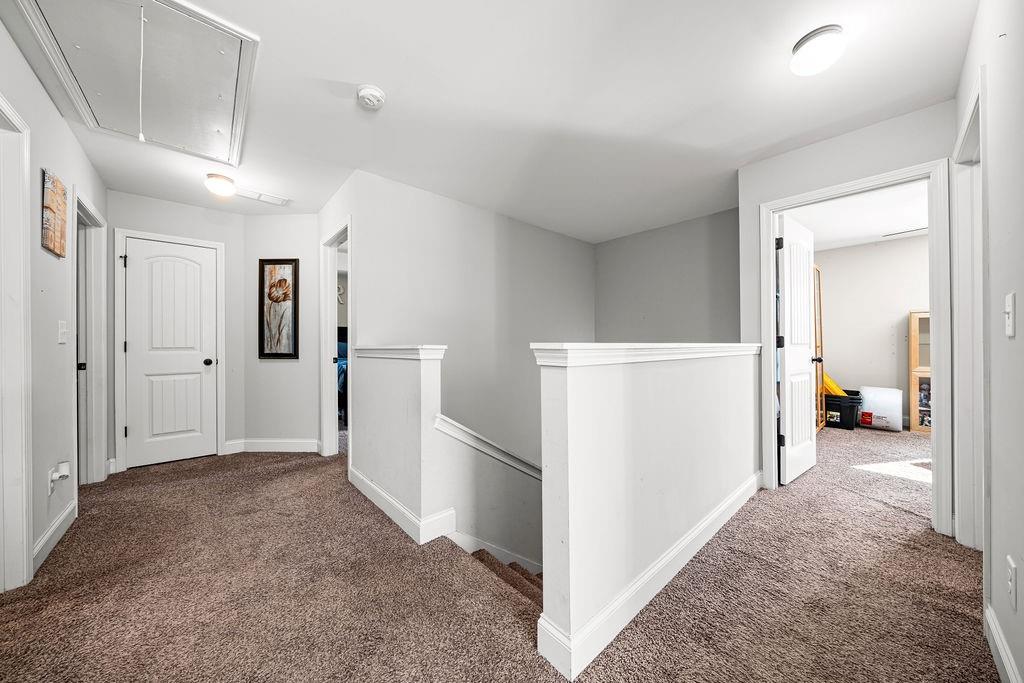
Upper-level landing with carpeted flooring, white trim, and a white balustrade
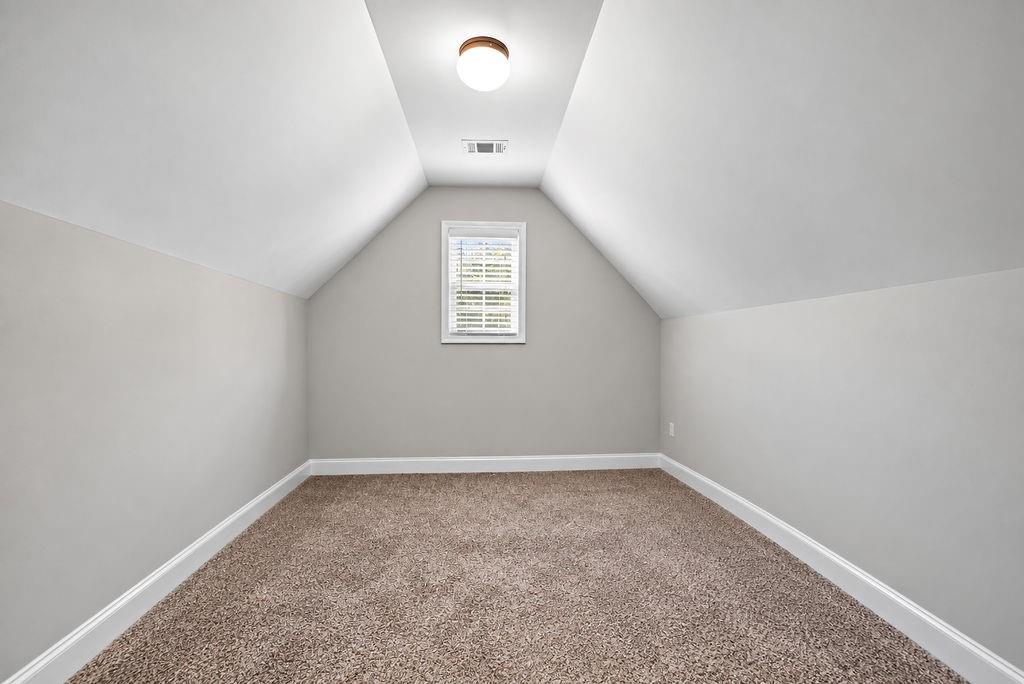
Carpeted room with sloped ceilings, a single window with blinds, and white trim
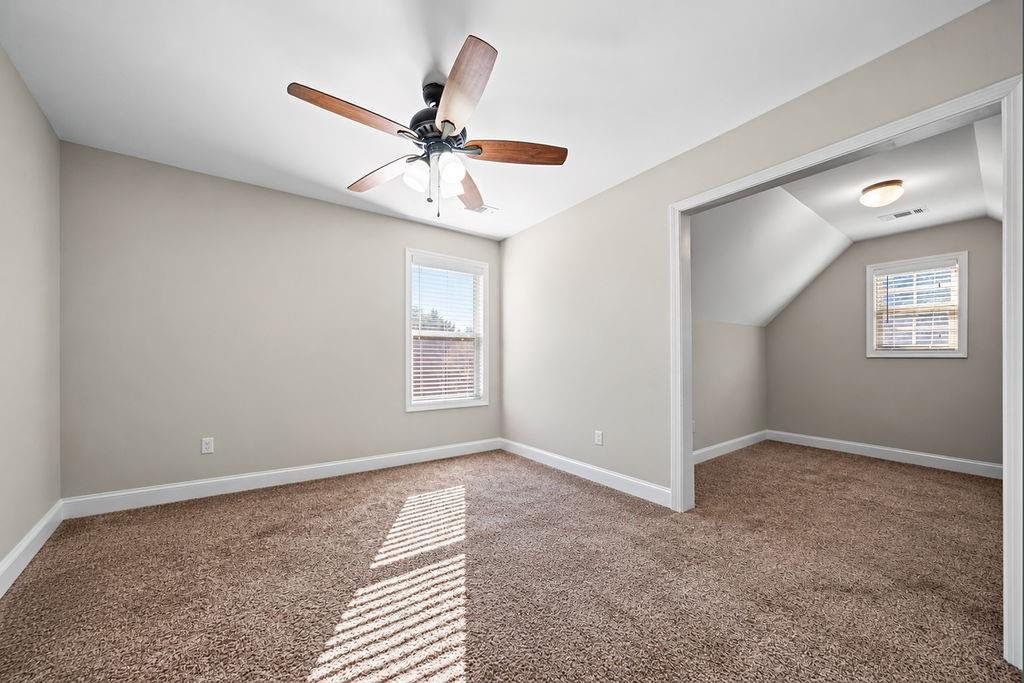
Neutral wall finishes, recessed window with blinds, ceiling fan, and carpeted flooring
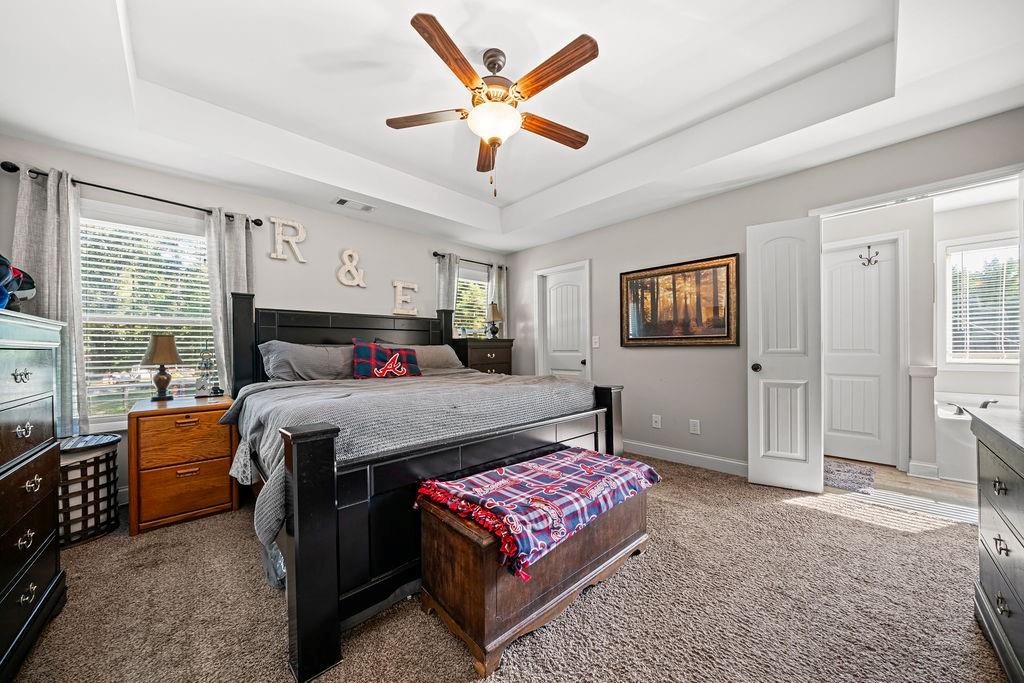
Tray ceiling with a ceiling fan, carpet flooring, multiple windows with blinds, and white paneled interior doors
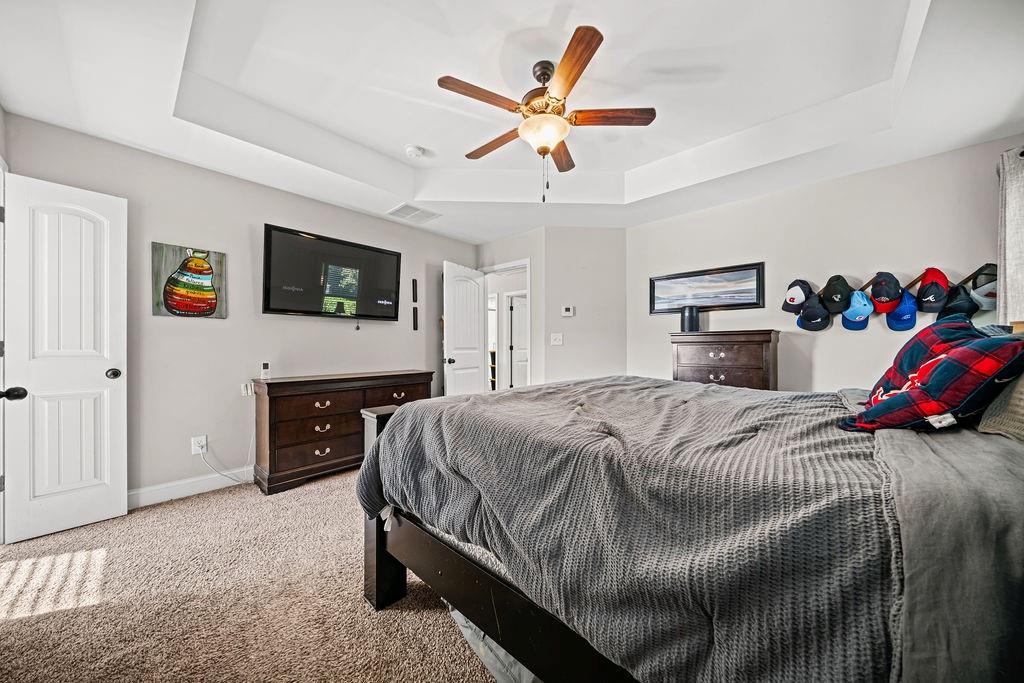
Tray ceiling with recessed lighting, ceiling fan, and light gray wall paint
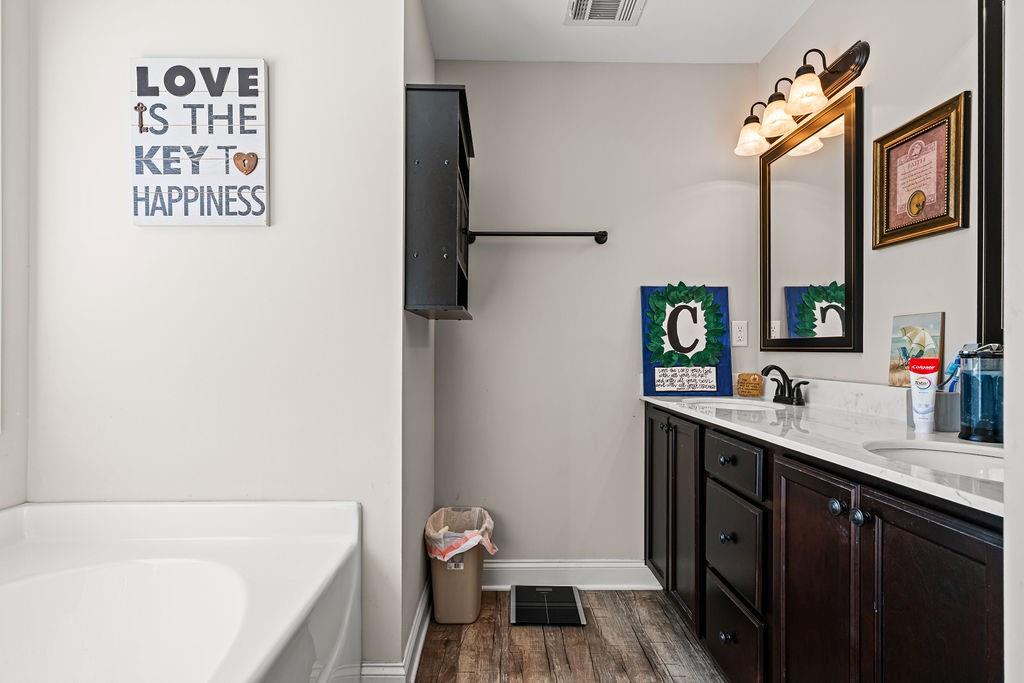
Dual vanity with dark wood-finish cabinetry, white countertop, and matte black fixtures
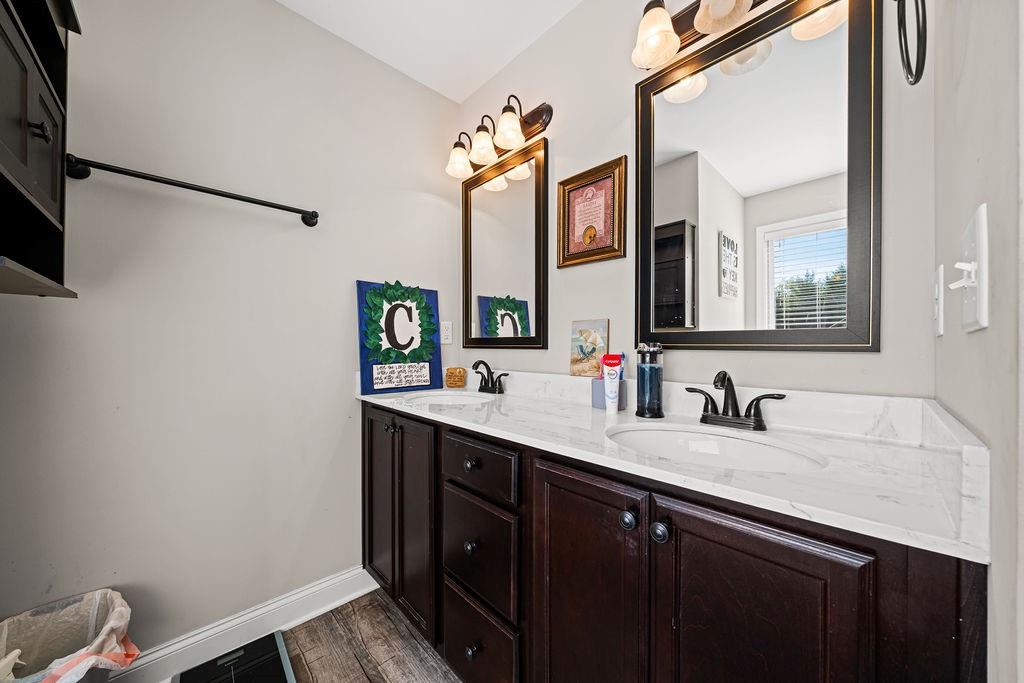
Dual vanity with undermount sinks, white countertop, dark wood-finish cabinetry, and wood-finish flooring
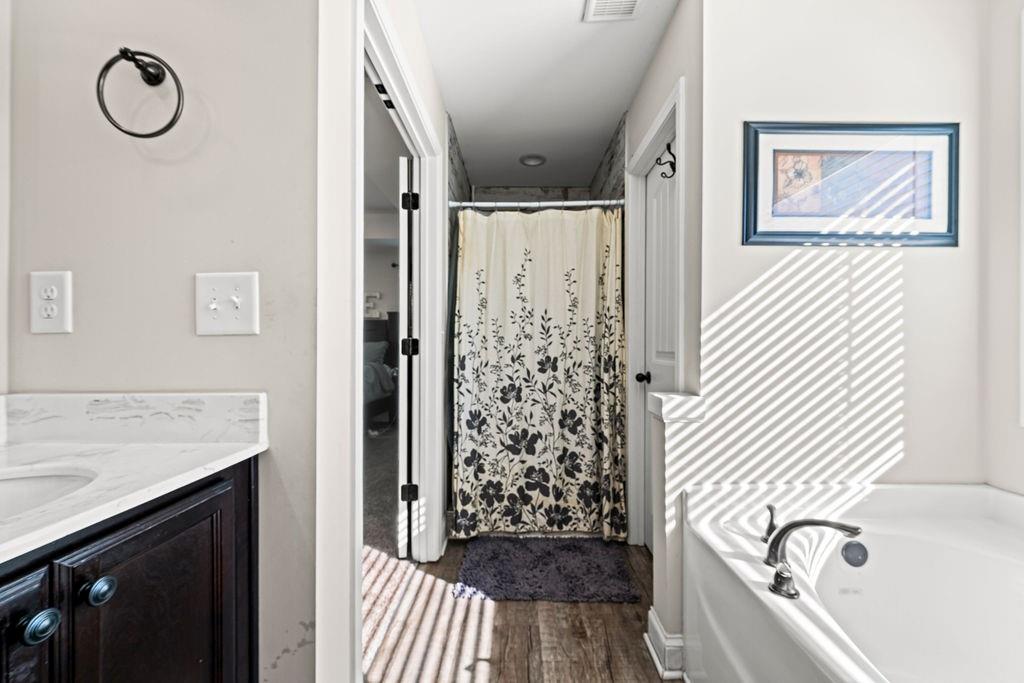
Built-in soaking tub with deck-mounted faucet
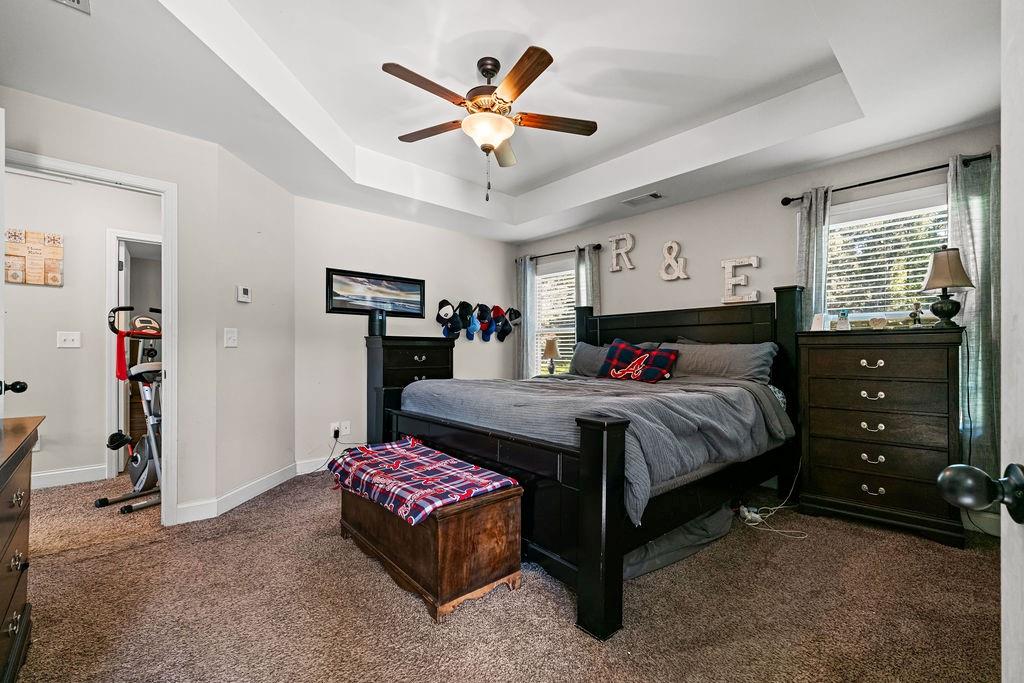
Tray ceiling with a ceiling fan
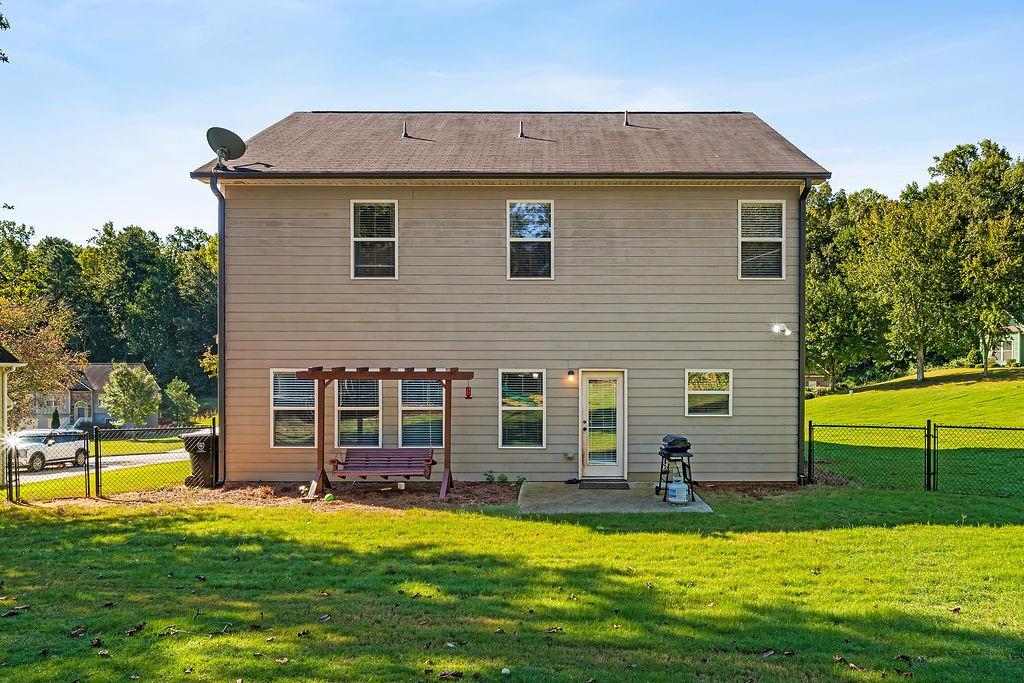
Expansive green lawn with a chain-link fence
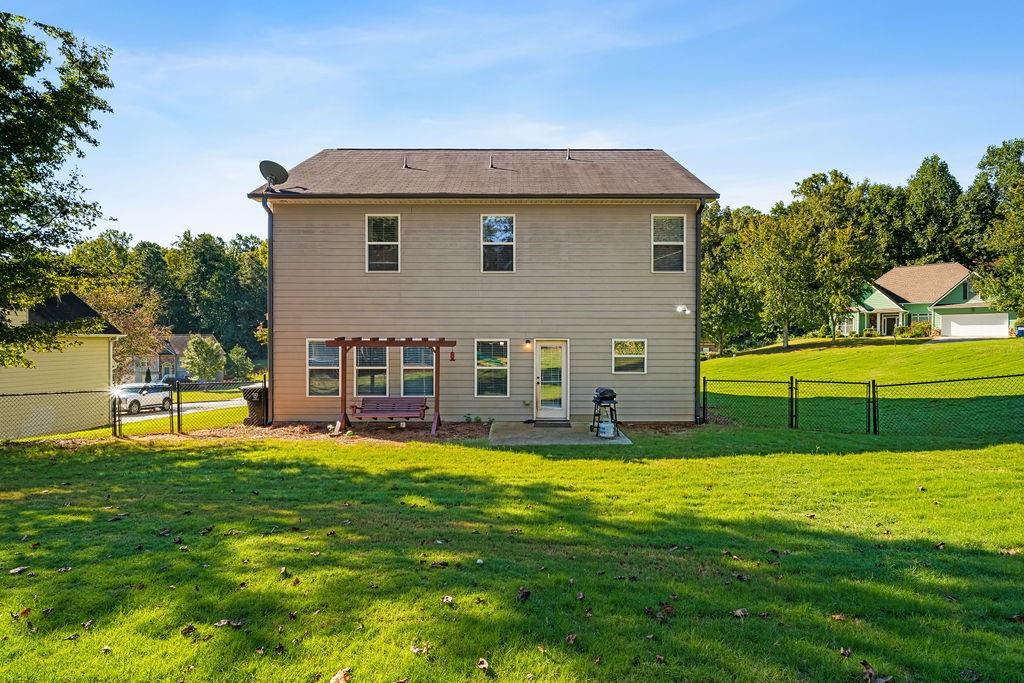
Two-story rear elevation featuring light-toned siding, a rear patio, and a pergola
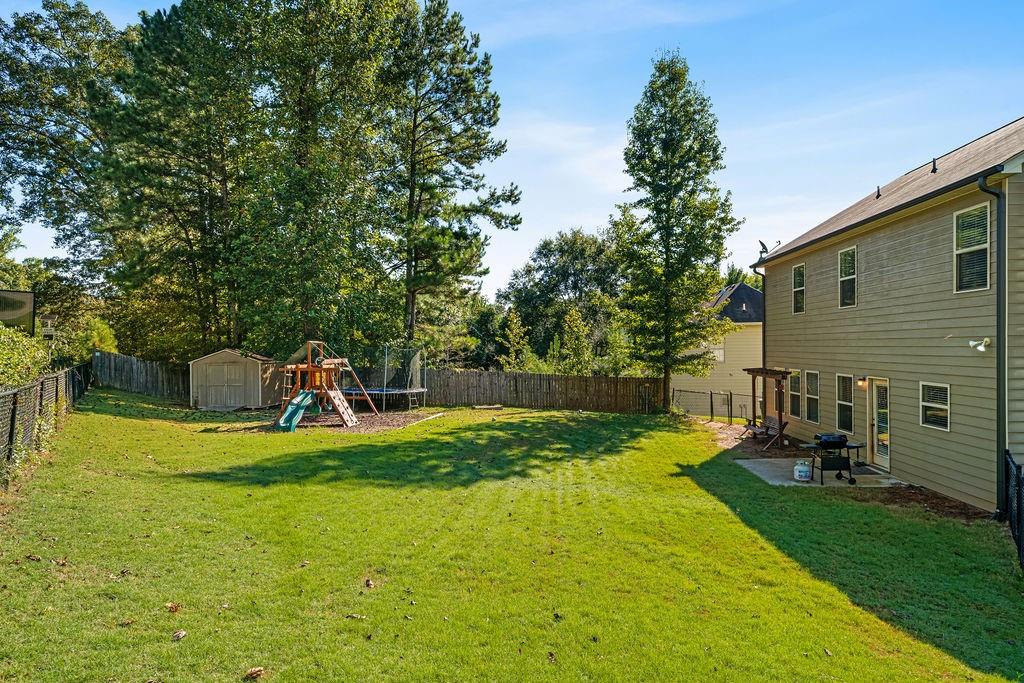
Expansive backyard featuring a large grassy area, privacy fencing, and mature trees

Description
Amazing, well maintained craftsman style home in awesome location! Step into an entrance foyer leading into great room with stone fireplace and an open kitchen with kitchen island! Craftsman style stained cabinets with granite and tiled backsplace. Breakfast area for moring coffee! Formal dining room for all of your entertaining. Travel upstairs to 4 bedrooms, and a home office/flex space. Large master leading into master bath with garden tub and tiled shower. Travel outside to a fenced in backyard ready for relaxation and entertainment. Fantastic location with close proximity to shopping, restaurants, schools, and more. ***$5000 seller concession offered for paint upgrades***
Details
| MLS # | 7850503 |
|---|---|
| Listing Type | For Sale |
| Style | House |
| Sub-Type | Resale |
| Status | Active |
| Year | 2018 |
| Days On Site | 28 |
| Listing Provided By | Outlook Realty | Christy Cochran |
Features
| Bed(s) | 4 |
|---|---|
| Bath(s) | 3 Total |
| SQ Feet | 2,270 |
| Garage | 2 |
| Story(s) | 2 |
| Acreage | 0.47 |
| Water Front | Yes |
| Property View | Neighborhood |
Interior
| Appliances | Dishwasher, Electric Range, Electric Water Heater, Microwave |
|---|---|
| Interior Features | Disappearing Attic Stairs, High Ceilings 9 ft Main, High Speed Internet, Tray Ceiling(s), Walk-In Closet(s) |
| Cooling | Ceiling Fan(s), Central Air |
| Heating | Central, Natural Gas |
| Fireplaces Total | 1 |
| Fireplace Features | Factory Built, Gas Log, Gas Starter, Great Room |
| Window Features | None |
| Room Kitchen Features | Cabinets Stain, Eat-in Kitchen, Kitchen Island, Pantry, Solid Surface Counters, View to Family Room |
| Room Dining Room Features | Separate Dining Room |
| Laundry Features | Electric Dryer Hookup, Laundry Room, Upper Level |
Exterior
| Accessibility Features | None |
|---|---|
| Exterior Features | Storage |
| Lot Features | Back Yard, Corner Lot, Front Yard, Landscaped, Level |
| Construction Materials | Cement Siding, Frame, Hardi Plank Type |
| Roof | Composition |
| Fencing | Back Yard, Chain Link |
| Foundation Details | Slab |
| Waterfront Features | None |
| Patio And Porch Features | Front Porch, Patio |
| Security Features | Smoke Detector(s) |
Parking
| Garage Spaces | 2 |
|---|---|
| Parking Features | Attached, Garage, Garage Faces Front, Kitchen Level, Level Driveway |
| Open Parking Yes / No | Yes |
Utilities
| Utilities | Cable Available, Electricity Available, Natural Gas Available, Phone Available, Underground Utilities, Water Available |
|---|---|
| Sewer | Septic Tank |
| Electric | 110 Volts |
Taxes
| Tax Annual Amount | 3556 |
|---|---|
| Tax Block | 0 |
| Tax Legal Description | Lot 1 Ashley Pointe |
| Tax Lot | 1 |
| Tax Parcel Letter | 071170 |
| Tax Year | 2026 |
Location
| Community Features | None |
|---|
Area Information
| State | GA |
|---|---|
| County | Paulding GA |
| City | Hiram |
| Zip Code | 30141 |
| Area | Paulding GA |
| Community Name | Ashley Pointe |
| School District | Hiram |
| Elementary School | Sam D. Panter |
| High School | Hiram |
| Listing VS Median (in Ashley Pointe) | |
Price: $345,000 low | high Med: $341,500 sqft: 2,270 low | high Med: 2,710 $ / sqft: $152 low | high Med: $130 On site: 28 low | high Med: 52.5 | |
Market Activity 30141
Request a showing
Request a showing
 Listings identified with the FMLS IDX logo come from FMLS and are held by brokerage firms other than the owner of this website. The listing brokerage is identified in any listing details. Information is deemed reliable but is not guaranteed. If you believe any FMLS listing contains material that infringes your copyrighted work please click here to review our DMCA policy and learn how to submit a takedown request. © 2022 First Multiple Listing Service, Inc.
Contact
Learn More About This Property

| State | GA |
|---|---|
| County | Paulding GA |
| City | Hiram |
| Zip Code | 30141 |
| Area | Paulding GA |
| Community Name | Ashley Pointe |
| School District | Hiram |
| Elementary School | Sam D. Panter |
| High School | Hiram |
| Listing VS Median (in Ashley Pointe) | |
Price: $345,000 low | high Med: $341,500 sqft: 2,270 low | high Med: 2,710 $ / sqft: $152 low | high Med: $130 On site: 28 low | high Med: 52.5 | |
Nearby Listings (Within 1/10 mile)
Price: $258K - $431K
sqft: 1,500 - 2,500
Listing Updated: October 31, 2026 at 6:18:41 AM PDT