Price Reduced Listing


Description
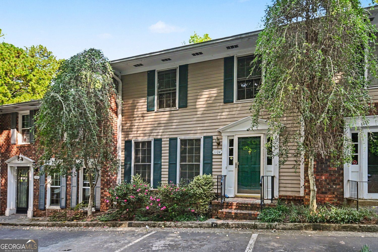
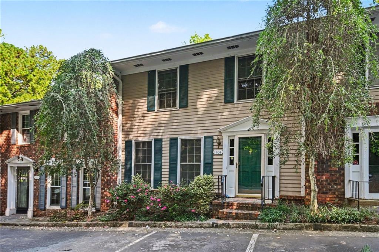
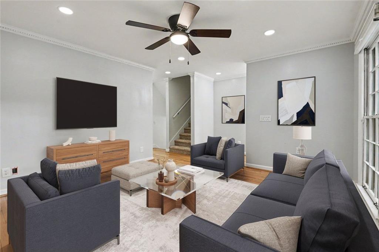
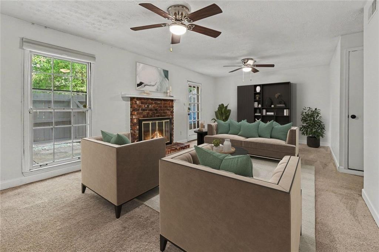
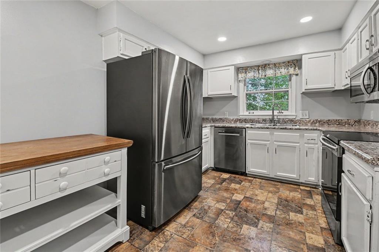
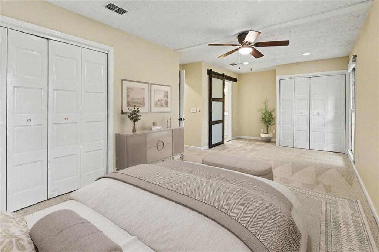
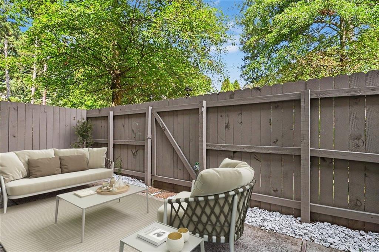
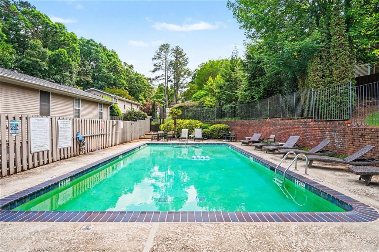
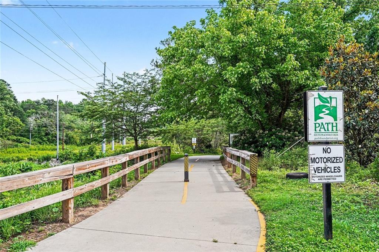
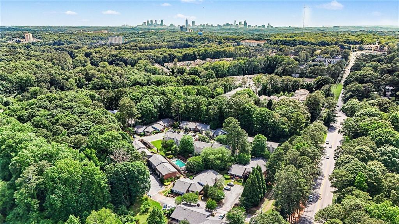
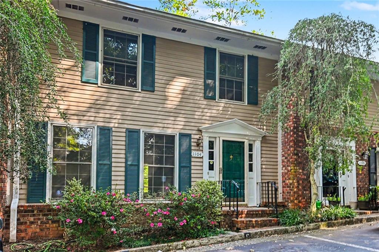
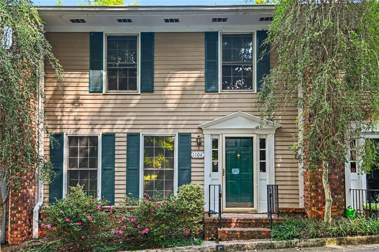
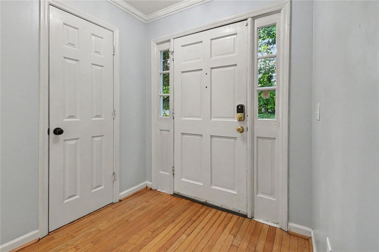
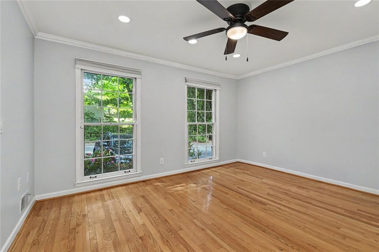
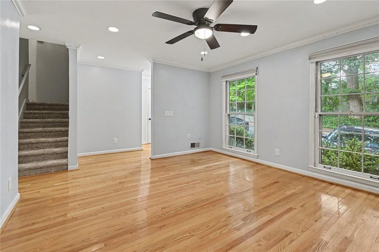
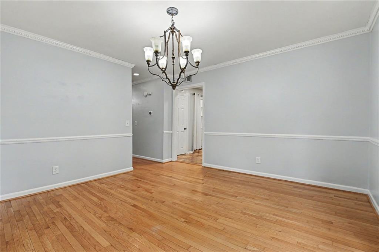
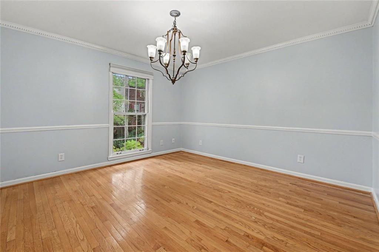
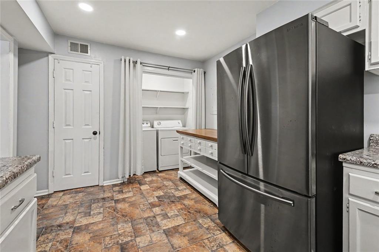
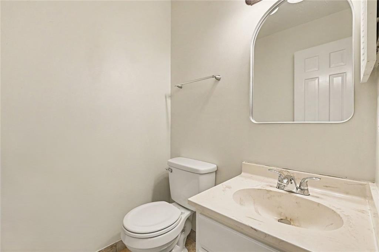
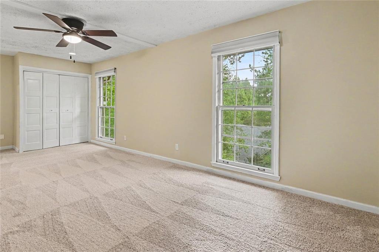
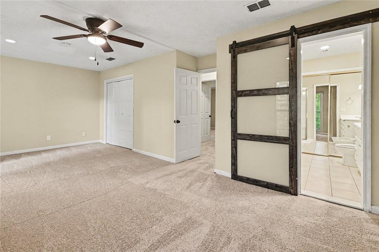
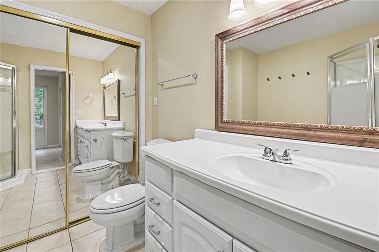
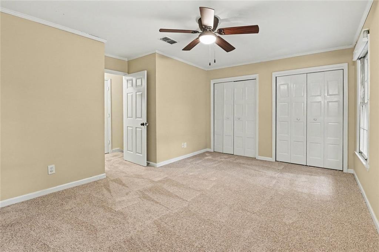
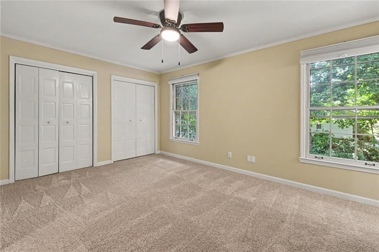
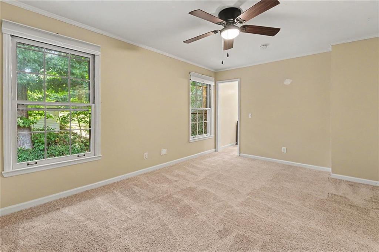
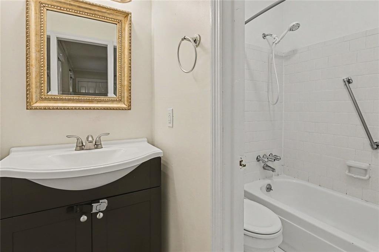
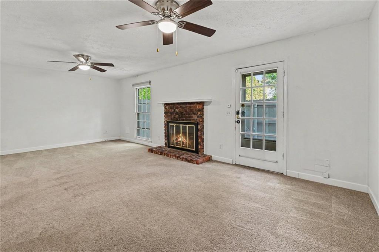
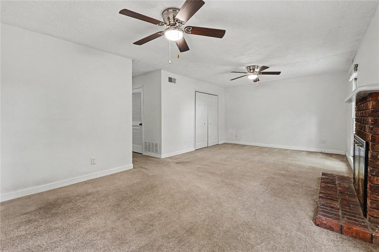
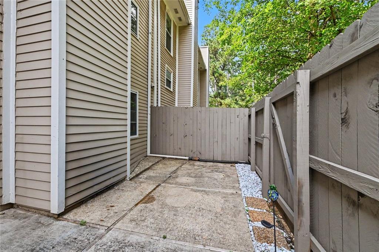
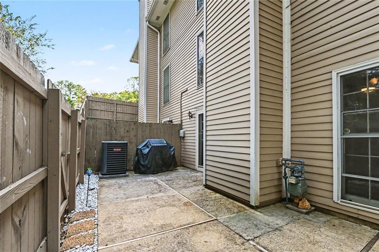
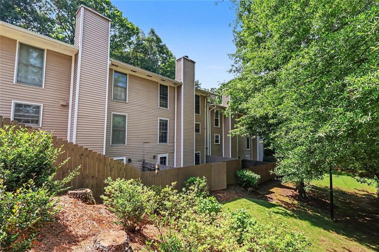
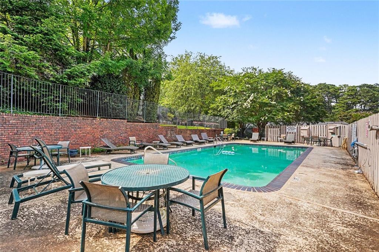
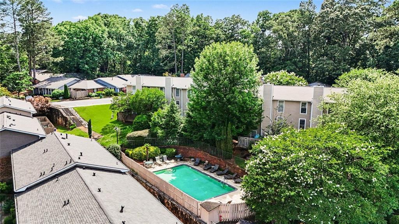
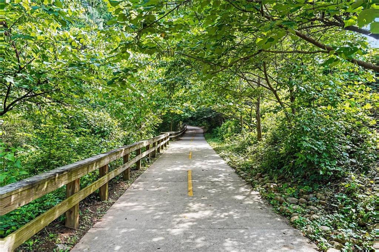
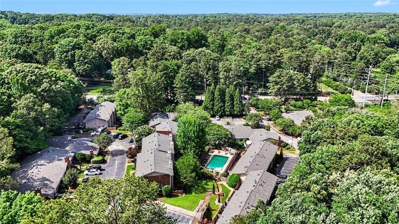
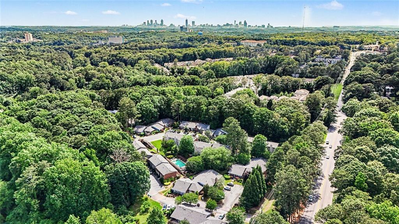
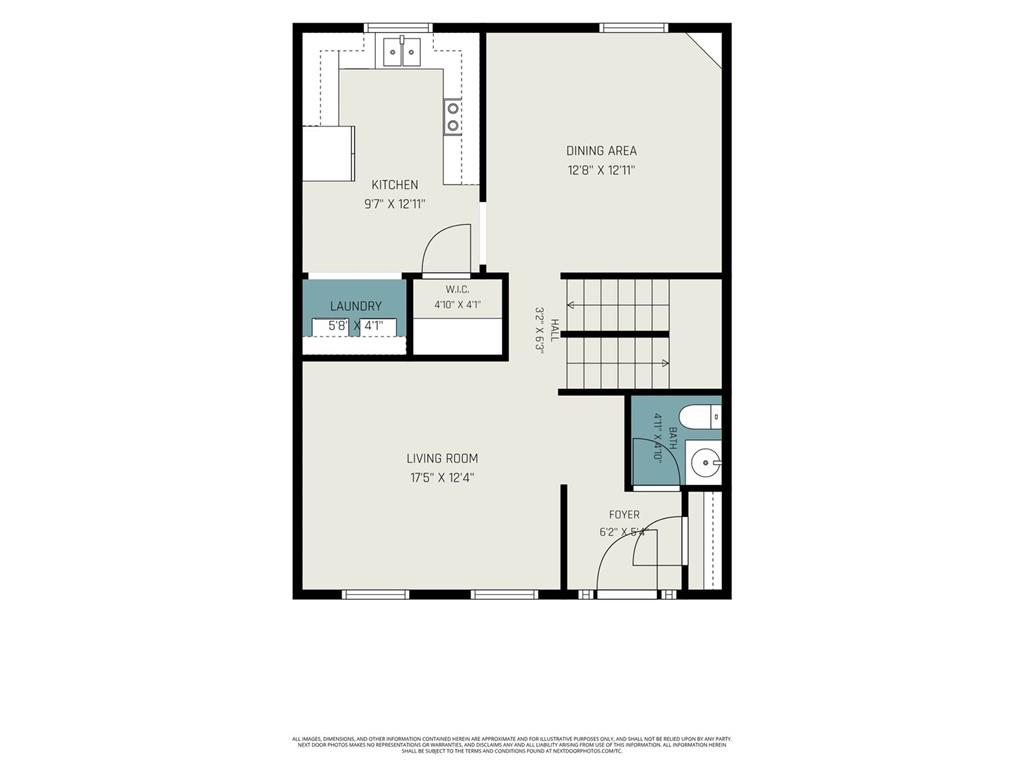
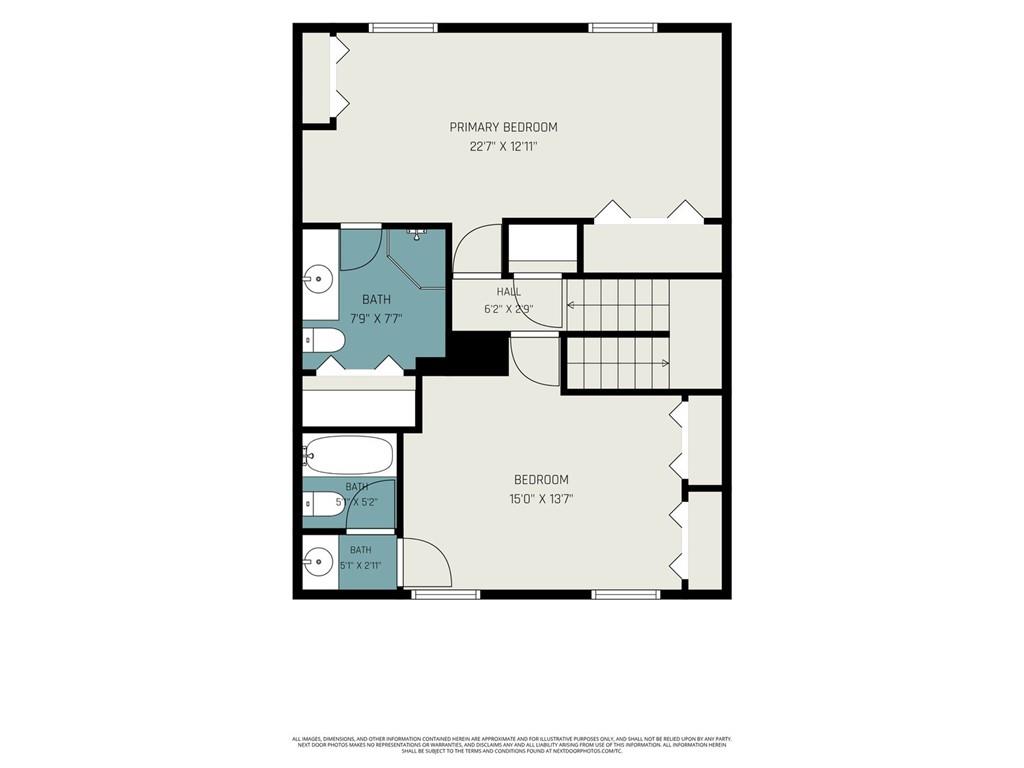
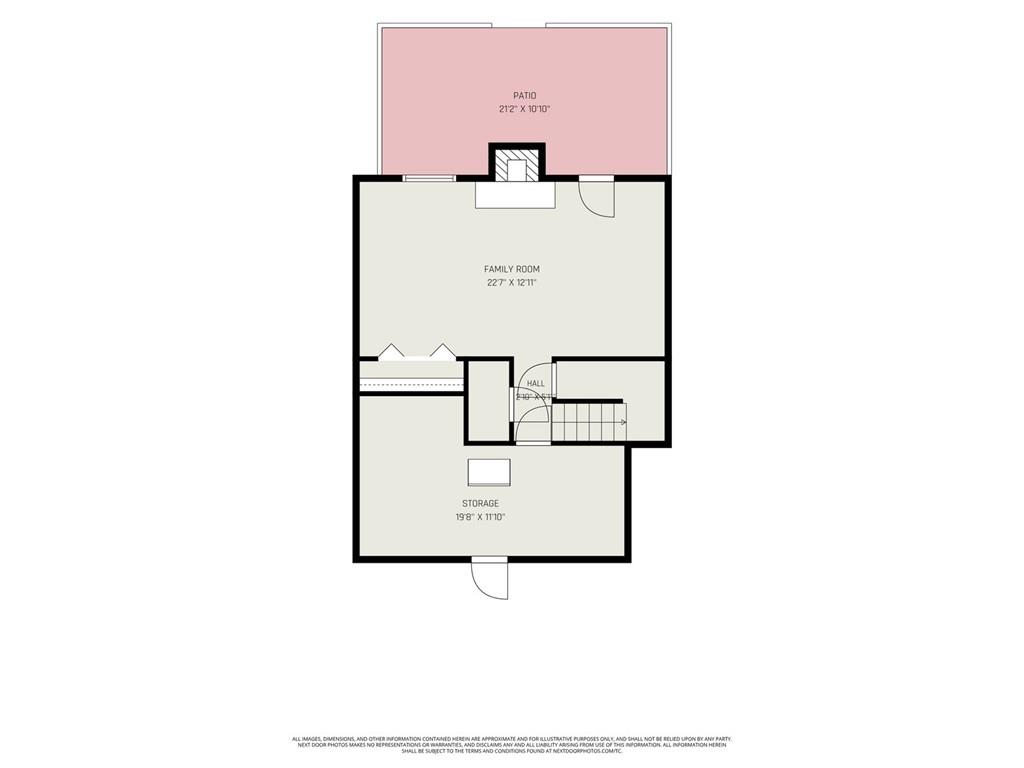
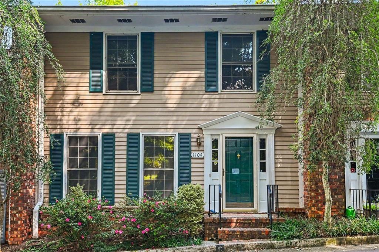
Spacious Townhome in a Quiet, Tree-Lined Decatur Community! Fresh Interior Paint, New Carpet Upstairs and Downstairs, Hardwood Floors, Crown Molding, and abundant Natural Light create a warm and welcoming interior. The Spacious Living Room flows into the Formal Dining Room, offering an easy layout for everyday living and entertaining. The Kitchen features White Cabinetry, Stainless Steel Appliances, generous prep space, and a sunny Breakfast Area. Upstairs, the Oversized Primary Suite offers space for a sitting area, multiple closets, and a Private Ensuite Bathroom with a Large Vanity and Walk-In Shower. A generously sized Secondary Bedroom with its own Private Bathroom is ideal for guests, roommates, or a Home Office. The Finished Terrace Level adds even more flexibility with a large Fireside Family Room that can serve as a Media Room, Gym, Office, or additional entertaining space, plus abundant Storage. Outside, a Private Fenced Patio surrounded by mature landscaping creates a peaceful spot for morning coffee or evening relaxation. Residents also enjoy access to a Community Swimming Pool. Ideally located near Downtown Decatur, Emory University, the CDC, Children's Healthcare of Atlanta, Toco Hills, Virginia-Highland, the Peachtree Creek Greenway, and Mason Mill Park, with convenient access to I-85, I-285, and Midtown Atlanta.
Details
| MLS # | 7839733 |
|---|---|
| Listing Type | For Sale |
| Style | Town House |
| HOA Dues | $475 |
| Sub-Type | Resale |
| Status | Active |
| Year | 1976 |
| Days On Site | 44 |
| Listing Provided By | Bolst | The Justin Landis Group |
Features
| Bed(s) | 2 |
|---|---|
| Bath(s) | 3 Total |
| SQ Feet | 2,080 |
| Basement | Y |
| Story(s) | 2 |
| Acreage | 0.02 |
| Water Front | Yes |
| Property View | Other |
Interior
| Appliances | Dishwasher, Disposal, Dryer, Electric Oven, Electric Range, Microwave, Refrigerator, Washer |
|---|---|
| Interior Features | Entrance Foyer, High Ceilings 9 ft Main, High Speed Internet, Walk-In Closet(s), Other |
| Cooling | Ceiling Fan(s), Central Air |
| Heating | Central, Forced Air, Natural Gas |
| Fireplaces Total | 0 |
| Fireplace Features | None |
| Window Features | None |
| Room Kitchen Features | Cabinets White, Pantry, Other |
| Room Dining Room Features | Separate Dining Room |
| Laundry Features | Laundry Room, Laundry Closet, Other |
Exterior
| Accessibility Features | None |
|---|---|
| Exterior Features | Private Entrance, Private Yard |
| Lot Features | Landscaped, Level |
| Construction Materials | Other |
| Roof | Composition |
| Fencing | Back Yard, Fenced, Privacy, Wood |
| Foundation Details | See Remarks |
| Waterfront Features | None |
| Patio And Porch Features | Patio |
| Security Features | Smoke Detector(s) |
Parking
| Parking Features | Assigned, Parking Lot |
|---|
Utilities
| Utilities | Other |
|---|---|
| Sewer | Public Sewer |
| Electric | Other |
Taxes
| Tax Annual Amount | 4524 |
|---|---|
| Tax Legal Description | N/A |
| Tax Parcel Letter | 18-102-11-004 |
| Tax Year | 2025 |
Location
| Community Features | Homeowners Assoc, Near Beltline, Near Public Transport, Near Schools, Near Shopping, Near Trails/Greenway, Park, Pool, Sidewalks, Street Lights |
|---|
Area Information
| State | GA |
|---|---|
| County | Dekalb GA |
| City | Decatur |
| Zip Code | 30033 |
| Area | Dekalb GA |
| Community Name | Haverhill |
| School District | Druid Hills |
| Elementary School | Briar Vista |
| High School | Druid Hills |
| Listing VS Median (in Haverhill) | |
Price: $299,000 low | high Med: $331,950 sqft: 2,080 low | high Med: 1,784 $ / sqft: $144 low | high Med: $194 On site: 44 low | high Med: 48.5 | |
Market Activity 30033
Request a showing
Request a showing
 Listings identified with the FMLS IDX logo come from FMLS and are held by brokerage firms other than the owner of this website. The listing brokerage is identified in any listing details. Information is deemed reliable but is not guaranteed. If you believe any FMLS listing contains material that infringes your copyrighted work please click here to review our DMCA policy and learn how to submit a takedown request. © 2022 First Multiple Listing Service, Inc.
Contact
Learn More About This Property

| State | GA |
|---|---|
| County | Dekalb GA |
| City | Decatur |
| Zip Code | 30033 |
| Area | Dekalb GA |
| Community Name | Haverhill |
| School District | Druid Hills |
| Elementary School | Briar Vista |
| High School | Druid Hills |
| Listing VS Median (in Haverhill) | |
Price: $299,000 low | high Med: $331,950 sqft: 2,080 low | high Med: 1,784 $ / sqft: $144 low | high Med: $194 On site: 44 low | high Med: 48.5 | |