
1104 Ridgeview Drive,Big Canoe, GA 30143
Big Canoe, GA 30143

Description
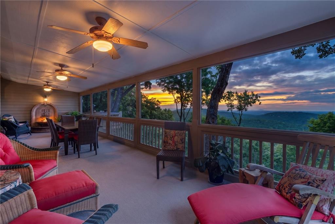
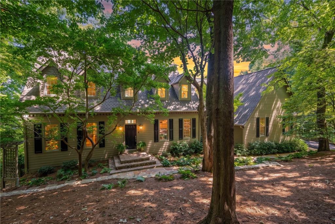
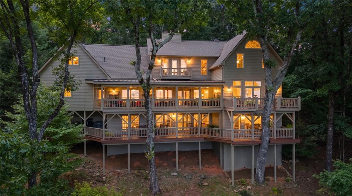
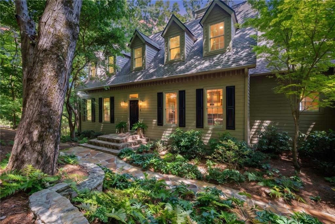
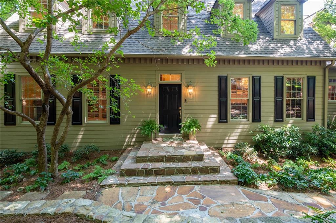
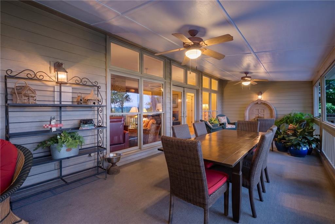
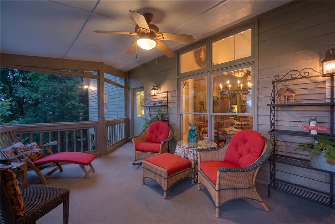
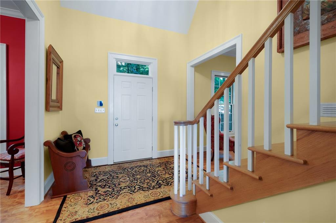
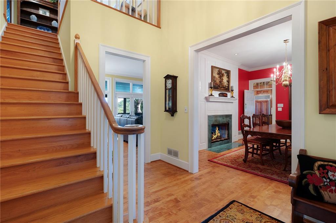
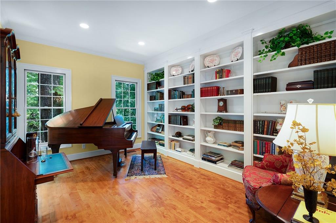
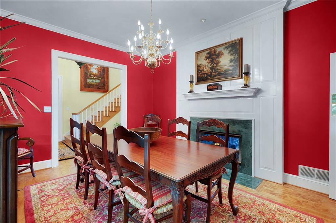
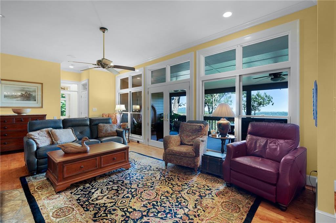
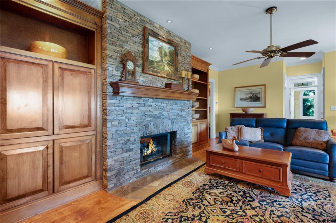
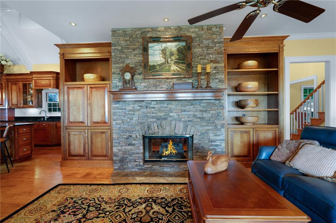
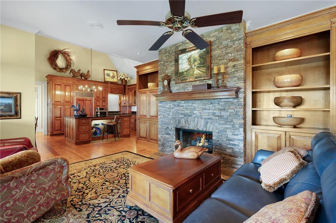
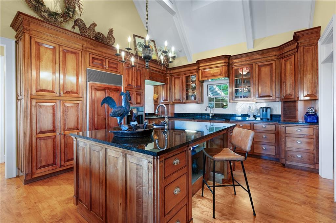
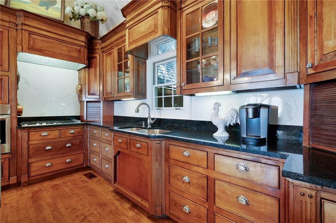
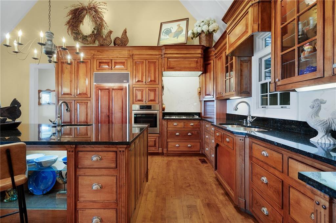
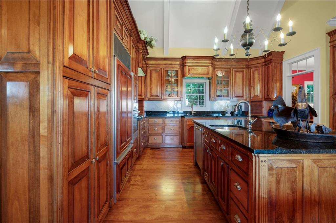
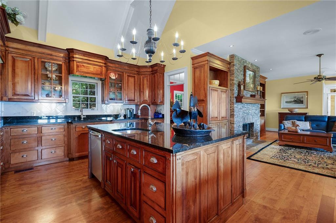
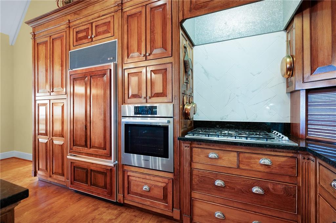
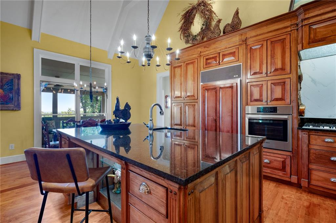
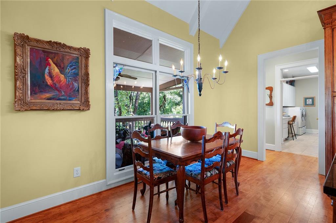
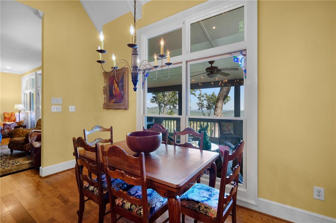
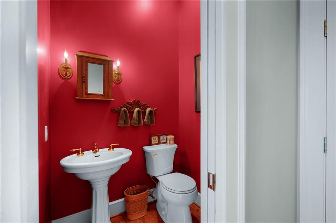
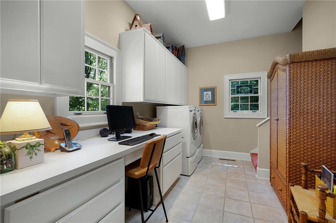
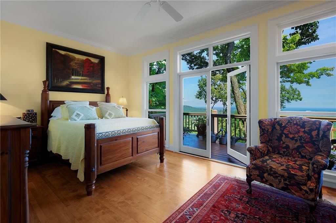
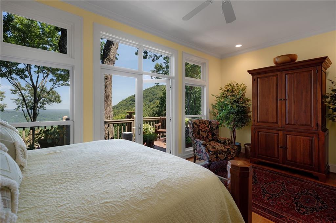
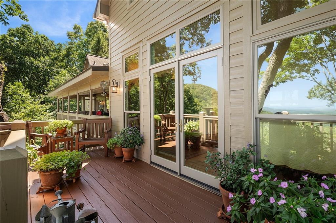
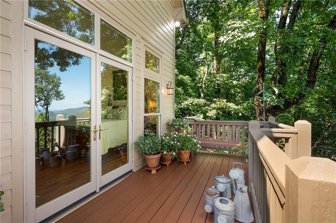
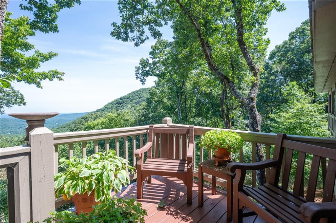
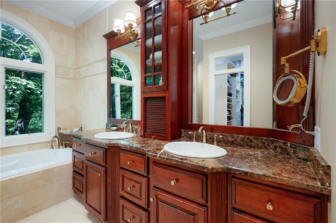
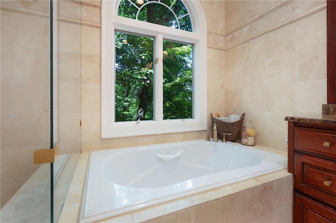
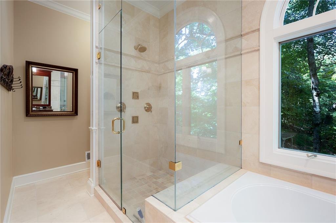
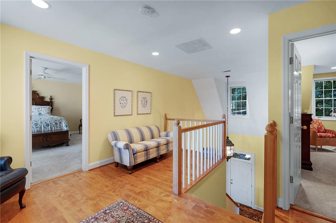
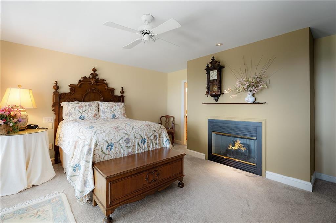
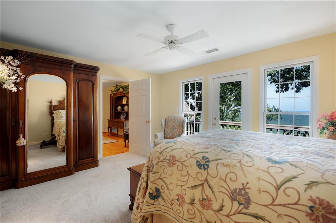
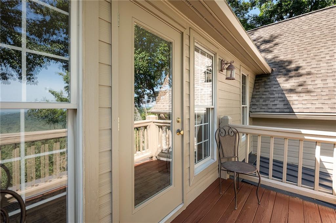
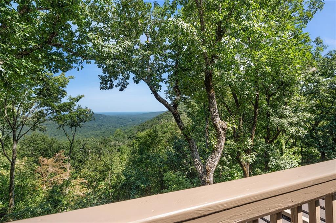
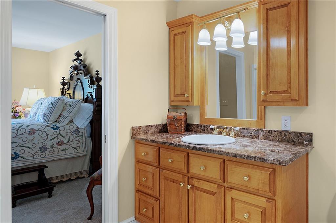
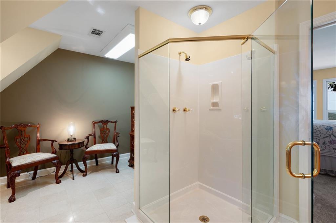
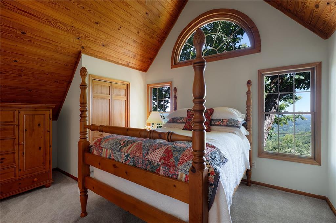
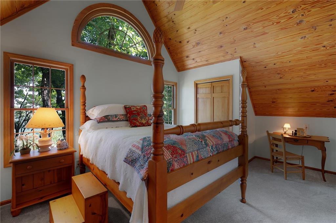
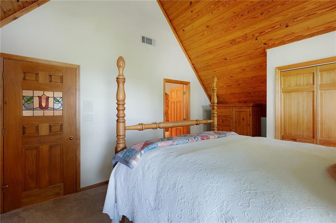
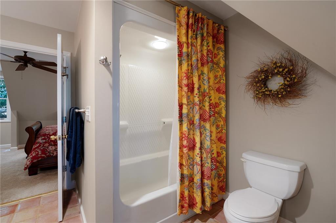
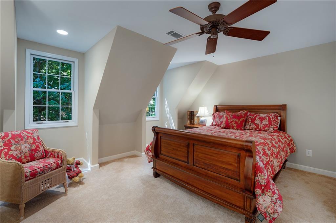
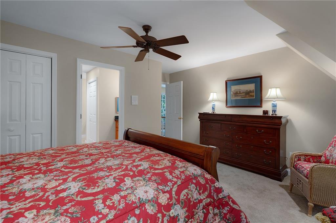
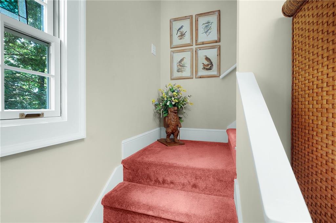
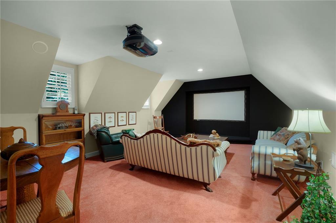
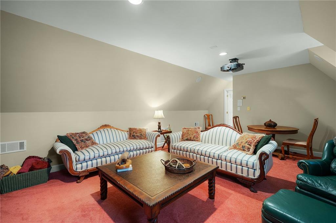
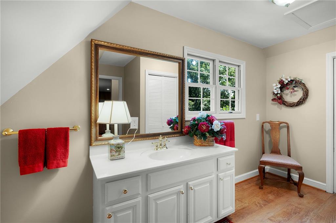
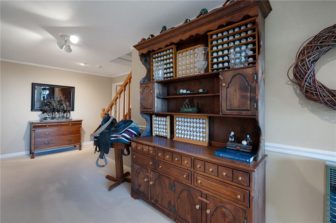
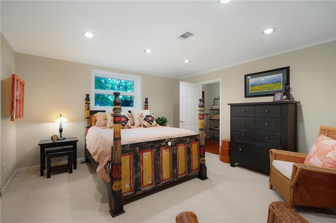
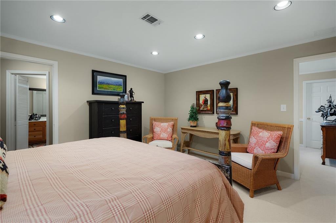
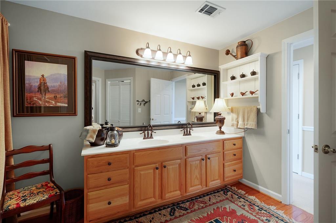
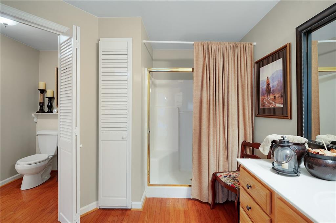
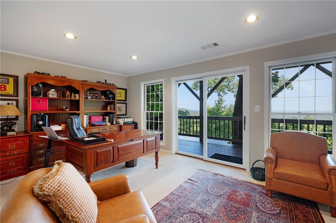
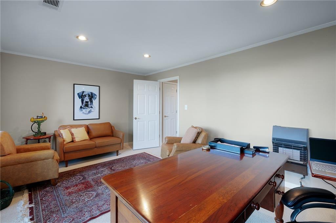
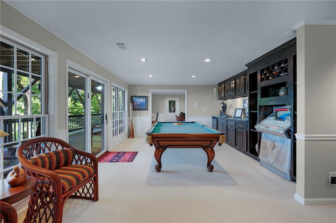
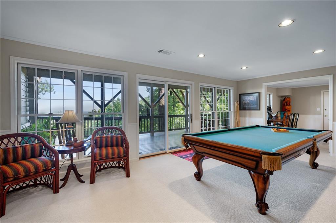
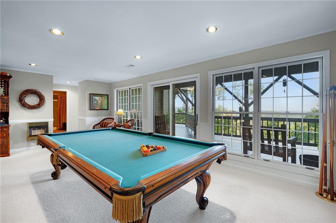
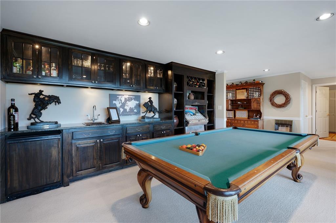
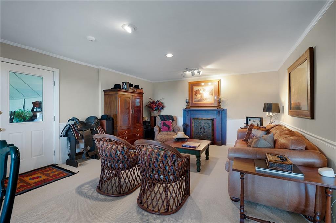
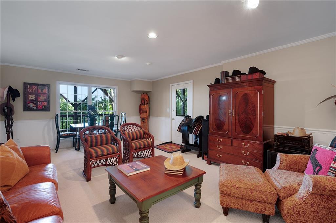
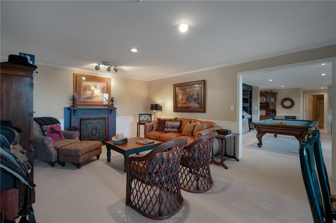
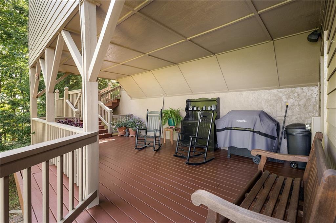
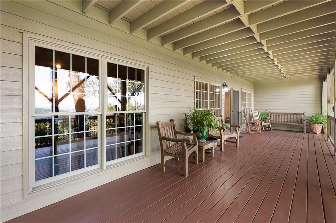
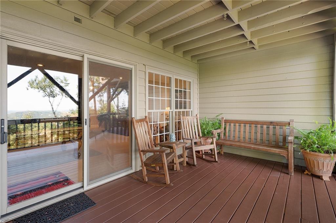
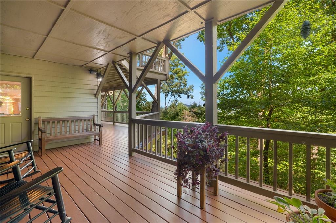
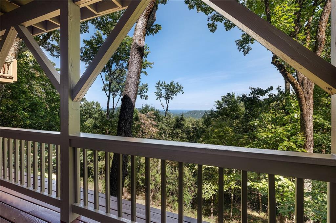
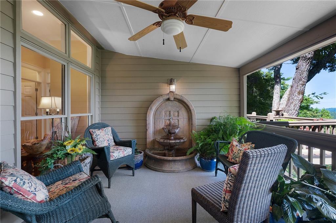
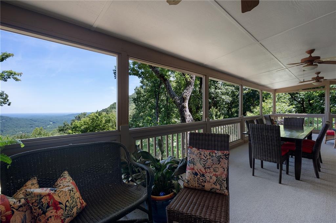
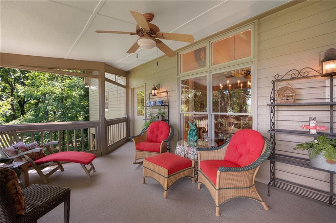
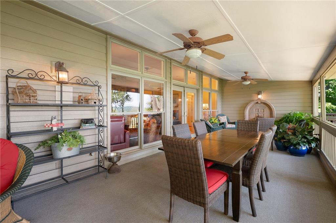
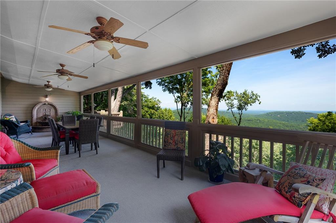
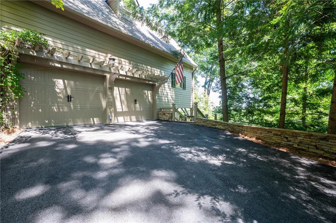
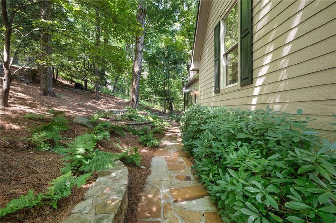
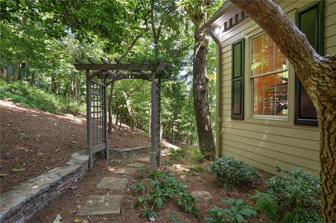
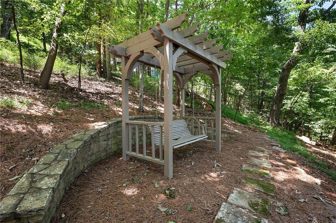
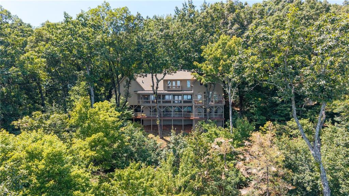
PRICED WELL BELOW BIG CANOE COMPS and VIEWS FROM ALL LEVELS! Wake up to sunrise over the North Georgia mountains, then watch it again from the porch with your coffee. This custom Big Canoe home has the views, the space, and the craftsmanship buyers are looking for, at a price that's hard to match in the community. The views: Floor-to-ceiling windows, multiple private balconies, and an enormous screened porch bring the mountains in on every level, in every season. The main level: A great room with a stacked-stone fireplace flows into a chef's kitchen with cherry cabinetry, granite, a Sub-Zero, Bosch appliances, a gas cooktop, and a beamed ceiling. The formal dining room has a double-sided marble fireplace. The primary suite is on the main level, with its own mountain-view balcony, a spa-style shower, a soaking tub, and a custom walk-in closet. Maple floors, crown molding, and custom millwork run throughout. Room for everyone: Upstairs is a private guest suite with a fireplace and balcony, plus two large bedrooms and a flexible sitting area. The terrace level has another bedroom, a view-filled home office, a cedar closet, and a game room with a wet bar that opens to a full-length covered porch. A media room with a projector and a private bath off the garage works as a theater, a guest quarters, or a rec space. The big-ticket work is done: -New HVAC in 2025 -New metal porch roof in 2024 -Main roof with lightning rods in 2019 -Whole-house water filtration -Resurfaced circular drive -Fresh exterior paint and new custom porch screens in August 2026 Outside: Stonework, a stone path leading to a pergola with a swing, and front-yard irrigation. Move-in ready, meticulously maintained, and priced to sell. Views like these rarely come at this price. Schedule your showing today!
Details
| MLS # | 7824441 |
|---|---|
| Listing Type | For Sale |
| Style | House |
| HOA Dues | $415 |
| Sub-Type | Resale |
| Status | Pending |
| Year | 1993 |
| Days On Site | 83 |
| Listing Provided By | RE/MAX Five Star | DOUGLAS HOSMER |
Features
| Bed(s) | 5 |
|---|---|
| Bath(s) | 6 Total |
| SQ Feet | 5,191 |
| Garage | 2 |
| Basement | Y |
| Acreage | 0.98 |
| Golf Course | Yes |
| Water Front | Yes |
| Property View | Mountain(s) |
Interior
| Appliances | Dishwasher, Disposal, Dryer, Electric Oven, Electric Water Heater, Gas Cooktop, Microwave, Range Hood, Refrigerator, Self Cleaning Oven, Washer |
|---|---|
| Interior Features | Beamed Ceilings, Bookcases, Cathedral Ceiling(s), Crown Molding, Double Vanity, Entrance Foyer 2 Story, High Ceilings 10 ft Lower, High Ceilings 10 ft Main, High Ceilings 10 ft Upper, His and Hers Closets, Walk-In Closet(s), Wet Bar |
| Cooling | Ceiling Fan(s), Central Air, Electric |
| Heating | Central, Propane, Wall Unit(s) |
| Fireplaces Total | 2 |
| Fireplace Features | Double Sided, Gas Log, Great Room, Other Room |
| Window Features | Double Pane Windows |
| Room Kitchen Features | Breakfast Bar, Breakfast Room, Eat-in Kitchen, Keeping Room, Kitchen Island, Pantry Walk-In, Stone Counters, View to Family Room |
| Room Dining Room Features | Seats 12+, Separate Dining Room |
| Laundry Features | Electric Dryer Hookup, Laundry Room, Main Level, Upper Level |
Exterior
| Accessibility Features | None |
|---|---|
| Exterior Features | Balcony, Lighting, Private Entrance, Private Yard, Rain Gutters |
| Lot Features | Landscaped, Sloped, Sprinklers In Front, Wooded |
| Construction Materials | Hardi Plank Type |
| Roof | Composition, Metal |
| Fencing | None |
| Foundation Details | Concrete Perimeter |
| Waterfront Features | None |
| Patio And Porch Features | Covered, Deck, Rear Porch, Screened |
| Security Features | Smoke Detector(s) |
Parking
| Garage Spaces | 2 |
|---|---|
| Parking Features | Attached, Garage, Garage Door Opener, Garage Faces Side, Kitchen Level, Level Driveway |
| Open Parking Yes / No | Yes |
Utilities
| Utilities | Cable Available, Electricity Available, Phone Available, Underground Utilities, Water Available |
|---|---|
| Sewer | Septic Tank |
| Electric | 110 Volts, 220 Volts |
Taxes
| Tax Annual Amount | 4528 |
|---|---|
| Tax Legal Description | DIST4 LL13,26 .98AC LT7251 TM BIG CANOE |
| Tax Lot | 7251 |
| Tax Parcel Letter | 046B-000-190-000 |
| Tax Year | 2025 |
Location
| Community Features | Clubhouse, Dog Park, Fishing, Fitness Center, Gated, Golf, Lake, Marina, Park, Pickleball, Playground, Restaurant |
|---|
Area Information
| State | GA |
|---|---|
| County | Pickens GA |
| City | Big Canoe |
| Zip Code | 30143 |
| Area | Pickens GA |
| Community Name | Big Canoe |
| School District | Pickens |
| Elementary School | Tate |
| High School | Pickens |
| Listing VS Median (in Big Canoe) | |
Price: $900,000 low | high Med: $659,500 sqft: 5,191 low | high Med: 3,305 $ / sqft: $173 low | high Med: $202 On site: 83 low | high Med: 108 | |
Market Activity 30143
Request a showing
Request a showing
 Listings identified with the FMLS IDX logo come from FMLS and are held by brokerage firms other than the owner of this website. The listing brokerage is identified in any listing details. Information is deemed reliable but is not guaranteed. If you believe any FMLS listing contains material that infringes your copyrighted work please click here to review our DMCA policy and learn how to submit a takedown request. © 2022 First Multiple Listing Service, Inc.
Contact
Learn More About This Property

| State | GA |
|---|---|
| County | Pickens GA |
| City | Big Canoe |
| Zip Code | 30143 |
| Area | Pickens GA |
| Community Name | Big Canoe |
| School District | Pickens |
| Elementary School | Tate |
| High School | Pickens |
| Listing VS Median (in Big Canoe) | |
Price: $900,000 low | high Med: $659,500 sqft: 5,191 low | high Med: 3,305 $ / sqft: $173 low | high Med: $202 On site: 83 low | high Med: 108 | |