11050 Pebble Brook Court,Hampton, GA 30228
Hampton, GA 30228

Description
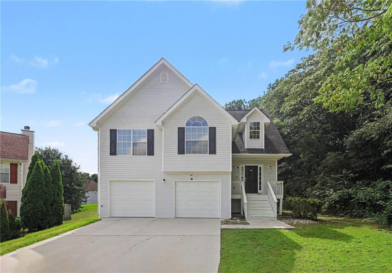
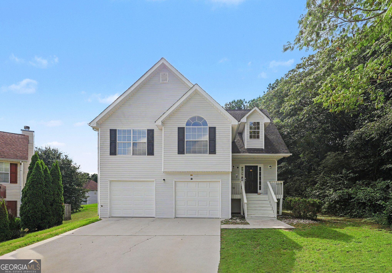
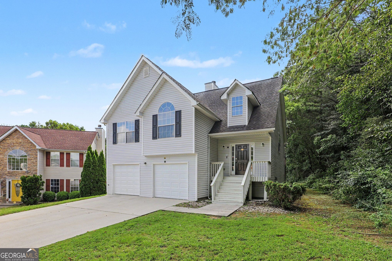
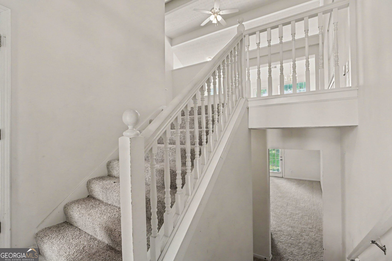
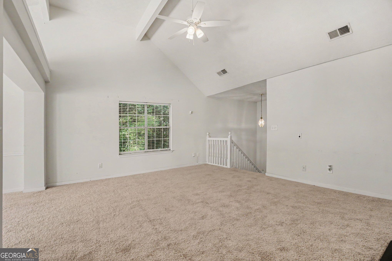
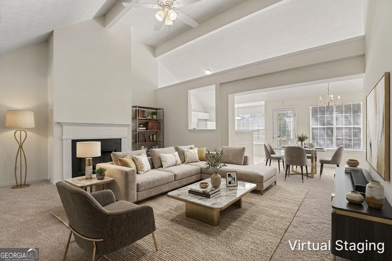
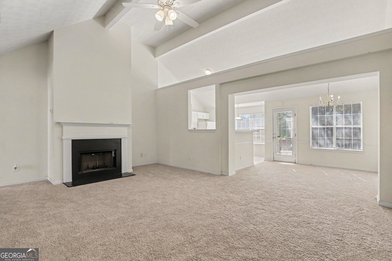
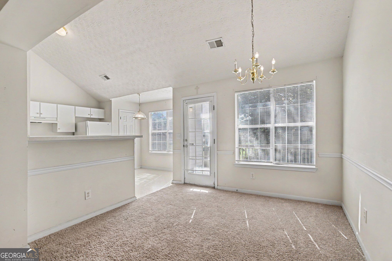
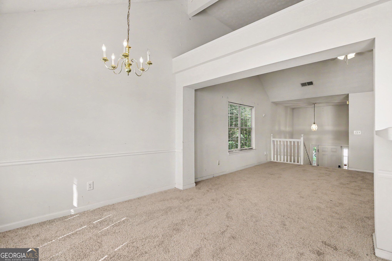
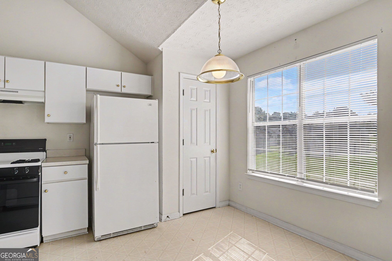
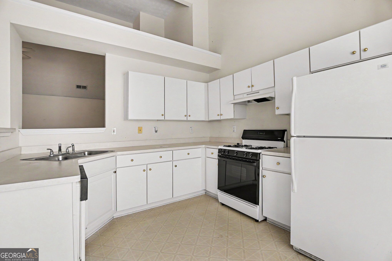
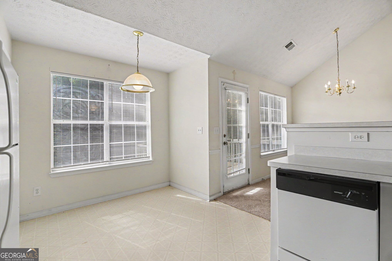
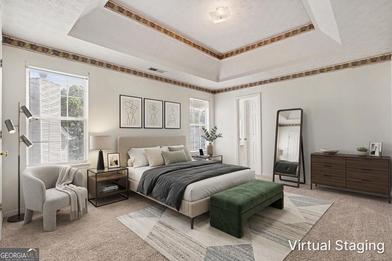
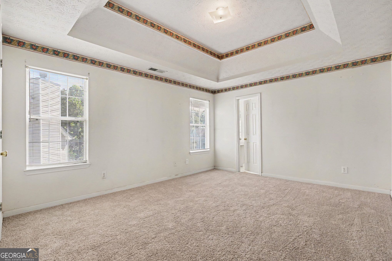
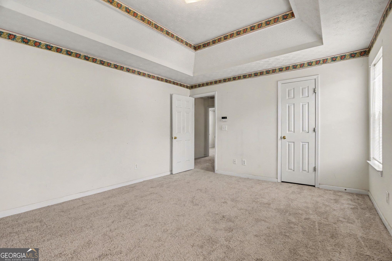
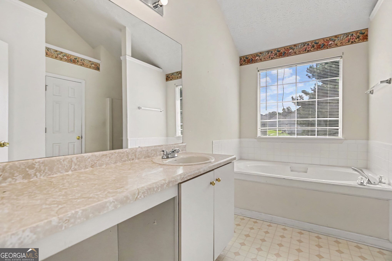
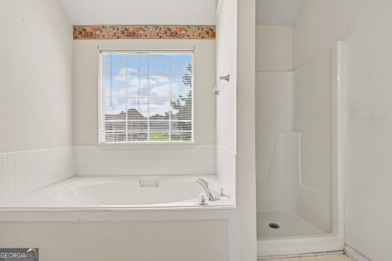
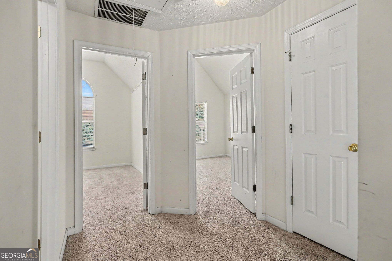
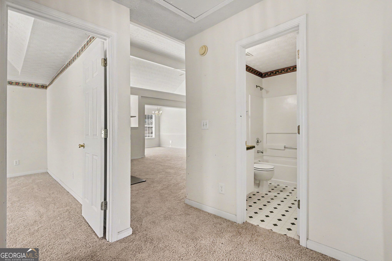
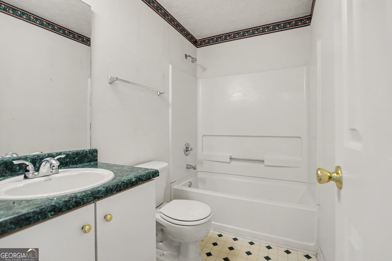
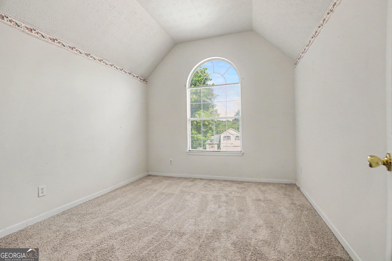
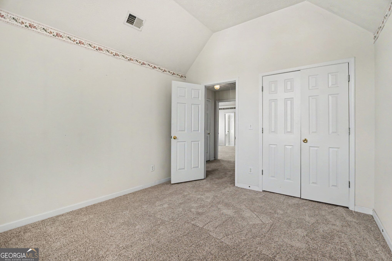
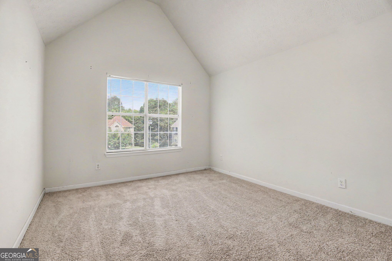
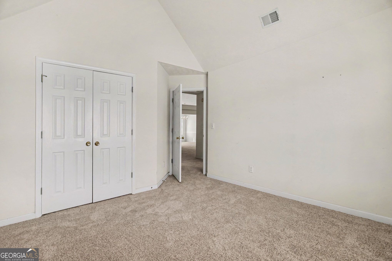
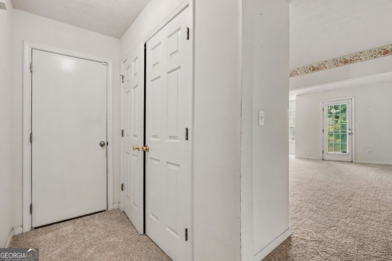
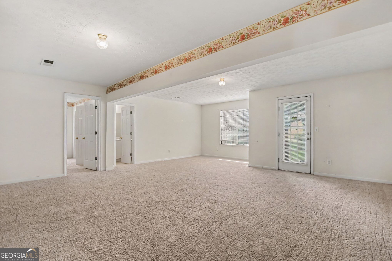
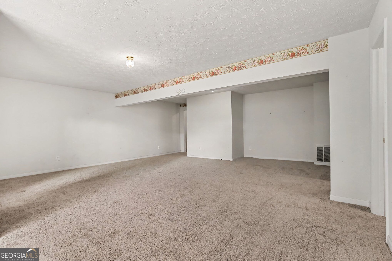
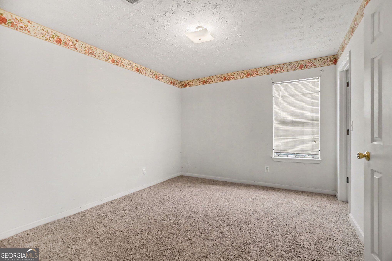
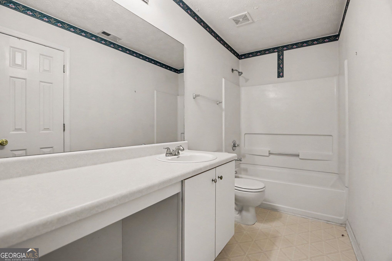
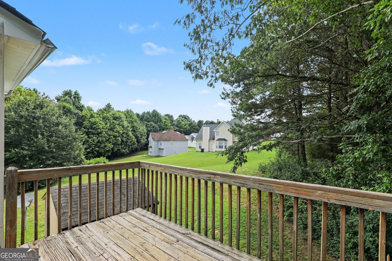
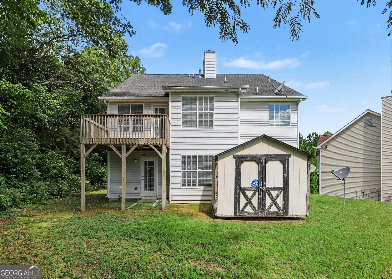
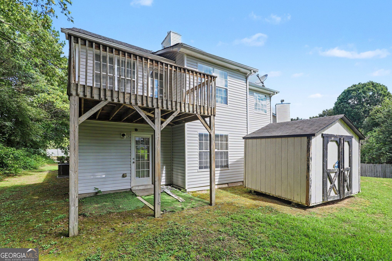
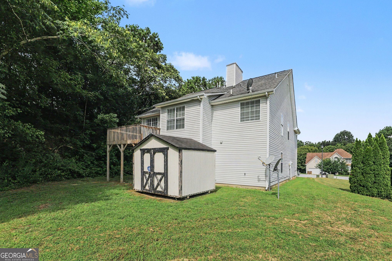
We interrupt your Zillow scrolling...Need space without the sky-high price tag? This is your sign. Welcome to Pebble Brook Ridge, where this 4-bedroom, 3-bath split-level is packed with possibilities and sitting proudly on a corner cul-de-sac lot. The main level features an open-concept living and dining area, brand-new carpet, and a spacious Primary Suite complete with a tray ceiling, walk-in closet, and soaking tub-the perfect place to unwind after a long day. Downstairs, the fully finished daylight basement delivers even more living space with a large bedroom, full bathroom, and oversized family room, making it ideal for guests, a teen suite, game days, or your dream home office. Could it use a fresh coat of paint? Absolutely-and that's your opportunity to add your personal style without paying someone else's upgrade price. A little paint can go a long way, and the bones are already here. More space. More flexibility. More value. The only thing missing is your vision. Don't wait until someone else sees the potential before you do. Schedule your private tour today!
Details
| MLS # | 10809228 |
|---|---|
| Listing Type | For Sale |
| Style | House |
| Sub-Type | Resale |
| Status | Pending |
| Year | 2000 |
| Days On Site | 120 |
| Listing Provided By | Mark Spain Real Estate | Mark Spain |
Features
| Bed(s) | 4 |
|---|---|
| Bath(s) | 3 Total |
| SQ Feet | 4,348 |
| Basement | Y |
| Acreage | 0.33 |
| Water Front | Yes |
Interior
| Appliances | Dishwasher, Microwave, Refrigerator |
|---|---|
| Interior Features | Master On Main Level, Split Bedroom Plan, Tray Ceiling(s), Vaulted Ceiling(s) |
| Cooling | Ceiling Fan(s), Central Air |
| Cooling Yes / No | Yes |
| Heating | Central, Forced Air, Hot Water, Natural Gas |
| Heating Yes / No | Yes |
| Fireplace Yes / No | Yes |
| Fireplaces Total | 1 |
| Fireplace Features | Factory Built, Family Room |
| Window Features | Window Treatments |
| Room Kitchen Features | Breakfast Bar, Solid Surface Counters |
| Laundry Features | In Hall |
Exterior
| Lot Features | Corner Lot, Cul-De-Sac, Level |
|---|---|
| Construction Materials | Vinyl Siding |
| Roof | Other |
| Foundation Details | Slab |
| Waterfront Features | No Dock Or Boathouse |
| Patio And Porch Features | Deck, Patio |
| Security Features | Carbon Monoxide Detector(s), Smoke Detector(s) |
Parking
| Attached Garage Yes / No | Yes |
|---|---|
| Garage Yes / No | Yes |
| Parking Features | Garage, Attached |
Utilities
| Utilities | Cable Available, Electricity Available, High Speed Internet, Natural Gas Available, Phone Available, Sewer Available, Underground Utilities, Water Available |
|---|---|
| Sewer | Public Sewer |
Taxes
| Tax Annual Amount | 4450 |
|---|---|
| Tax Year | 2025 |
Location
| Community Features | Sidewalks, Street Lights, Walk To Schools, Near Shopping |
|---|
Area Information
| State | GA |
|---|---|
| County | Clayton |
| City | Hampton |
| Zip Code | 30228 |
| Area | Clayton |
| Community Name | Pebble Ridge |
| School District | Lovejoy |
| Elementary School | Kemp |
| High School | Lovejoy |
| Listing VS Median (in Pebble Ridge) | |
Price: $270,000 low | high Med: $270,000 sqft: 4,348 low | high Med: 1,430 $ / sqft: $62 low | high Med: $189 On site: 120 low | high Med: 20 | |
Market Activity 30228
Request a showing
Request a showing
Contact
Learn More About This Property

| State | GA |
|---|---|
| County | Clayton |
| City | Hampton |
| Zip Code | 30228 |
| Area | Clayton |
| Community Name | Pebble Ridge |
| School District | Lovejoy |
| Elementary School | Kemp |
| High School | Lovejoy |
| Listing VS Median (in Pebble Ridge) | |
Price: $270,000 low | high Med: $270,000 sqft: 4,348 low | high Med: 1,430 $ / sqft: $62 low | high Med: $189 On site: 120 low | high Med: 20 | |