111 Water Oak Drive,Monticello, GA 31064
Monticello, GA 31064

Description
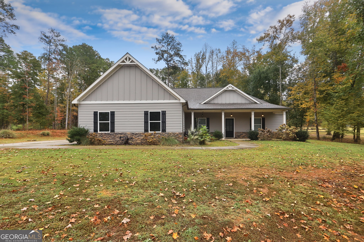
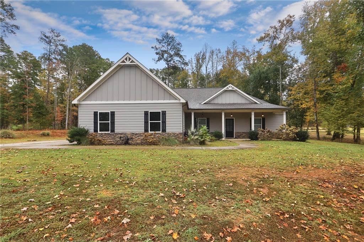
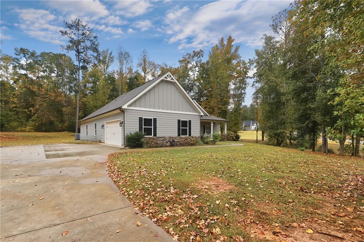
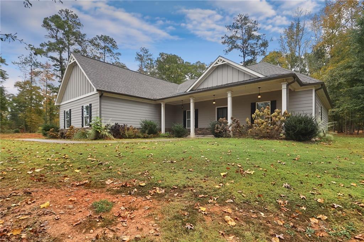
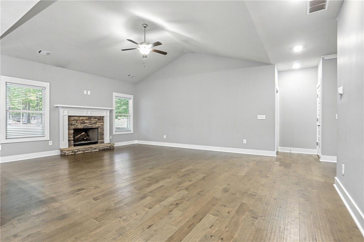
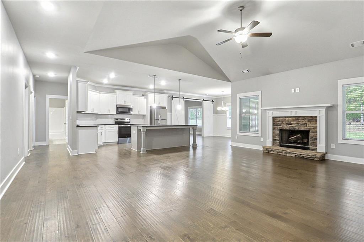
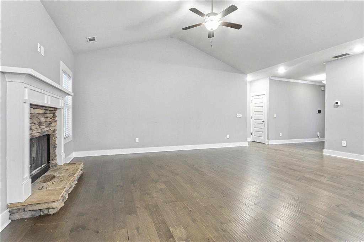
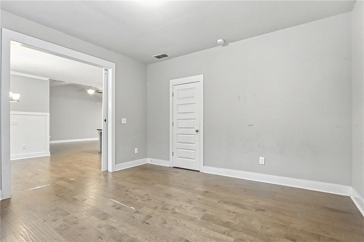
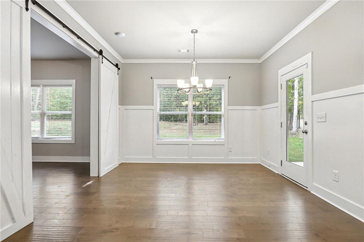
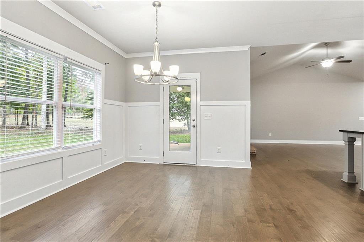
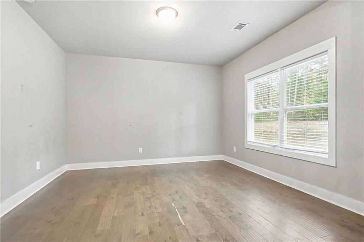
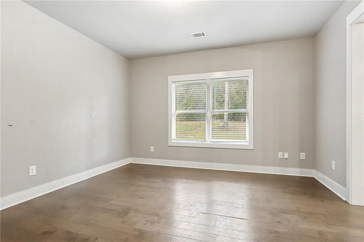
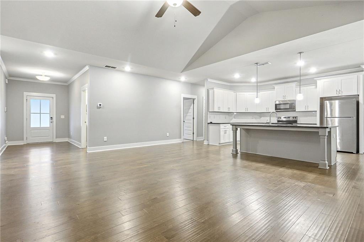
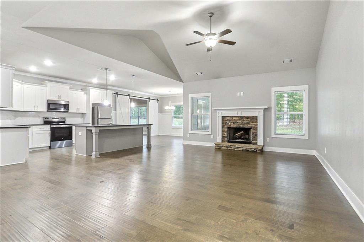
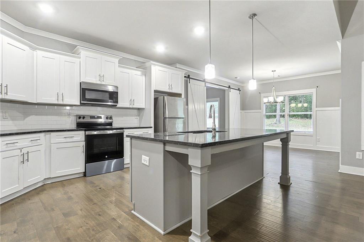
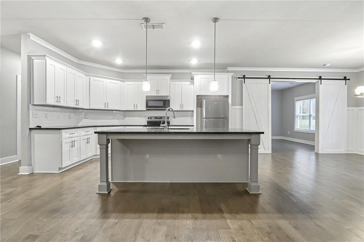
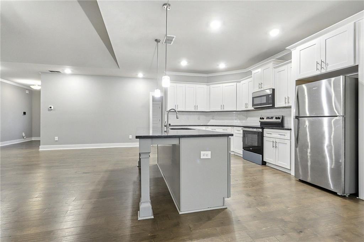
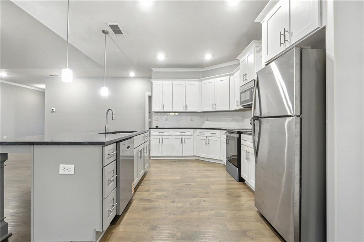
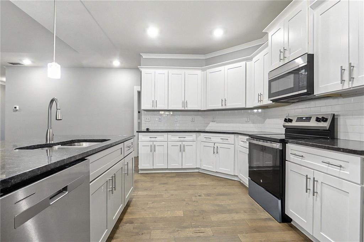
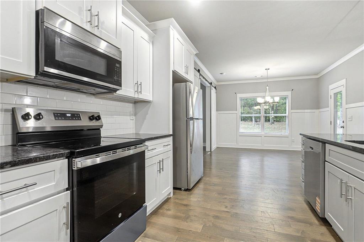
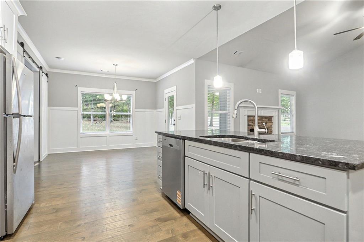
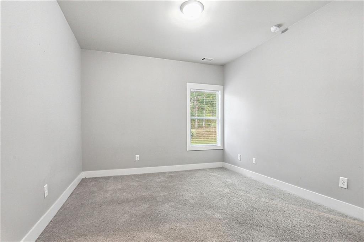
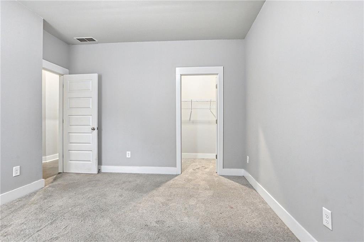
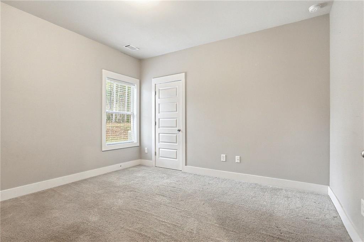
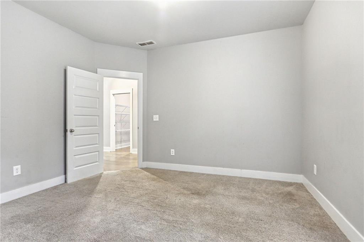
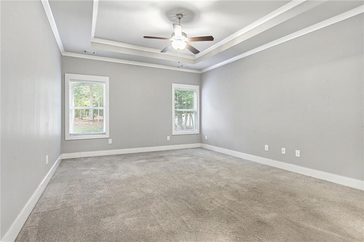
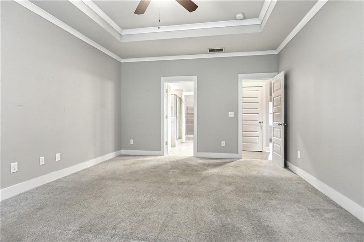
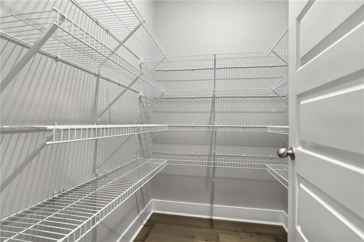
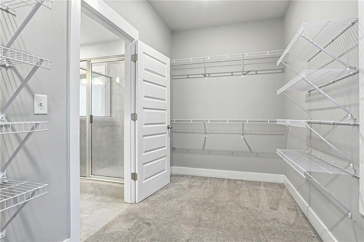
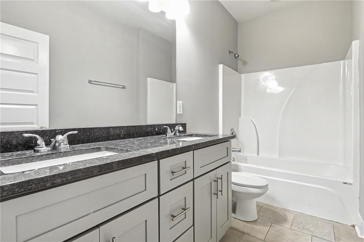
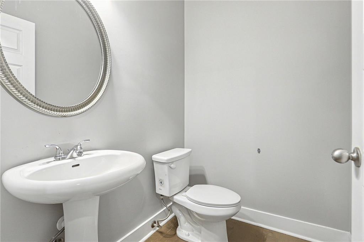
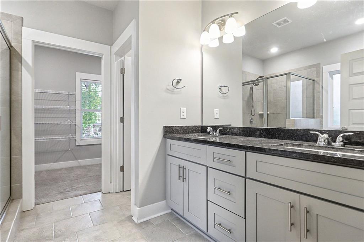
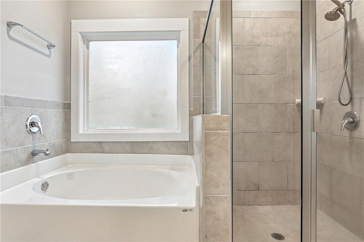
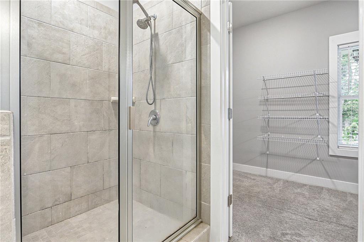
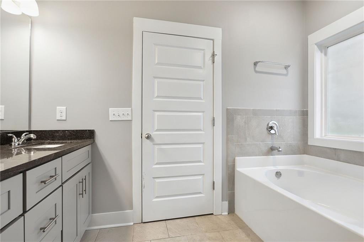
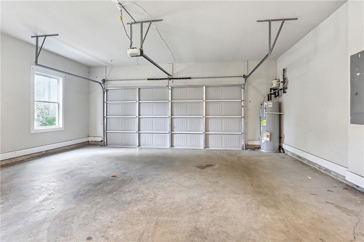
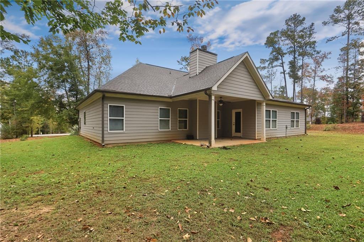
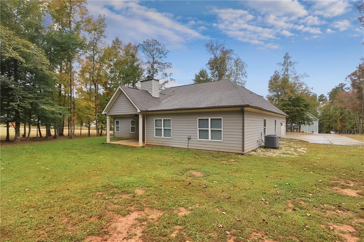
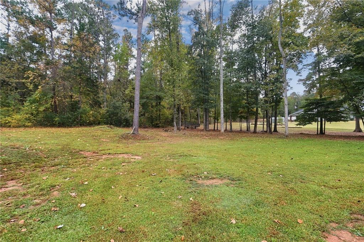
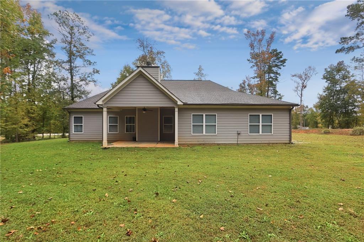
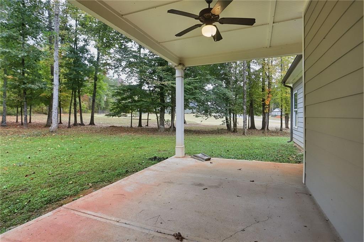
Welcome home to this move-in-ready four-bedroom, two-and-a-half-bath residence offering a comfortable layout and a peaceful setting in Monticello. The spacious family room provides an ideal place to relax or entertain guests, while the kitchen features a center island and walk-in pantry for added convenience. The dining area offers a welcoming space for everyday meals and gatherings. The primary bedroom provides a private retreat with an en-suite bathroom featuring a double vanity and separate tub and shower. Three additional bedrooms offer flexibility for guest accommodations, a home office, or hobbies. A bonus room provides additional space for a playroom, media room, or home workspace. Enjoy the private yard and the convenience of an attached two-car garage. With its inviting layout and move-in-ready condition, this home is ready for its next owner to make it their own.
Details
| MLS # | 7852259 |
|---|---|
| Listing Type | For Sale |
| Style | House |
| Sub-Type | Resale |
| Status | Active |
| Year | 2021 |
| Days On Site | 9 |
| Listing Provided By | Mainstay Brokerage LLC | Michael McGee |
Features
| Bed(s) | 4 |
|---|---|
| Bath(s) | 3 Total |
| SQ Feet | 2,327 |
| Garage | 2 |
| Story(s) | 1 |
| Acreage | 1.22 |
| Water Front | Yes |
| Property View | Neighborhood, Rural, Trees, Woods |
Interior
| Appliances | Dishwasher, Electric Range, Microwave, Refrigerator |
|---|---|
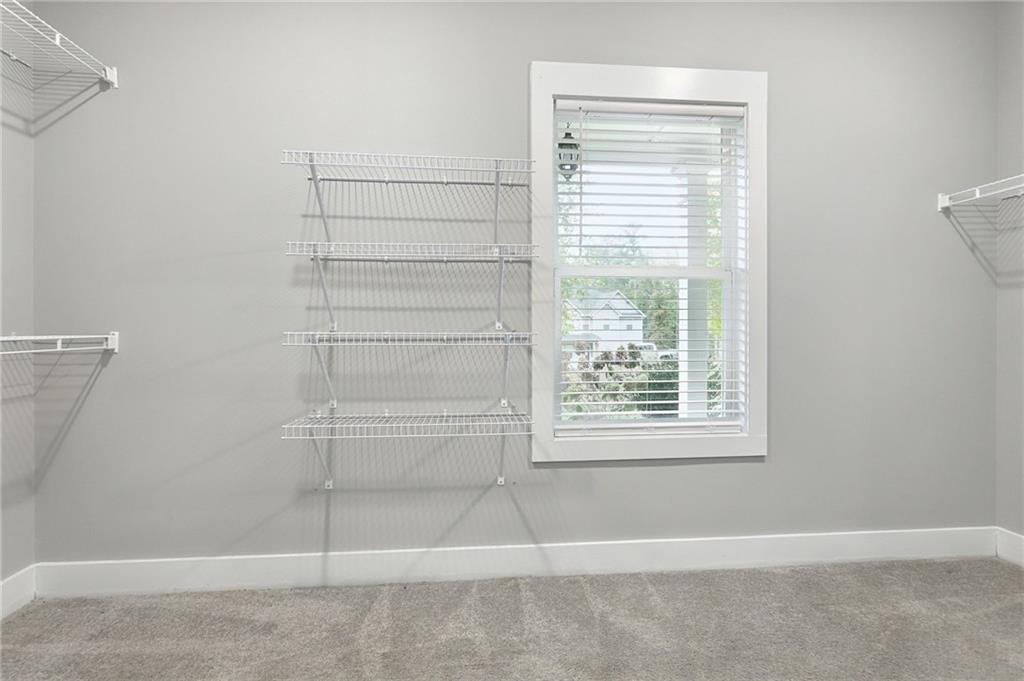
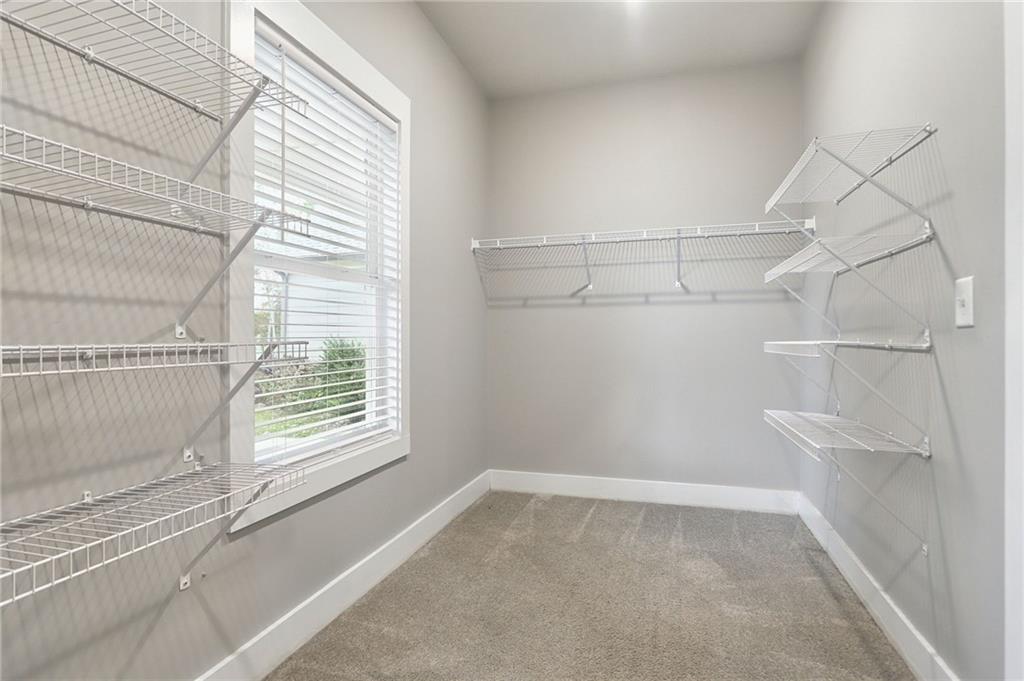
| Interior Features | Double Vanity, Entrance Foyer, Tray Ceiling(s), Walk-In Closet(s) |
| Cooling | Central Air |
| Heating | Central, Electric |
| Fireplaces Total | 1 |
| Fireplace Features | Family Room |
| Window Features | None |
| Room Kitchen Features | Cabinets White, Eat-in Kitchen, Kitchen Island, Solid Surface Counters, View to Family Room |
| Room Dining Room Features | Open Concept |
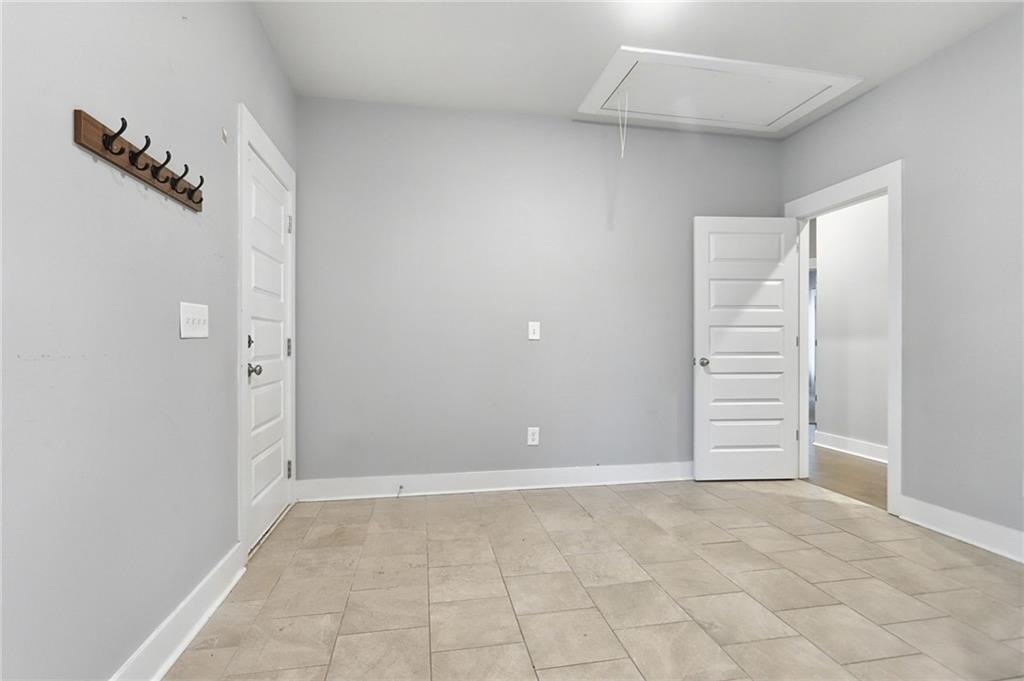
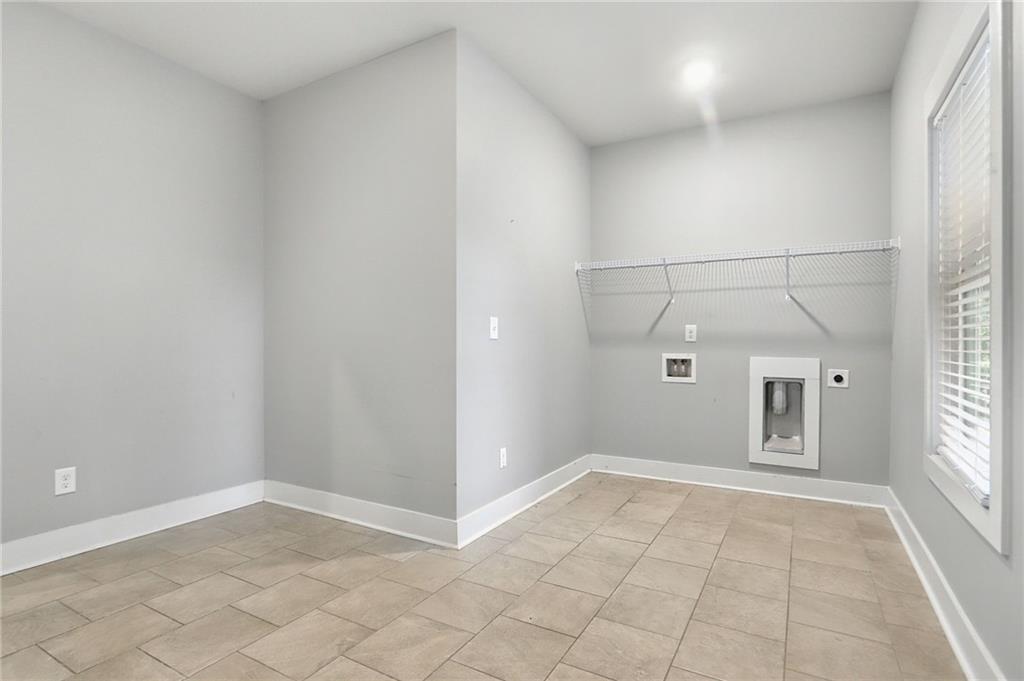
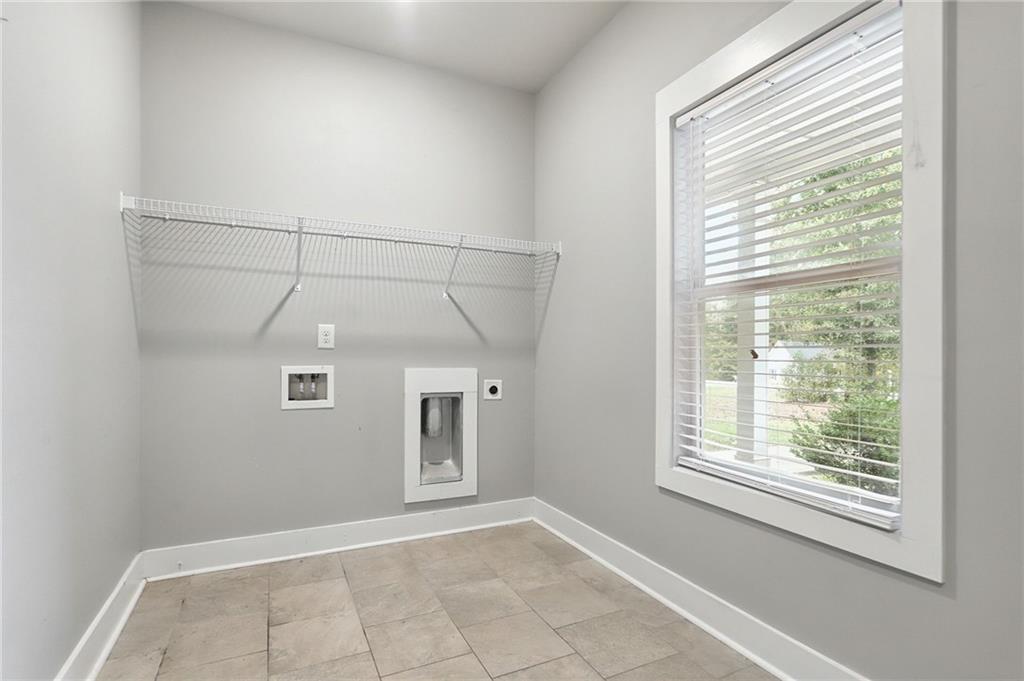
| Laundry Features | Laundry Room, Mud Room |
Exterior
| Accessibility Features | None |
|---|---|
| Exterior Features | Private Yard |
| Lot Features | Back Yard, Front Yard, Landscaped, Level |
| Construction Materials | Cement Siding |
| Roof | Composition |
| Fencing | None |
| Foundation Details | Slab |
| Waterfront Features | None |
| Patio And Porch Features | Covered, Patio |
| Security Features | Carbon Monoxide Detector(s), Fire Alarm |
Parking
| Garage Spaces | 2 |
|---|---|
| Parking Features | Attached, Driveway, Garage |
| Open Parking Yes / No | Yes |
Utilities
| Utilities | Other |
|---|---|
| Sewer | Septic Tank |
| Electric | Other |
Taxes
| Tax Annual Amount | 4296 |
|---|---|
| Tax Legal Description | PB 11/171 LOT#44(1.22AC) DB1158/358 |
| Tax Parcel Letter | 034-068-044 |
| Tax Year | 2025 |
Location
| Community Features | None |
|---|
Area Information
| State | GA |
|---|---|
| County | Jasper GA |
| City | Monticello |
| Zip Code | 31064 |
| Area | Jasper GA |
| Community Name | Oak Ridge |
| School District | Jasper - Other |
| Elementary School | Washington Park |
| High School | Jasper - Other |
| Listing VS Median (in Oak Ridge) | |
Price: $364,900 low | high Med: $397,000 sqft: 2,327 low | high Med: 2,353 $ / sqft: $157 low | high Med: $183 On site: 9 low | high Med: 196.5 | |
Market Activity 31064
Request a showing
Request a showing
 Listings identified with the FMLS IDX logo come from FMLS and are held by brokerage firms other than the owner of this website. The listing brokerage is identified in any listing details. Information is deemed reliable but is not guaranteed. If you believe any FMLS listing contains material that infringes your copyrighted work please click here to review our DMCA policy and learn how to submit a takedown request. © 2022 First Multiple Listing Service, Inc.
Contact
Learn More About This Property

| State | GA |
|---|---|
| County | Jasper GA |
| City | Monticello |
| Zip Code | 31064 |
| Area | Jasper GA |
| Community Name | Oak Ridge |
| School District | Jasper - Other |
| Elementary School | Washington Park |
| High School | Jasper - Other |
| Listing VS Median (in Oak Ridge) | |
Price: $364,900 low | high Med: $397,000 sqft: 2,327 low | high Med: 2,353 $ / sqft: $157 low | high Med: $183 On site: 9 low | high Med: 196.5 | |