112 Bristol Place SE,Calhoun, GA 30701
Calhoun, GA 30701

Description
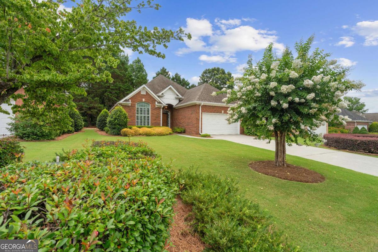
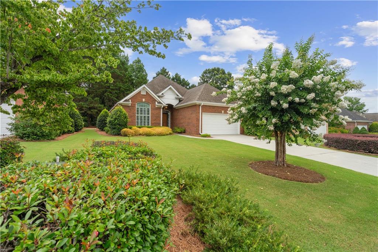
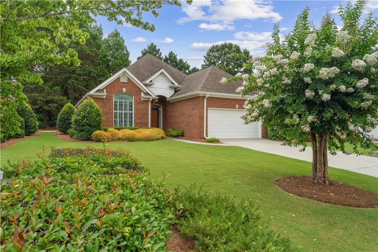
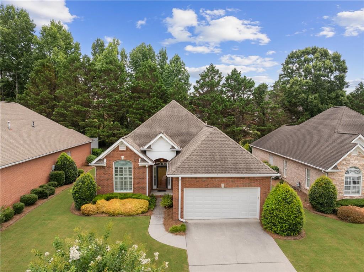
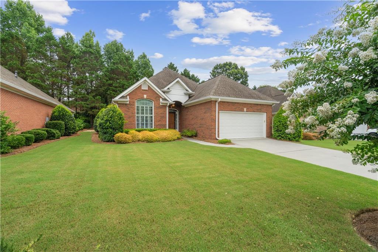
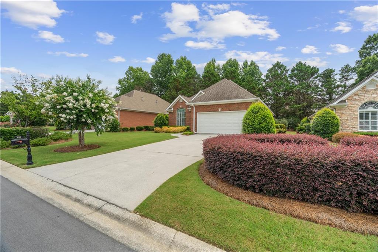
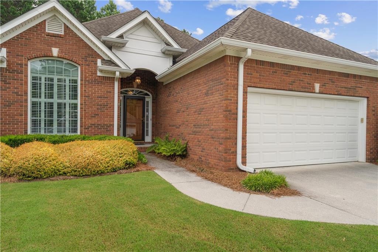
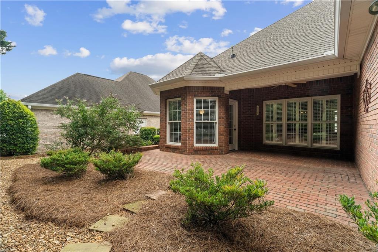
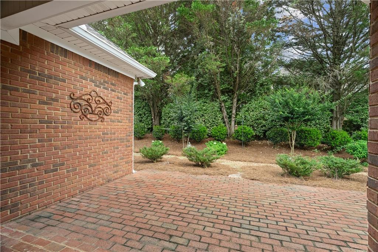
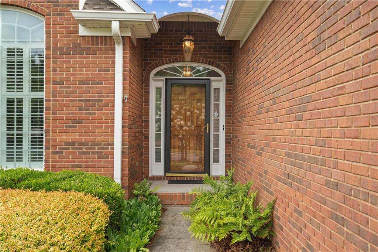
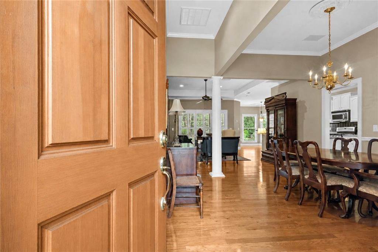
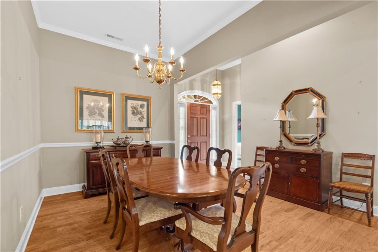
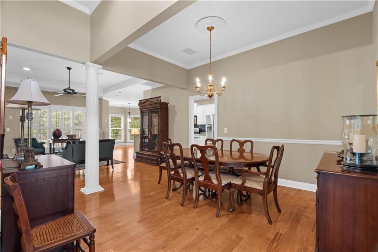
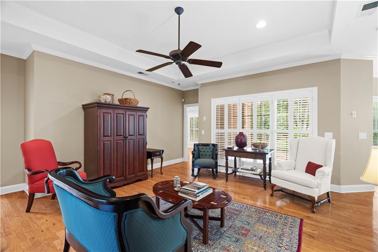
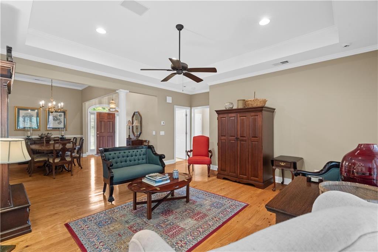
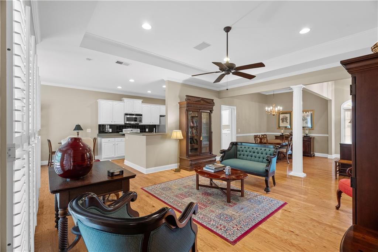
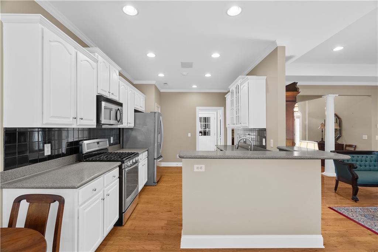
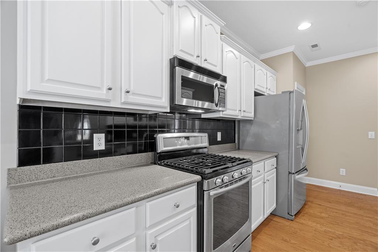
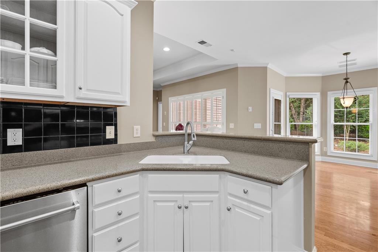
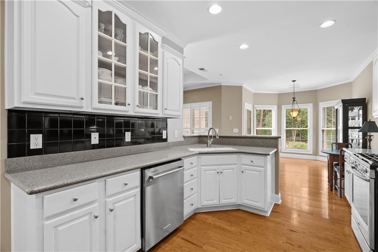
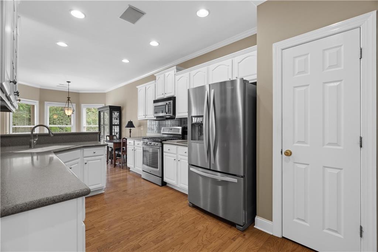
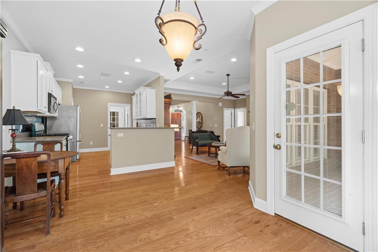
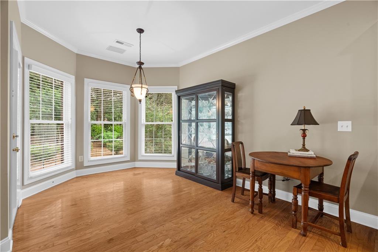
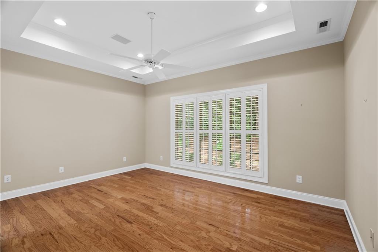
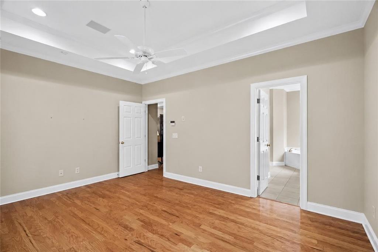
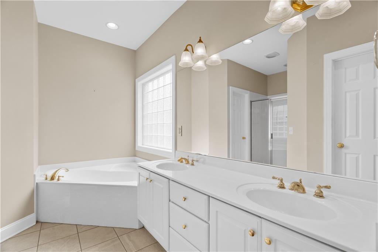
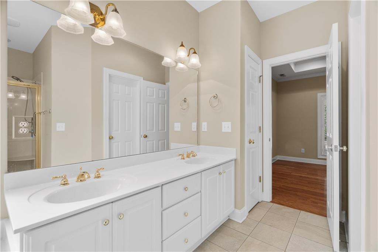
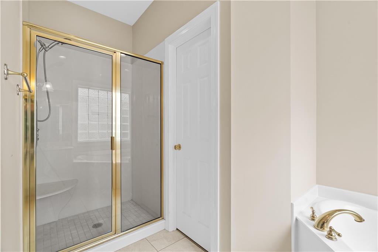
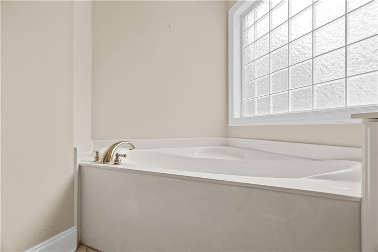
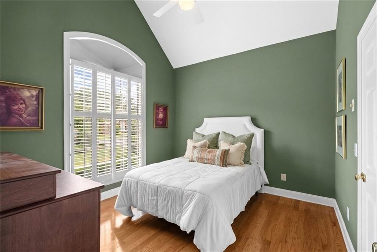
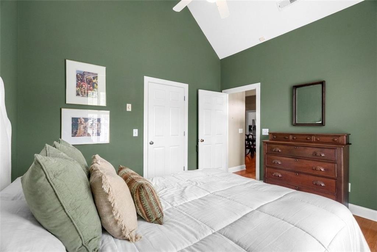
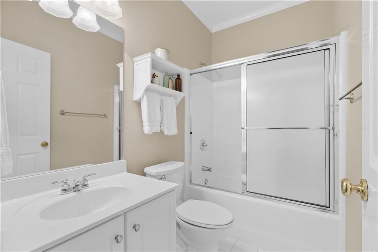
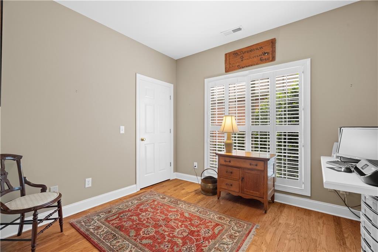
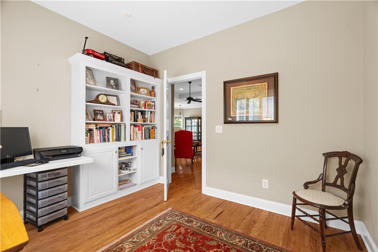
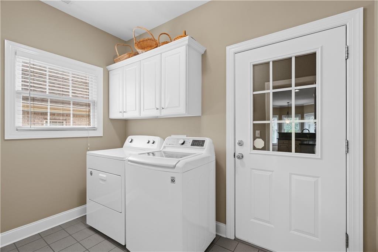
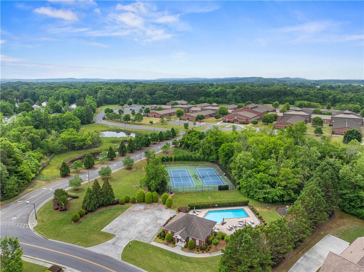
Immaculate one-owner brick ranch in the highly sought-after Villages subdivision! This beautifully maintained 3-bedroom, 2-bath home offers timeless style, quality craftsmanship, and an open floor plan designed for both everyday living and entertaining. Fresh interior paint, beautiful new landscaping, and a lush irrigated lawn provide outstanding curb appeal. Step inside to soaring ceilings, gleaming hardwood floors, crown molding, plantation shutters, premium Andersen windows, and a built-in whole-home sound system. The spacious family room flows effortlessly into the formal dining room and oversized kitchen, creating an inviting atmosphere for gathering with family and friends. The kitchen is both functional and stylish, featuring abundant white cabinetry, generous counter space, a breakfast bar, pantry, and a sunny breakfast area surrounded by windows overlooking the private backyard. Recent updates include a refrigerator, dishwasher, and water heater, all less than two years old. Just off the kitchen, the separate laundry room offers additional storage and everyday convenience. The spacious primary suite is a true retreat with a tray ceiling, plantation shutters, and plenty of room for oversized furniture. The ensuite bath features double vanities, a relaxing soaking tub, separate shower, private water closet, and a large walk-in closet. The second bedroom is generously sized with a vaulted ceiling and is conveniently located near the full guest bath. The versatile third bedroom features custom built-in bookcases, making it an ideal home office, library, craft room, or guest bedroom. Enjoy your morning coffee in the bright breakfast room or unwind on the private brick courtyard patio surrounded by mature landscaping for exceptional privacy. Additional features include a two-car garage, irrigation system, abundant storage, hardwood flooring throughout the main living areas and bedrooms, and the exceptional care that only a meticulously maintained one-owner home can provide. The location is hard to beat! You'll enjoy being able to walk to Calhoun Primary and Calhoun Elementary Schools, while residents of The Villages also have access to outstanding community amenities, including a clubhouse, swimming pool, tennis courts, and playground, offering recreation and relaxation for all ages. Move-in ready and located in one of the area's most desirable neighborhoods, this exceptional home offers elegant finishes, spacious living areas, and low-maintenance living-all just waiting for its next owner.
Details
| MLS # | 7804111 |
|---|---|
| Listing Type | For Sale |
| Style | House |
| HOA Dues | $500 |
| Sub-Type | Resale |
| Status | Active |
| Year | 2002 |
| Days On Site | 94 |
| Listing Provided By | Samantha Lusk & Associates Realty, Inc. | Sabrina Poole |
Features
| Bed(s) | 3 |
|---|---|
| Bath(s) | 2 Total |
| SQ Feet | 1,692 |
| Garage | 2 |
| Story(s) | 1 |
| Acreage | 0.17 |
| Water Front | Yes |
| Property View | Neighborhood |
Interior
| Appliances | Dishwasher, Disposal, Dryer, Gas Range, Gas Water Heater, Microwave, Refrigerator, Washer |
|---|---|
| Interior Features | Crown Molding, Disappearing Attic Stairs, Double Vanity, Entrance Foyer, High Ceilings 9 ft Main, Recessed Lighting, Sound System, Vaulted Ceiling(s), Walk-In Closet(s) |
| Cooling | Central Air |
| Heating | Central |
| Fireplaces Total | 0 |
| Fireplace Features | None |
| Window Features | Double Pane Windows, Plantation Shutters |
| Room Kitchen Features | Breakfast Bar, Breakfast Room, Cabinets White, Pantry, Solid Surface Counters |
| Room Dining Room Features | Separate Dining Room |
| Laundry Features | Laundry Room, Main Level |
Exterior
| Accessibility Features | None |
|---|---|
| Exterior Features | Other |
| Lot Features | Cleared, Front Yard, Landscaped, Level, Sprinklers In Front, Sprinklers In Rear |
| Construction Materials | Brick 4 Sides |
| Roof | Composition, Shingle |
| Fencing | None |
| Foundation Details | Slab |
| Waterfront Features | None |
| Patio And Porch Features | Covered, Patio, Rear Porch |
| Security Features | Security System Owned, Smoke Detector(s) |
Parking
| Garage Spaces | 2 |
|---|---|
| Parking Features | Garage, Garage Faces Front |
Utilities
| Utilities | Cable Available, Electricity Available, Natural Gas Available, Phone Available, Sewer Available, Water Available |
|---|---|
| Sewer | Public Sewer |
| Electric | None |
Taxes
| Tax Annual Amount | 1791 |
|---|---|
| Tax Legal Description | LT 17 BRISTOL @ THE VILLAGES |
| Tax Lot | 17 |
| Tax Parcel Letter | C53-021 |
| Tax Year | 2025 |
Location
| Community Features | Curbs, Homeowners Assoc, Near Schools, Near Shopping, Playground, Pool, Sidewalks, Tennis Court(s) |
|---|
Area Information
| State | GA |
|---|---|
| County | Gordon GA |
| City | Calhoun |
| Zip Code | 30701 |
| Area | Gordon GA |
| Community Name | Bristol at The Villages |
| School District | Calhoun |
| Elementary School | Calhoun |
| High School | Calhoun |
| Listing VS Median (in Bristol at The Villages) | |
Price: $379,000 low | high Med: $379,000 sqft: 1,692 low | high Med: 1,692 $ / sqft: $224 low | high Med: $224 On site: 94 low | high Med: 94 | |
Market Activity 30701
Request a showing
Request a showing
 Listings identified with the FMLS IDX logo come from FMLS and are held by brokerage firms other than the owner of this website. The listing brokerage is identified in any listing details. Information is deemed reliable but is not guaranteed. If you believe any FMLS listing contains material that infringes your copyrighted work please click here to review our DMCA policy and learn how to submit a takedown request. © 2022 First Multiple Listing Service, Inc.
Contact
Learn More About This Property

| State | GA |
|---|---|
| County | Gordon GA |
| City | Calhoun |
| Zip Code | 30701 |
| Area | Gordon GA |
| Community Name | Bristol at The Villages |
| School District | Calhoun |
| Elementary School | Calhoun |
| High School | Calhoun |
| Listing VS Median (in Bristol at The Villages) | |
Price: $379,000 low | high Med: $379,000 sqft: 1,692 low | high Med: 1,692 $ / sqft: $224 low | high Med: $224 On site: 94 low | high Med: 94 | |