
Description
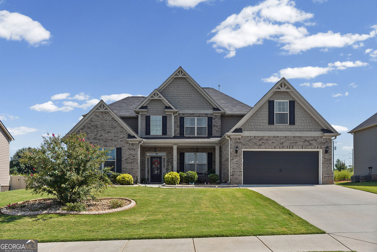
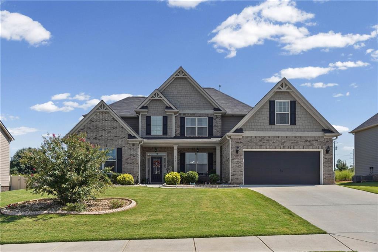
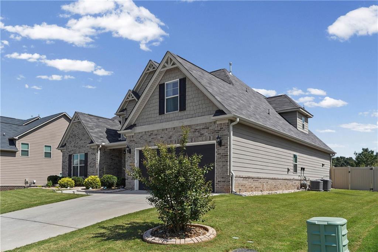
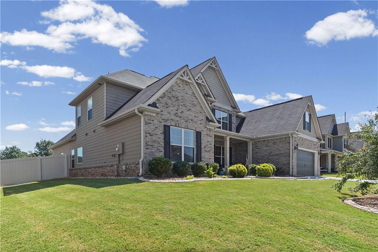
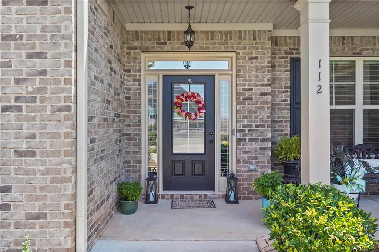
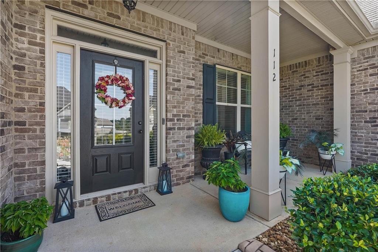
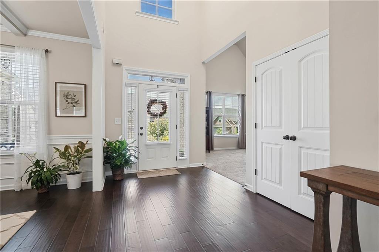
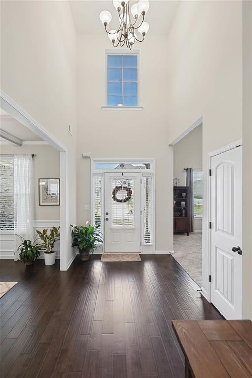
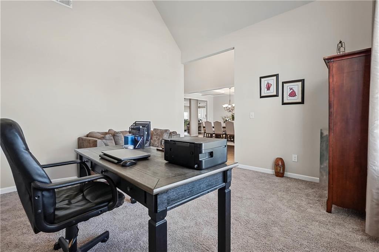
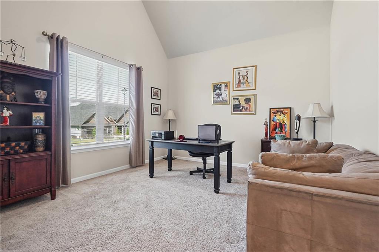
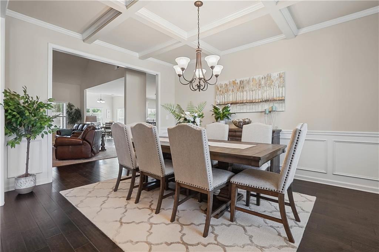
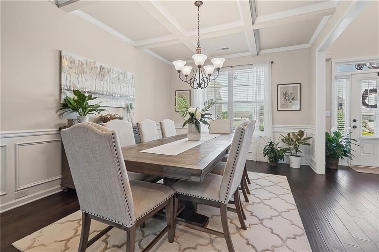
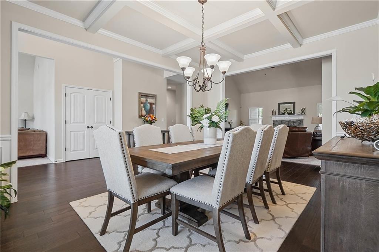
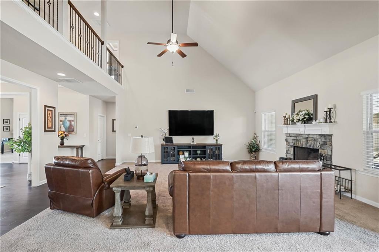
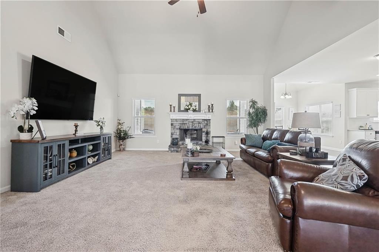
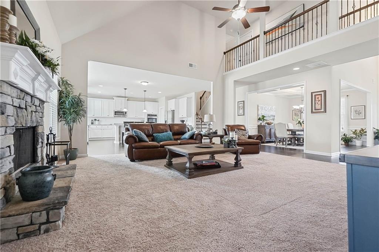
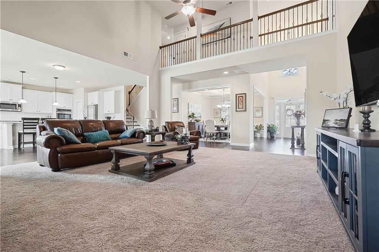
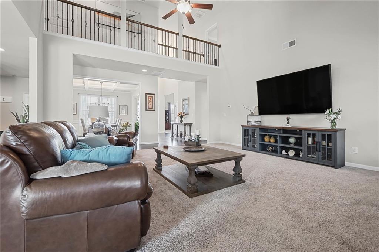
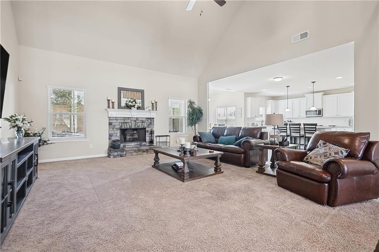
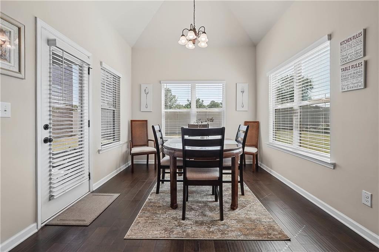
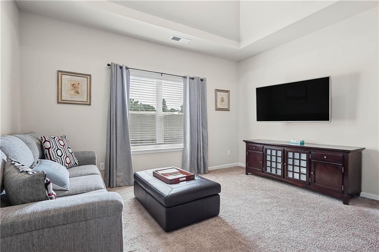
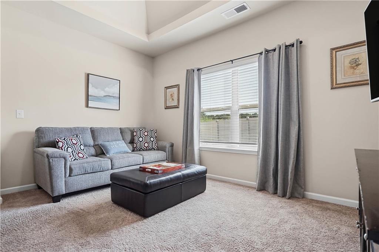
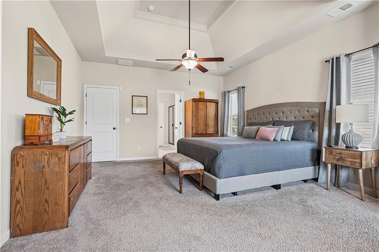
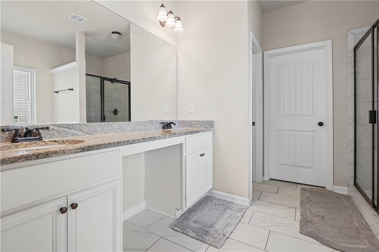
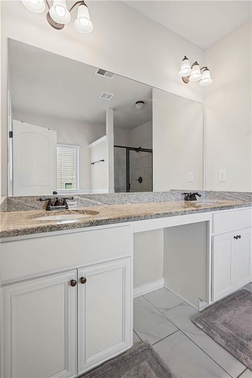
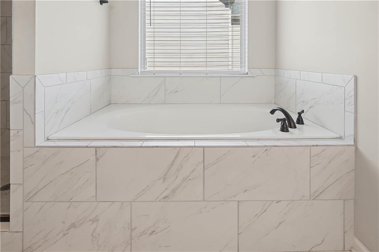
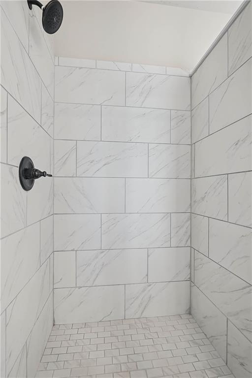
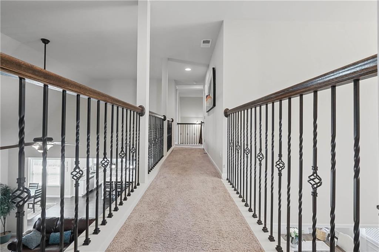
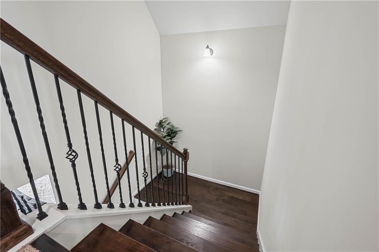
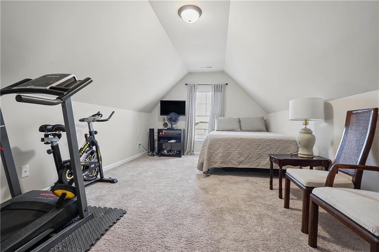
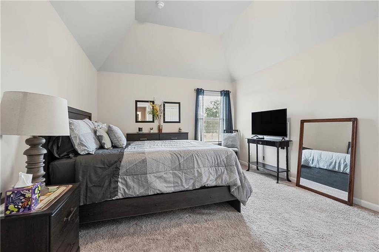
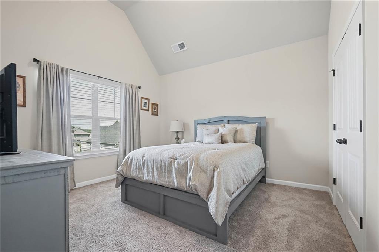
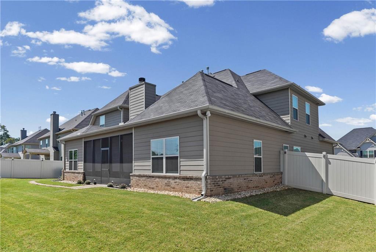
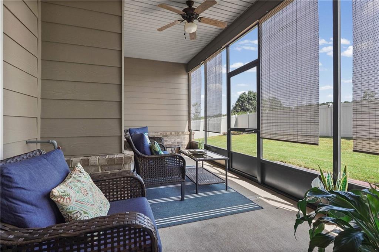
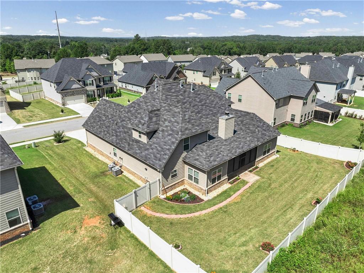
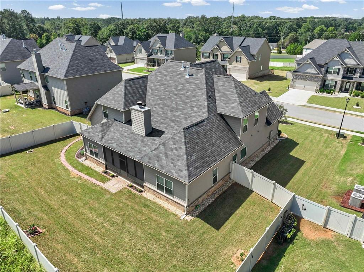
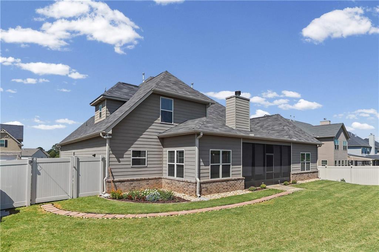
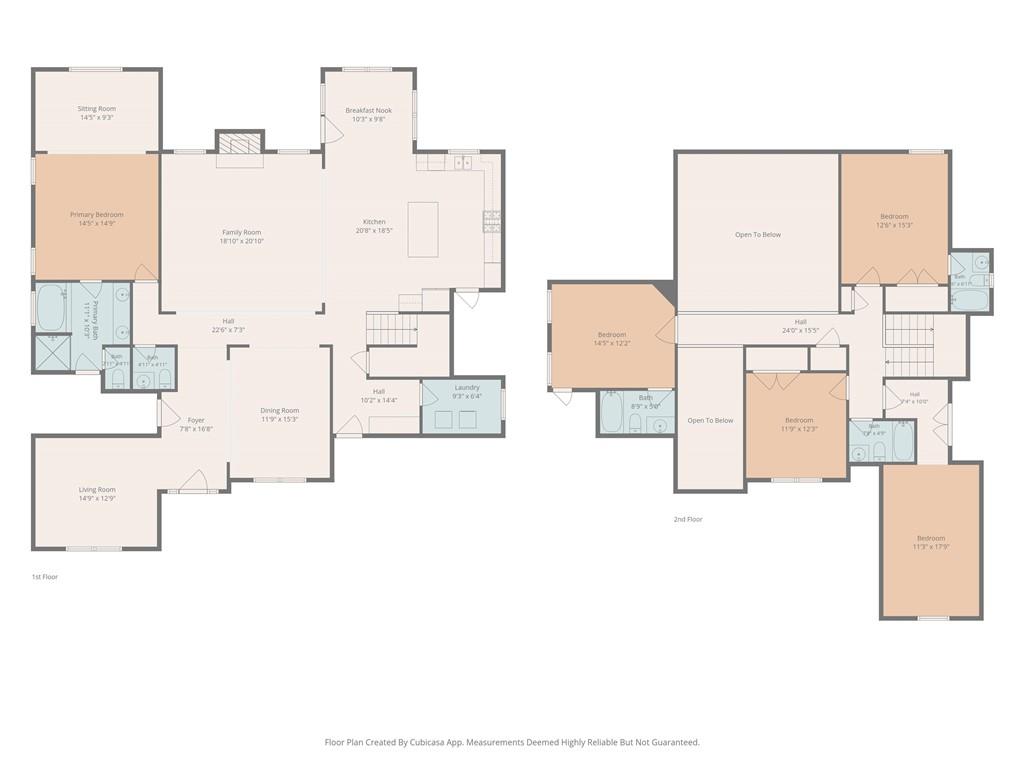
Welcome to your Dream House.. Upgrades galore!! So why buy new construction when you can purchase this home that already has it all.. Hardwoods throughout the main level with a large kitchen, oversized island, and lots of cabinets and counter space. Spacious Master Suite w/Sitting Area on Main Level. Luxurious Master Bath w/Garden Tub, Tile Shower, "Raised Cabinet" Double Vanity, Granite Countertops, Tile Flooring, Plant Shelves & Walk-In Closet. Catwalk overlooks Foyer & Family Room. 2 Private Teen Bedroom Suites w/Full Baths, Secondary Bedroom & Bonus/5th Bedroom Upstairs. Covered Front Porch, Screened in Covered Back Patio, Vinyl privacy fence and custom pavers throughout the back yard. Bring your pickiest buyer, trust me this house will not disappoint..
Details
| MLS # | 7849213 |
|---|---|
| Listing Type | For Sale |
| Style | House |
| HOA Dues | $840 |
| Sub-Type | Resale |
| Status | Active |
| Year | 2021 |
| Days On Site | 23 |
| Listing Provided By | Flucas Team Realty | Frank Flucas |
Features
| Bed(s) | 5 |
|---|---|
| Bath(s) | 5 Total |
| SQ Feet | 3,955 |
| Garage | 2 |
| Story(s) | 2 |
| Acreage | 0.30 |
| Water Front | Yes |
| Property View | Neighborhood |
Interior
| Appliances | Dishwasher, Double Oven, Disposal, Other, Microwave, Refrigerator, Electric Oven, Gas Cooktop, Self Cleaning Oven |
|---|---|
| Interior Features | Tray Ceiling(s), High Ceilings 10 or Greater, Walk-In Closet(s), Entrance Foyer 2 Story, High Ceilings 9 ft Main, Coffered Ceiling(s), Crown Molding, High Speed Internet, Entrance Foyer, His and Hers Closets, Smart Home |
| Cooling | Electric, Ceiling Fan(s), Central Air, Multi Units |
| Heating | Natural Gas, Central |
| Fireplaces Total | 1 |
| Fireplace Features | Family Room, Gas Starter |
| Window Features | Double Pane Windows |
| Room Kitchen Features | Breakfast Room, Kitchen Island, Pantry, Solid Surface Counters, Cabinets White, Other Surface Counters, Pantry Walk-In, View to Family Room |
| Room Dining Room Features | Seats 12+, Separate Dining Room |
| Laundry Features | Main Level, Mud Room |
Exterior
| Accessibility Features | None |
|---|---|
| Exterior Features | Private Yard |
| Lot Features | Level, Landscaped |
| Construction Materials | Brick, Cement Siding |
| Roof | Composition |
| Fencing | Fenced, Vinyl |
| Foundation Details | Slab |
| Waterfront Features | None |
| Patio And Porch Features | Screened, Patio |
| Security Features | Carbon Monoxide Detector(s), Smoke Detector(s) |
Parking
| Garage Spaces | 2 |
|---|---|
| Parking Features | Attached, Garage Door Opener, Garage, Driveway, Level Driveway |
| Open Parking Yes / No | Yes |
Utilities
| Utilities | Underground Utilities, Cable Available, Electricity Available, Natural Gas Available, Phone Available, Sewer Available, Water Available |
|---|---|
| Sewer | Public Sewer |
| Electric | Other |
Taxes
| Tax Annual Amount | 2824 |
|---|---|
| Tax Legal Description | TBD |
| Tax Parcel Letter | 102F01004000 |
| Tax Year | 2026 |
Location
| Community Features | Sidewalks, Street Lights |
|---|
Area Information
| State | GA |
|---|---|
| County | Henry GA |
| City | Mcdonough |
| Zip Code | 30252 |
| Area | Henry GA |
| Community Name | The Registry |
| School District | Union Grove |
| Elementary School | East Lake - Henry |
| High School | Union Grove |
| Listing VS Median (in The Registry) | |
Price: $540,000 low | high Med: $495,000 sqft: 3,955 low | high Med: 3,617 $ / sqft: $137 low | high Med: $137 On site: 23 low | high Med: 24 | |
Market Activity 30252
Request a showing
Request a showing
 Listings identified with the FMLS IDX logo come from FMLS and are held by brokerage firms other than the owner of this website. The listing brokerage is identified in any listing details. Information is deemed reliable but is not guaranteed. If you believe any FMLS listing contains material that infringes your copyrighted work please click here to review our DMCA policy and learn how to submit a takedown request. © 2022 First Multiple Listing Service, Inc.
Contact
Learn More About This Property

| State | GA |
|---|---|
| County | Henry GA |
| City | Mcdonough |
| Zip Code | 30252 |
| Area | Henry GA |
| Community Name | The Registry |
| School District | Union Grove |
| Elementary School | East Lake - Henry |
| High School | Union Grove |
| Listing VS Median (in The Registry) | |
Price: $540,000 low | high Med: $495,000 sqft: 3,955 low | high Med: 3,617 $ / sqft: $137 low | high Med: $137 On site: 23 low | high Med: 24 | |