113 Mill Stone Lane SE,Calhoun, GA 30701
Calhoun, GA 30701

Description
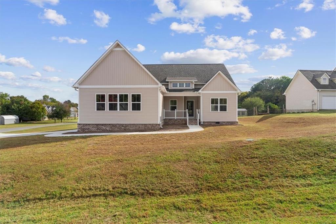
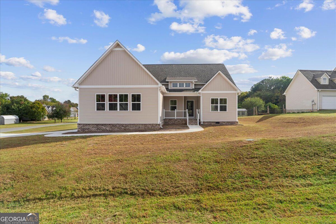
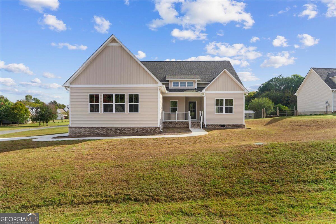
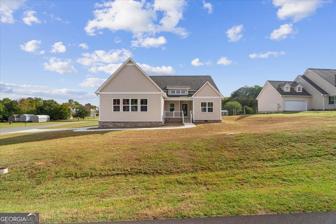
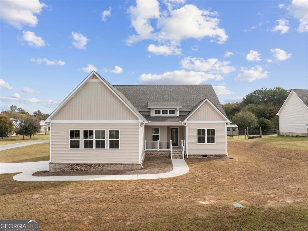
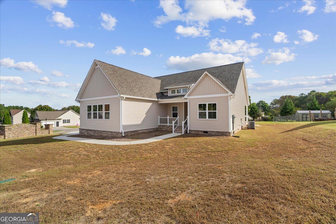
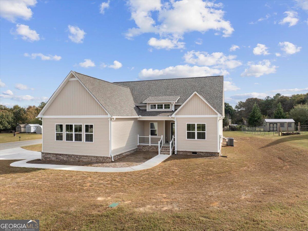
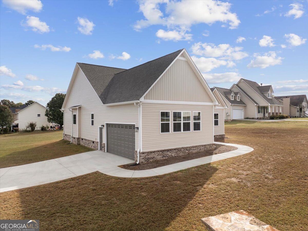
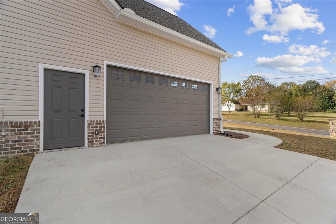
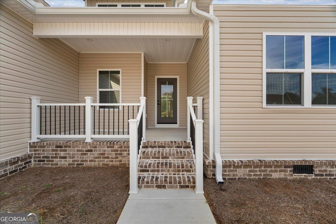
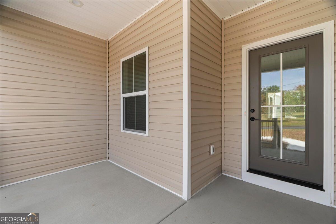
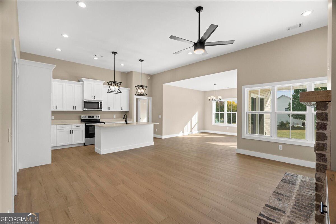
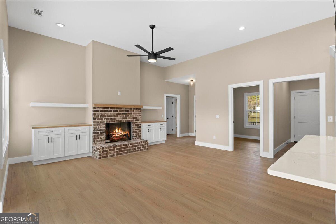
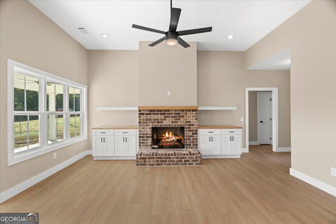
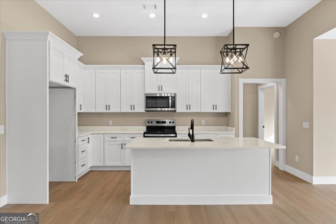
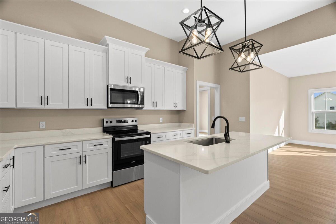
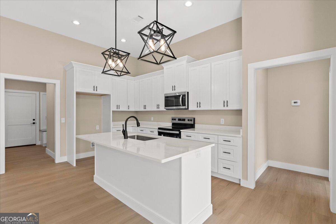
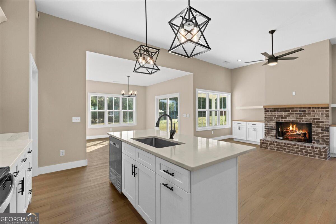
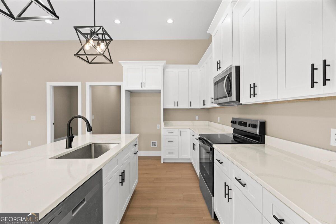
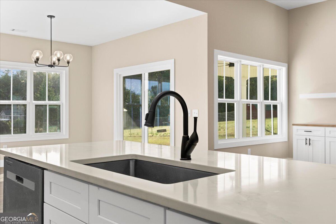
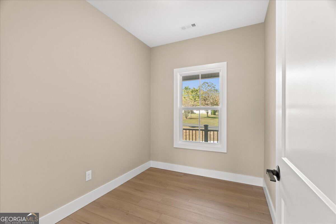
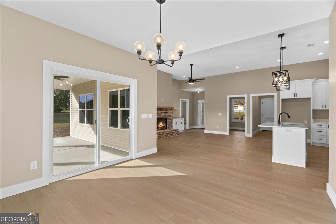
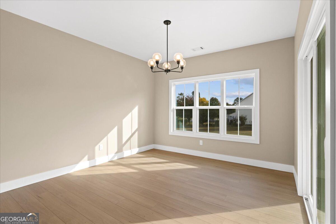
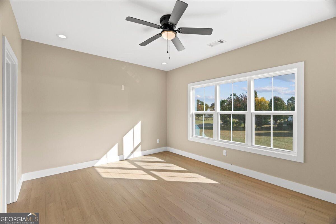
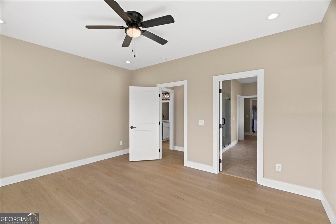
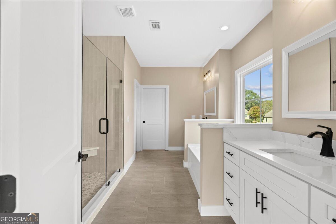
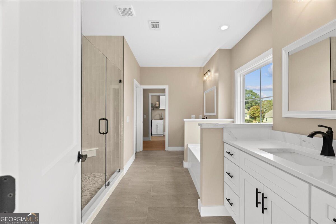
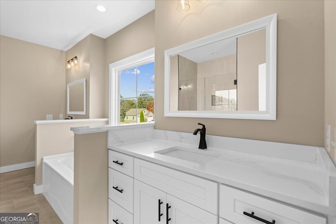
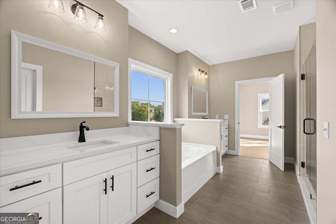
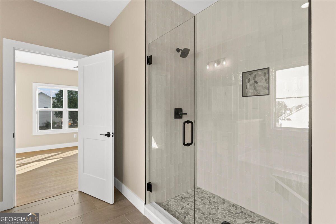
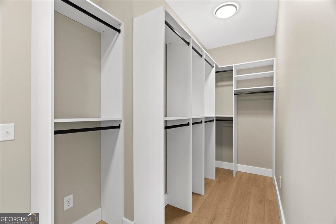
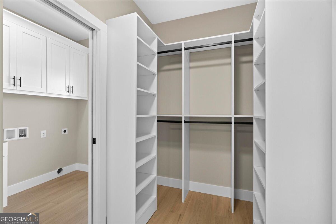
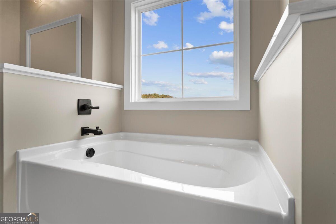
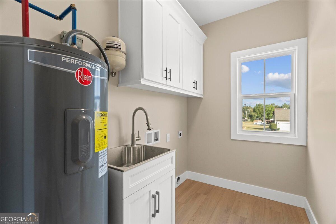
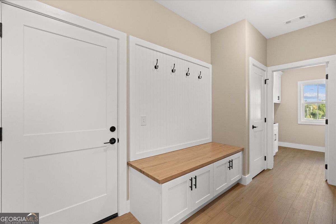
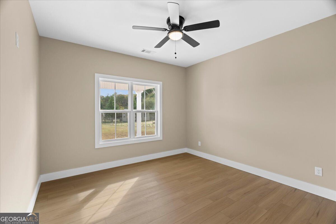
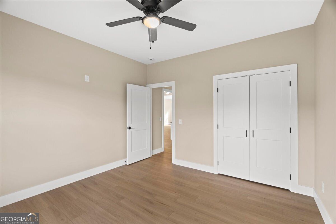
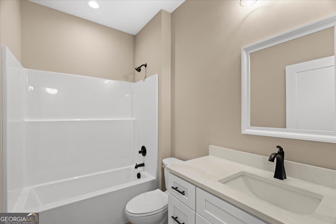
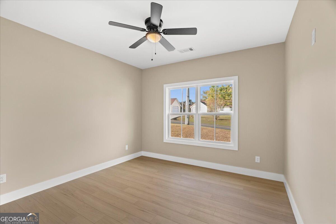
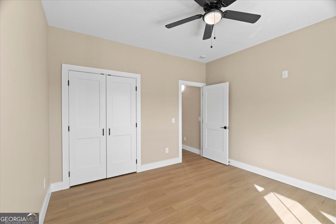
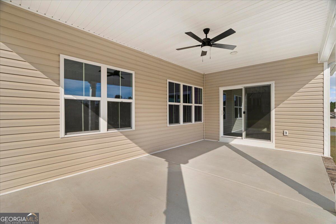
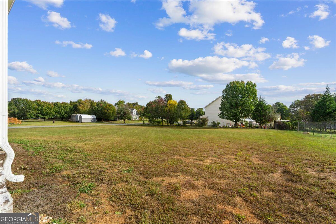
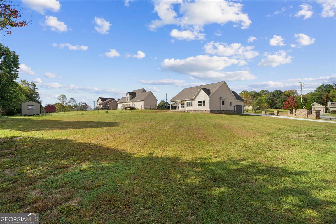
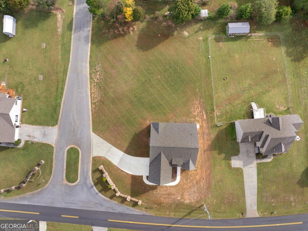
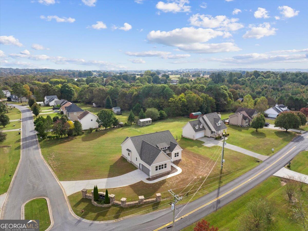
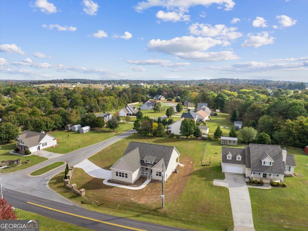
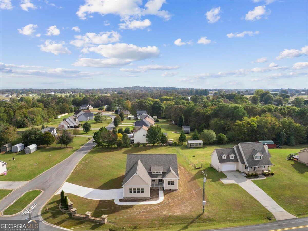
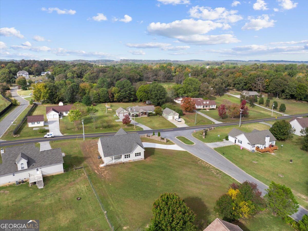
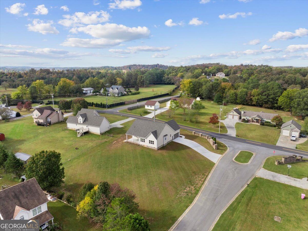
There's still time to be HOME for the holidays! This beautiful, move-in-ready new construction home in the established Stone Mill community is ready to welcome its first owners! Located in the desirable Sonoraville school district with NO HOA, this thoughtfully designed one-level home offers the perfect combination of style, comfort, and functionality. The open-concept, split-bedroom floor plan features an inviting living room with a beautiful brick fireplace and built-in shelving, flowing seamlessly into the dining area and kitchen. An additional flex room provides the perfect space for a home office, hobby room, or extra storage. The spacious primary suite features a tile shower, soaking tub, separate vanities, and an oversized walk-in closet with custom shelving and direct access to the laundry room. Outside, you'll love the large, level backyard with plenty of room for entertaining, relaxing, or creating your own outdoor retreat. An extra-wide driveway, quality craftsmanship, and thoughtful details throughout make this home stand out from the rest. Don't miss your opportunity to celebrate the holidays in a brand-new home!
Details
| MLS # | 10766091 |
|---|---|
| Listing Type | For Sale |
| Style | House |
| Sub-Type | Resale |
| Status | Active |
| Year | 2026 |
| Days On Site | 179 |
| Listing Provided By | Samantha Lusk & Associates Realty | Torrie Fowler |
Features
| Bed(s) | 3 |
|---|---|
| Bath(s) | 2 Total |
| SQ Feet | 1,797 |
| Story(s) | 1 |
| Acreage | 0.63 |
Interior
| Appliances | Dishwasher, Microwave, Range |
|---|---|
| Interior Features | High Ceilings, Split Bedroom Plan |
| Cooling | Central Air |
| Cooling Yes / No | Yes |
| Heating | Central |
| Heating Yes / No | Yes |
| Fireplace Yes / No | Yes |
| Fireplaces Total | 1 |
| Fireplace Features | Gas Log, Living Room |
| Window Features | Double Pane Windows |
| Room Kitchen Features | Kitchen Island, Solid Surface Counters |
| Room Dining Room Features | Separate Room |
| Laundry Features | Other |
Exterior
| Lot Features | Corner Lot, Level |
|---|---|
| Construction Materials | Brick, Vinyl Siding |
| Roof | Composition |
| Foundation Details | Slab |
| Patio And Porch Features | Patio, Porch |
| Security Features | Smoke Detector(s) |
Parking
| Attached Garage Yes / No | Yes |
|---|---|
| Garage Yes / No | Yes |
| Parking Features | Garage, Attached |
Utilities
| Utilities | Cable Available, Electricity Available, Phone Available, Water Available |
|---|---|
| Sewer | Septic Tank |
Taxes
| Tax Annual Amount | 188 |
|---|---|
| Tax Year | 2025 |
Location
| Community Features | None |
|---|
Area Information
| State | GA |
|---|---|
| County | Gordon |
| City | Calhoun |
| Zip Code | 30701 |
| Area | Gordon |
| Community Name | Stone Mill |
| School District | Sonoraville |
| Elementary School | Sonoraville |
| High School | Sonoraville |
| Listing VS Median (in Stone Mill) | |
Price: $374,900 low | high Med: $320,000 sqft: 1,797 low | high Med: 1,635 $ / sqft: $209 low | high Med: $196 On site: 179 low | high Med: 100 | |
Market Activity 30701
Request a showing
Request a showing
Contact
Learn More About This Property

| State | GA |
|---|---|
| County | Gordon |
| City | Calhoun |
| Zip Code | 30701 |
| Area | Gordon |
| Community Name | Stone Mill |
| School District | Sonoraville |
| Elementary School | Sonoraville |
| High School | Sonoraville |
| Listing VS Median (in Stone Mill) | |
Price: $374,900 low | high Med: $320,000 sqft: 1,797 low | high Med: 1,635 $ / sqft: $209 low | high Med: $196 On site: 179 low | high Med: 100 | |