


Description
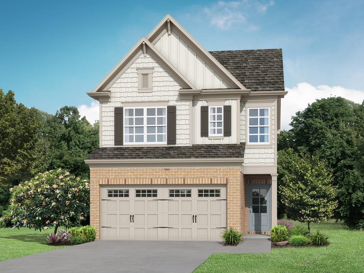
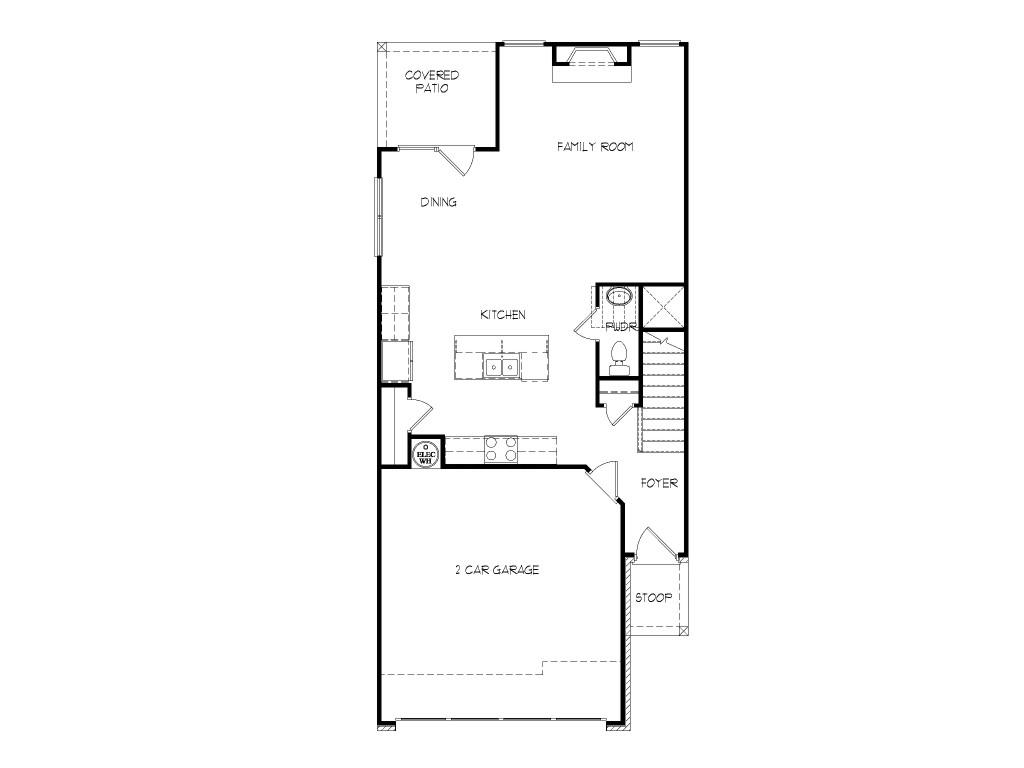
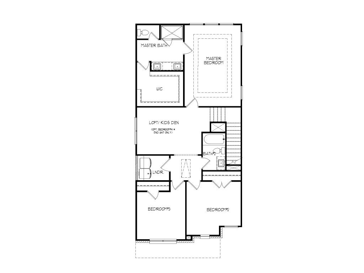
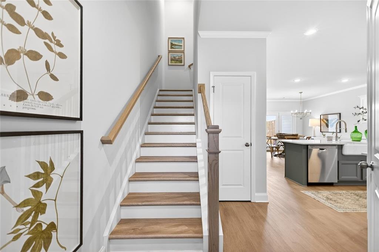
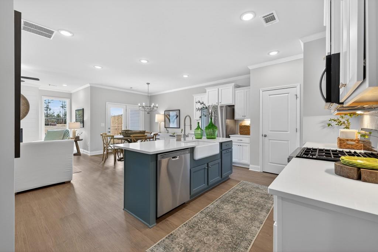
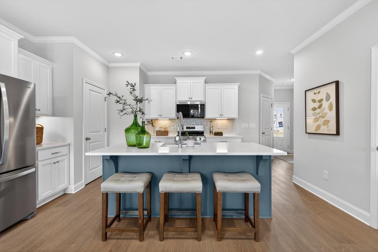
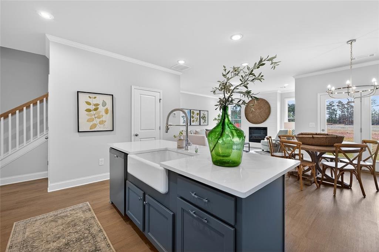
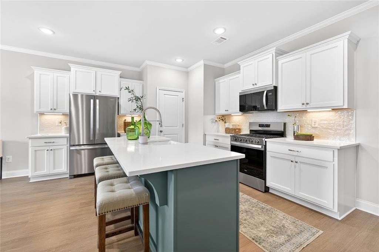
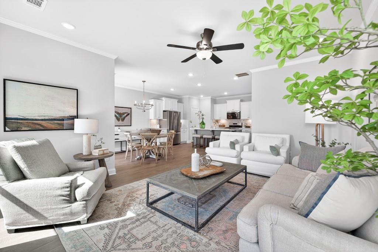
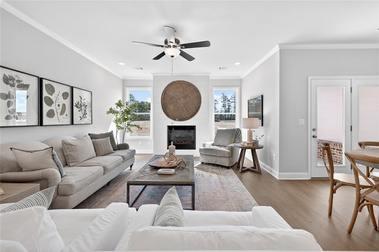
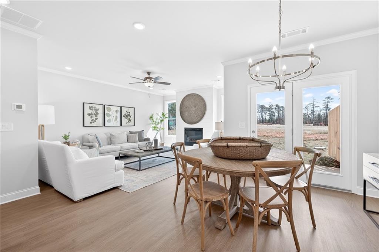
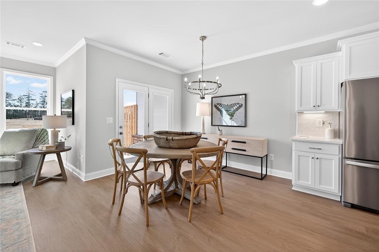
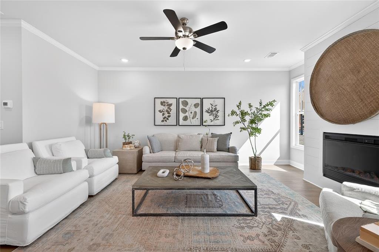
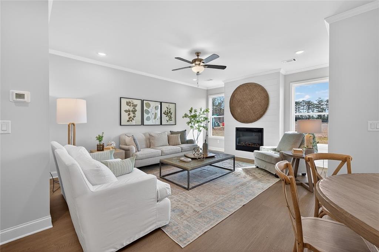
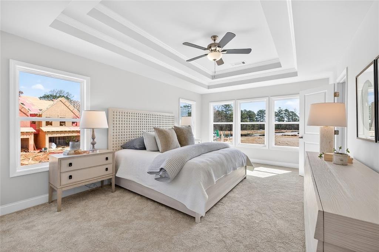
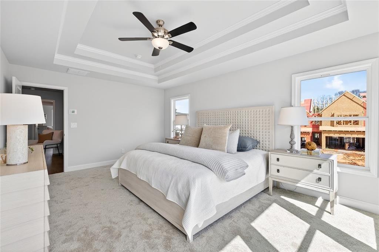
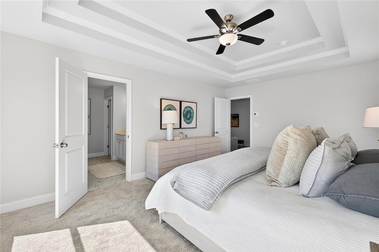
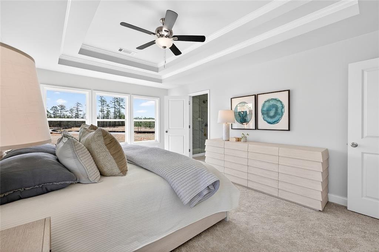
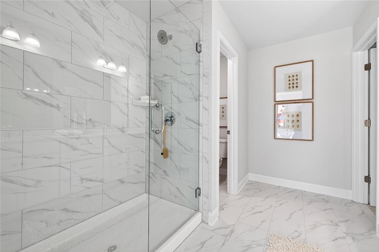
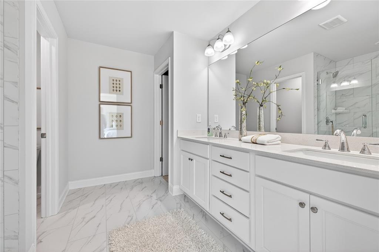
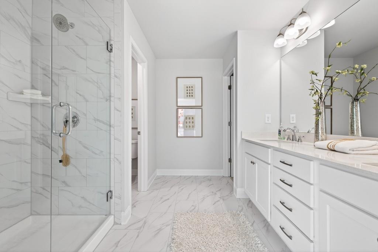
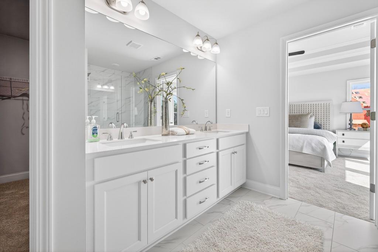
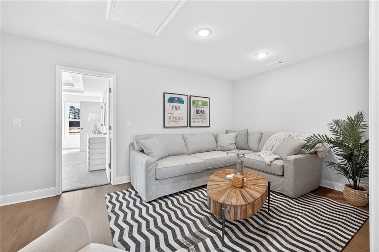
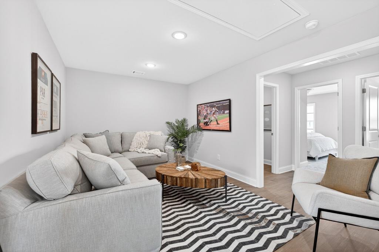
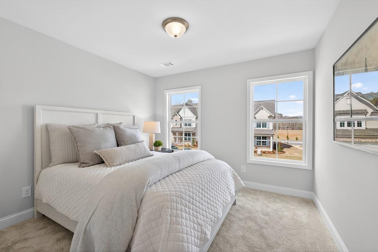
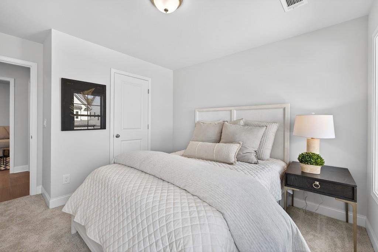
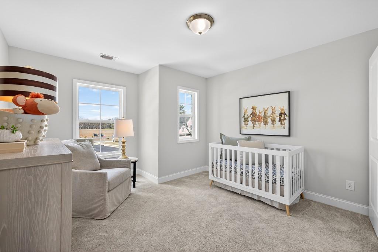
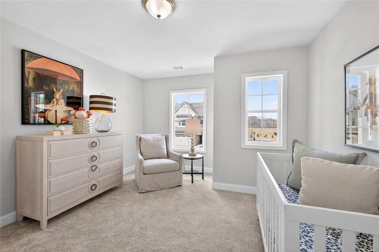
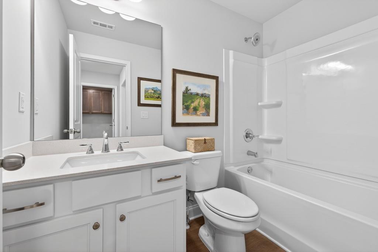
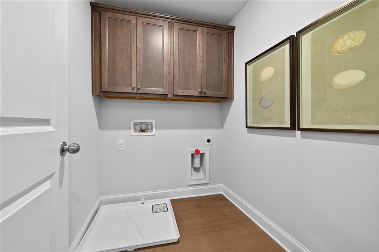
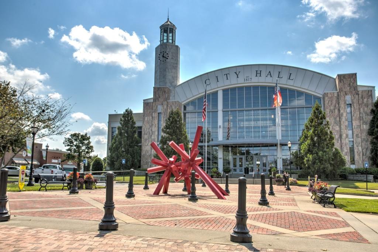
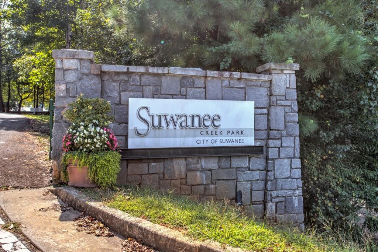
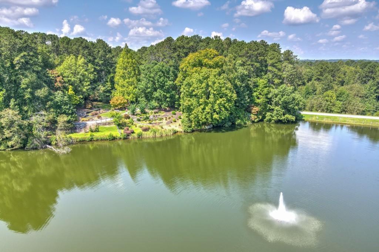
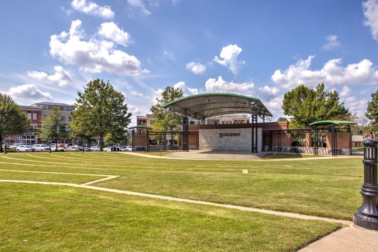
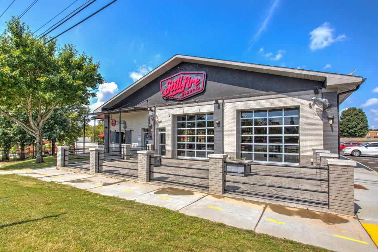
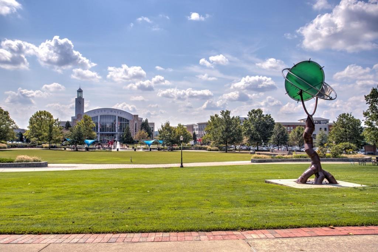
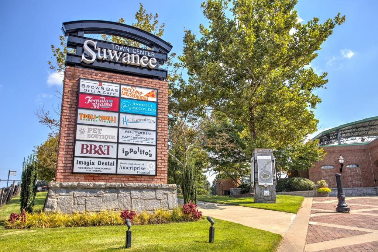
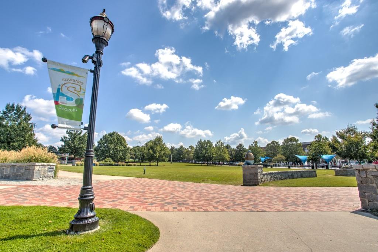
The Pinewood plan built by Walker Anderson Homes. Ready Fall 2026. This new townhome community is in a highly sought after Suwanee location, walkable to Peachtree Ridge Park and endless dining and shopping options! This popular open concept floorplan is on a premium homesite with the perfect flow of function and design, offering 3 spacious bedrooms/ 2.5 baths! The open dining area and large family room with modern gas fireplace complete with dramatic shiplap surround make for the perfect gathering spot leading out to the private covered rear porch to enjoy the beautiful surroundings. The entertainer's kitchen boasts painted cabinets with stone counter tops, tile back splash, plus stainless steel appliances! Enjoy relaxing in your luxurious private primary suite flooded with natural light, boasting double trey ceilings and a massive walk-in closet. The spa-like primary bathroom offers a double vanity with quartz counter top,painted cabinets,tile floor and shower with frameless glass door. Separating the primary suite and secondary bedrooms you'll find the open loft area perfect for home office.Generously sized secondary bedrooms, hall bath with painted cabinets, quartz countertop and conveniently located laundry room complete the upstairs. Come and enjoy maintenance-free living and experience all this prime Suwanee location has to offer, Walkable to Peachtree Ridge Park and many additionalrecreation areas! The HOA dues are just $1,500/annually and cover the common areas, exterior maintenance of building and roof, lawn care, private road & street lights. Ask us about our incentives for this homesite of up to $15,000 with the use of preferred lender. *Pictures of Interior are Stock Photos of Same Floorplan, finishes in actual home will differ.
Details
| MLS # | 7832770 |
|---|---|
| Listing Type | For Sale |
| Style | Town House |
| HOA Dues | $1,500 |
| Sub-Type | Resale |
| Status | Pending |
| Year | 2026 |
| Days On Site | 53 |
| Listing Provided By | RE/MAX Tru | TAMRA WADE |
Features
| Bed(s) | 3 |
|---|---|
| Bath(s) | 3 Total |
| SQ Feet | 1,814 |
| Garage | 2 |
| Story(s) | 2 |
| Acreage | 0.04 |
| Water Front | Yes |
| Property View | Other |
Interior
| Appliances | Dishwasher, Disposal, Gas Cooktop, Microwave |
|---|---|
| Interior Features | Disappearing Attic Stairs, Double Vanity, Entrance Foyer, High Ceilings 9 ft Main, High Ceilings 9 ft Upper, High Speed Internet, Tray Ceiling(s), Walk-In Closet(s) |
| Cooling | Ceiling Fan(s), Central Air, Gas, Zoned |
| Heating | Central, Electric, Heat Pump, Zoned |
| Fireplaces Total | 1 |
| Fireplace Features | Electric, Family Room, Glass Doors |
| Window Features | Insulated Windows |
| Room Kitchen Features | Breakfast Bar, Eat-in Kitchen, Kitchen Island, Pantry, Stone Counters, View to Family Room |
| Room Dining Room Features | Open Concept |
| Laundry Features | Laundry Room, Upper Level |
Exterior
| Accessibility Features | None |
|---|---|
| Exterior Features | Private Entrance, Private Yard, Rain Gutters |
| Lot Features | Back Yard, Front Yard, Landscaped, Level, Private |
| Construction Materials | Brick Front, Cement Siding |
| Roof | Composition, Shingle |
| Fencing | None |
| Foundation Details | Slab |
| Waterfront Features | None |
| Patio And Porch Features | Covered, Patio, Rear Porch |
| Security Features | Carbon Monoxide Detector(s), Smoke Detector(s) |
Parking
| Garage Spaces | 2 |
|---|---|
| Parking Features | Attached, Driveway, Garage, Garage Door Opener, Garage Faces Front, Kitchen Level, Level Driveway |
| Open Parking Yes / No | Yes |
Utilities
| Utilities | Cable Available, Electricity Available, Natural Gas Available, Phone Available, Underground Utilities, Water Available |
|---|---|
| Sewer | Public Sewer |
| Electric | 110 Volts, 220 Volts in Laundry |
Taxes
| Tax Annual Amount | 0 |
|---|---|
| Tax Block | B |
| Tax Legal Description | L62 BA BARTLETT RIDGE PB167-291 REVPB169-217 |
| Tax Lot | 67 |
| Tax Parcel Letter | R7167-375 |
| Tax Year | 2025 |
Location
| Community Features | Homeowners Assoc, Near Shopping, Near Trails/Greenway, Sidewalks, Street Lights |
|---|
Area Information
| State | GA |
|---|---|
| County | Gwinnett GA |
| City | Suwanee |
| Zip Code | 30024 |
| Area | Gwinnett GA |
| Community Name | Bartlett Ridge |
| School District | Peachtree Ridge |
| Elementary School | Parsons |
| High School | Peachtree Ridge |
| Listing VS Median (in Bartlett Ridge) | |
Price: $476,700 low | high Med: $477,700 sqft: 1,814 low | high Med: 1,814 $ / sqft: $263 low | high Med: $263 On site: 53 low | high Med: 11 | |
Market Activity 30024
Request a showing
Request a showing
 Listings identified with the FMLS IDX logo come from FMLS and are held by brokerage firms other than the owner of this website. The listing brokerage is identified in any listing details. Information is deemed reliable but is not guaranteed. If you believe any FMLS listing contains material that infringes your copyrighted work please click here to review our DMCA policy and learn how to submit a takedown request. © 2022 First Multiple Listing Service, Inc.
Contact
Learn More About This Property

| State | GA |
|---|---|
| County | Gwinnett GA |
| City | Suwanee |
| Zip Code | 30024 |
| Area | Gwinnett GA |
| Community Name | Bartlett Ridge |
| School District | Peachtree Ridge |
| Elementary School | Parsons |
| High School | Peachtree Ridge |
| Listing VS Median (in Bartlett Ridge) | |
Price: $476,700 low | high Med: $477,700 sqft: 1,814 low | high Med: 1,814 $ / sqft: $263 low | high Med: $263 On site: 53 low | high Med: 11 | |