
1151 Orme Cir NE Circle NE,Atlanta, GA 30306
Atlanta, GA 30306

Description
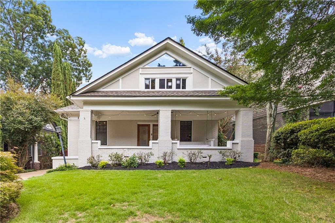
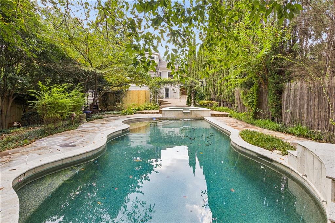
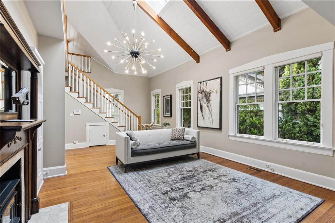
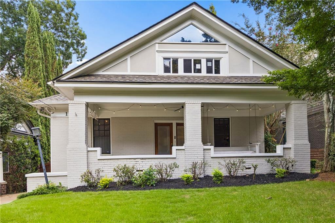
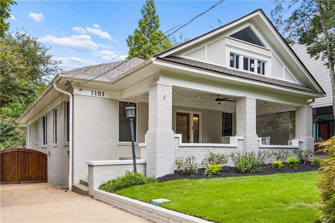
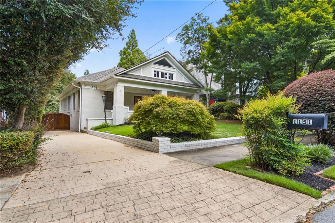
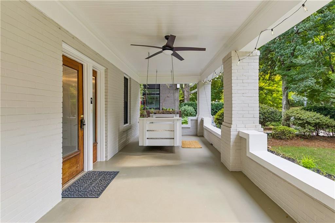
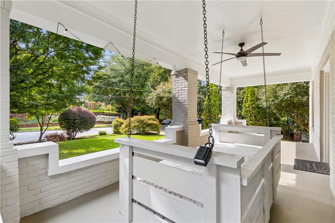
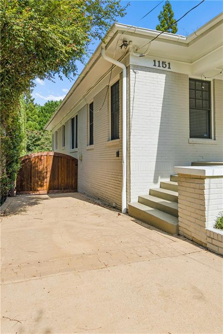
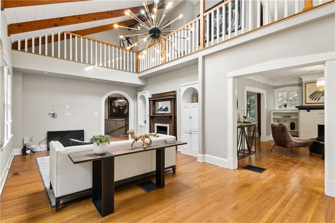
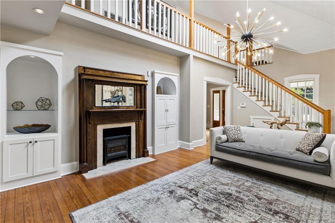
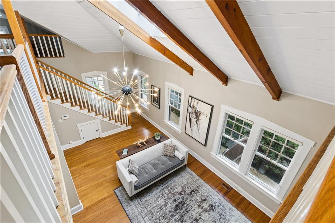
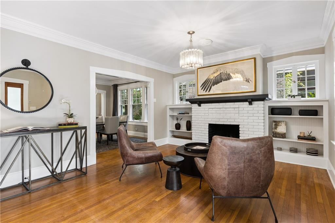
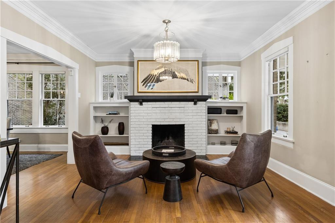
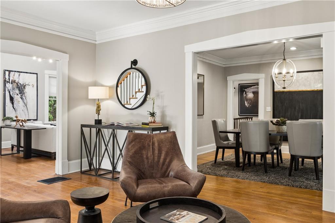
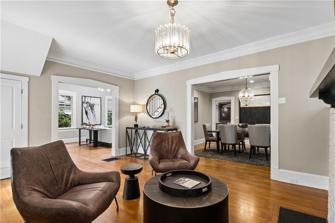
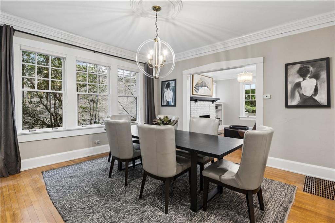
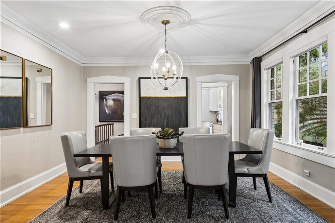
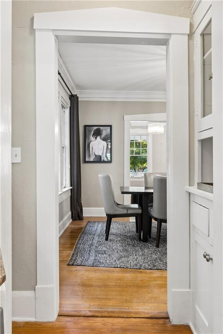
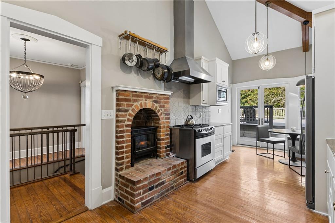
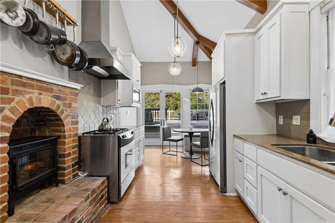
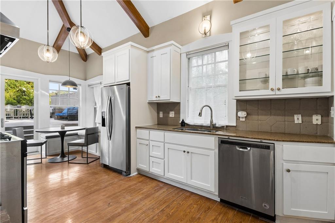
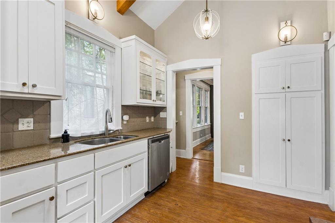
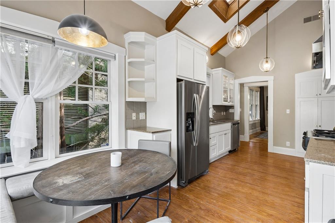
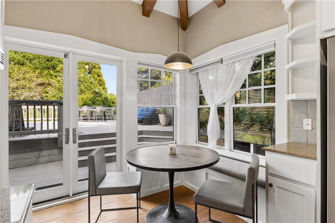
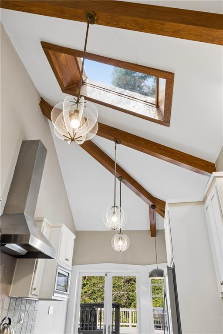
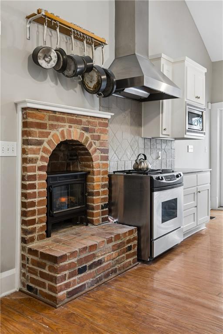
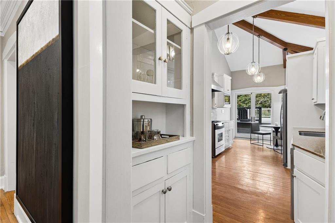
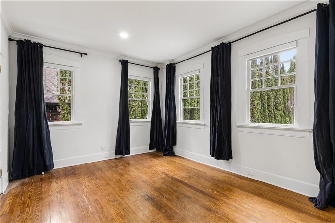
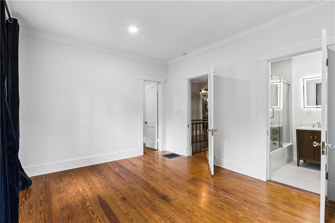
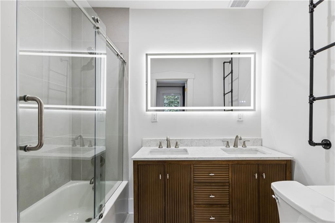
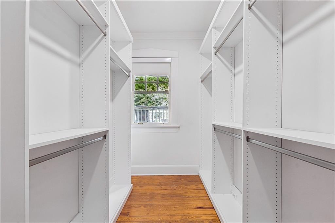
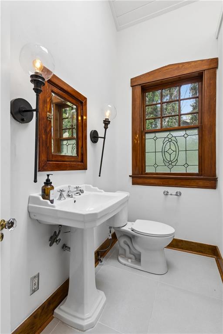
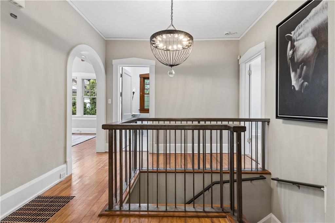
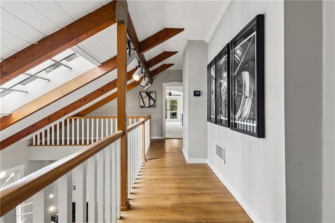
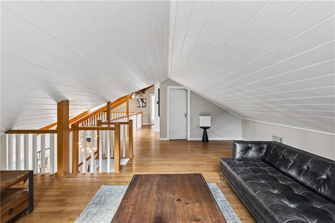
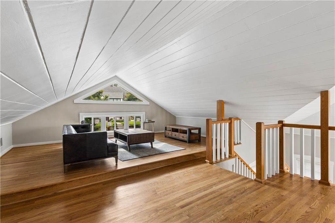
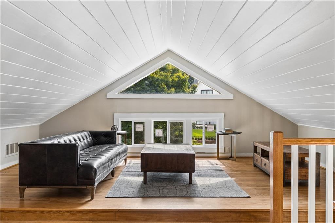
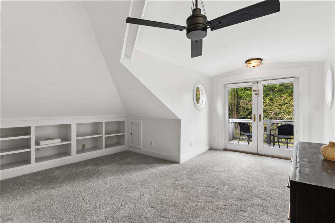
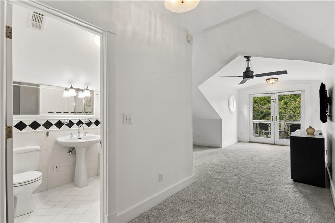
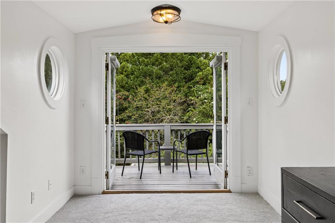
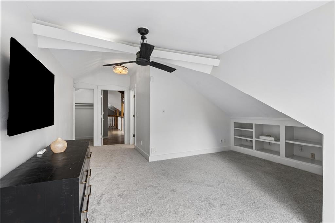
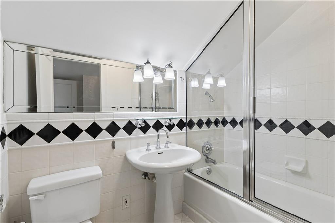
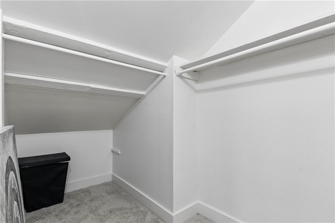
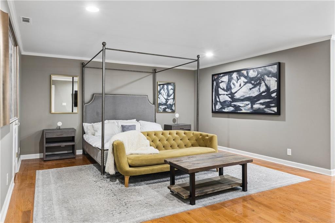
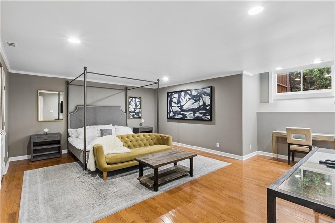
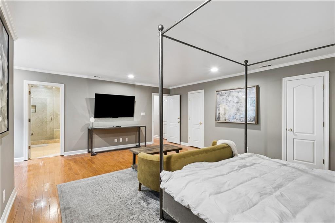
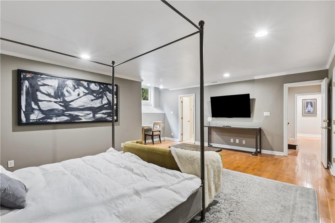
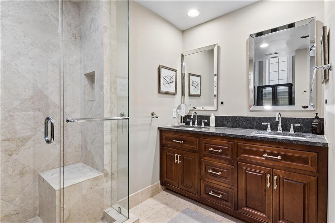
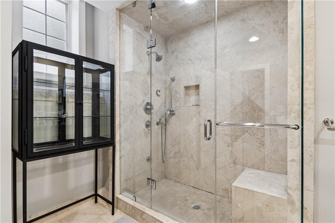
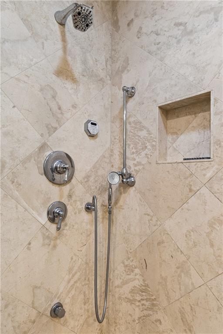
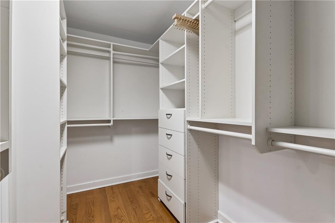
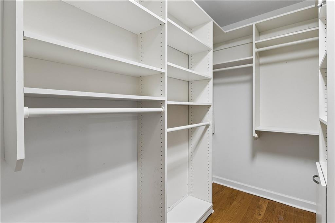
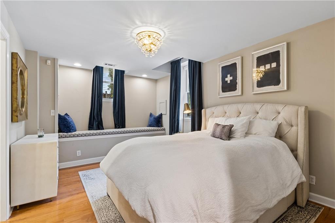
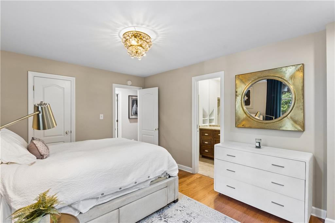
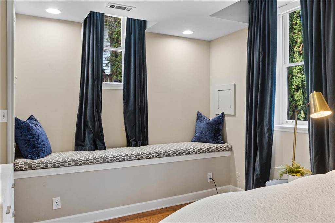
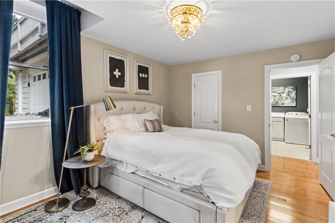
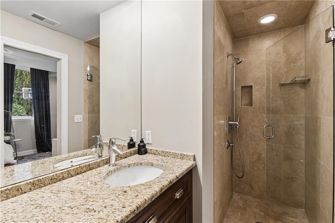
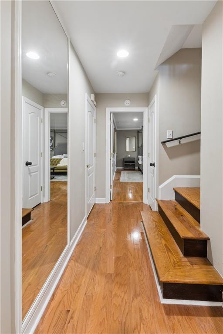
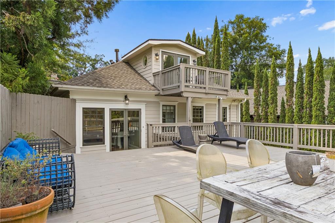
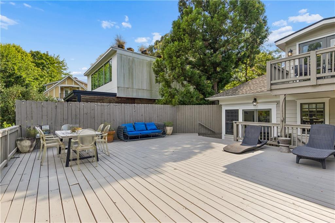
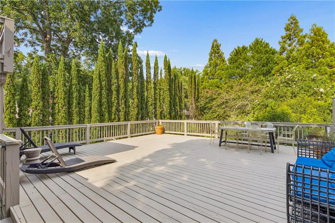
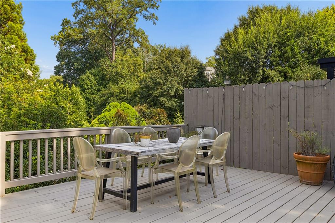
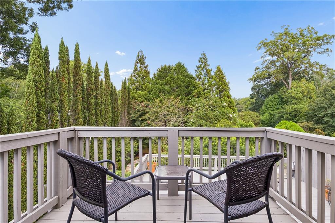
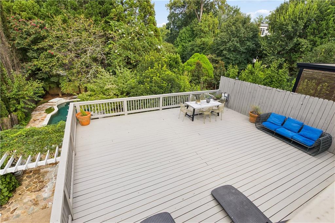
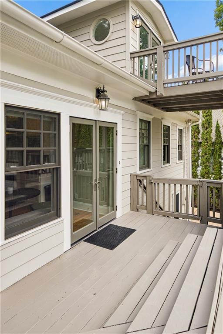
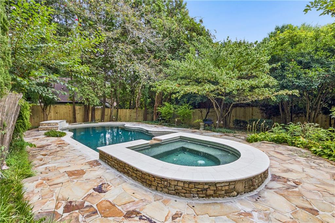
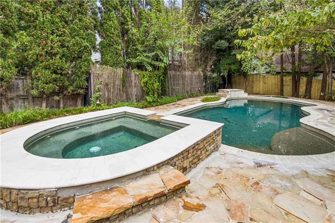
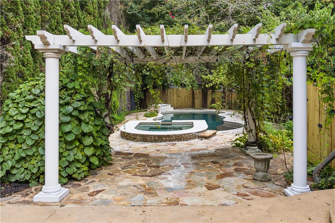
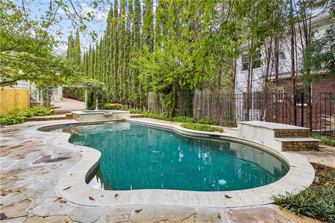
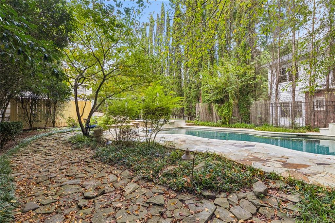
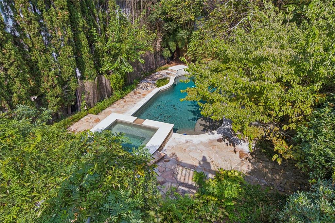
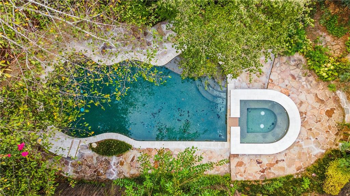
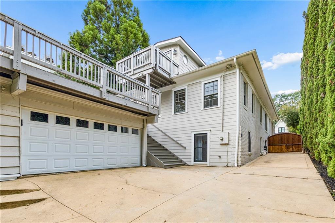
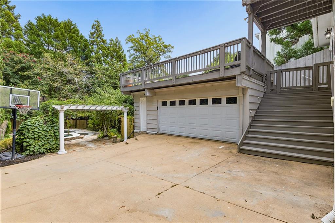
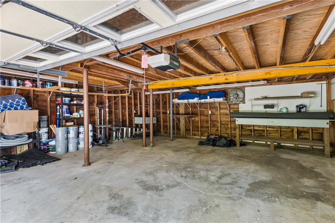
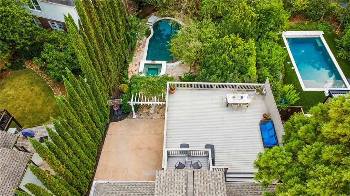
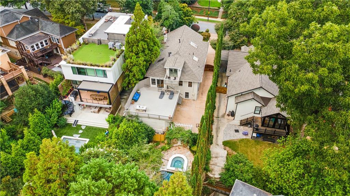
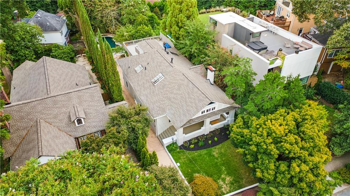
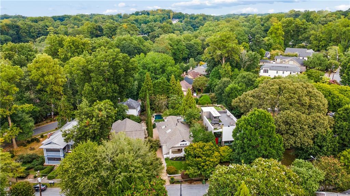
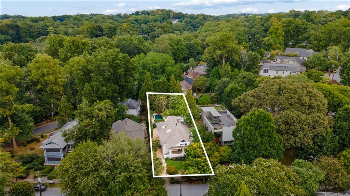
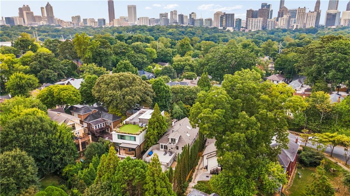
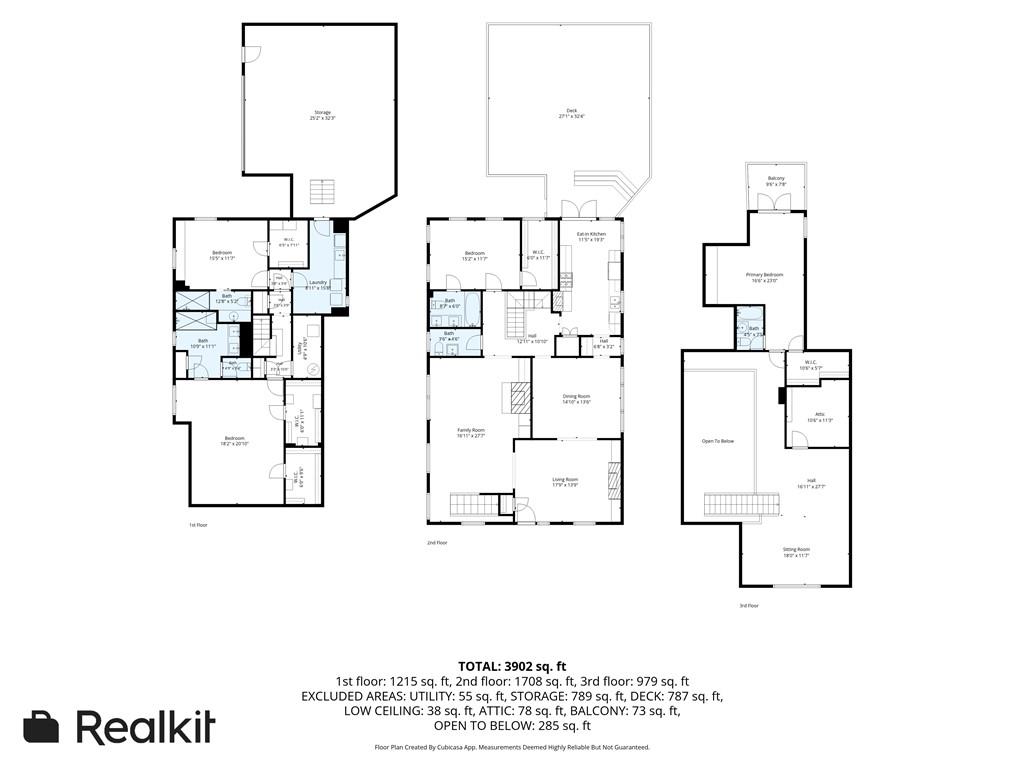
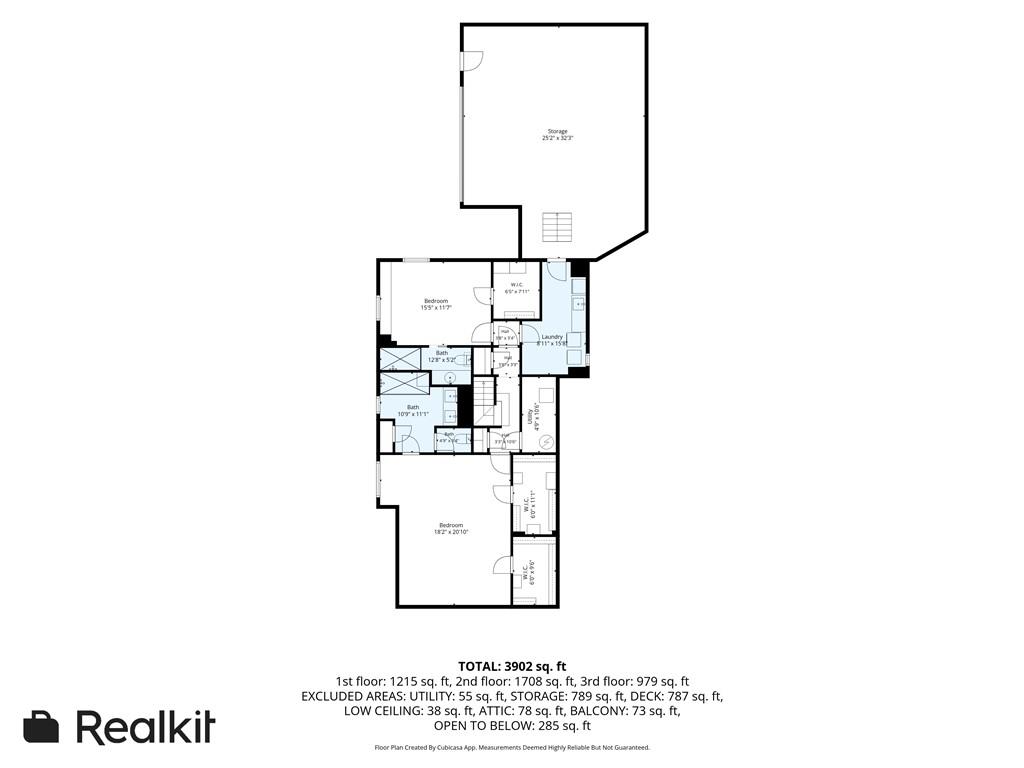
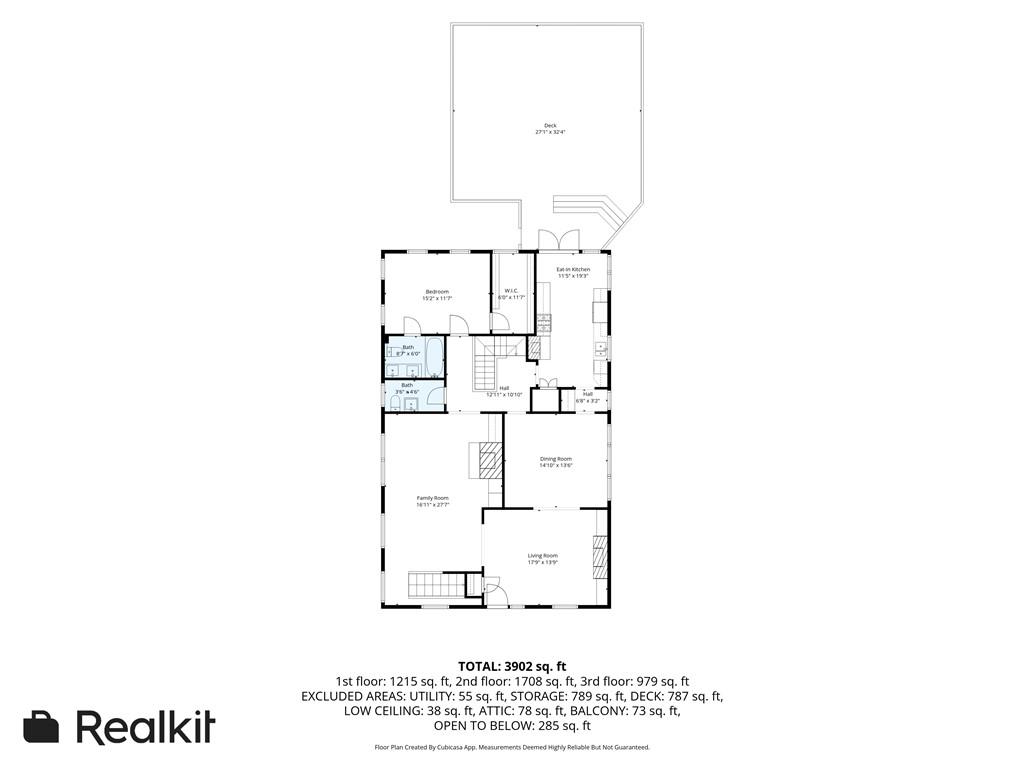
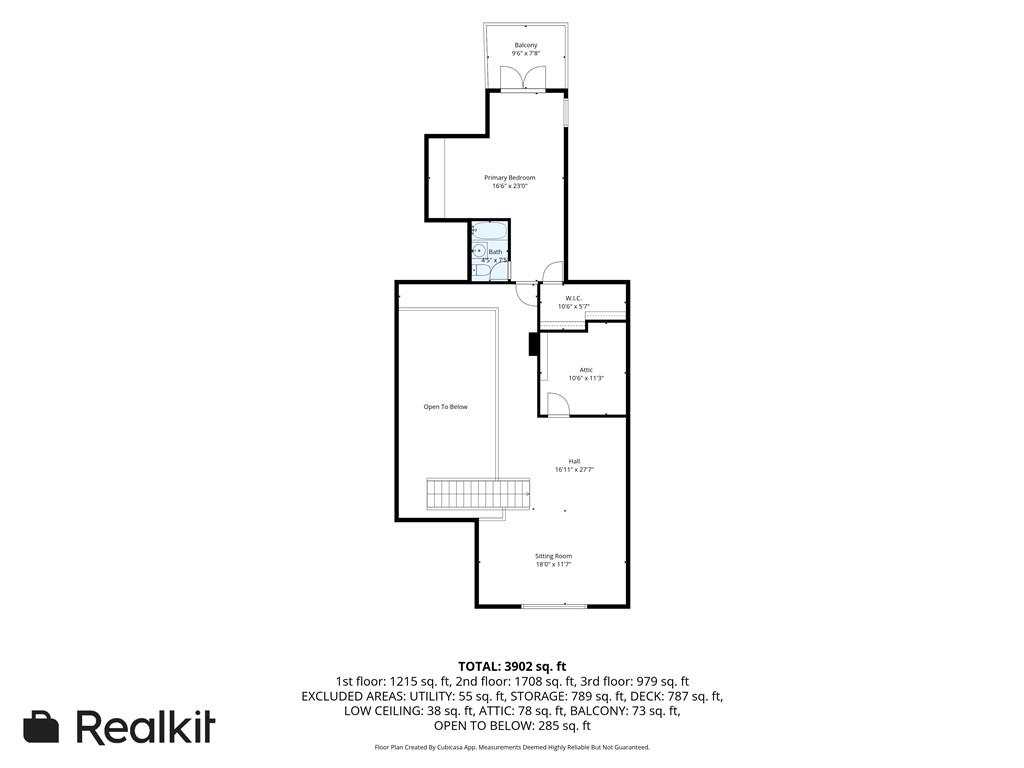
Turnkey Luxury | New Main-Level Suite | Proven Celebrity Pedigree. Experience the pinnacle of Virginia-Highland living at 1151 Orme Circle NE, where a heated saltwater pool and spillover Jacuzzi sit behind a 1929 residence a half mile from Piedmont Park and the BeltLine, with Orme Park a quarter mile east. This is a home with a story, having served for years as a preferred residence for A-list film talent working on Atlanta productions. In 2026 the main-level bedroom became a true suite with a brand-new double-vanity bath and walk-in closet, and the exterior was rebuilt in HardiePlank siding, soffit, updated rear deck and railings with a fresh repaint. The entire exterior was freshly painted, the cabinetry repainted with updated hardware, the spa retiled, the pool deck refreshed, and fencing added around the yard and pool equipment. Roof 2025. HVAC 2023. The home's centerpiece is a private backyard oasis: the pool set on flagstone beneath a vine-covered pergola, with a waterfall and professional landscaping, a true rarity for the neighborhood. An oversized 27-by-32-foot entertainer's deck flows effortlessly from the kitchen, overlooking the lush lot below. Inside, the home is bathed in natural light from vaulted ceilings and strategic skylights. The flexible 4-bedroom, 4.5-bath plan gives every bedroom its own full bath, with a two-story great room, three fireplaces, an eat-in kitchen around a brick hearth, and a third-floor suite opening to a private balcony. The walk-out lower level adds two more suites and its own entry through garage. Classic details like rich hardwoods, elegant moldings, and an original leaded-glass powder room meet modern comforts across three finished levels. Behind a gated drive, you are seconds from Atlanta's best dining and boutiques while maintaining total privacy.
Details
| MLS # | 7829758 |
|---|---|
| Listing Type | For Sale |
| Style | House |
| Sub-Type | Resale |
| Status | Active |
| Year | 1929 |
| Days On Site | 43 |
| Listing Provided By | The von Group, LLC | Gabriel Giron |
Features
| Bed(s) | 4 |
|---|---|
| Bath(s) | 5 Total |
| SQ Feet | 3,865 |
| Garage | 2 |
| Pool | Yes |
| Acreage | 0.22 |
| Water Front | Yes |
| Property View | City, Neighborhood |
Interior
| Appliances | Dishwasher, Disposal, Dryer, Electric Water Heater, Gas Oven, Gas Range, Microwave, Range Hood, Refrigerator, Washer |
|---|---|
| Interior Features | Beamed Ceilings, Bookcases, Crown Molding, Double Vanity, High Ceilings 10 ft Main, High Speed Internet, His and Hers Closets, Recessed Lighting, Track Lighting, Vaulted Ceiling(s), Walk-In Closet(s) |
| Cooling | Ceiling Fan(s), Central Air |
| Heating | Central |
| Fireplaces Total | 1 |
| Fireplace Features | Brick, Electric |
| Window Features | Double Pane Windows, Wood Frames |
| Room Kitchen Features | Breakfast Room, Cabinets White, Eat-in Kitchen, Pantry, Solid Surface Counters |
| Room Dining Room Features | Separate Dining Room |
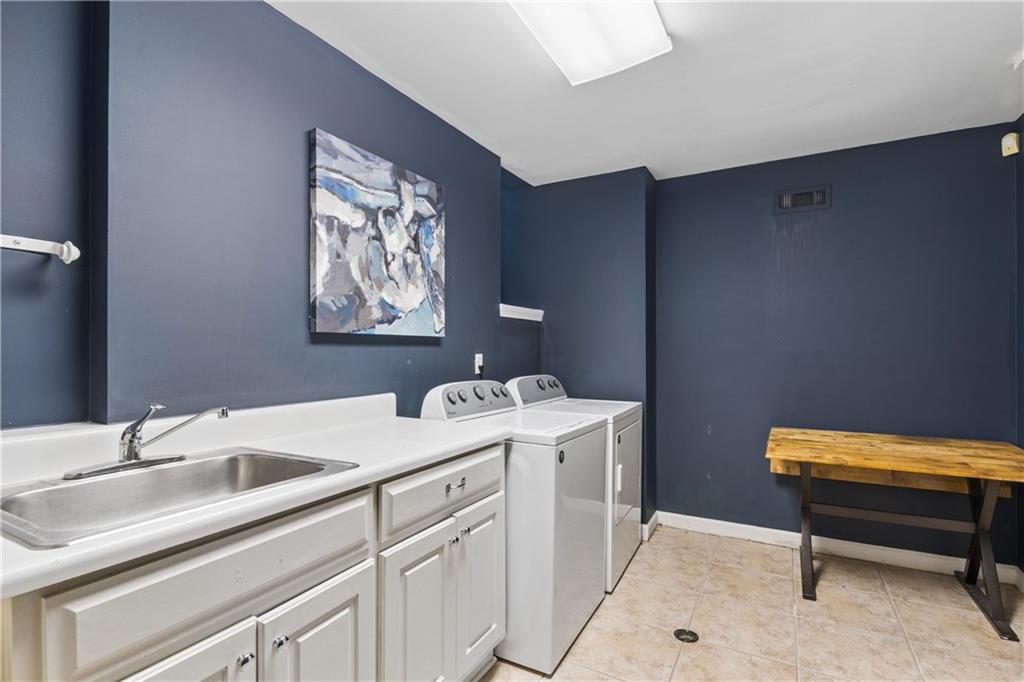
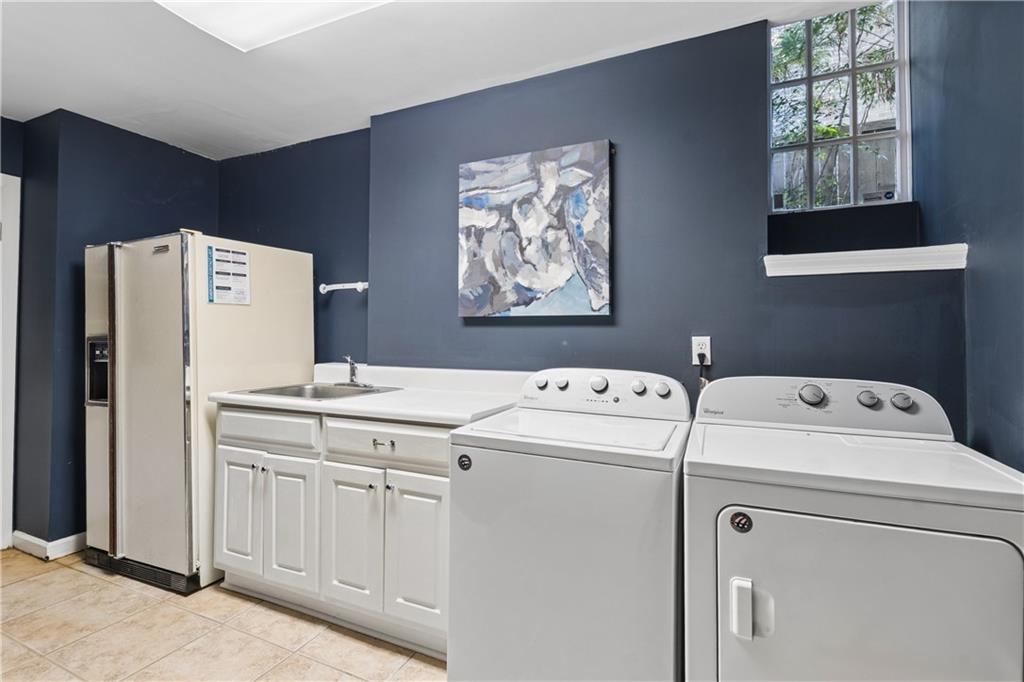
| Laundry Features | Electric Dryer Hookup, Laundry Room, Lower Level, Sink |
Exterior
| Accessibility Features | None |
|---|---|
| Exterior Features | Balcony, Private Entrance, Private Yard, Rain Gutters, Rear Stairs |
| Lot Features | Back Yard, Front Yard, Landscaped, Private |
| Construction Materials | Brick, Hardi Plank Type |
| Roof | Shingle |
| Fencing | Back Yard, Wood |
| Foundation Details | See Remarks |
| Waterfront Features | None |
| Patio And Porch Features | Deck, Front Porch, Patio, Rear Porch |
| Security Features | Carbon Monoxide Detector(s), Fire Alarm, Secured Garage/Parking, Security System Owned, Smoke Detector(s) |
Parking
| Garage Spaces | 2 |
|---|---|
| Parking Features | Attached, Driveway, Garage, Garage Faces Side, On Street |
| Open Parking Yes / No | Yes |
Utilities
| Utilities | Cable Available, Electricity Available, Natural Gas Available, Sewer Available, Underground Utilities, Water Available |
|---|---|
| Sewer | Public Sewer |
| Electric | 110 Volts, 220 Volts in Laundry |
Taxes
| Tax Annual Amount | 18134 |
|---|---|
| Tax Legal Description | RENOVATIONS COMPLETED |
| Tax Parcel Letter | 17-0053-0005-039-3 |
| Tax Year | 2025 |
Location
| Community Features | Near Beltline, Near Public Transport, Near Schools, Near Shopping, Near Trails/Greenway, Park, Restaurant, Sidewalks, Street Lights |
|---|
Area Information
| State | GA |
|---|---|
| County | Fulton GA |
| City | Atlanta |
| Zip Code | 30306 |
| Area | Fulton GA |
| Community Name | North Boulevard Park |
| School District | Midtown |
| Elementary School | Virginia-Highland |
| High School | Midtown |
| Listing VS Median (in North Boulevard Park) | |
Price: $1,749,000 low | high Med: $1,749,000 sqft: 3,865 low | high Med: 3,865 $ / sqft: $453 low | high Med: $453 On site: 43 low | high Med: 43 | |
Market Activity 30306
Request a showing
Request a showing
 Listings identified with the FMLS IDX logo come from FMLS and are held by brokerage firms other than the owner of this website. The listing brokerage is identified in any listing details. Information is deemed reliable but is not guaranteed. If you believe any FMLS listing contains material that infringes your copyrighted work please click here to review our DMCA policy and learn how to submit a takedown request. © 2022 First Multiple Listing Service, Inc.
Contact
Learn More About This Property

| State | GA |
|---|---|
| County | Fulton GA |
| City | Atlanta |
| Zip Code | 30306 |
| Area | Fulton GA |
| Community Name | North Boulevard Park |
| School District | Midtown |
| Elementary School | Virginia-Highland |
| High School | Midtown |
| Listing VS Median (in North Boulevard Park) | |
Price: $1,749,000 low | high Med: $1,749,000 sqft: 3,865 low | high Med: 3,865 $ / sqft: $453 low | high Med: $453 On site: 43 low | high Med: 43 | |
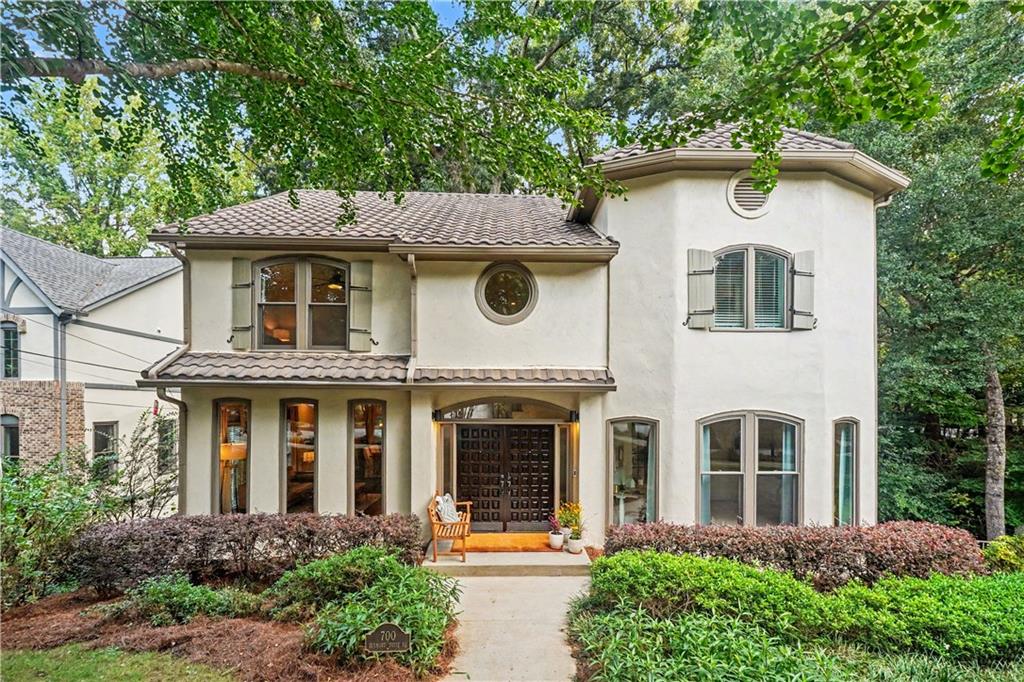 | $1,795,000700 Elkmont Drive NeAtlanta, GA 30306 |
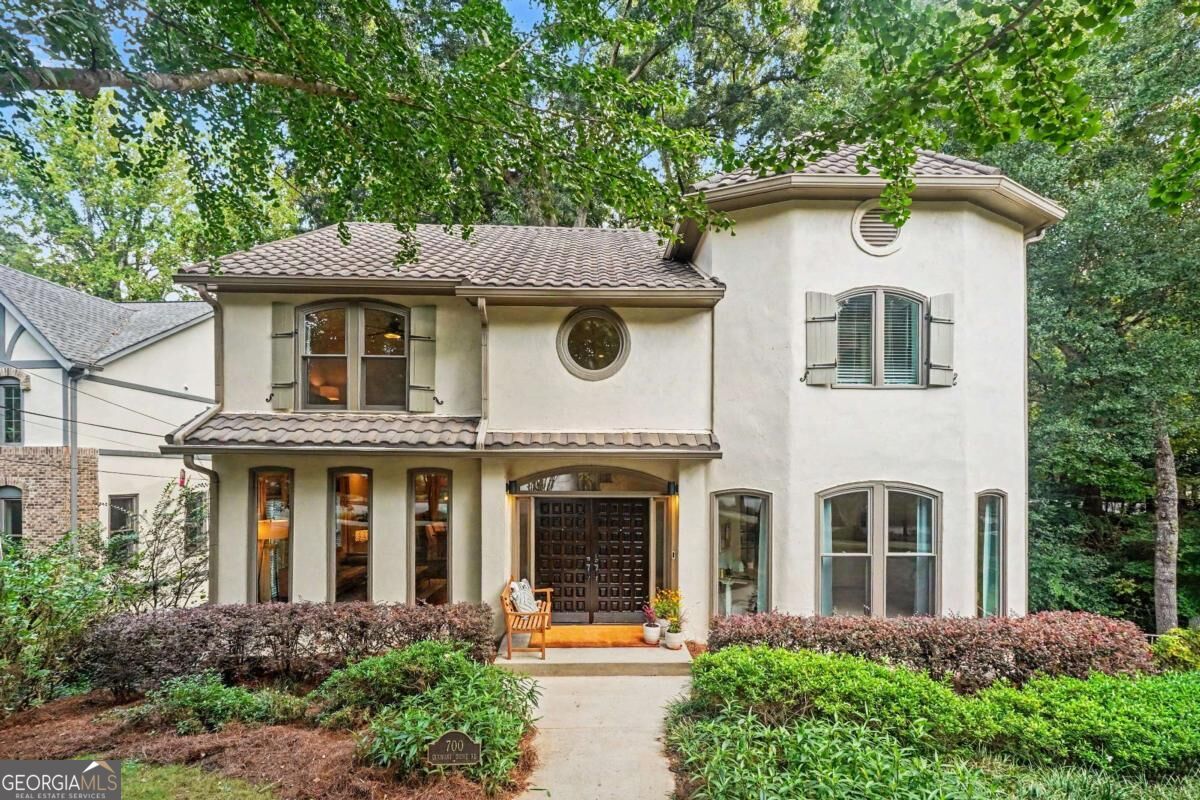 | $1,795,000700 Elkmont Drive NeAtlanta, GA 30306 |