
Description
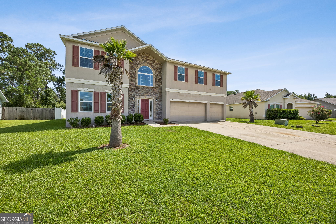
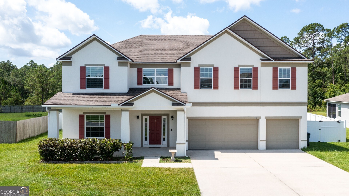
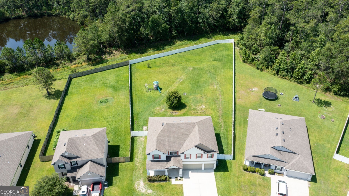
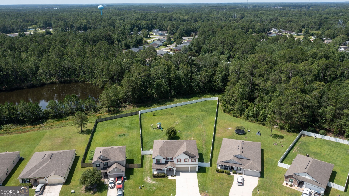
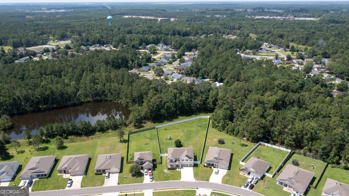
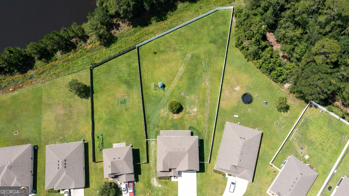
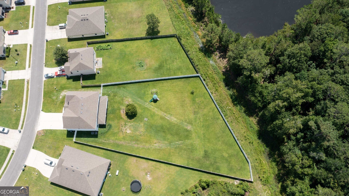
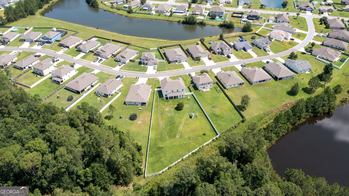
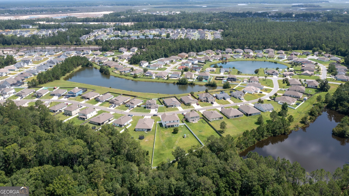
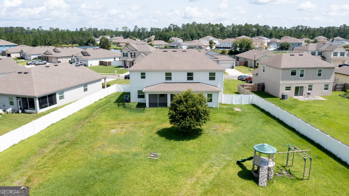
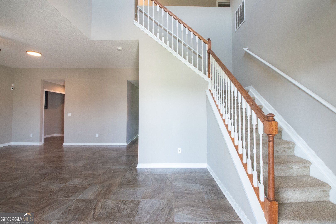
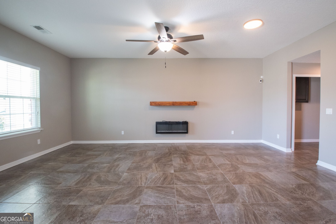
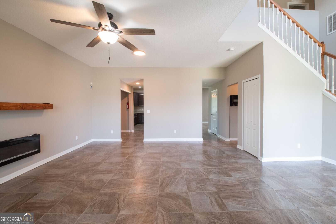
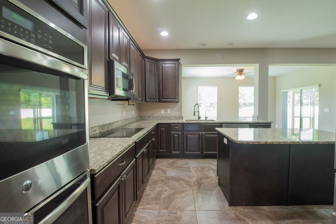
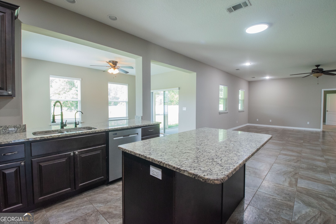
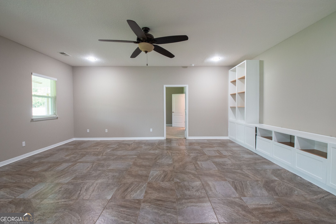
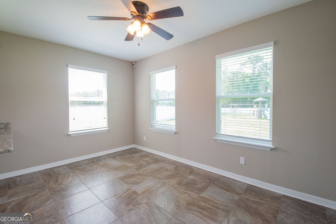
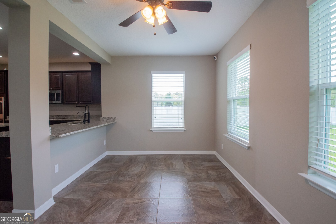
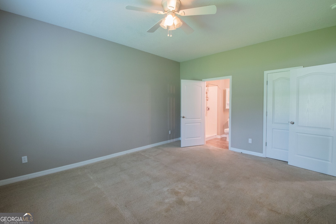
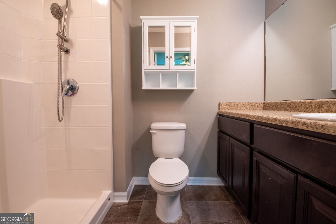
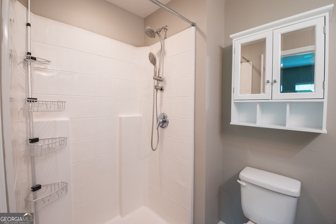
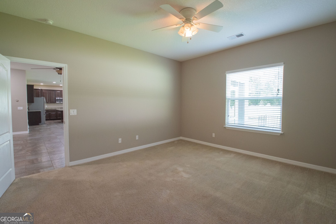
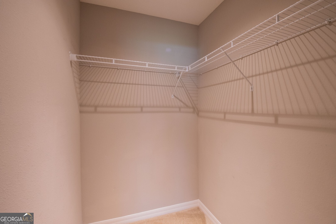
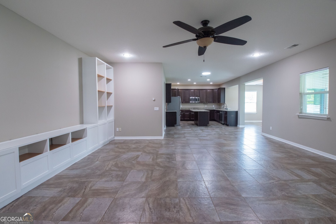
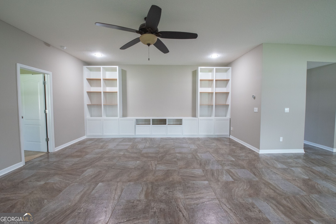
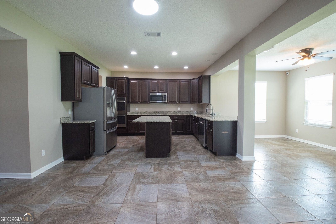
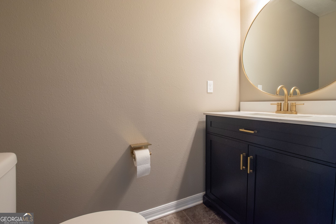
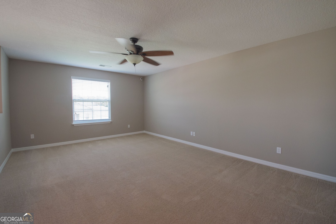
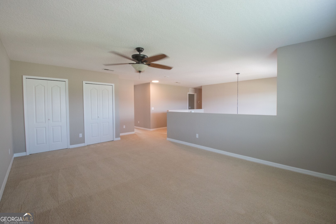
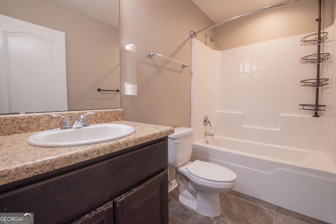
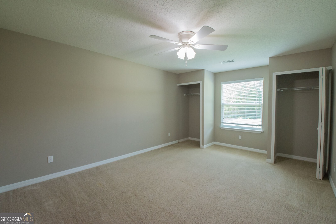
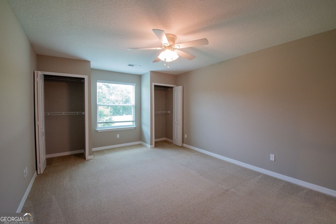
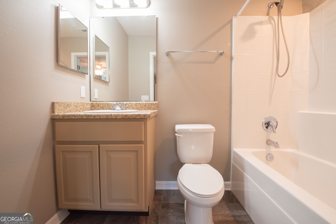
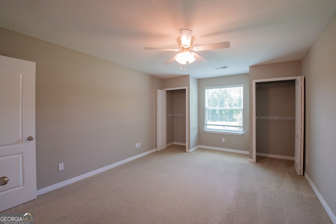
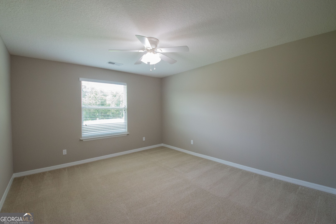
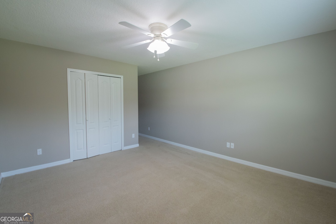
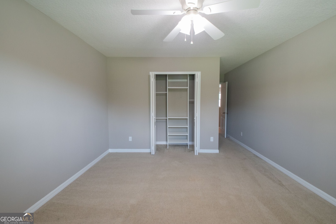
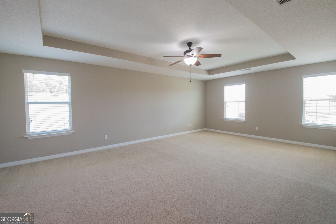
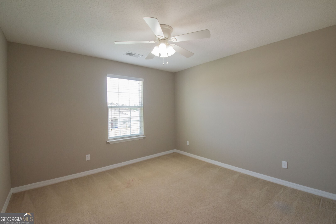
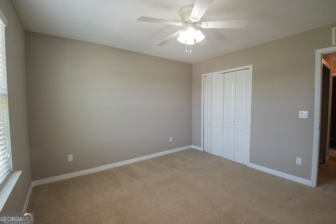
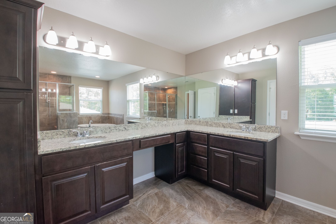
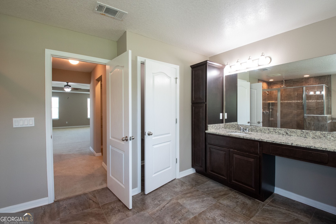
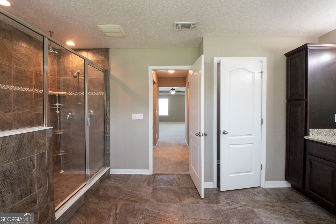
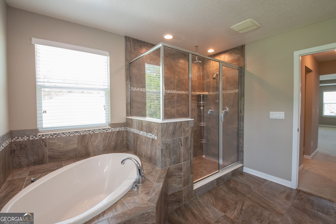
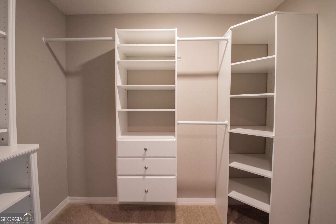
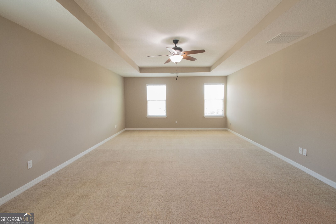
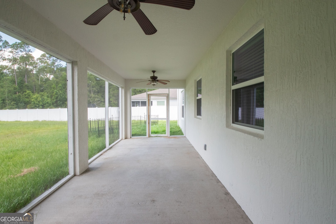
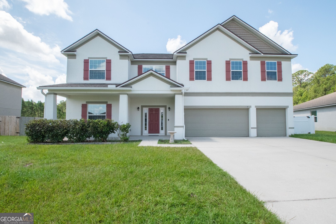
OFFERING $7,500 IN SELLERS CONCESSIONS WITH AN ACCEPTED OFFER! Luxury and space abound in this stunning 6-bedroom, 4.5-bath home situated on the largest lot in the subdivision, approximately 3/4 of an acre. Backing up to a dedicated easement, the property offers added privacy with a peaceful, wooded backdrop. The spacious floor plan features a dramatic two-story foyer, tile flooring throughout the main living areas, and a gourmet kitchen with granite countertops, a large island, stainless steel appliances, and double ovens. A main-level bedroom with a private bath provides flexible living options. Upstairs includes five additional bedrooms, including a spacious primary suite with tray ceiling, dual walk-in closets, soaking tub, separate shower, and double vanity. Enjoy the screened porch overlooking the large, fenced backyard with plenty of room for outdoor activities. This exceptional home combines generous living space, quality finishes, and a premium homesite.
Details
| MLS # | 10795541 |
|---|---|
| Listing Type | For Sale |
| Style | House |
| Sub-Type | Resale |
| Status | Active Under Contract |
| Year | 2016 |
| Days On Site | 141 |
| Listing Provided By | ERA Kings Bay Realty | Wendy Vazquez-Galan |
Features
| Bed(s) | 6 |
|---|---|
| Bath(s) | 5 Total |
| SQ Feet | 4,209 |
| Story(s) | 2 |
| Acreage | 0.72 |
Interior
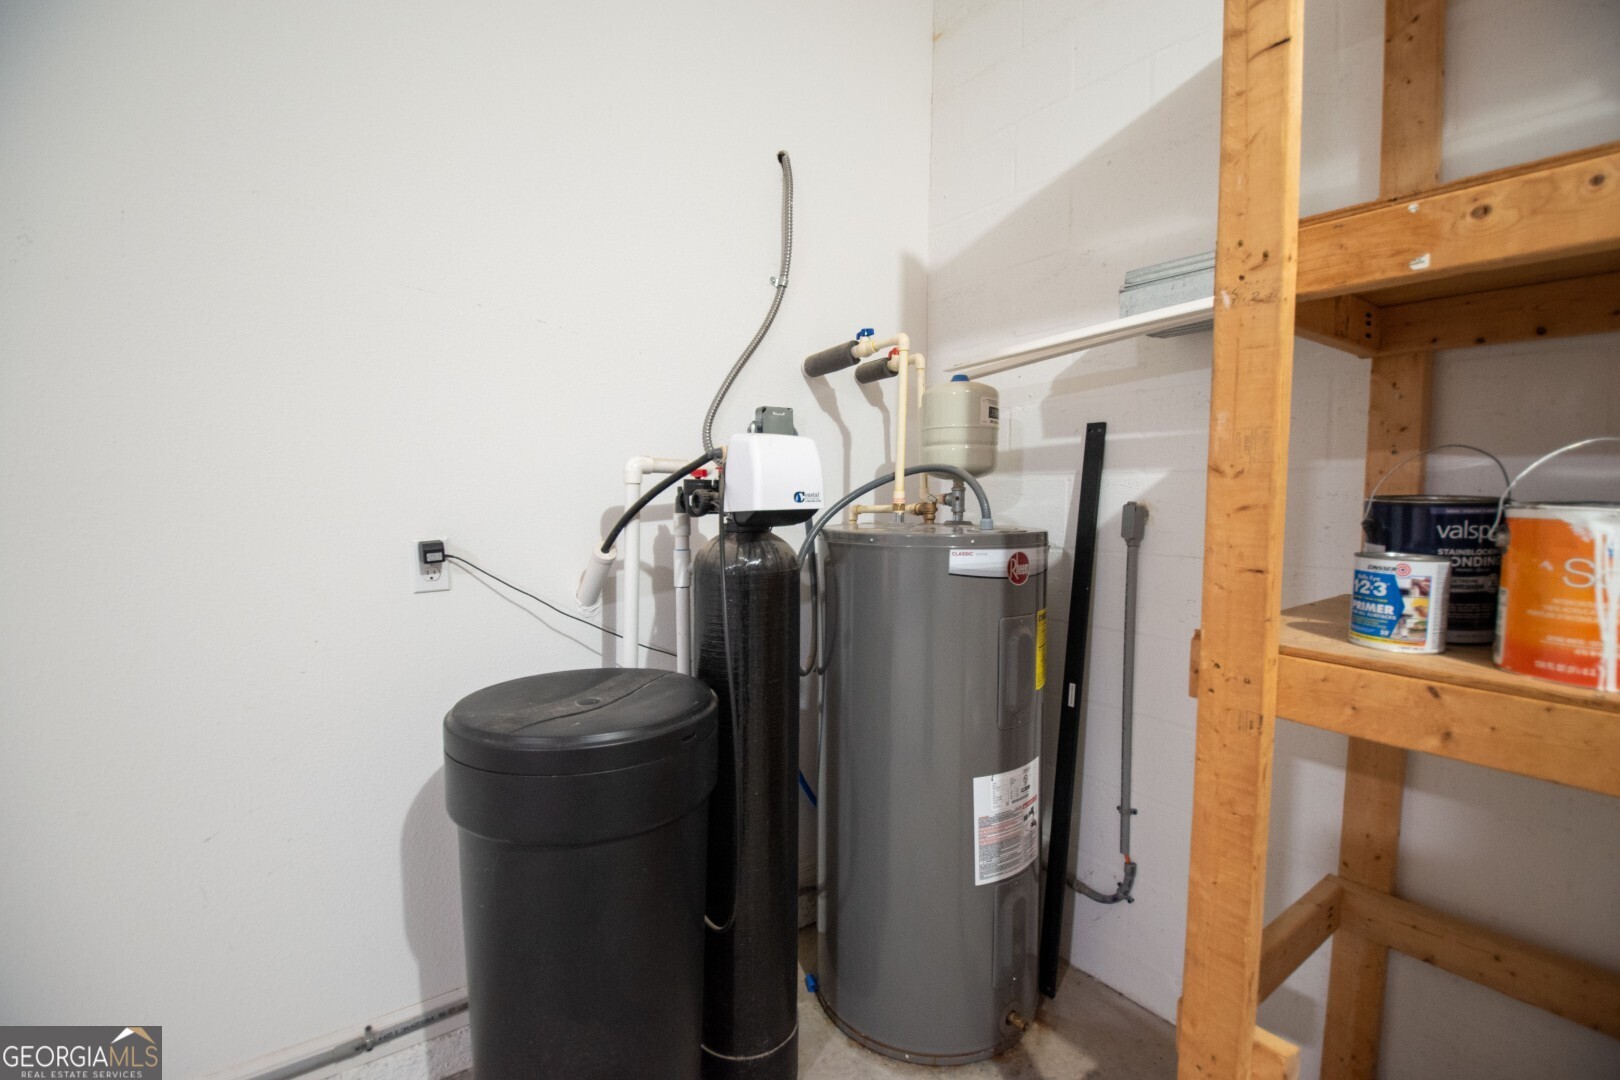
| Appliances | Cooktop, Dishwasher, Disposal, Double Oven, Electric Water Heater, Microwave, Refrigerator, Stainless Steel Appliance(s) |
|---|---|
| Interior Features | Bookcases, Double Vanity, High Ceilings, Separate Shower, Soaking Tub, Tile Bath, Tray Ceiling(s), Entrance Foyer, Walk-In Closet(s) |
| Cooling | Electric, Heat Pump |
| Cooling Yes / No | Yes |
| Heating | Electric, Heat Pump |
| Heating Yes / No | Yes |
| Fireplace Yes / No | No |
| Fireplaces Total | 0 |
| Window Features | Double Pane Windows |
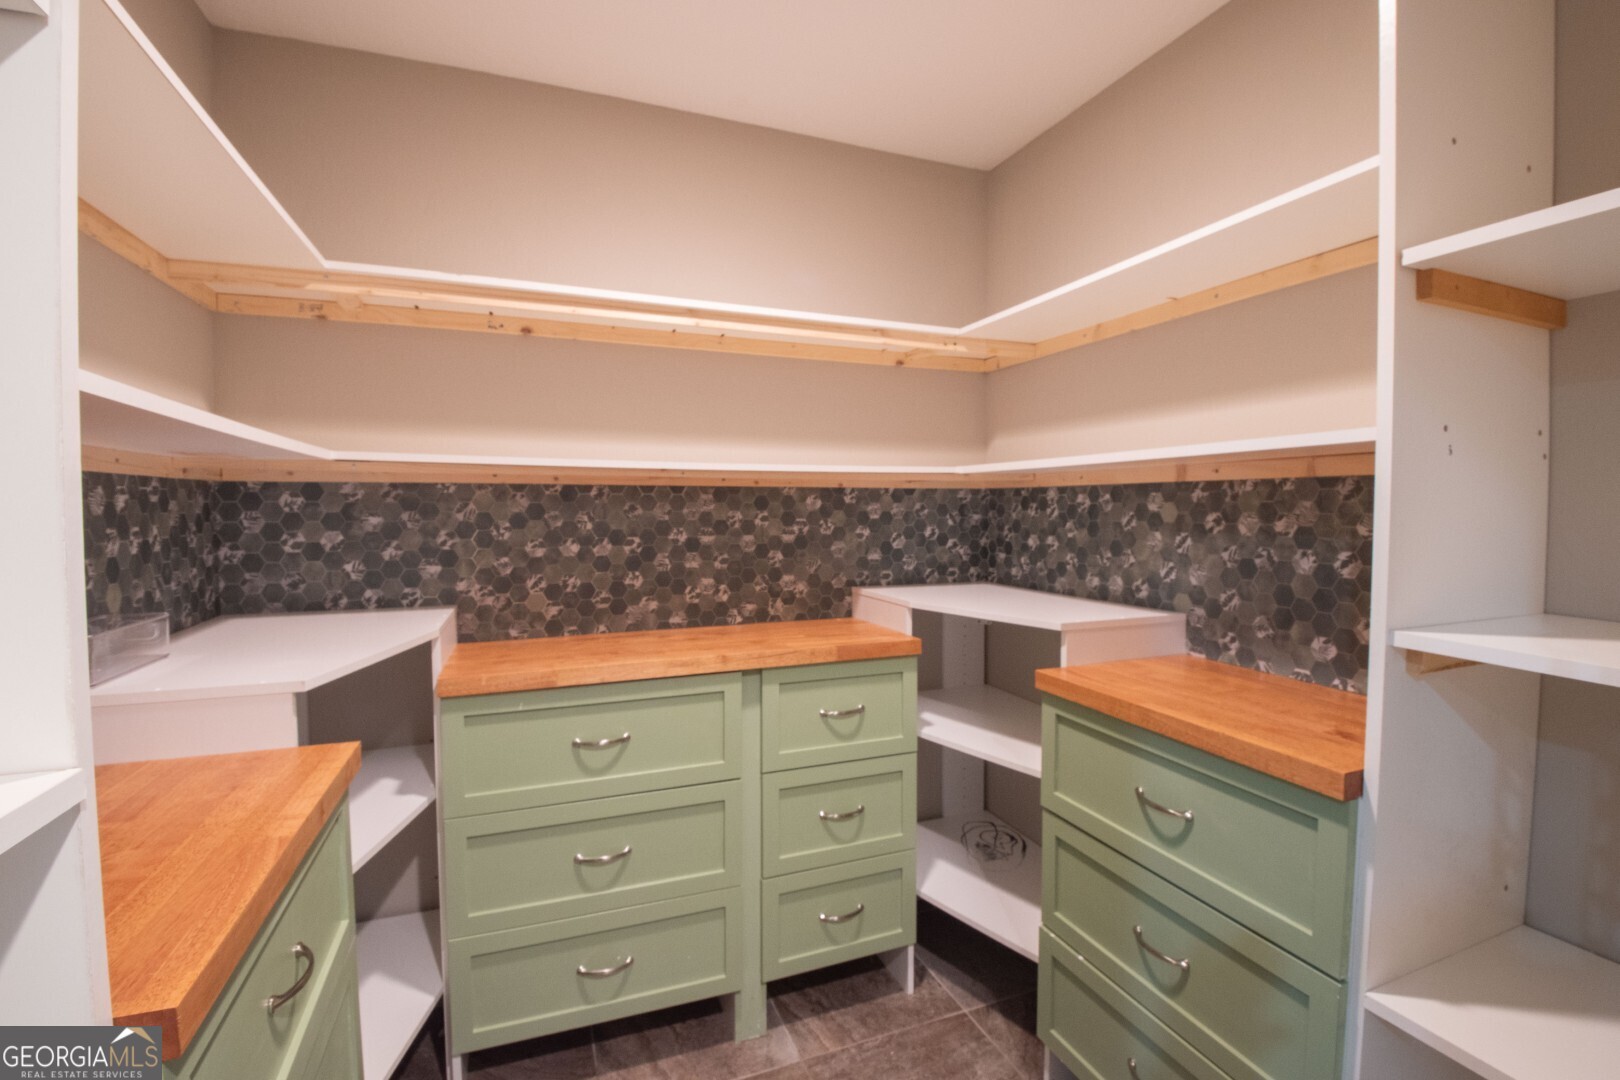
| Room Kitchen Features | Kitchen Island, Pantry |
| Room Dining Room Features | Dining Rm/Living Rm Combo |
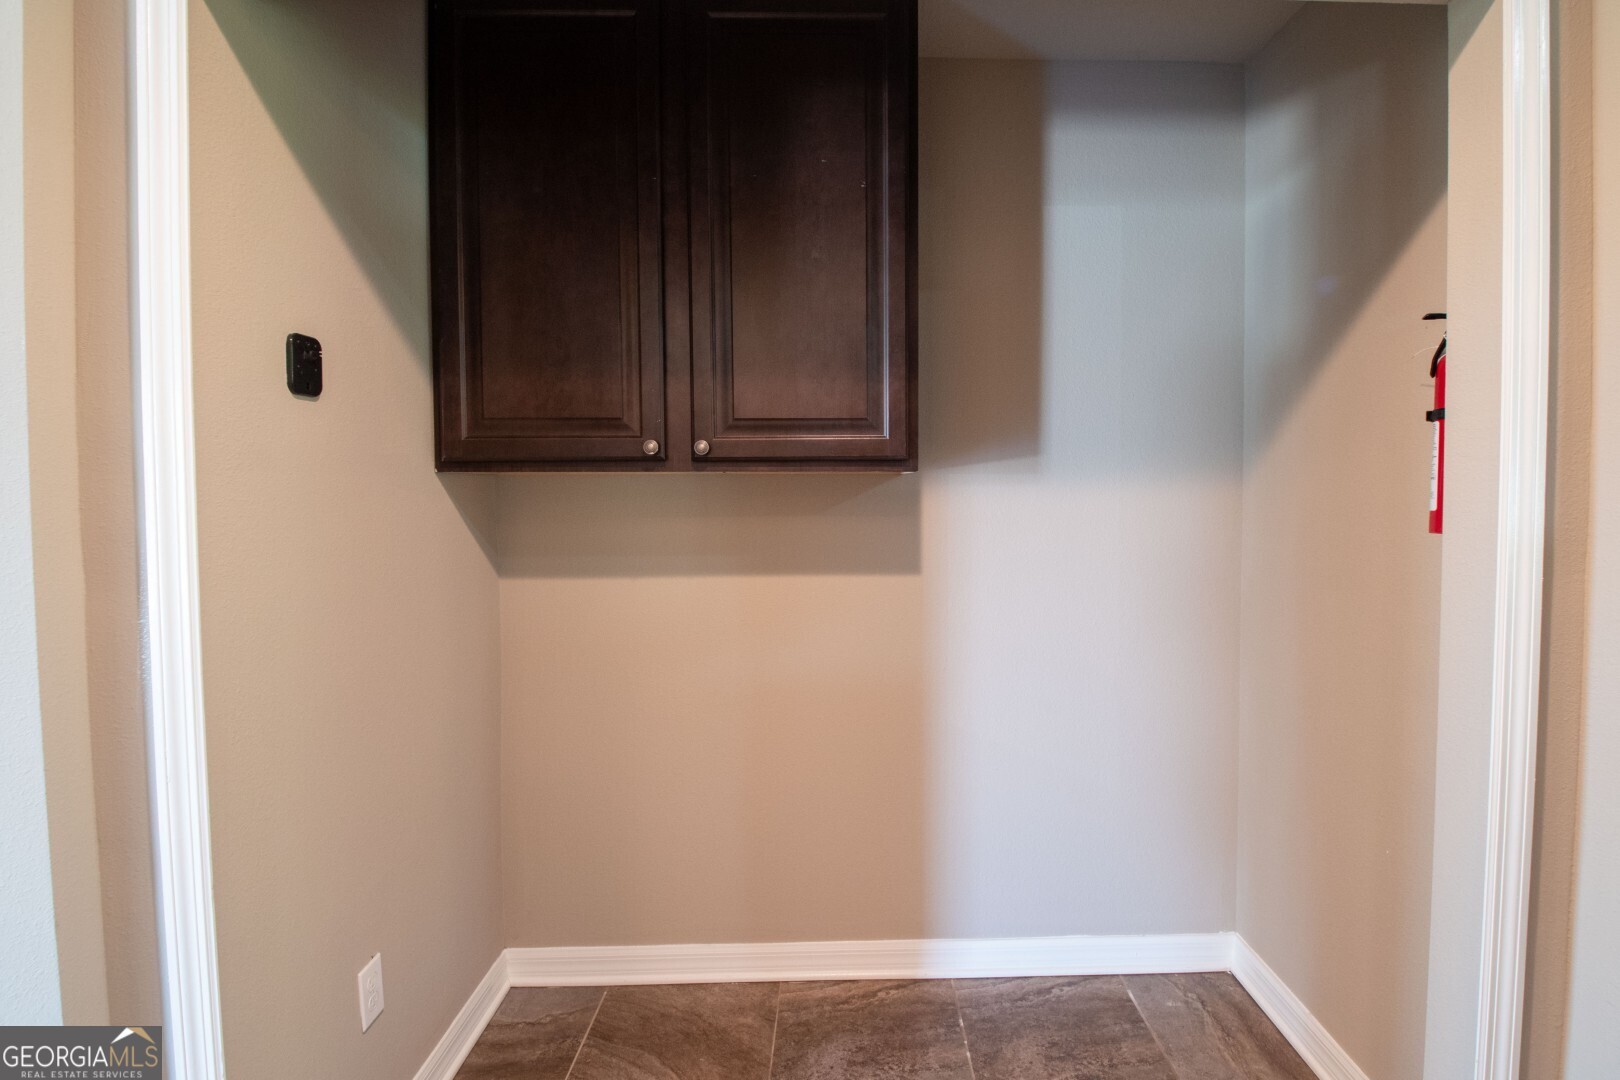
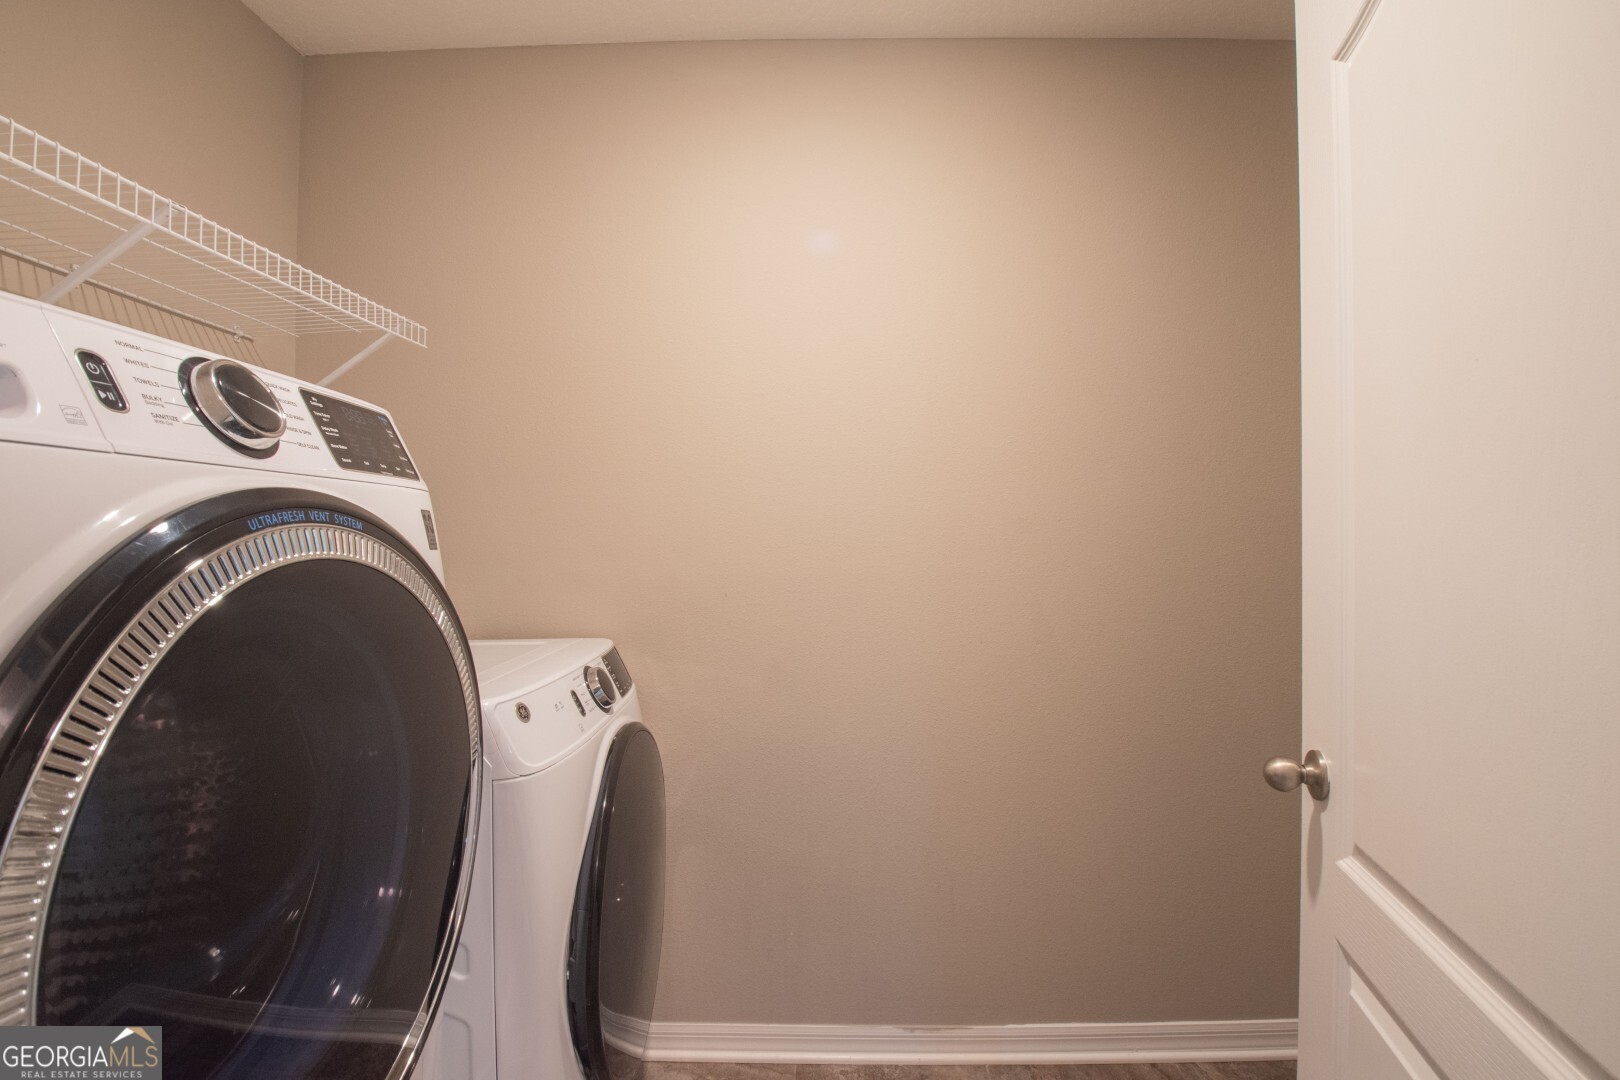
| Laundry Features | In Hall, Upper Level |
Exterior
| Lot Features | Level, Open Lot |
|---|---|
| Construction Materials | Block, Stucco |
| Roof | Composition |
| Fencing | Back Yard, Fenced, Privacy |
| Foundation Details | Slab |
| Patio And Porch Features | Porch, Screened |
| Security Features | Smoke Detector(s) |
Parking
| Attached Garage Yes / No | No |
|---|---|
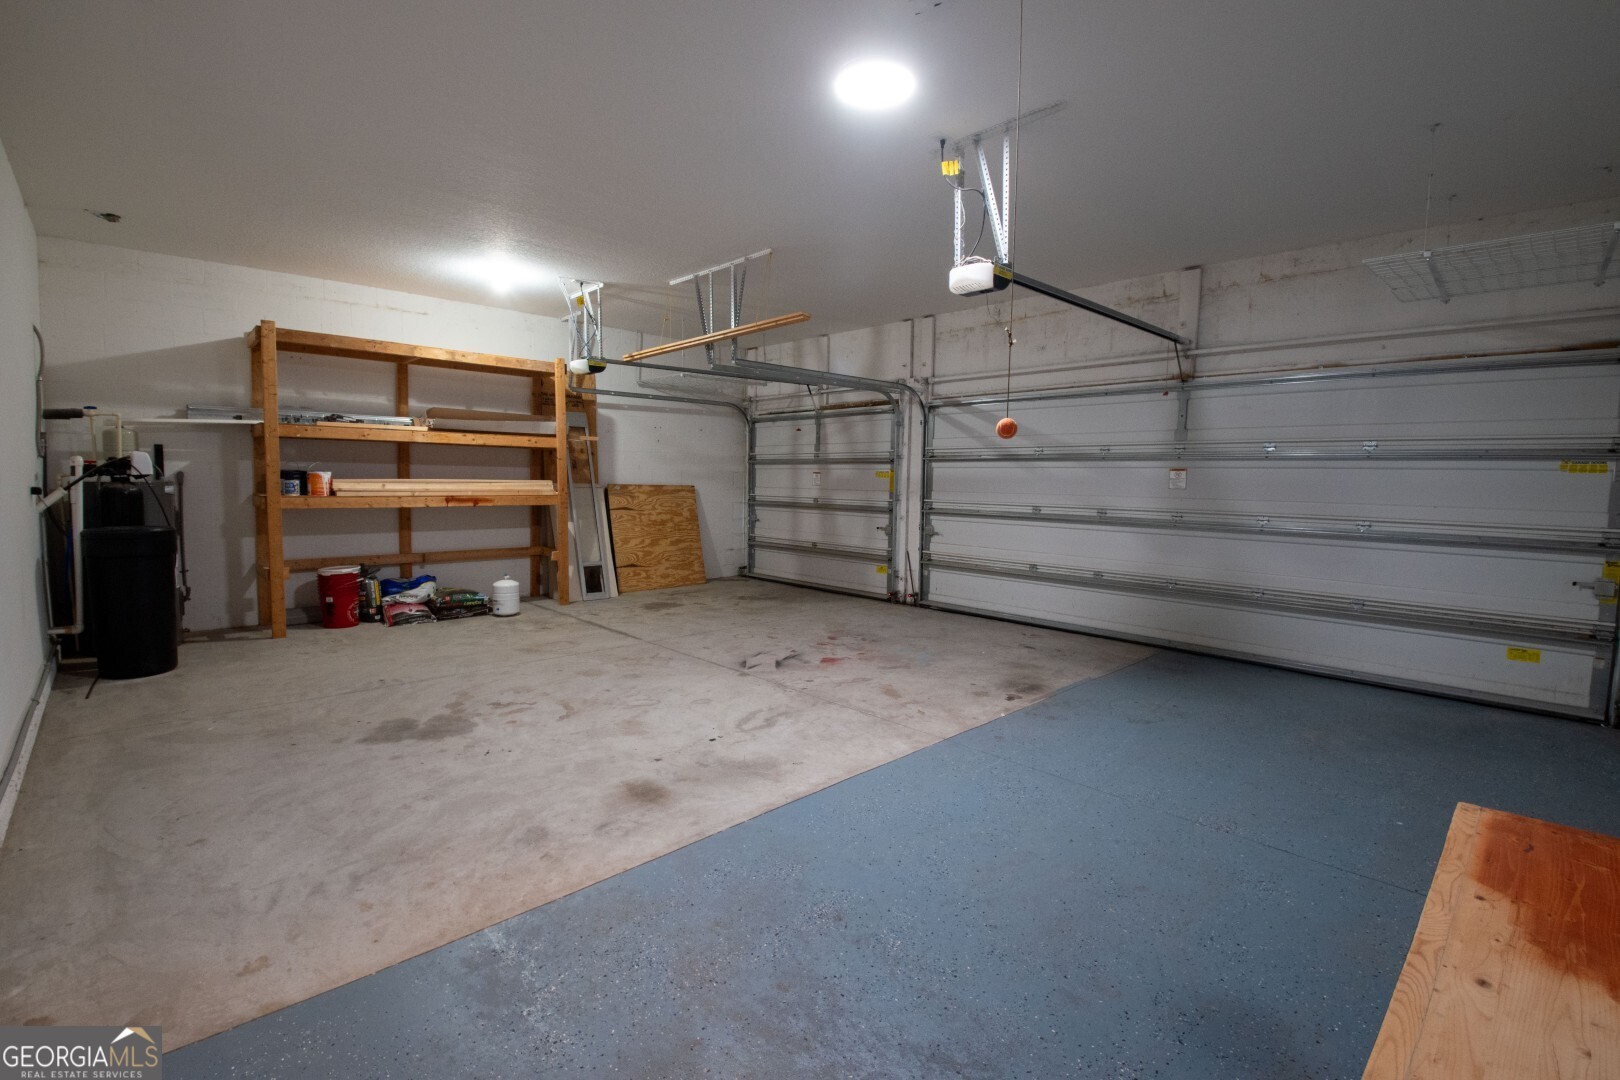
| Garage Yes / No | Yes |
| Parking Features | Garage |
Utilities
| Utilities | Cable Available, Electricity Available, Sewer Connected |
|---|---|
| Sewer | Public Sewer |
| Electric | 220 Volts |
Taxes
| Tax Annual Amount | 0 |
|---|---|
| Tax Year | 0 |
Location
| Community Features | None |
|---|
Area Information
| State | GA |
|---|---|
| County | Camden |
| City | Kingsland |
| Zip Code | 31548 |
| Area | Camden |
| Community Name | Lake Victoria |
| School District | Camden |
| Elementary School | Matilda Harris |
| High School | Camden |
| Listing VS Median (in Lake Victoria) | |
Price: $535,000 low | high Med: $394,000 sqft: 4,209 low | high Med: 2,184 $ / sqft: $127 low | high Med: $180 On site: 141 low | high Med: 193 | |
Market Activity 31548
Request a showing
Request a showing
Contact
Learn More About This Property

| State | GA |
|---|---|
| County | Camden |
| City | Kingsland |
| Zip Code | 31548 |
| Area | Camden |
| Community Name | Lake Victoria |
| School District | Camden |
| Elementary School | Matilda Harris |
| High School | Camden |
| Listing VS Median (in Lake Victoria) | |
Price: $535,000 low | high Med: $394,000 sqft: 4,209 low | high Med: 2,184 $ / sqft: $127 low | high Med: $180 On site: 141 low | high Med: 193 | |