
$609,850 $3,274 est/mo Sourced by Back At You
120 Silver Birch Road,Mcdonough, GA 30253
Mcdonough, GA 30253

Description
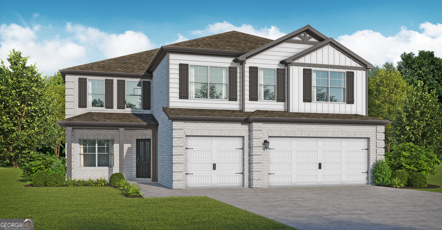
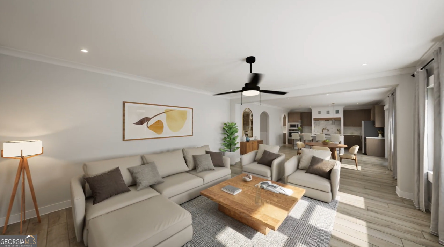
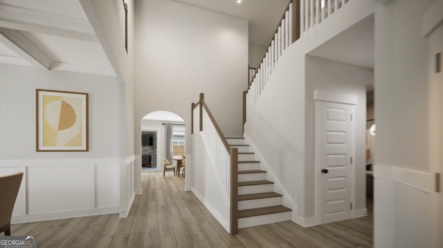
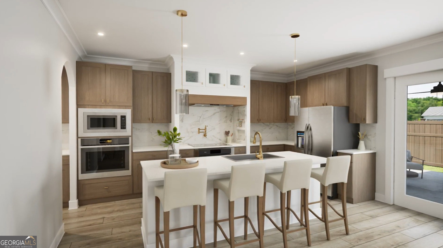
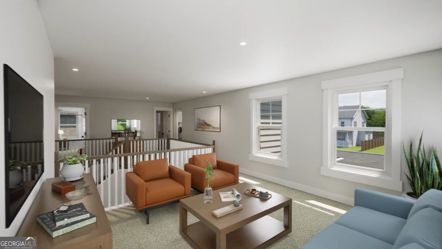
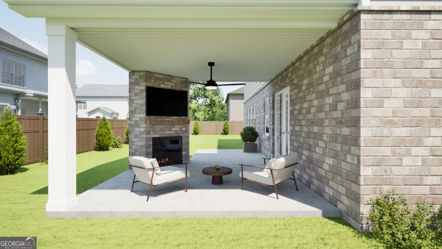
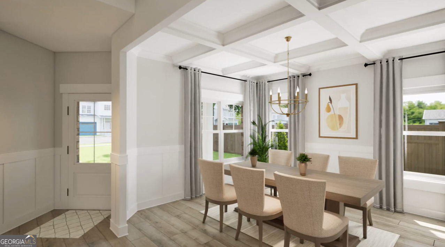
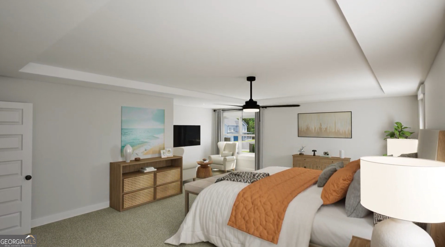
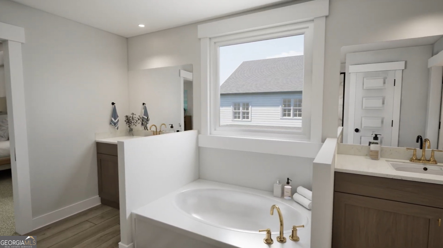
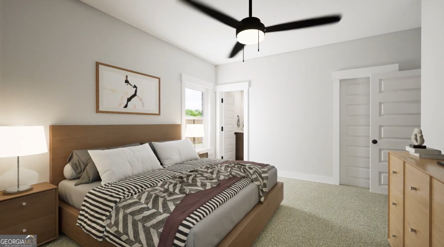
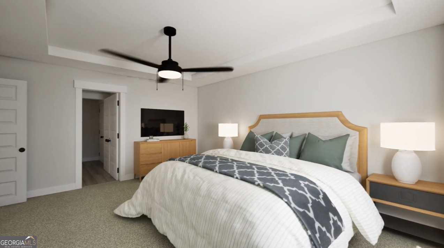
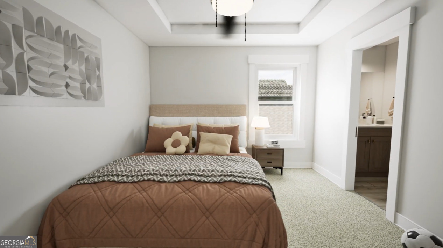
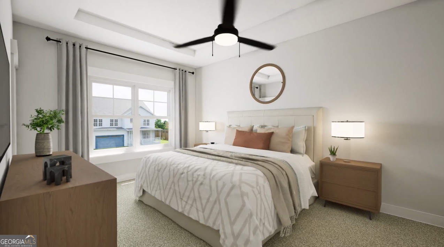
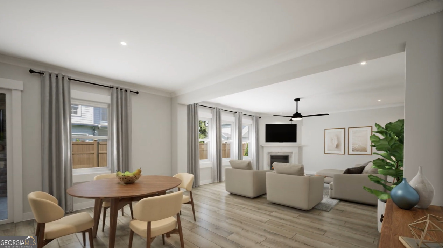
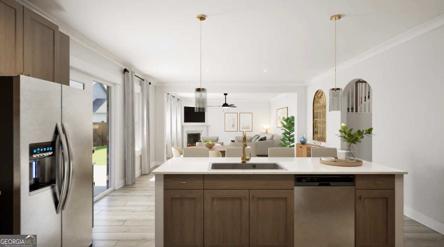
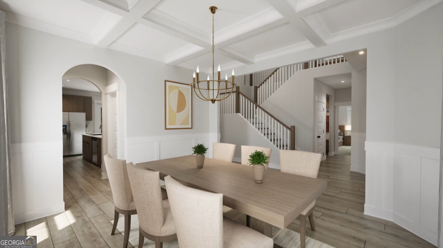
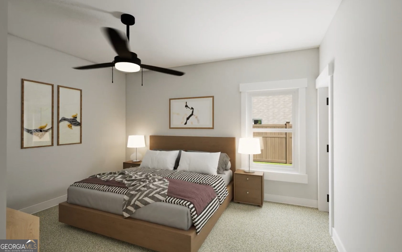
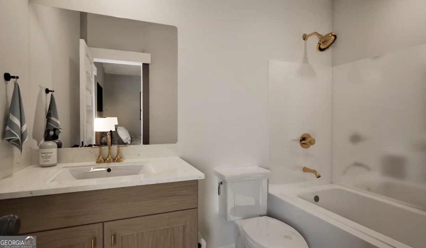
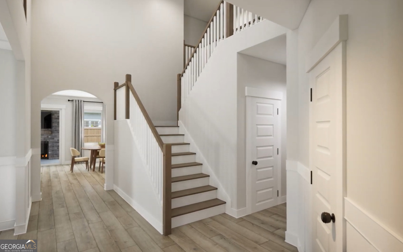
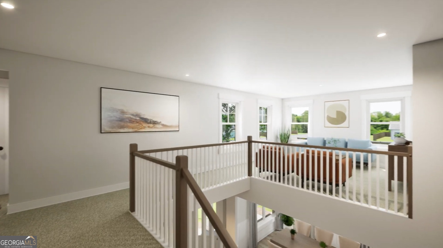
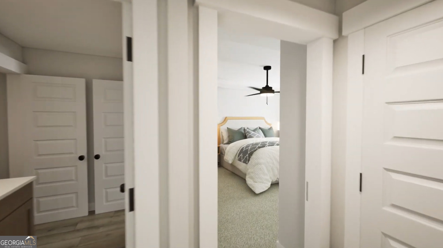
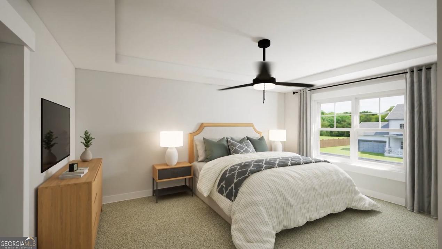
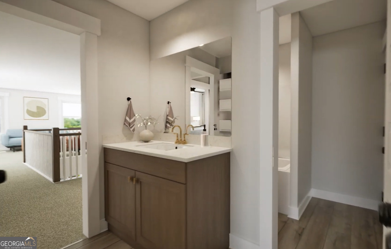
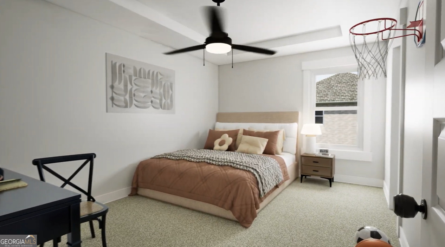
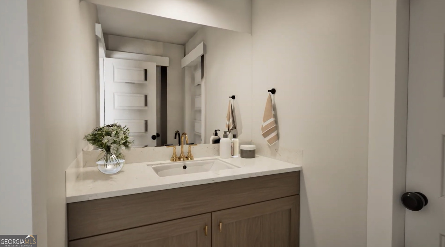
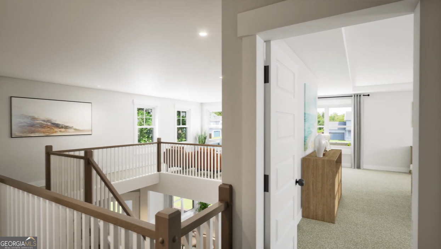
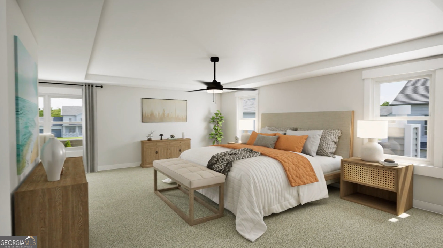
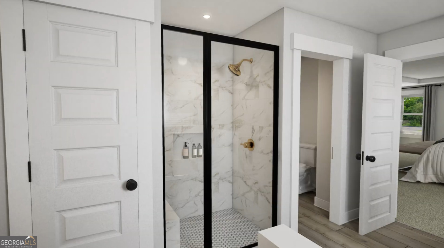
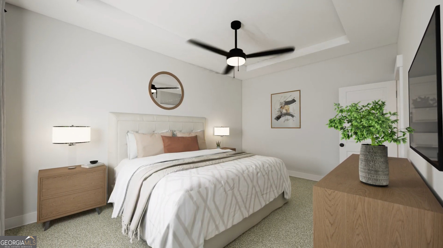
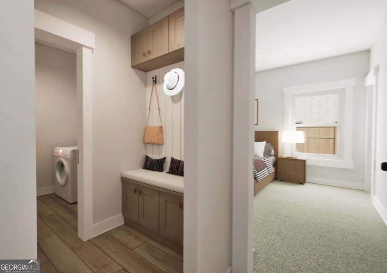
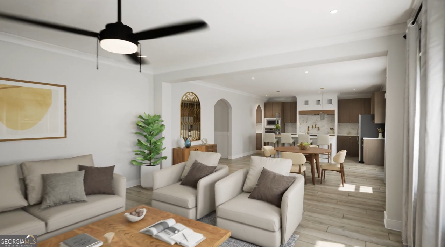
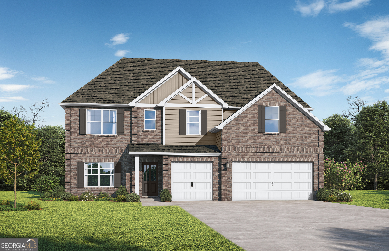
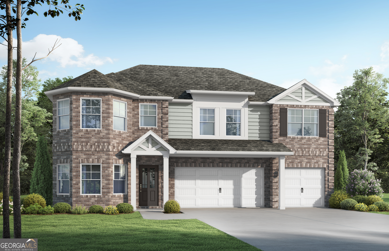
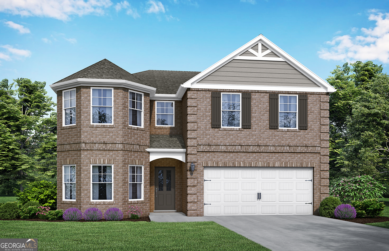
Welcome home to the Trey Vista! Luxury plank flooring flows throughout the lower-level main living areas, highlighted by an inviting family room fireplace. The designer alcove kitchen dazzles with a waterfall island, pot filler, and convection cooktop. Downstairs also features a private guest bedroom with an ensuite bath. A sleek modern staircase leads upstairs to an airy loft and bedrooms with walk-in closets. The primary retreat boasts a relaxing sitting area and a spa-like bath with dual vanities, custom LED mirrors, and a designer tile accent wall. Relax outside on the covered gameday patio with a cozy fireplace. Visuals for inspiration.
Details
| MLS # | 10765346 |
|---|---|
| Listing Type | For Sale |
| Style | House |
| Sub-Type | Resale |
| Status | Active |
| Year | 2026 |
| Days On Site | 155 |
| Listing Provided By | Valor Realty | null Valor GA Sales Team |
Features
| Bed(s) | 5 |
|---|---|
| Bath(s) | 4 Total |
| SQ Feet | 3,797 |
| Story(s) | 2 |
| Acreage | 0.30 |
Interior
| Appliances | Convection Oven, Cooktop, Dishwasher, Disposal, Electric Water Heater, Microwave, Range, Stainless Steel Appliance(s) |
|---|---|
| Interior Features | Double Vanity, High Ceilings, Separate Shower, Soaking Tub, Split Foyer, Tray Ceiling(s), Entrance Foyer, Vaulted Ceiling(s), Walk-In Closet(s) |
| Cooling | Ceiling Fan(s), Central Air, Electric, Zoned |
| Cooling Yes / No | Yes |
| Heating | Central, Electric, Forced Air, Zoned |
| Heating Yes / No | Yes |
| Fireplace Yes / No | Yes |
| Fireplaces Total | 1 |
| Fireplace Features | Masonry, Outside |
| Window Features | Double Pane Windows |
| Room Kitchen Features | Kitchen Island, Pantry, Walk-in Pantry |
| Room Dining Room Features | Separate Room |
| Laundry Features | Other |
Exterior
| Lot Features | None |
|---|---|
| Construction Materials | Brick, Press Board |
| Roof | Composition |
| Patio And Porch Features | Patio, Porch |
Parking
| Attached Garage Yes / No | Yes |
|---|---|
| Garage Yes / No | Yes |
| Parking Features | Garage, Attached, Off Street, Parking Pad, Garage Door Opener |
| Open Parking Yes / No | Yes |
Utilities
| Utilities | Underground Utilities |
|---|---|
| Sewer | Public Sewer |
Taxes
| Tax Annual Amount | 2000 |
|---|---|
| Tax Year | 2026 |
Location
| Community Features | Sidewalks, Street Lights |
|---|
Area Information
| State | GA |
|---|---|
| County | Henry |
| City | Mcdonough |
| Zip Code | 30253 |
| Area | Henry |
| Community Name | Calverton |
| School District | Dutchtown |
| Elementary School | Dutchtown |
| High School | Dutchtown |
| Listing VS Median (in Calverton) | |
Price: $609,850 low | high Med: $561,350 sqft: 3,797 low | high Med: 3,498 $ / sqft: $161 low | high Med: $160 On site: 155 low | high Med: 155 | |
Market Activity 30253
Request a showing
Request a showing
Contact
Learn More About This Property

| State | GA |
|---|---|
| County | Henry |
| City | Mcdonough |
| Zip Code | 30253 |
| Area | Henry |
| Community Name | Calverton |
| School District | Dutchtown |
| Elementary School | Dutchtown |
| High School | Dutchtown |
| Listing VS Median (in Calverton) | |
Price: $609,850 low | high Med: $561,350 sqft: 3,797 low | high Med: 3,498 $ / sqft: $161 low | high Med: $160 On site: 155 low | high Med: 155 | |
Nearby Listings (Within 1/10 mile)
Price: $457K - $762K
sqft: 2,500 - 4,500
Listing Updated: October 17, 2026 at 12:25:02 AM PDT