
Description
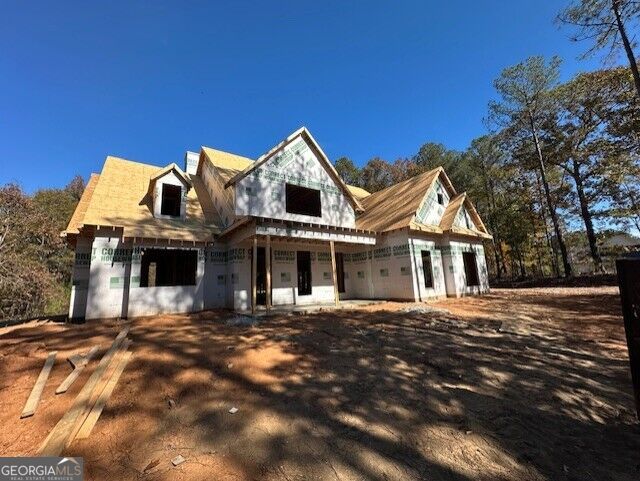
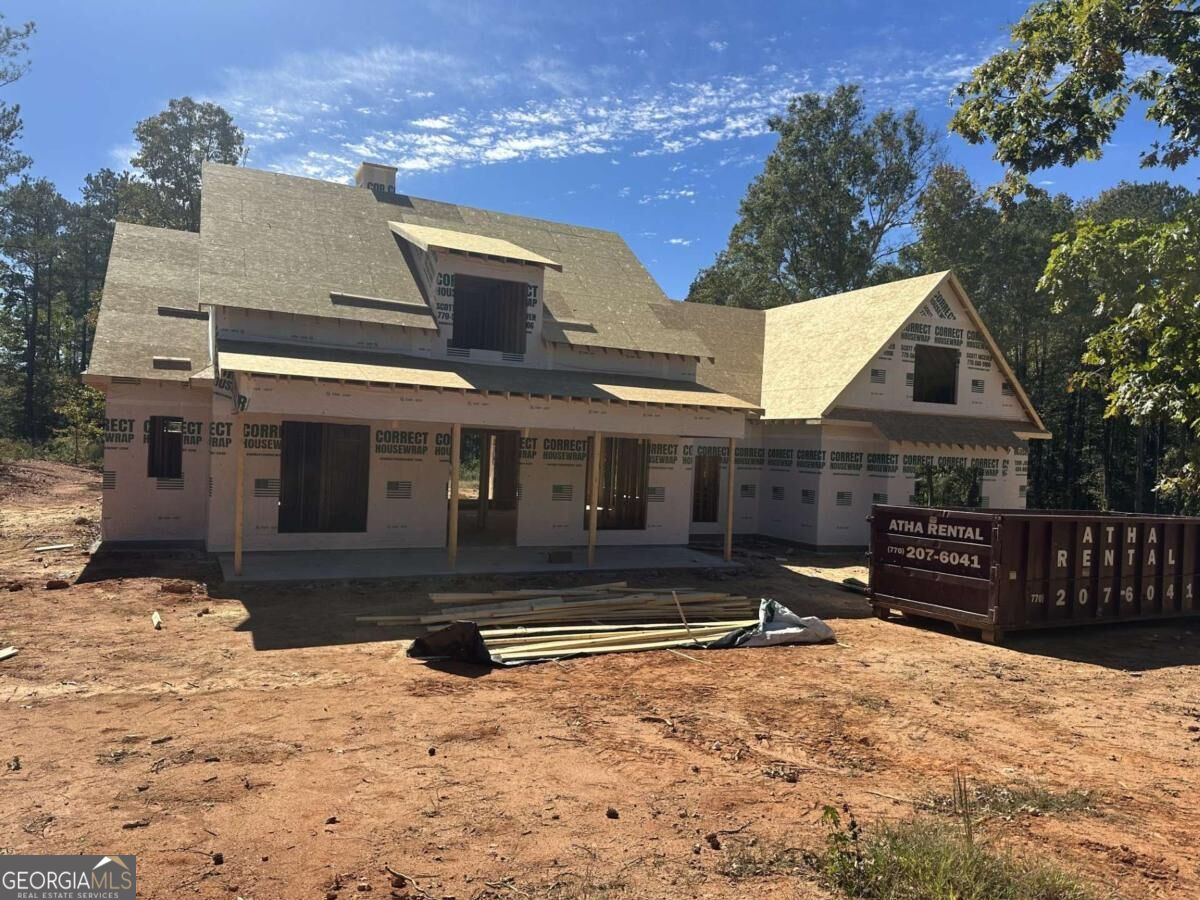
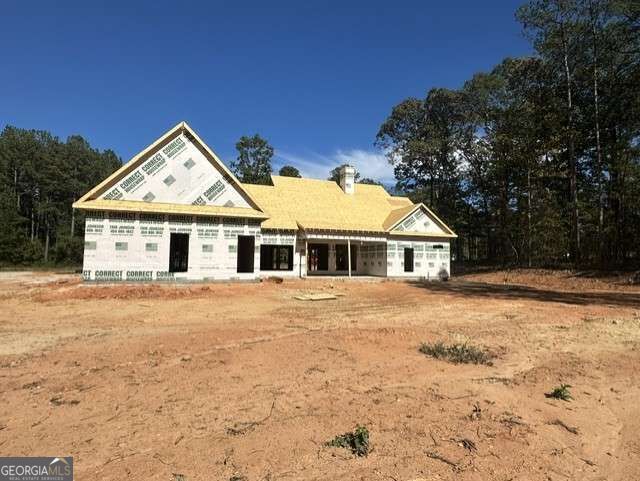
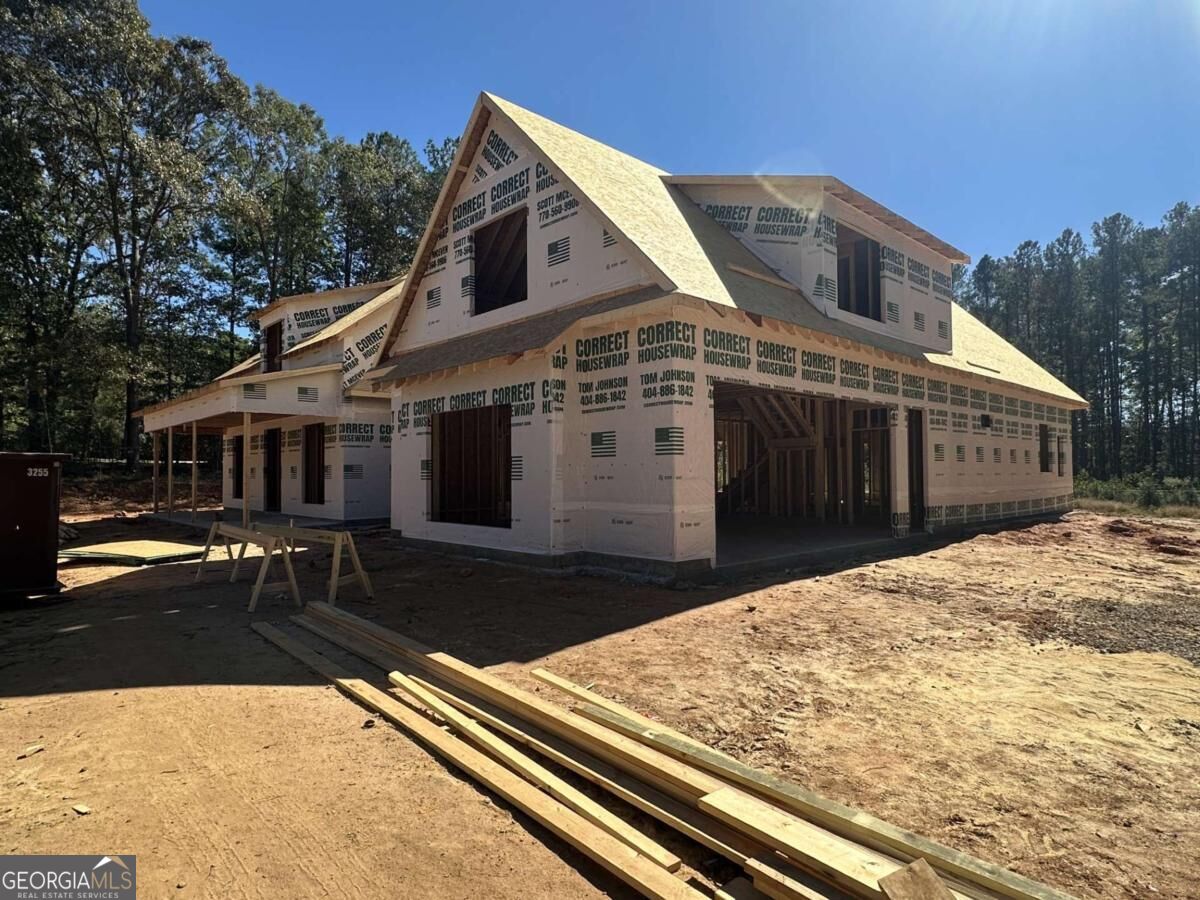
Under construction now with estimated completion date of spring 2027. This hard to find 4 side brick ranch plan features 4 bedrooms and 3 1/2 baths on the main level plus a finished bonus with bath upstairs. This home is situated on a 2 plus acre level lot in Madison county's Spratlin Mill subdivision. This open concept floor plan includes the kitchen open to the great room and split bedroom plan with 3 bedrooms and 2 baths located on one side of the home and an expansive primary bedroom on the other that is brilliantly designed allowing access to the laundry room from the primary bath/closet area. Upstairs features an expanded bonus room and bath along with walk in attic that has been floored for a large storage area. There is great outdoor living space as well with covered front and back porches to enjoy the quiet setting in this peaceful neighborhood. Photos will be updated as construction progresses.
Details
| MLS # | 10876603 |
|---|---|
| Listing Type | For Sale |
| Style | House |
| HOA Dues | $350 |
| Sub-Type | Resale |
| Status | Active |
| Year | 2026 |
| Days On Site | 25 |
| Listing Provided By | Kilgore Real Estate Group | Kirby Kilgore |
Features
| Bed(s) | 4 |
|---|---|
| Bath(s) | 5 Total |
| SQ Feet | 3,250 |
| Story(s) | 1 |
| Acreage | 2.28 |
Interior
| Appliances | Cooktop, Dishwasher, Microwave, Oven |
|---|---|
| Interior Features | High Ceilings, Master On Main Level, Entrance Foyer |
| Cooling | Central Air, Electric, Heat Pump |
| Cooling Yes / No | Yes |
| Heating | Central, Electric, Heat Pump |
| Heating Yes / No | Yes |
| Fireplace Yes / No | Yes |
| Fireplaces Total | 0 |
| Fireplace Features | Family Room |
| Window Features | Double Pane Windows |
| Room Kitchen Features | Kitchen Island, Walk-in Pantry |
| Room Dining Room Features | Separate Room |
| Laundry Features | Other |
Exterior
| Exterior Features | Sprinkler System |
|---|---|
| Lot Features | Level |
| Construction Materials | Brick, Concrete |
| Roof | Composition |
| Foundation Details | Slab |
| Patio And Porch Features | Patio, Porch |
| Security Features | Smoke Detector(s) |
Parking
| Attached Garage Yes / No | Yes |
|---|---|
| Garage Yes / No | Yes |
| Parking Features | Attached |
Utilities
| Utilities | Cable Available, Underground Utilities |
|---|---|
| Sewer | Septic Tank |
Taxes
| Tax Annual Amount | 0 |
|---|---|
| Tax Year | 0 |
Location
| Community Features | None |
|---|
Area Information
| State | GA |
|---|---|
| County | Madison |
| City | Hull |
| Zip Code | 30646 |
| Area | Madison |
| Community Name | Spratlin Mill |
| School District | Madison |
| Elementary School | Hull Sanford |
| High School | Madison |
| Listing VS Median (in Spratlin Mill) | |
Price: $970,000 low | high Med: $970,000 sqft: 3,250 low | high Med: 3,250 $ / sqft: $298 low | high Med: $298 On site: 25 low | high Med: 25 | |
Market Activity 30646
Request a showing
Request a showing
Contact
Learn More About This Property

| State | GA |
|---|---|
| County | Madison |
| City | Hull |
| Zip Code | 30646 |
| Area | Madison |
| Community Name | Spratlin Mill |
| School District | Madison |
| Elementary School | Hull Sanford |
| High School | Madison |
| Listing VS Median (in Spratlin Mill) | |
Price: $970,000 low | high Med: $970,000 sqft: 3,250 low | high Med: 3,250 $ / sqft: $298 low | high Med: $298 On site: 25 low | high Med: 25 | |