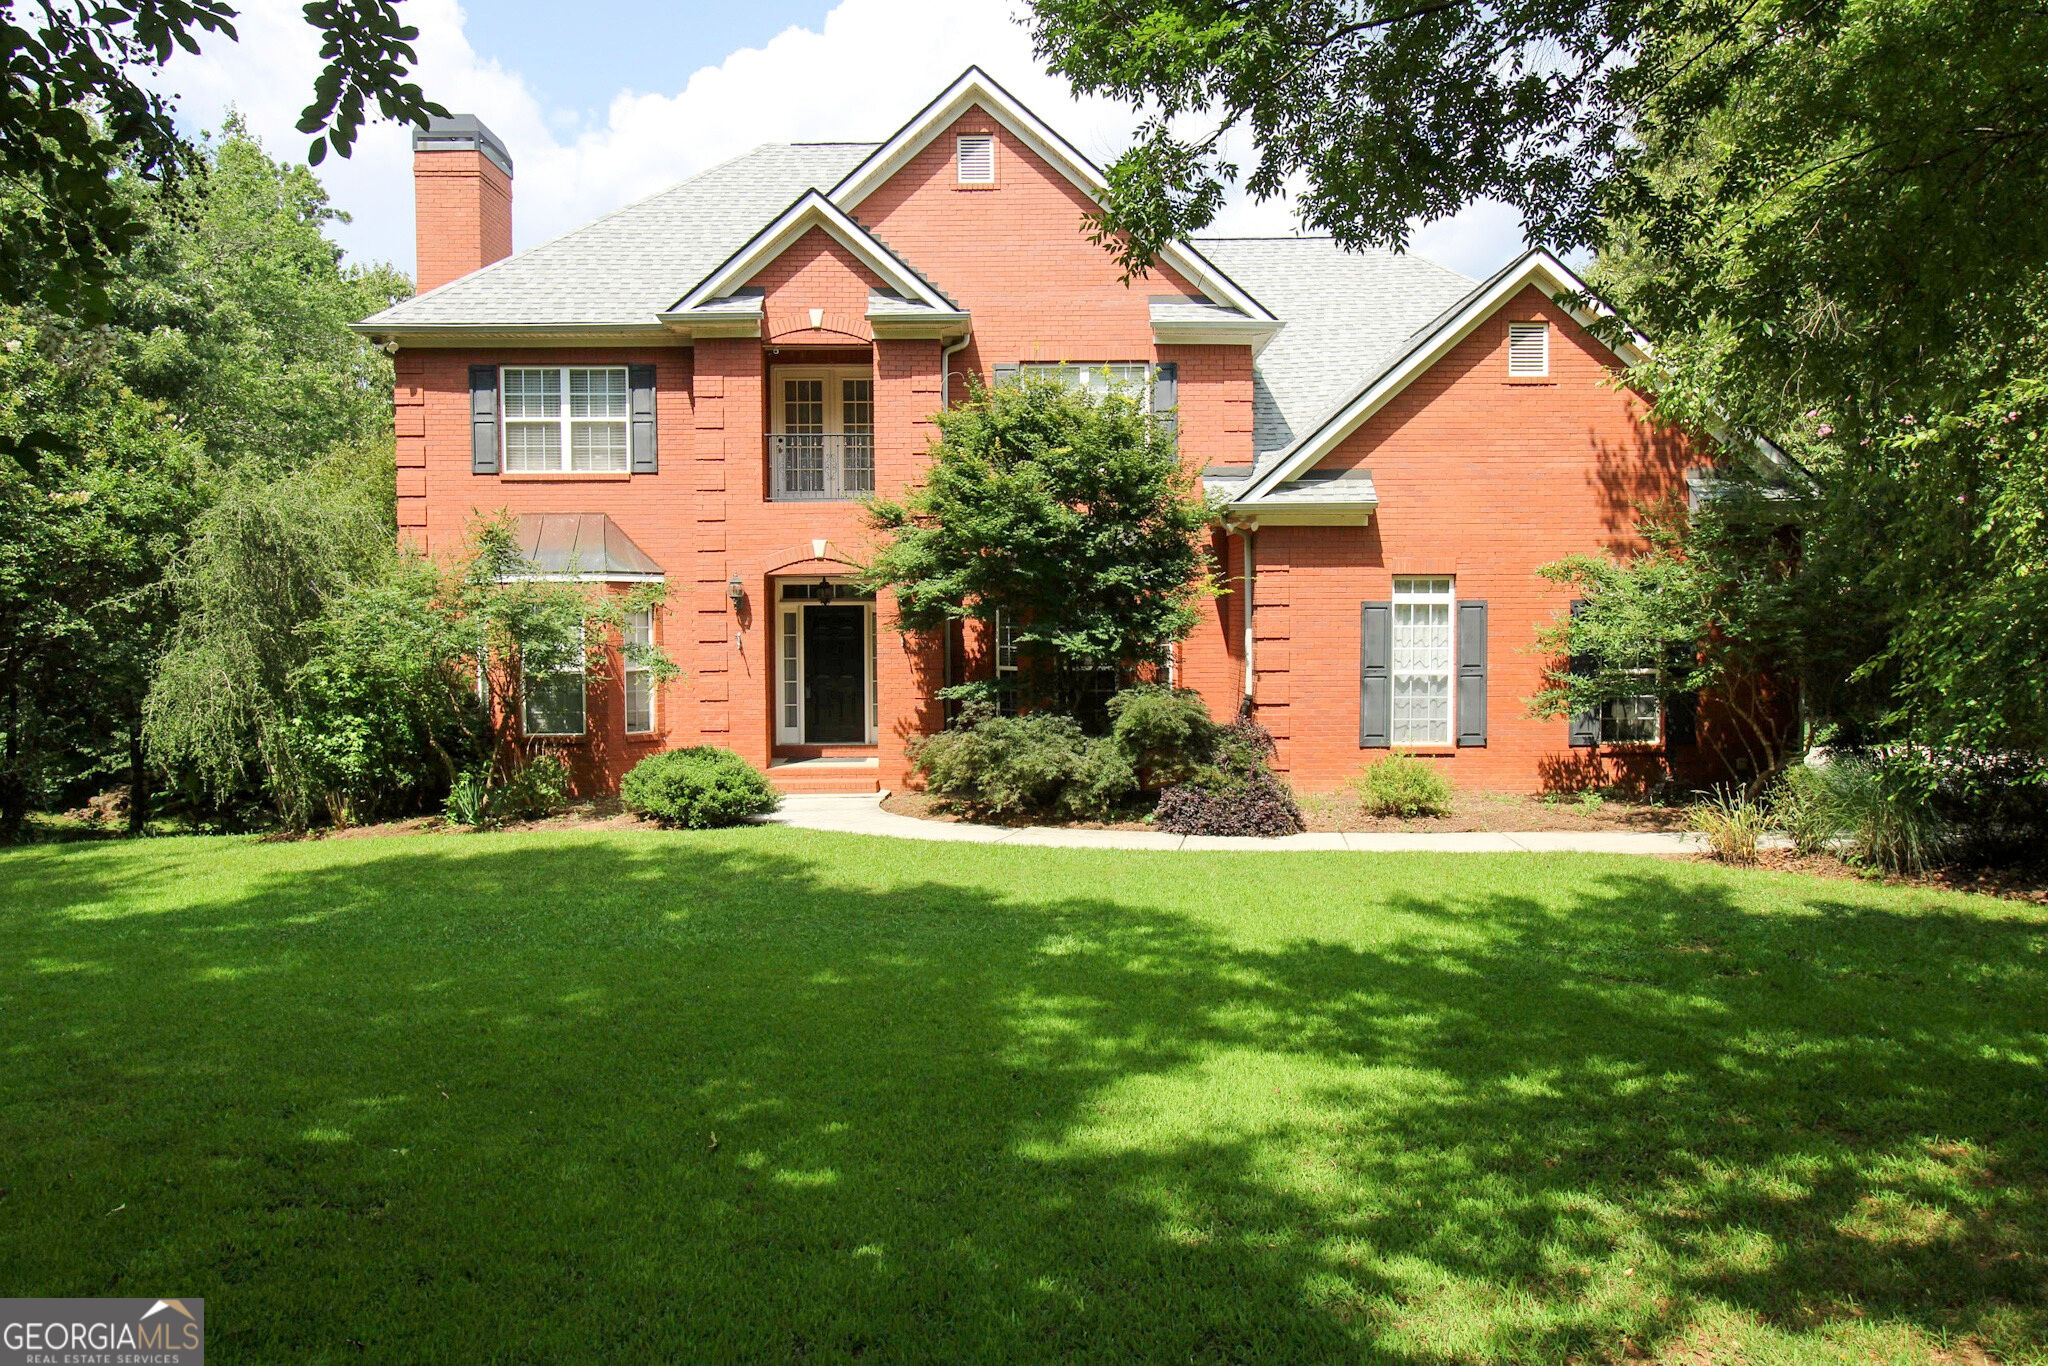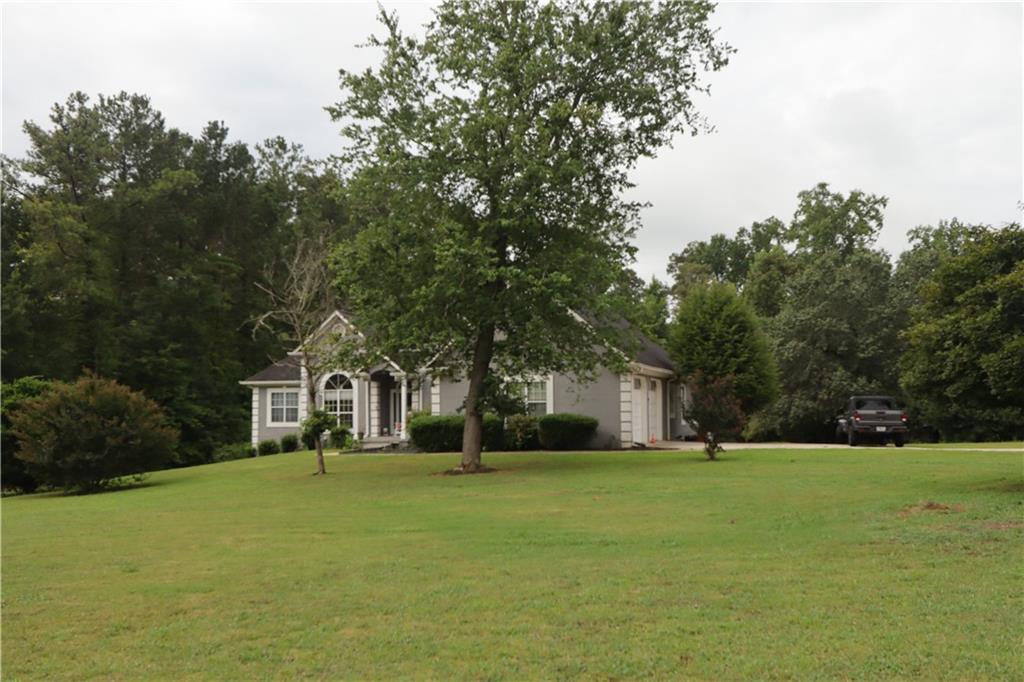
12136 Edgewater Drive,Hampton, GA 30228
Hampton, GA 30228

Description
This home offers endless possibilities for multi-generational living, rental income, or future ADA additional unit potential. There is so much here that allows you to create. Step inside a flexible floor plan, which features an open entry hall and a dedicated office space. Includes an oversized living room and a formal dining room with classic beams. The kitchen is brightly updated with modern finishes. Access to a covered back patio. Upstairs offers master on main with two additional bedrooms and two bathrooms. This home was thoughtfully expanded with character added space and future potential. The basement includes a private 1-car garage or boat door perfect for independent tenants or in-law entry. Plumbed and ready for a kitchen, featuring water connections for a sink and a gas hookup for a stove. Upgraded with brand-new stylish laminate flooring. Features a stylish, luminous open living room with glass door entries with three bedrooms, one bathroom and a separate laundry room. Excellent entertainment. Mature fruit trees produce apples, pears, blueberries and figs. A massive backyard with ample space for custom landscaping or entertaining areas. Create a serene or elegant space. Let your mind explore the endless possibilities.
Details
| MLS # | 7811143 |
|---|---|
| Listing Type | For Sale |
| Style | House |
| HOA Dues | $290 |
| Sub-Type | Resale |
| Status | Active |
| Year | 1993 |
| Days On Site | 88 |
| Listing Provided By | Smart Choice Realty, LLC | Stephanie Nelson |
Features
| Bed(s) | 6 |
|---|---|
| Bath(s) | 3 Total |
| SQ Feet | 4,305 |
| Garage | 3 |
| Basement | Y |
| Story(s) | 2 |
| Acreage | 1.21 |
| Water Front | Yes |
| Property View | City |
Interior
| Appliances | Dishwasher, Dryer, Gas Oven, Microwave, Washer |
|---|---|
| Interior Features | High Ceilings 9 ft Lower, High Ceilings 10 ft Main, Walk-In Closet(s) |
| Cooling | Central Air |
| Heating | Central |
| Fireplaces Total | 1 |
| Fireplace Features | Family Room, Gas Starter |
| Window Features | Double Pane Windows |
| Room Kitchen Features | Eat-in Kitchen, Pantry, Second Kitchen, View to Family Room |
| Room Dining Room Features | Separate Dining Room |
| Laundry Features | In Hall |
Exterior
| Accessibility Features | None |
|---|---|
| Exterior Features | Other |
| Lot Features | Back Yard, Cleared, Front Yard, Level, Other |
| Construction Materials | Concrete, Stucco |
| Roof | Composition |
| Fencing | None |
| Foundation Details | Concrete Perimeter |
| Waterfront Features | None |
| Patio And Porch Features | Enclosed, Rear Porch, Screened |
| Security Features | Security System Leased, Smoke Detector(s) |
Parking
| Garage Spaces | 3 |
|---|---|
| Parking Features | Garage, Garage Door Opener |
Utilities
| Utilities | Cable Available, Electricity Available, Natural Gas Available, Phone Available, Water Available |
|---|---|
| Sewer | Septic Tank |
| Electric | None |
Taxes
| Tax Annual Amount | 3378 |
|---|---|
| Tax Legal Description | BLK A LOT 17 |
| Tax Parcel Letter | 05-0079D-00C-011 |
| Tax Year | 2025 |
Location
| Community Features | Homeowners Assoc, Pool, Street Lights, Tennis Court(s) |
|---|
Area Information
| State | GA |
|---|---|
| County | Clayton GA |
| City | Hampton |
| Zip Code | 30228 |
| Area | Clayton GA |
| Community Name | Waterponte |
| School District | Lovejoy |
| Elementary School | Rivers Edge |
| High School | Lovejoy |
| Listing VS Median (in Waterponte) | |
Price: $600,000 low | high Med: $600,000 sqft: 4,305 low | high Med: 4,305 $ / sqft: $139 low | high Med: $139 On site: 88 low | high Med: 88 | |
Market Activity 30228
Request a showing
Request a showing
 Listings identified with the FMLS IDX logo come from FMLS and are held by brokerage firms other than the owner of this website. The listing brokerage is identified in any listing details. Information is deemed reliable but is not guaranteed. If you believe any FMLS listing contains material that infringes your copyrighted work please click here to review our DMCA policy and learn how to submit a takedown request. © 2022 First Multiple Listing Service, Inc.
Contact
Learn More About This Property

| State | GA |
|---|---|
| County | Clayton GA |
| City | Hampton |
| Zip Code | 30228 |
| Area | Clayton GA |
| Community Name | Waterponte |
| School District | Lovejoy |
| Elementary School | Rivers Edge |
| High School | Lovejoy |
| Listing VS Median (in Waterponte) | |
Price: $600,000 low | high Med: $600,000 sqft: 4,305 low | high Med: 4,305 $ / sqft: $139 low | high Med: $139 On site: 88 low | high Med: 88 | |