123 Samanthas Way,Mcdonough, GA 30253
Mcdonough, GA 30253

Description
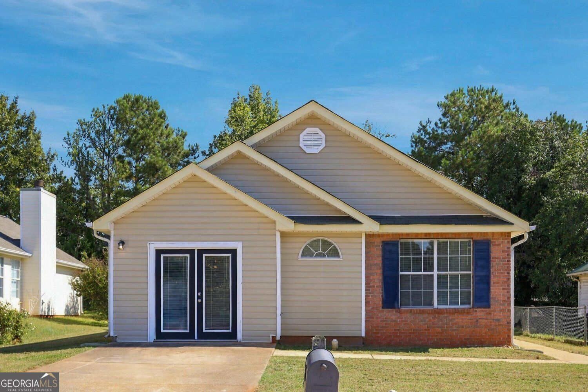
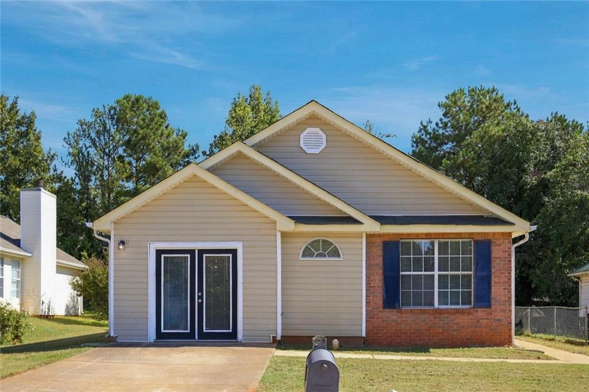
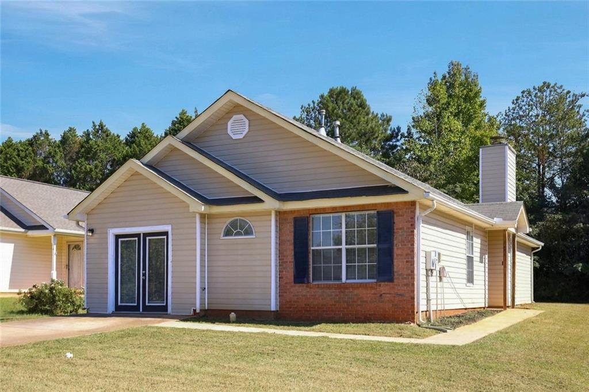
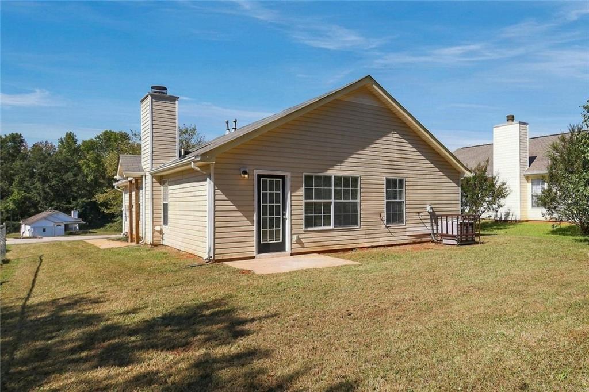
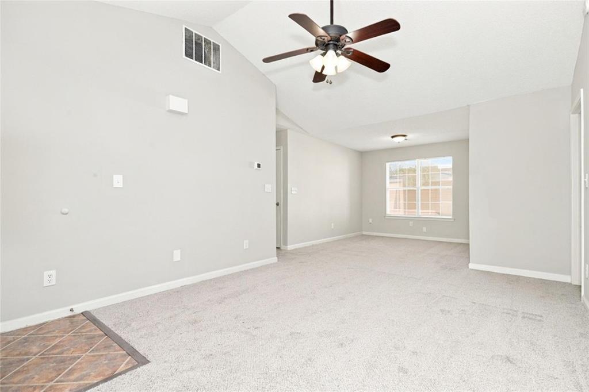
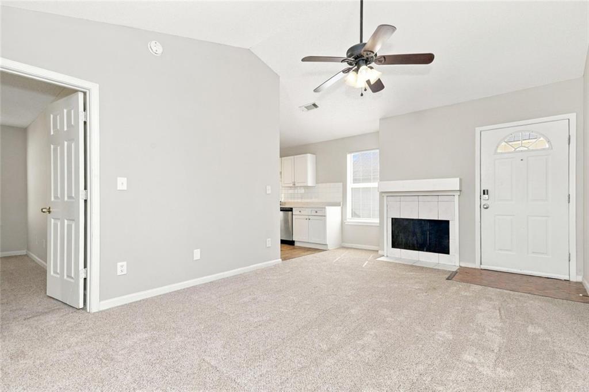
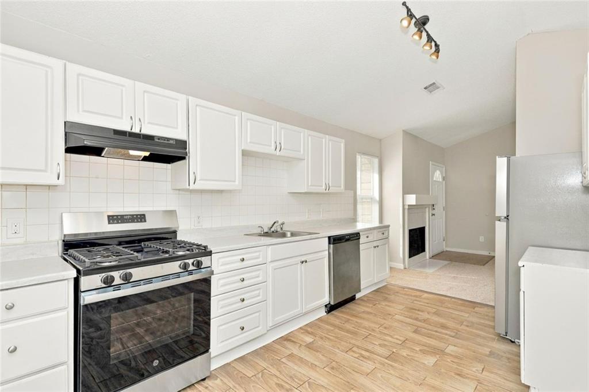
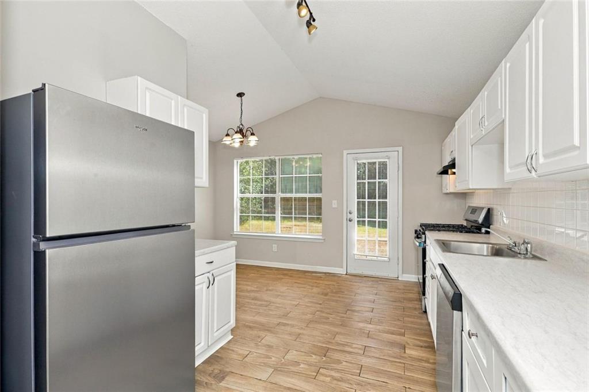
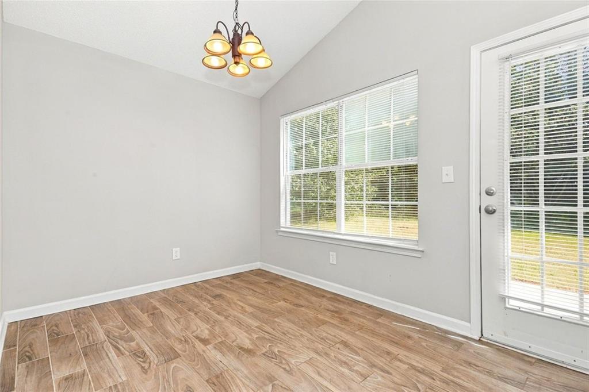
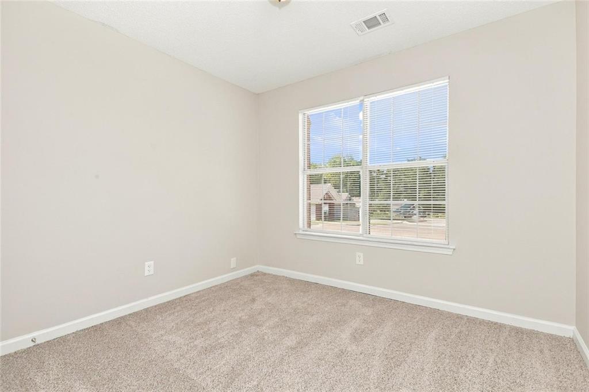
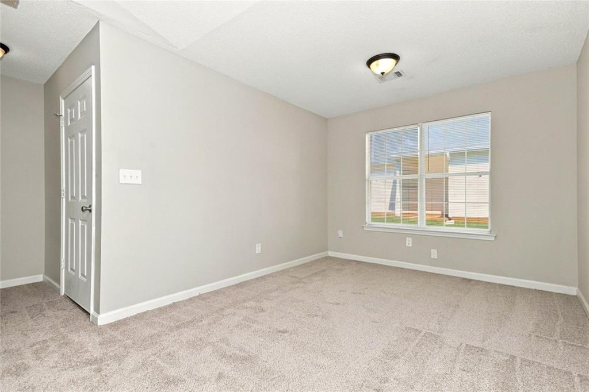
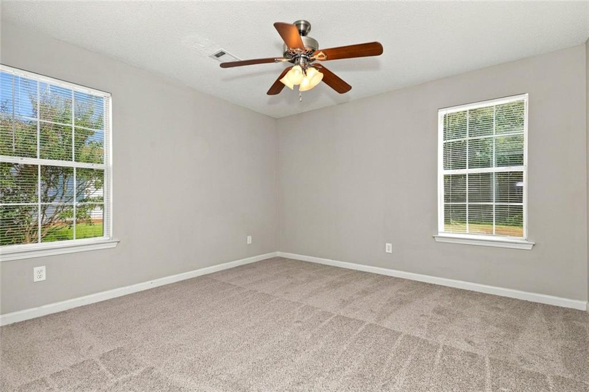
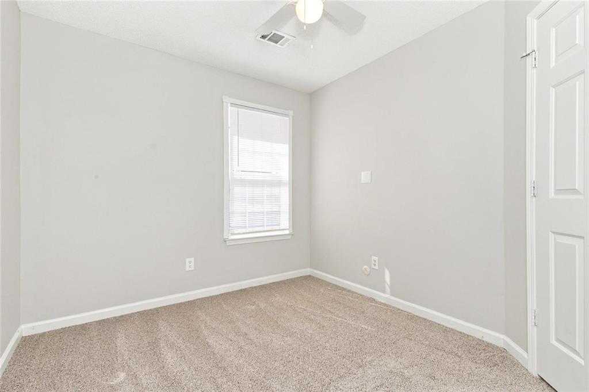
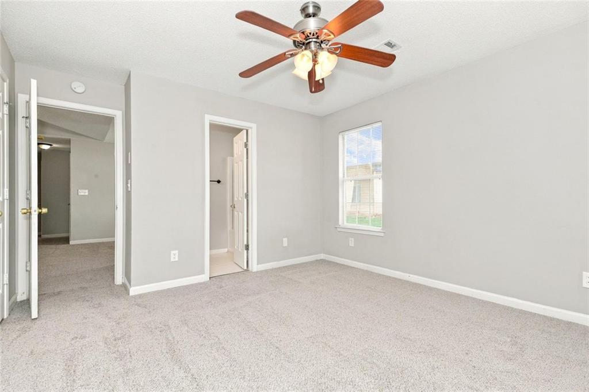
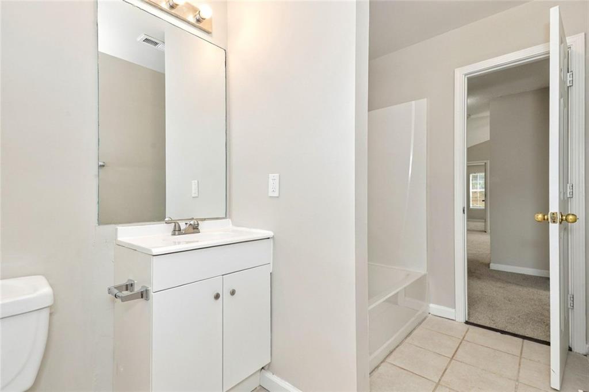
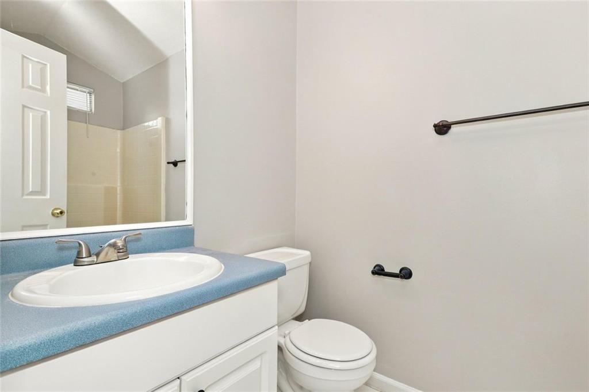
123 Samanthas Way in McDonough, Georgia, presents a refined residential opportunity for those seeking a thoughtful living environment. Constructed in 1997, this 1,448-square-foot home is in ready-to-move-in condition, offering a welcoming atmosphere that balances timeless design with functional comfort. The heart of the home is defined by an inviting living room that emphasizes volume and light. The space features an impressive vaulted, high ceiling that creates an airy, expansive feel, anchored by a central fireplace that serves as an elegant focal point for gatherings. The kitchen is designed for efficiency and modern utility, equipped with a suite of sleek stainless steel appliances that cater to culinary requirements while maintaining a clean, professional aesthetic. Regarding the private quarters, the residence includes a well-proportioned bedroom that provides a sense of personal sanctuary. This primary suite is enhanced by the convenience of a dedicated ensuite bathroom, ensuring a private and streamlined daily routine. We invite you to schedule a private tour to experience the quality and comfort of this exceptional McDonough property firsthand.
Details
| MLS # | 7857356 |
|---|---|
| Listing Type | For Sale |
| Style | House |
| Sub-Type | Resale |
| Status | Active |
| Year | 1997 |
| Days On Site | 16 |
| Listing Provided By | Rock River Realty, LLC. | Marshall Wagner |
Features
| Bed(s) | 3 |
|---|---|
| Bath(s) | 2 Total |
| SQ Feet | 1,448 |
| Story(s) | 1 |
| Acreage | 0.14 |
| Water Front | Yes |
| Property View | Neighborhood |
Interior
| Appliances | Electric Range, Dishwasher, Refrigerator |
|---|---|
| Interior Features | Other |
| Cooling | Central Air |
| Heating | Forced Air |
| Fireplaces Total | 1 |
| Fireplace Features | None |
| Window Features | None |
| Room Kitchen Features | Cabinets White, Stone Counters |
| Room Dining Room Features | Open Concept |
| Laundry Features | In Hall |
Exterior
| Accessibility Features | None |
|---|---|
| Exterior Features | None |
| Lot Features | Level |
| Construction Materials | Brick, Vinyl Siding |
| Roof | Composition |
| Fencing | None |
| Foundation Details | Slab |
| Waterfront Features | None |
| Patio And Porch Features | None |
| Security Features | None |
Parking
| Parking Features | On Street |
|---|---|
| Open Parking Yes / No | Yes |
Utilities
| Utilities | Other |
|---|---|
| Sewer | Public Sewer |
| Electric | Other |
Taxes
| Tax Annual Amount | 3771 |
|---|---|
| Tax Legal Description | 49 BRIDGES CROSSING |
| Tax Lot | 49 |
| Tax Parcel Letter | 092D01049000 |
| Tax Year | 2026 |
Location
| Community Features | None |
|---|
Area Information
| State | GA |
|---|---|
| County | Henry GA |
| City | Mcdonough |
| Zip Code | 30253 |
| Area | Henry GA |
| Community Name | BRIDGES CROSSING |
| School District | McDonough |
| Elementary School | Wesley Lakes |
| High School | McDonough |
| Listing VS Median (in BRIDGES CROSSING) | |
Price: $205,000 low | high Med: $205,000 sqft: 1,448 low | high Med: 1,448 $ / sqft: $142 low | high Med: $142 On site: 16 low | high Med: 16 | |
Market Activity 30253
Request a showing
Request a showing
 Listings identified with the FMLS IDX logo come from FMLS and are held by brokerage firms other than the owner of this website. The listing brokerage is identified in any listing details. Information is deemed reliable but is not guaranteed. If you believe any FMLS listing contains material that infringes your copyrighted work please click here to review our DMCA policy and learn how to submit a takedown request. © 2022 First Multiple Listing Service, Inc.
Contact
Learn More About This Property

| State | GA |
|---|---|
| County | Henry GA |
| City | Mcdonough |
| Zip Code | 30253 |
| Area | Henry GA |
| Community Name | BRIDGES CROSSING |
| School District | McDonough |
| Elementary School | Wesley Lakes |
| High School | McDonough |
| Listing VS Median (in BRIDGES CROSSING) | |
Price: $205,000 low | high Med: $205,000 sqft: 1,448 low | high Med: 1,448 $ / sqft: $142 low | high Med: $142 On site: 16 low | high Med: 16 | |