
 Price Reduced Listing
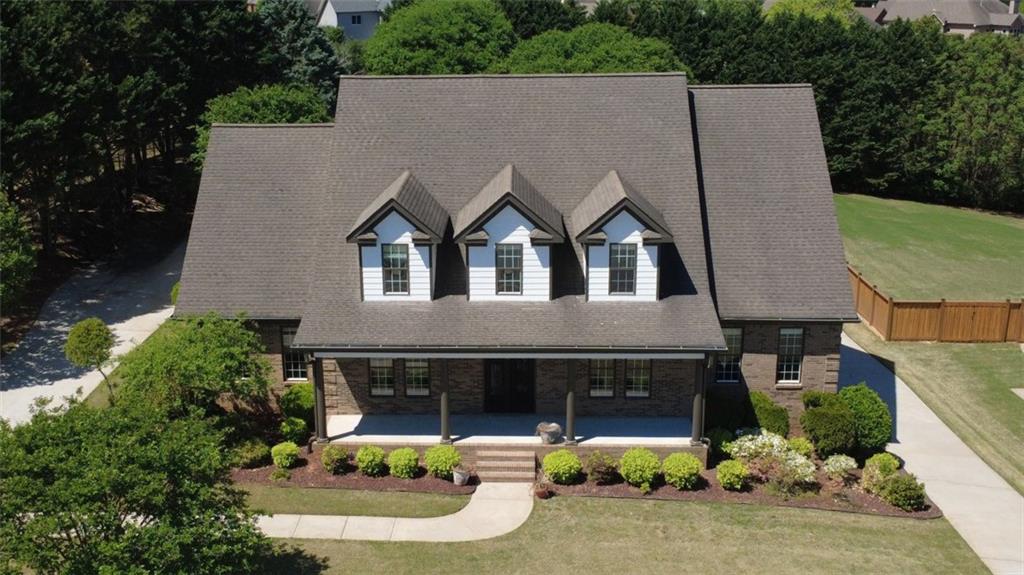
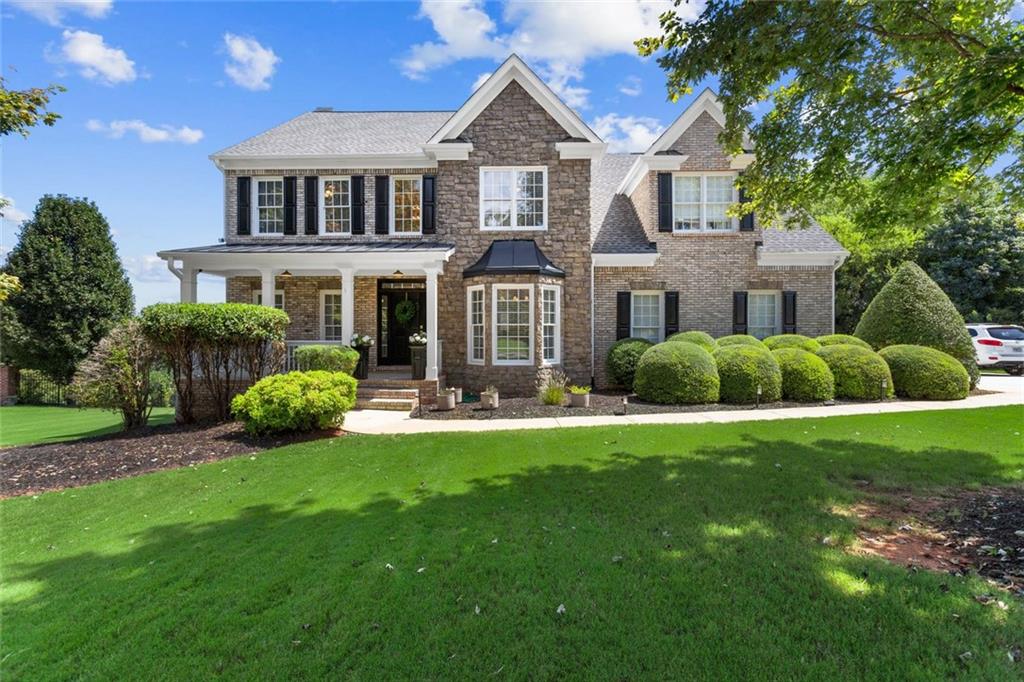
Two-story residence featuring brick exterior, three front-facing dormer windows, a covered front porch with columns, and an expansive lawn
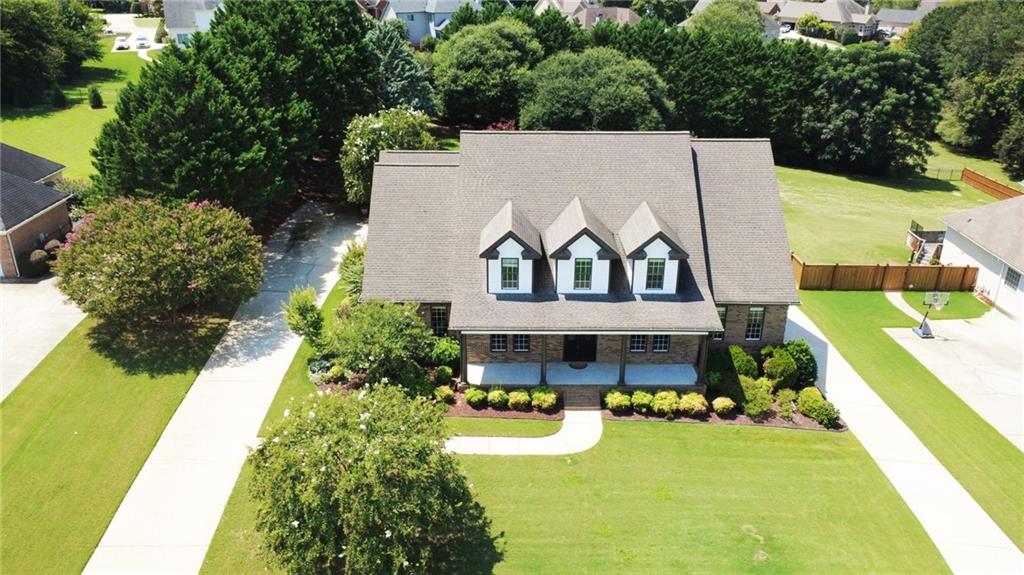
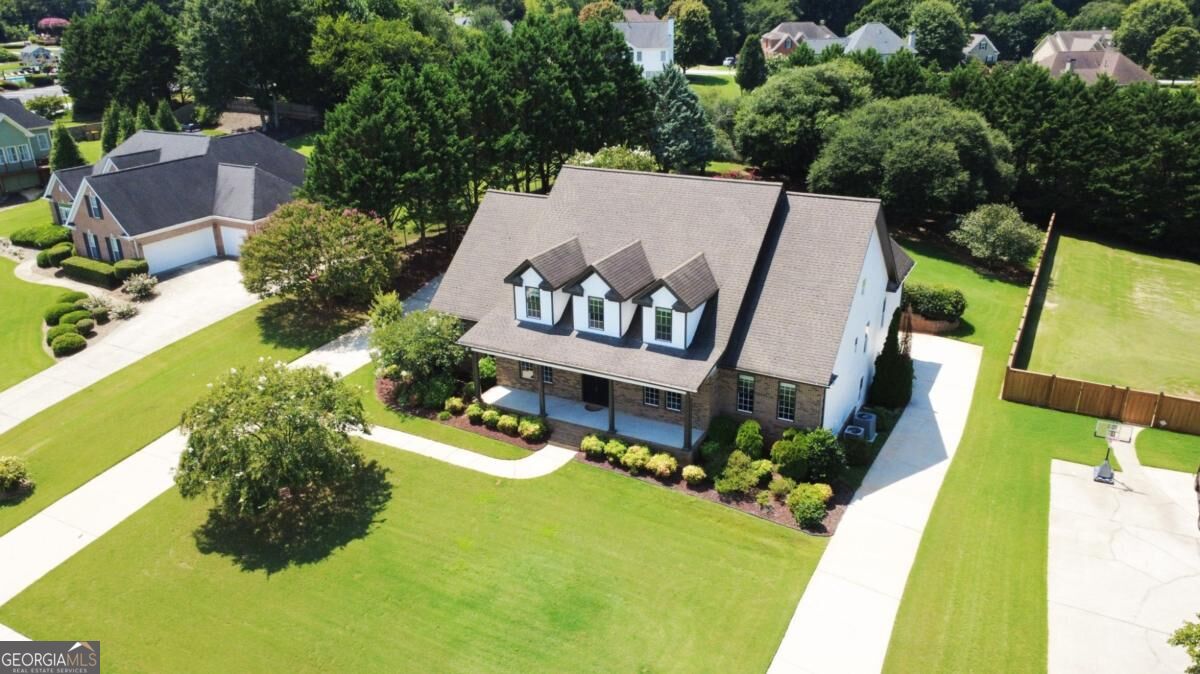
Aerial perspective of a multi-gabled brick residence featuring a covered front porch, three symmetrical roof dormers, expansive lawn, and concrete driveway
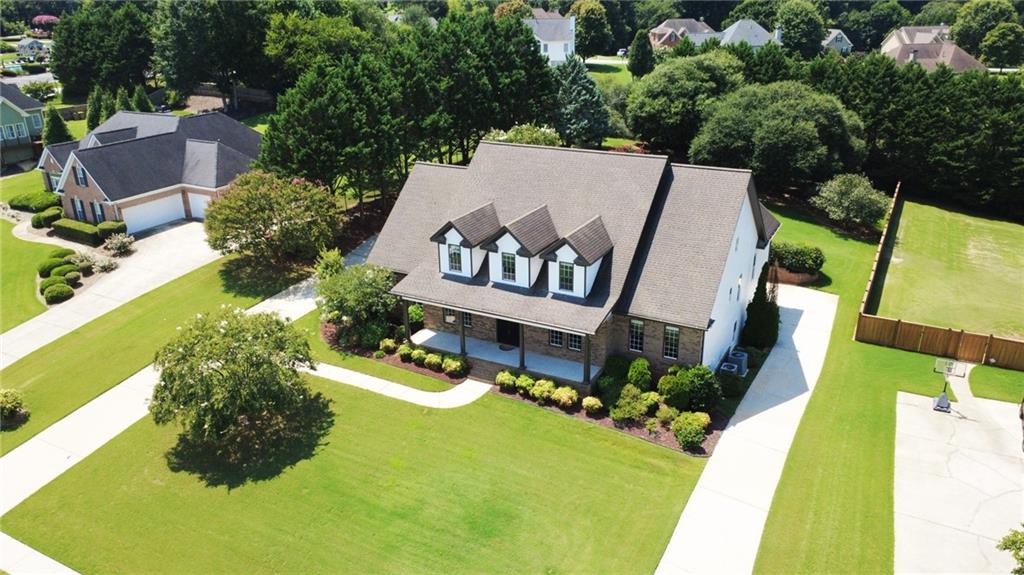
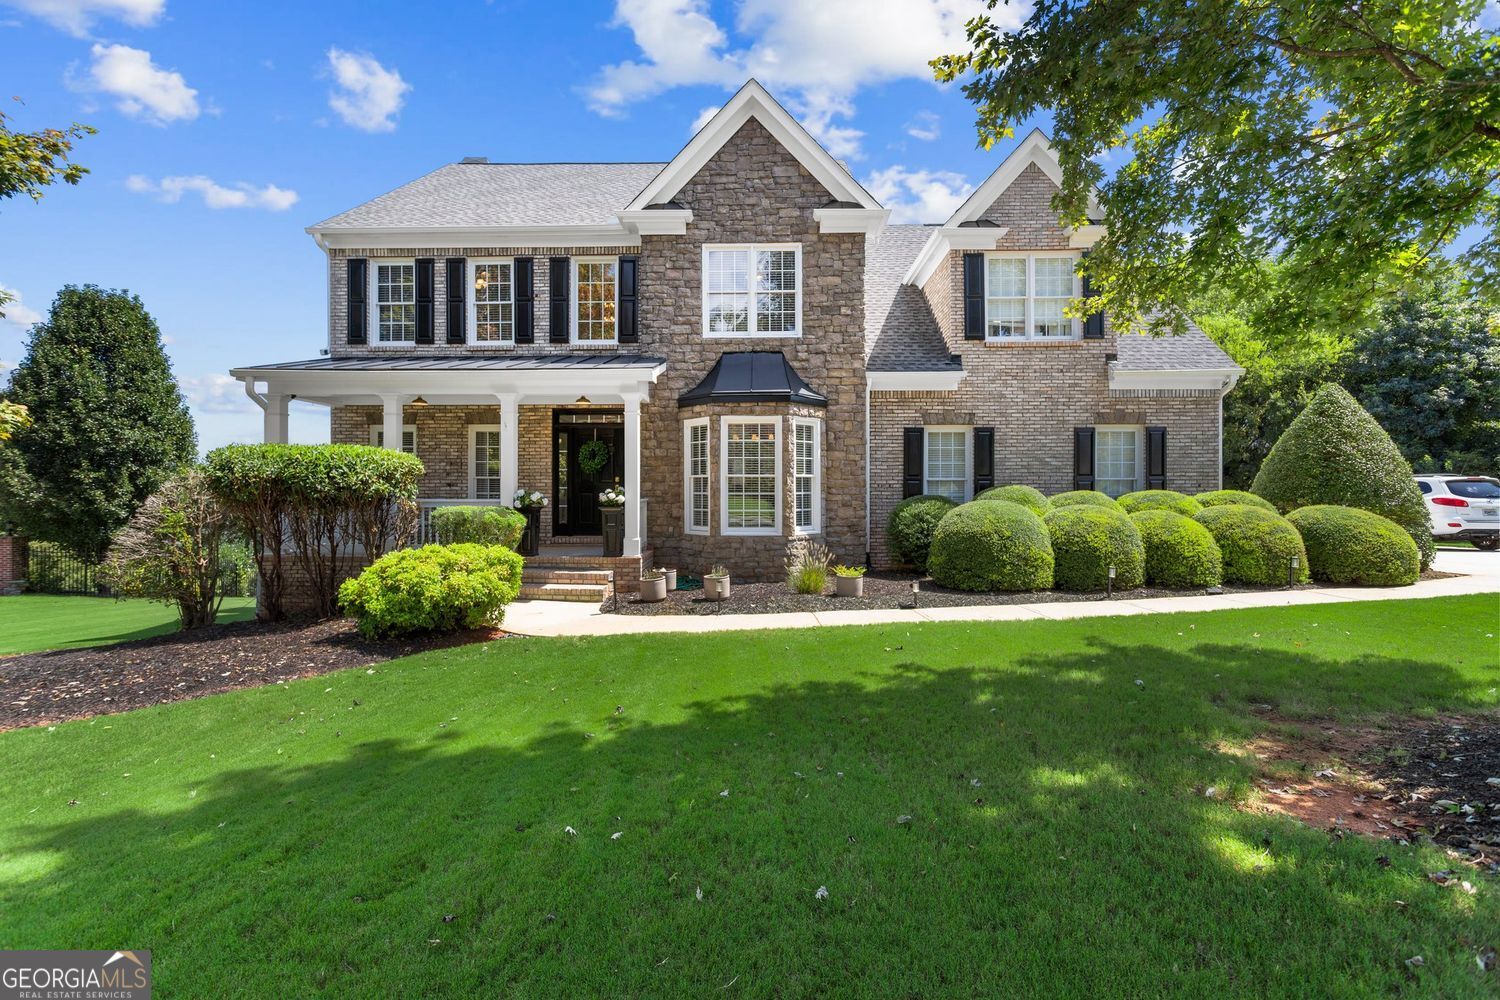
Two-story residence featuring a brick and siding exterior, front covered porch with columns, three roof dormers, expansive manicured lawn, and paved driveways
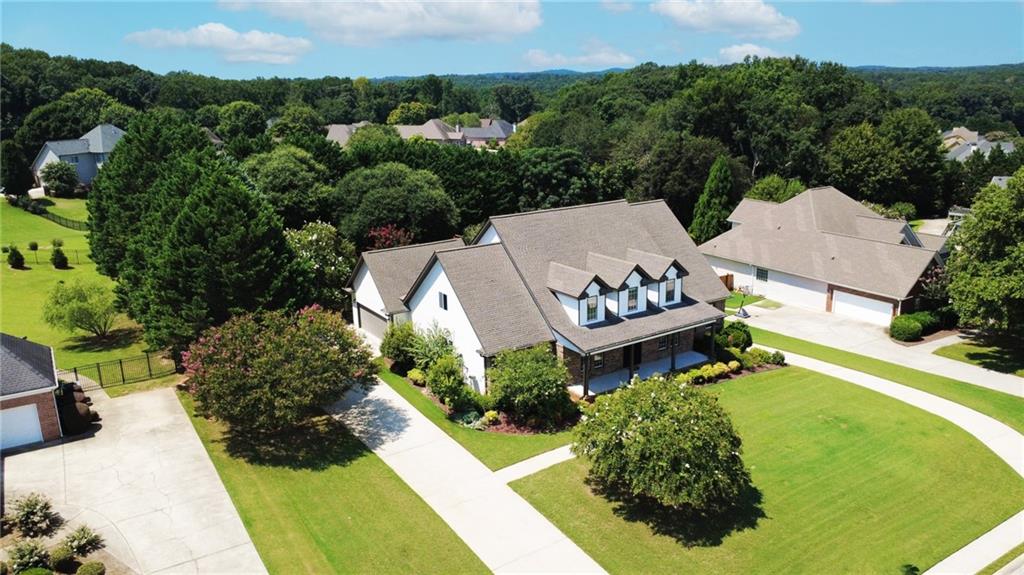
Aerial view of a multi-gabled residence featuring a covered front porch, an expansive manicured lawn, a concrete driveway, and mature landscaping
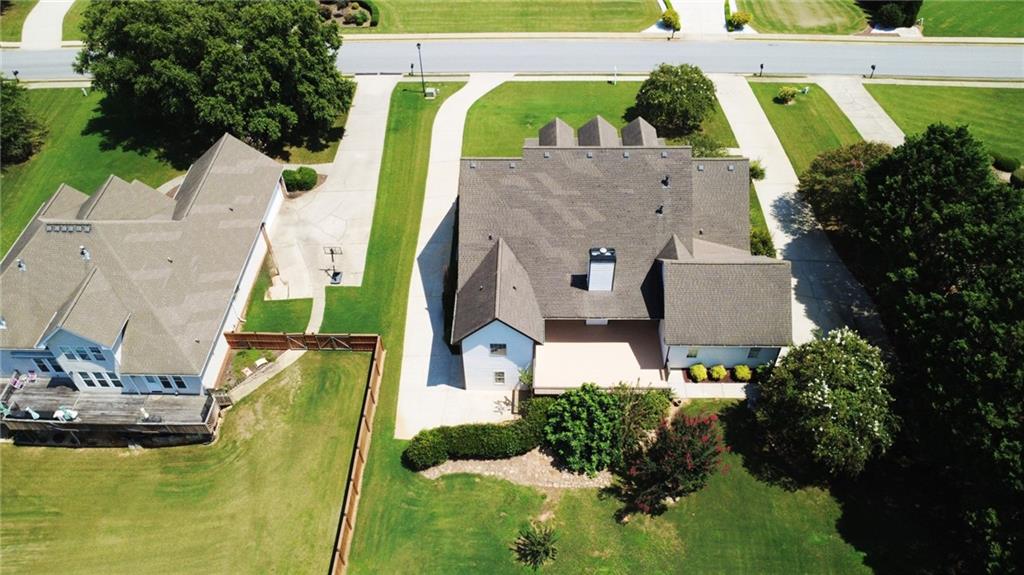
Aerial perspective featuring a multi-gabled roofline, concrete driveway, attached covered patio, and established landscaping
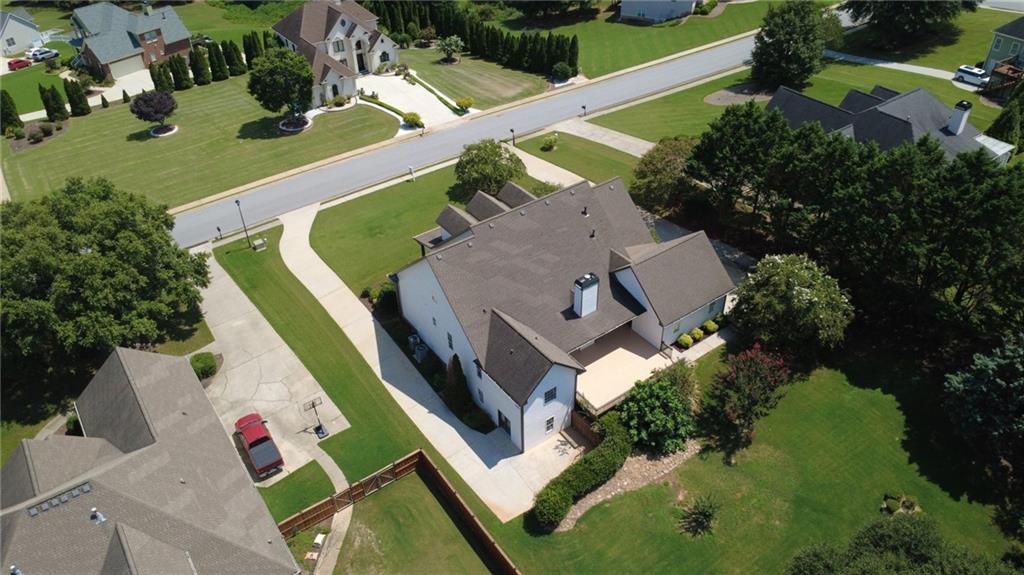
Aerial perspective of a multi-gabled residence featuring a white exterior, concrete driveway, attached garage, and paved patio area
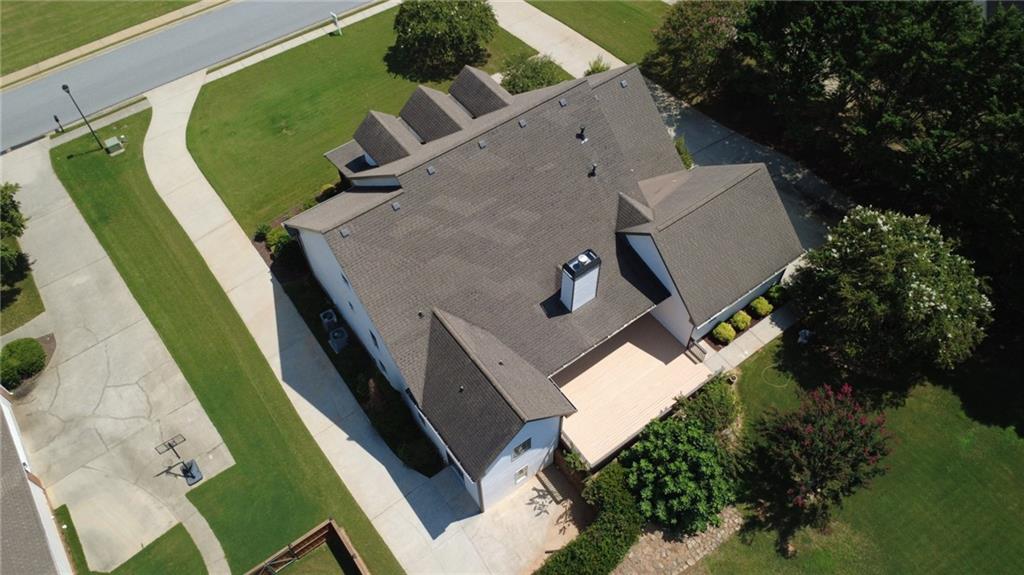
Aerial perspective of a multi-gabled architectural roofline featuring a central chimney, concrete driveway, and attached rear deck on a landscaped lot
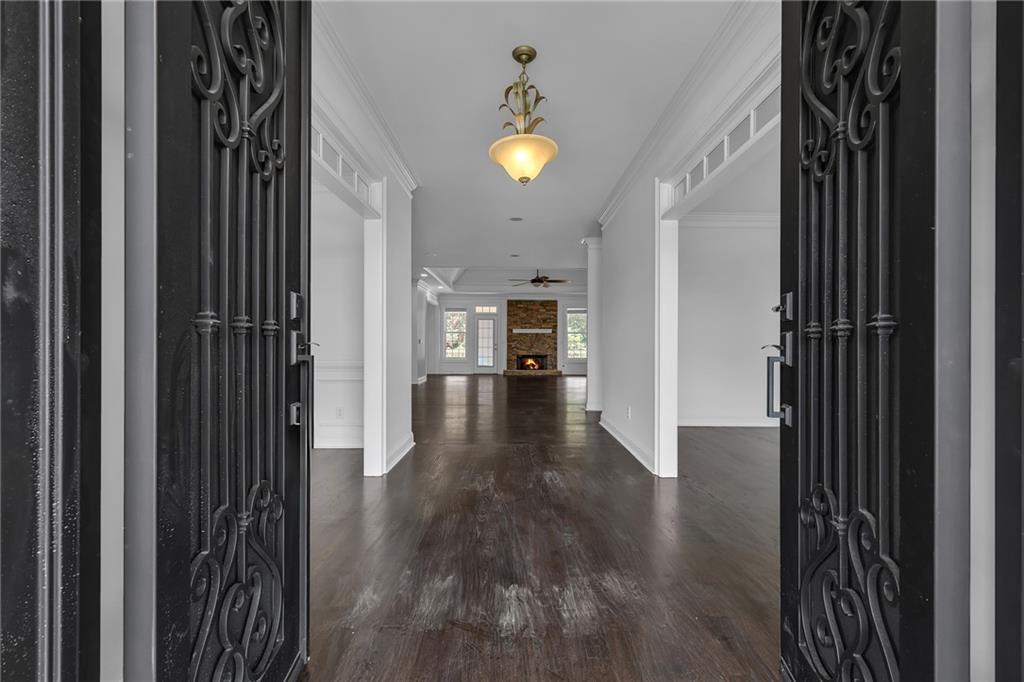
Double iron entry doors featuring ornate scrollwork, wood-finish flooring, custom crown molding, a decorative pendant light fixture, and a stone-clad fireplace
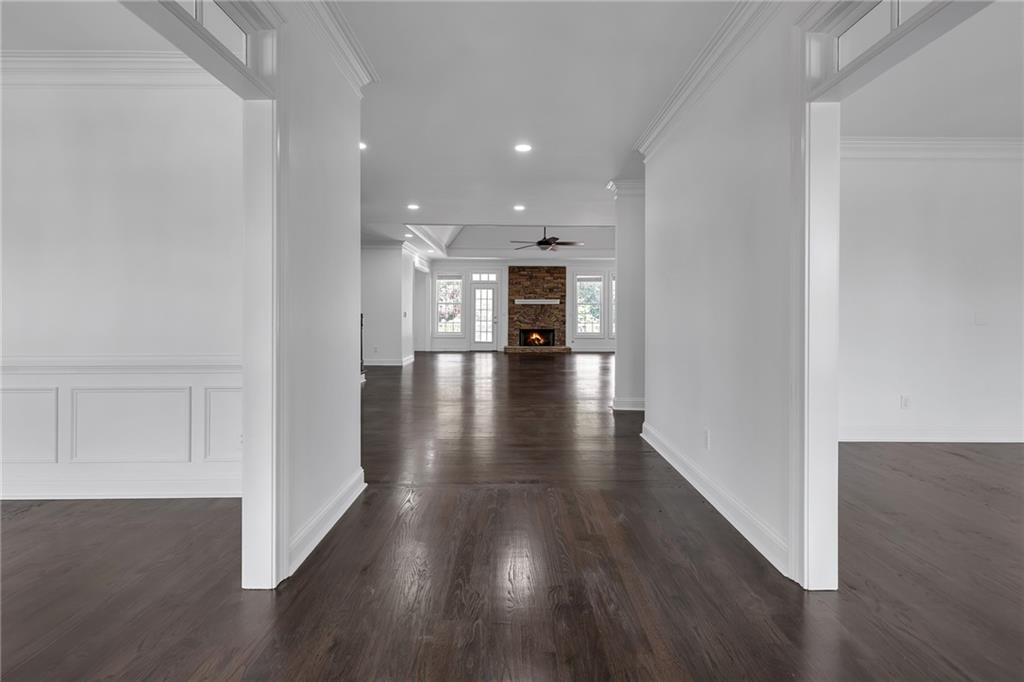
Interior featuring dark wood-finish flooring, extensive crown molding, wainscoting details, recessed lighting, and a stone-clad fireplace
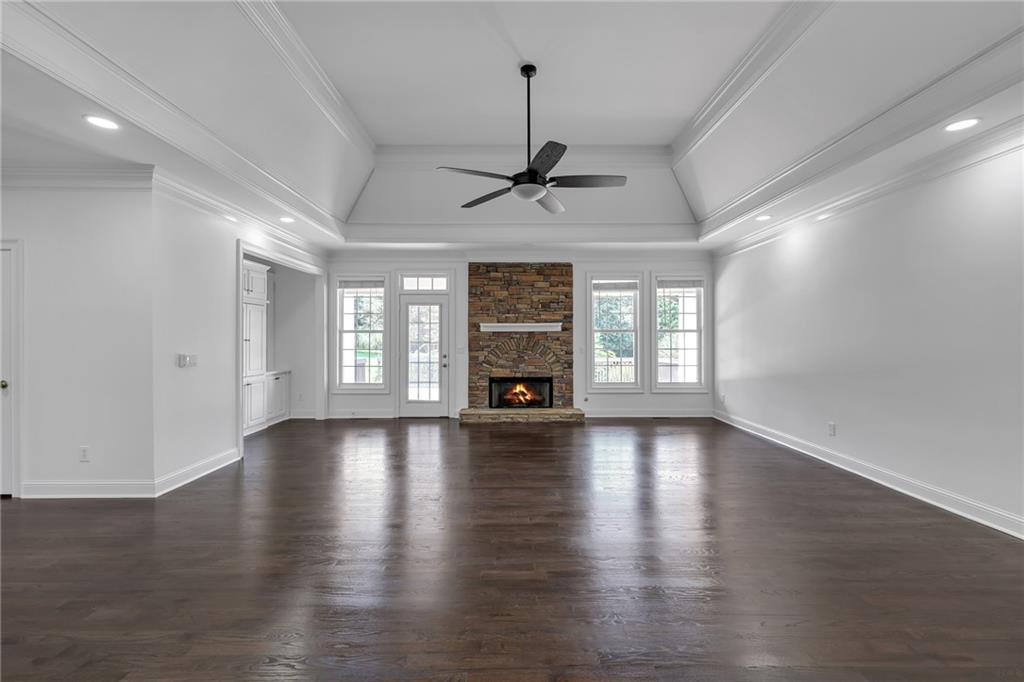
Tray ceiling with crown molding, wood-finish flooring, recessed lighting, and stone-surround fireplace with mantel
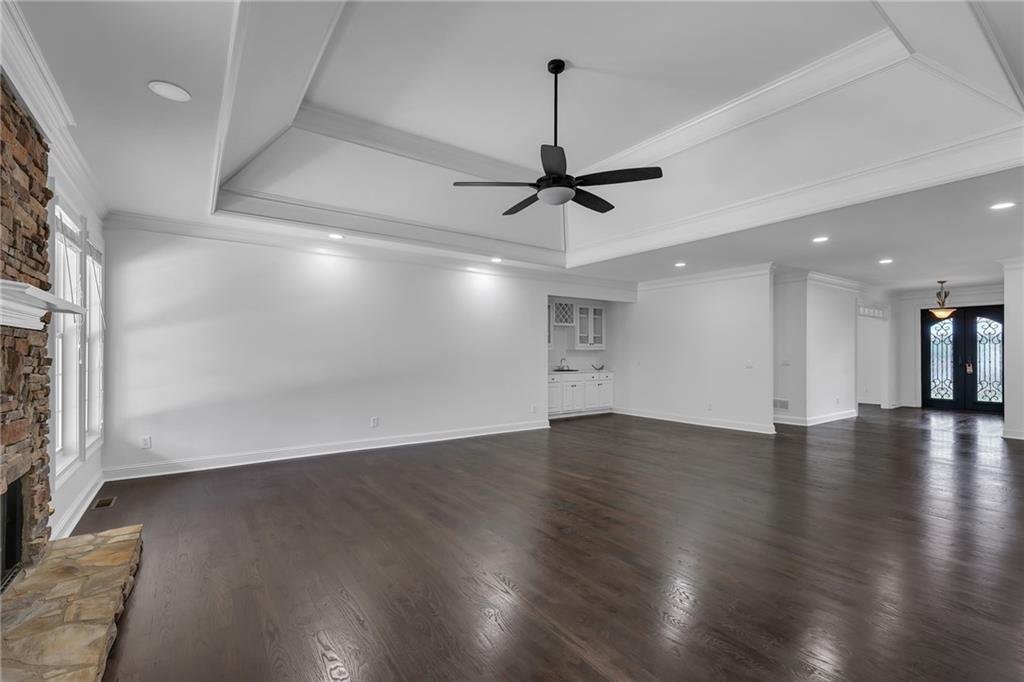
Tray ceiling featuring recessed lighting and a central ceiling fan, stone-surround fireplace, wood-finish flooring, and a built-in wet bar with cabinetry
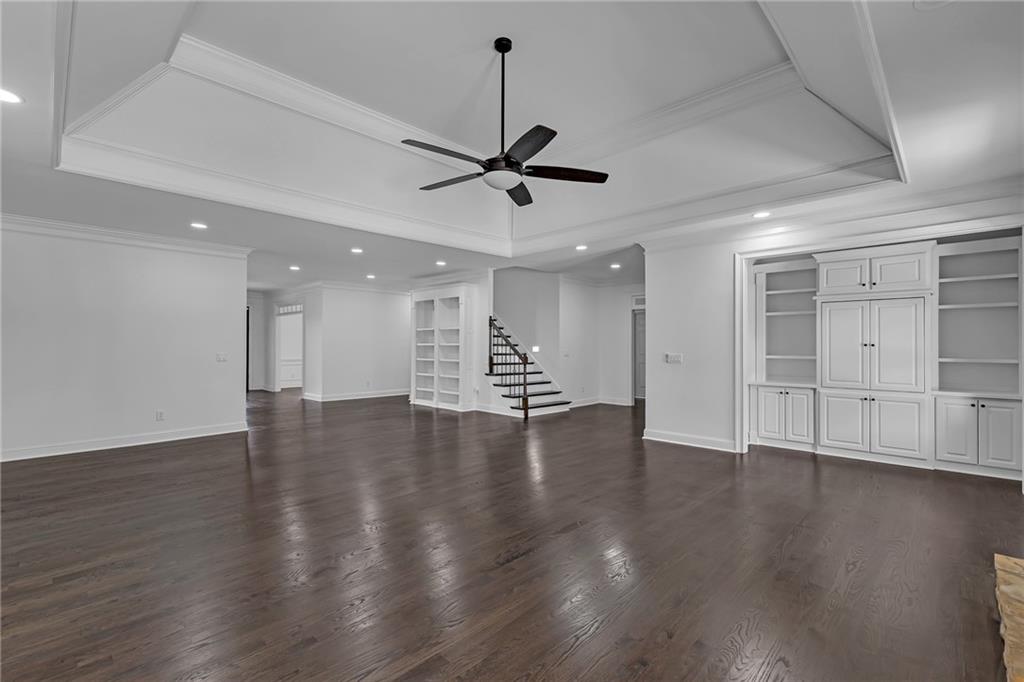
Tray ceiling with recessed lighting and a central ceiling fan, dark-finish hardwood flooring, built-in white cabinetry with shelving, and a staircase with open risers and metal railings
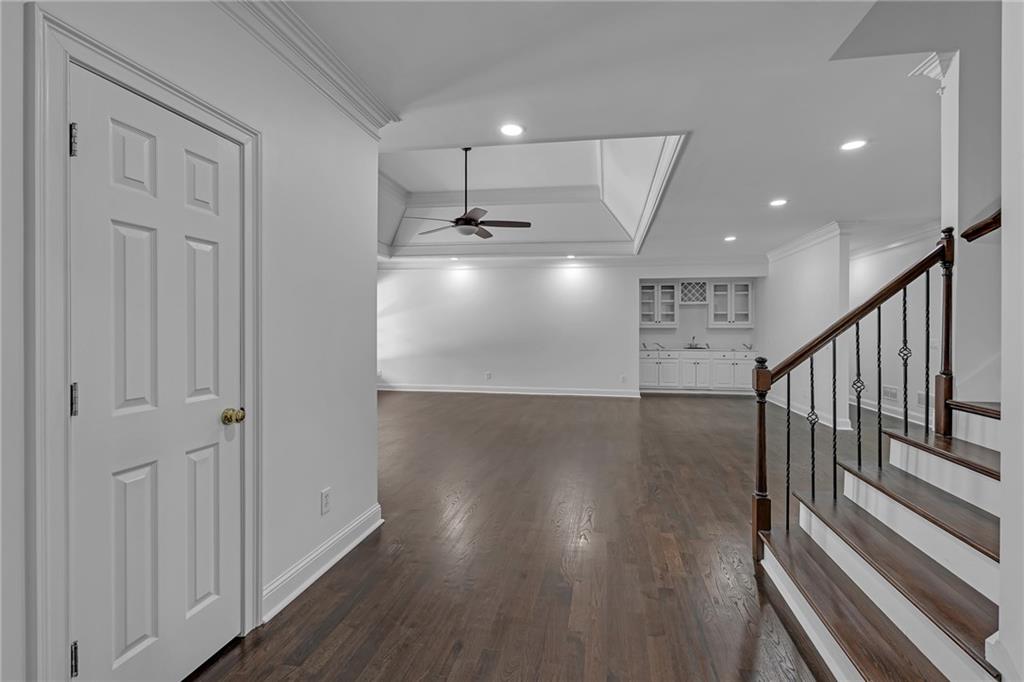
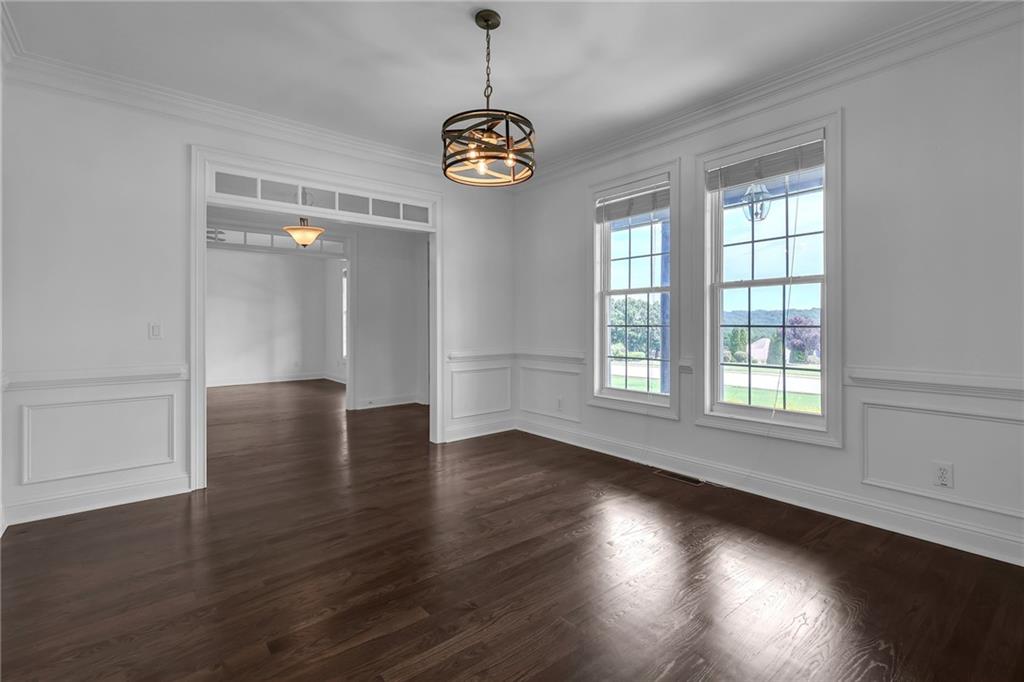
Wood-finish flooring, wainscoting detail, multi-pane windows, and a multi-light industrial-style chandelier
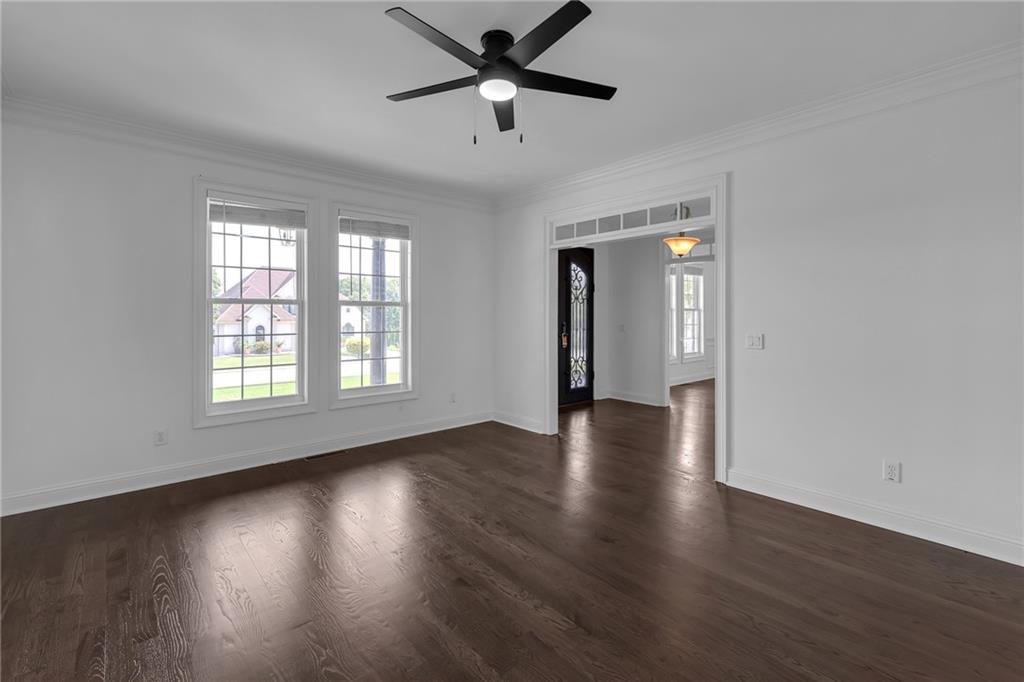
Room featuring wood-finish flooring, crown molding, multi-pane windows, a ceiling fan with integrated lighting, and a decorative transom window above the doorway
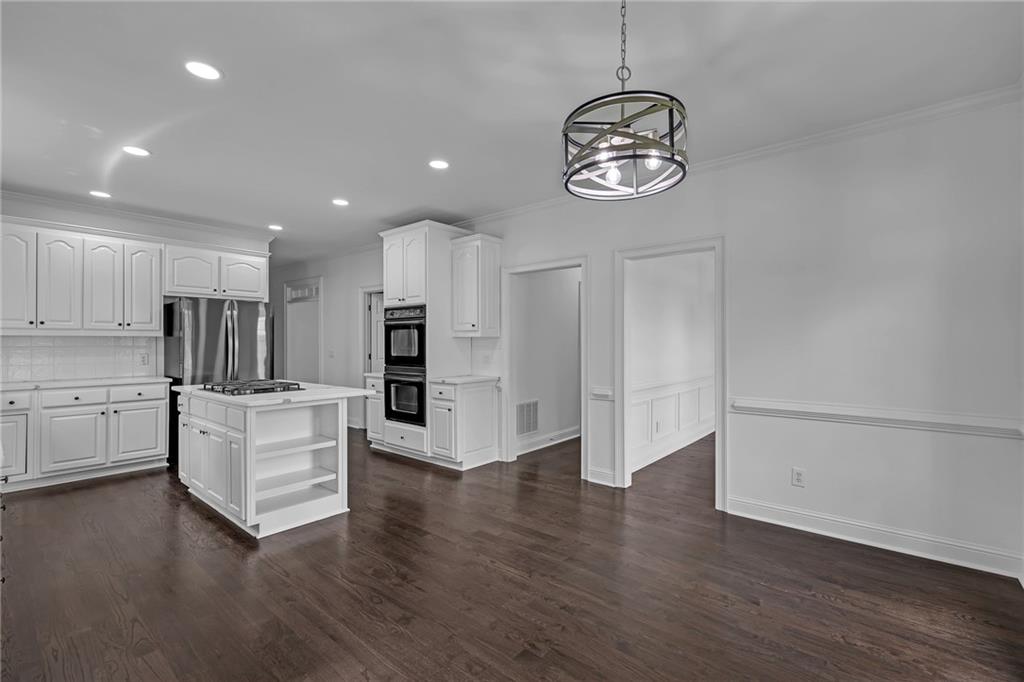
Kitchen featuring white cabinetry, center island with built-in cooktop, double wall ovens, recessed lighting, and wood-finish flooring
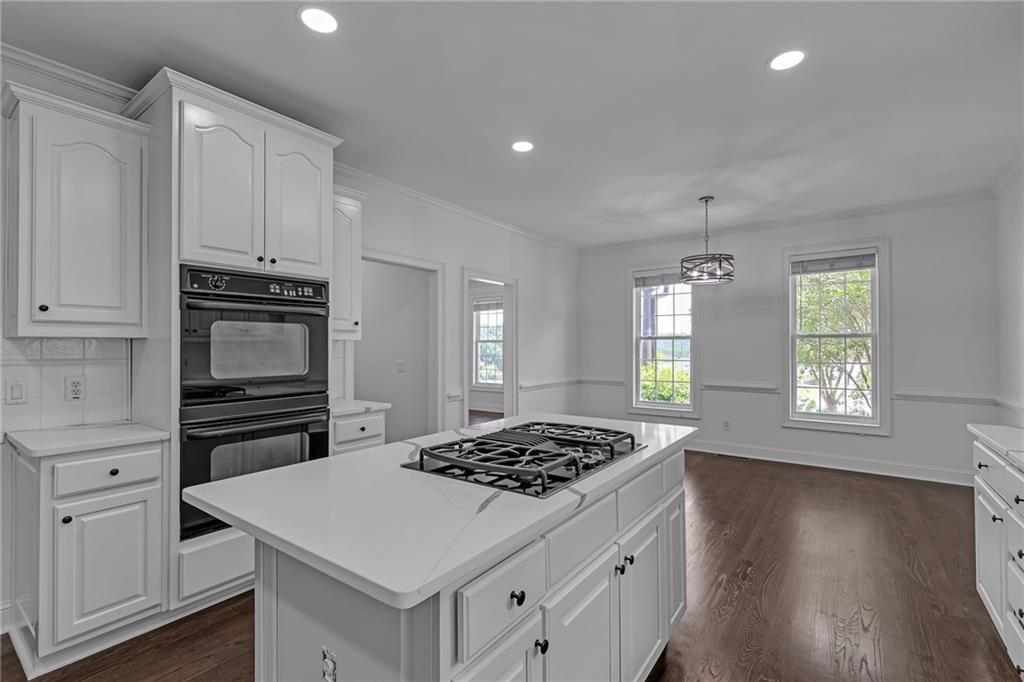
Kitchen featuring white cabinetry, quartz countertops, central island with a built-in gas cooktop, double wall ovens, and wood-finish flooring
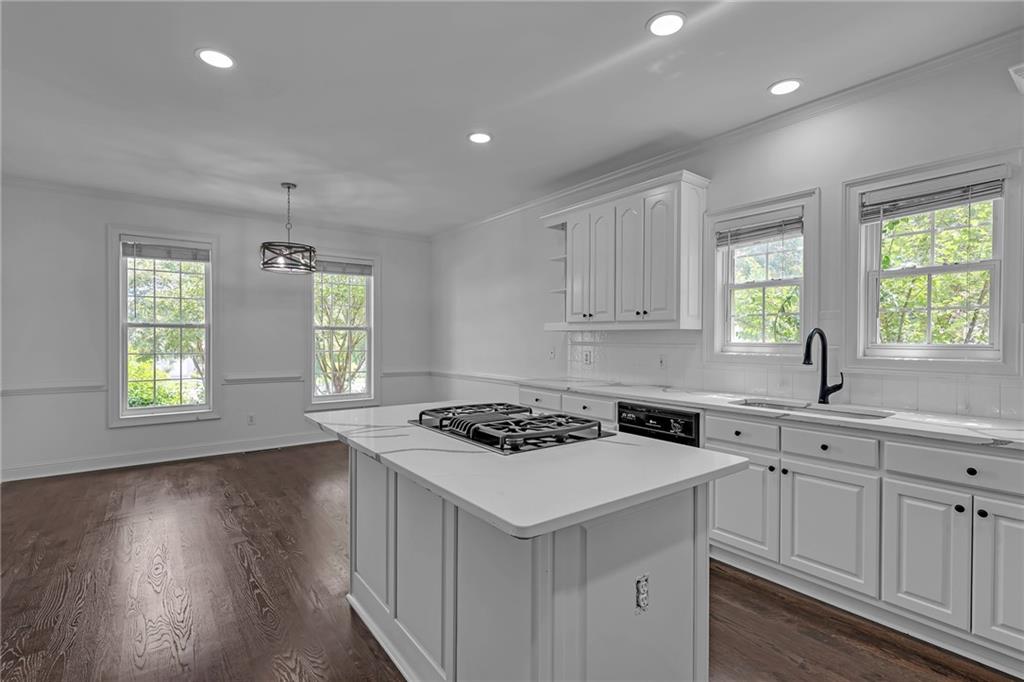
Kitchen featuring white shaker-style cabinetry, center island with a gas cooktop, stone-finish countertops, matte black plumbing fixtures, and wood-finish flooring
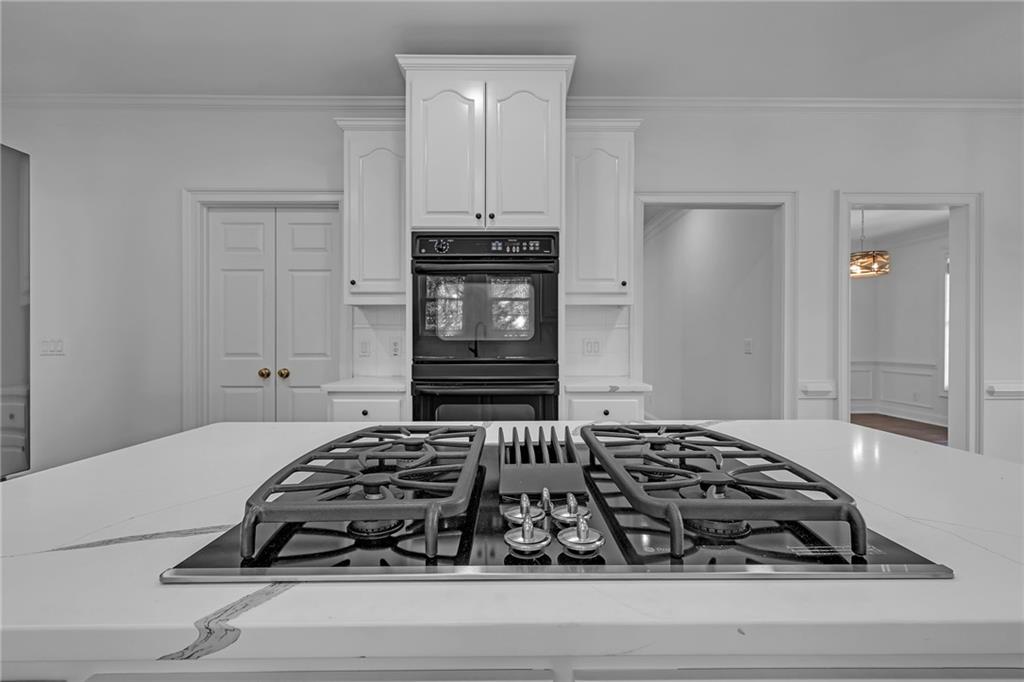
Kitchen featuring a center island with a built-in gas cooktop, white cabinetry, and a stacked wall oven
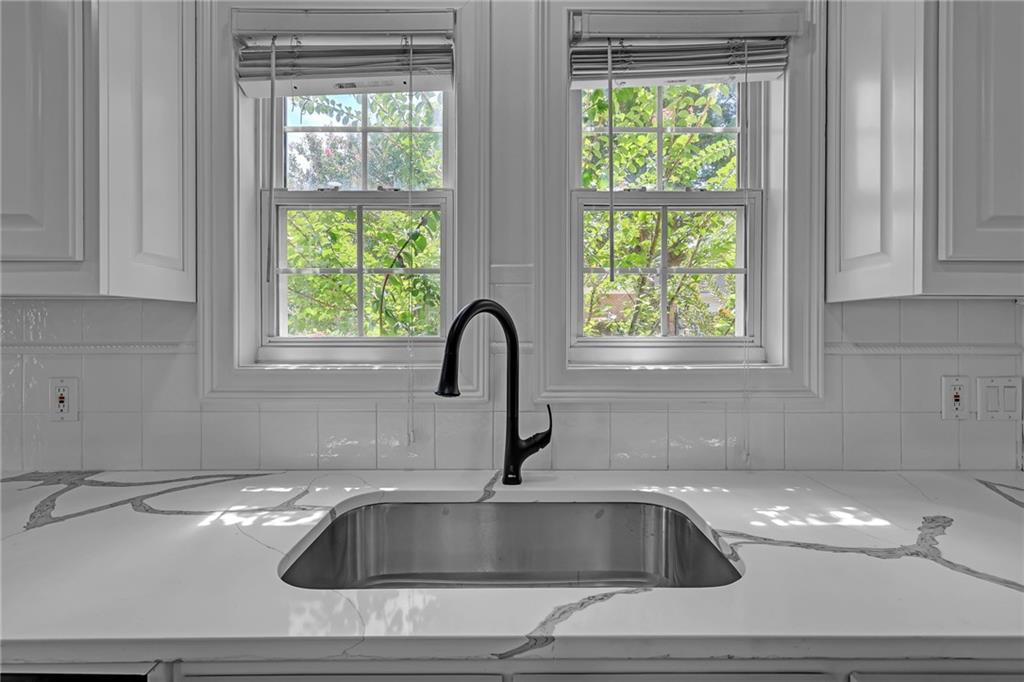
Undermount stainless steel kitchen sink paired with a matte black high-arc faucet, quartz-style countertops, white tile backsplash, and dual double-hung windows
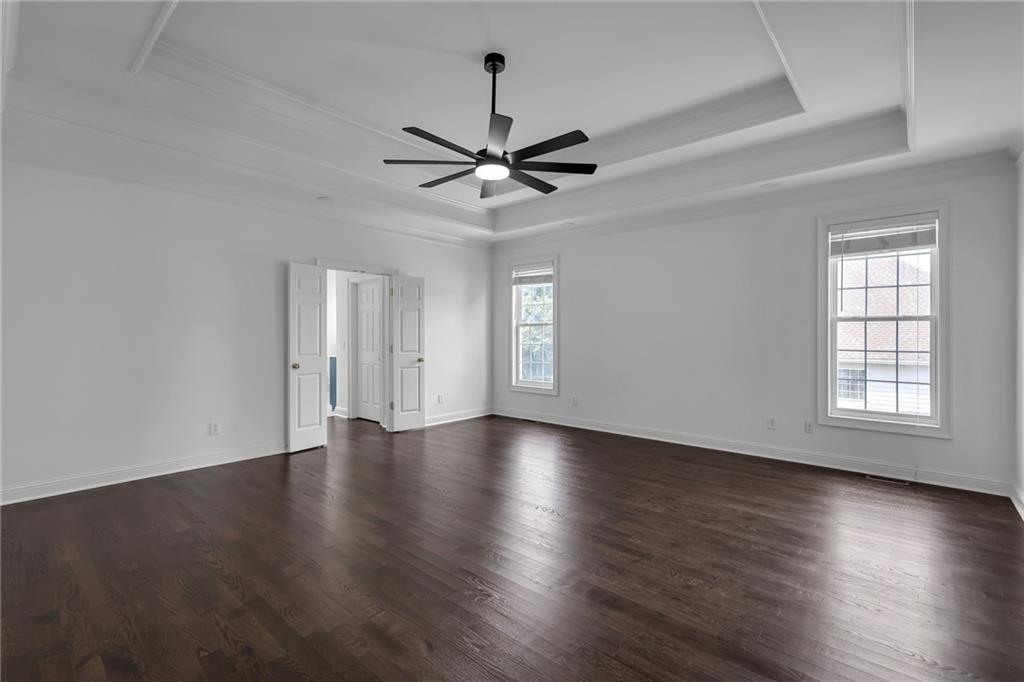
Tray ceiling featuring a central multi-blade ceiling fan, dark wood-finish flooring, and double doors
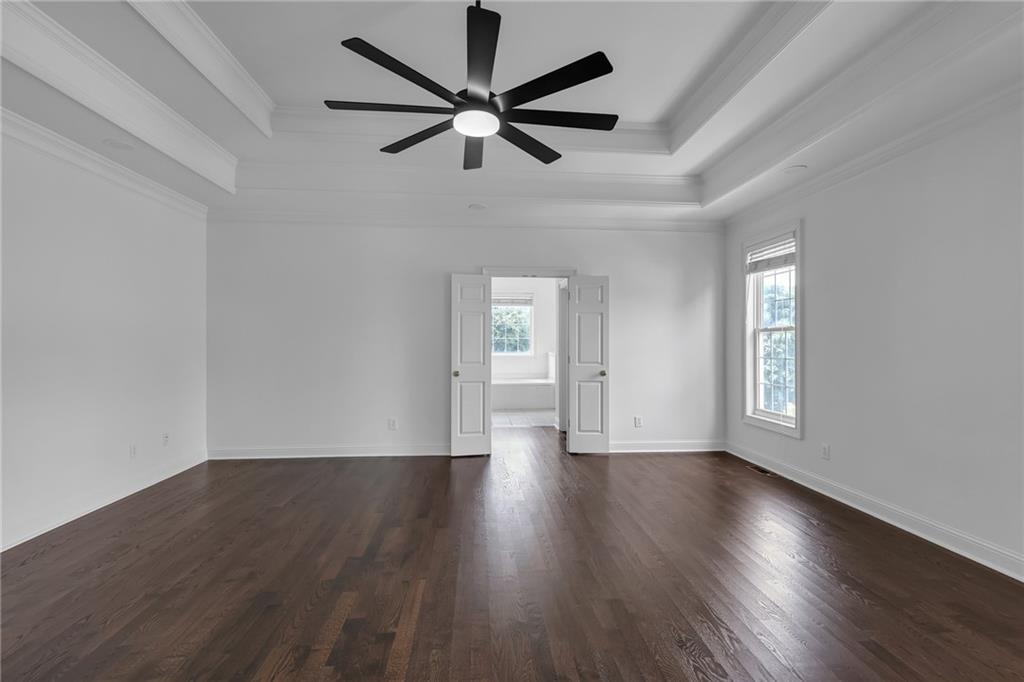
Tray ceiling featuring a multi-blade matte black ceiling fan, dark wood-finish flooring, and double doors
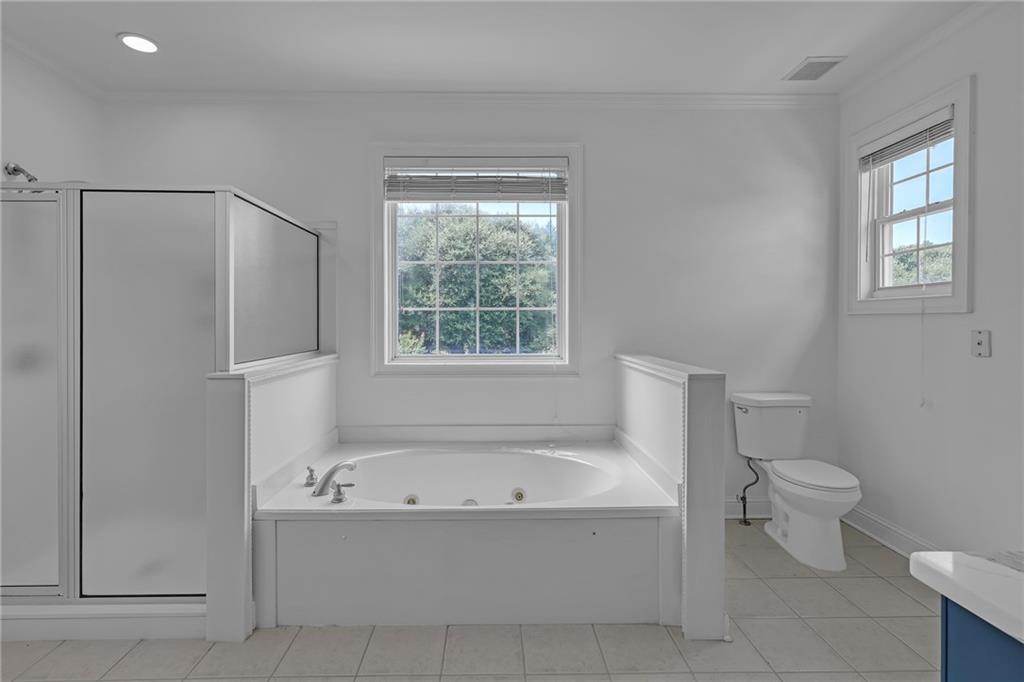
Jetted soaking tub with deck-mounted hardware, separate walk-in shower with frosted glass enclosure, neutral tile flooring, and oversized window with horizontal blinds
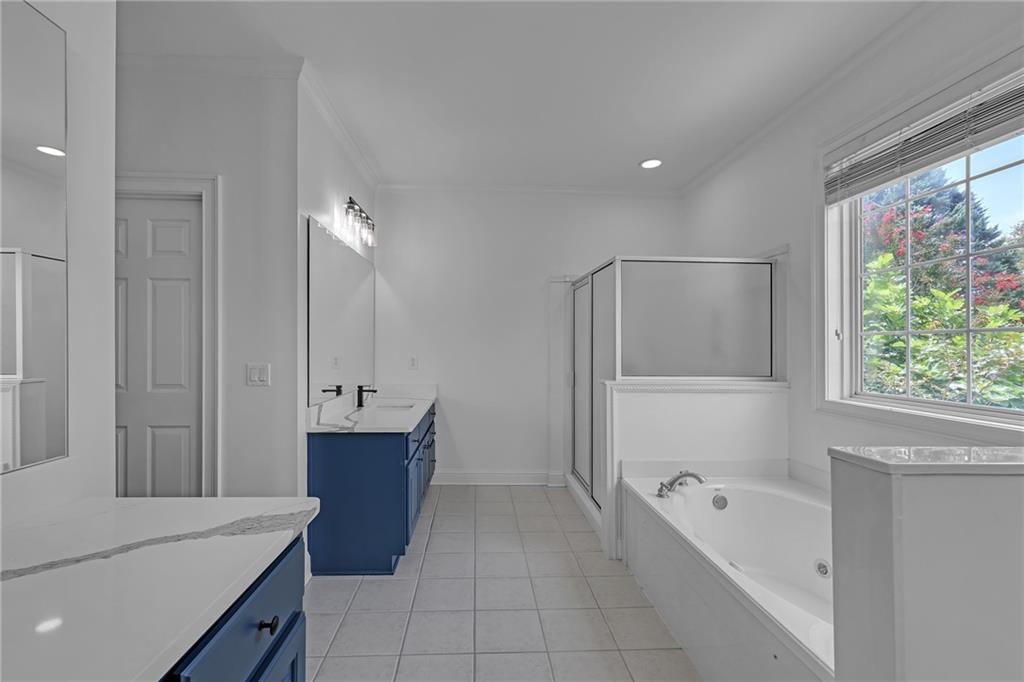
Dual-vanity bathroom featuring blue cabinetry, stone-surface countertops, a tiled walk-in shower with glass enclosure, and a jetted soaking tub
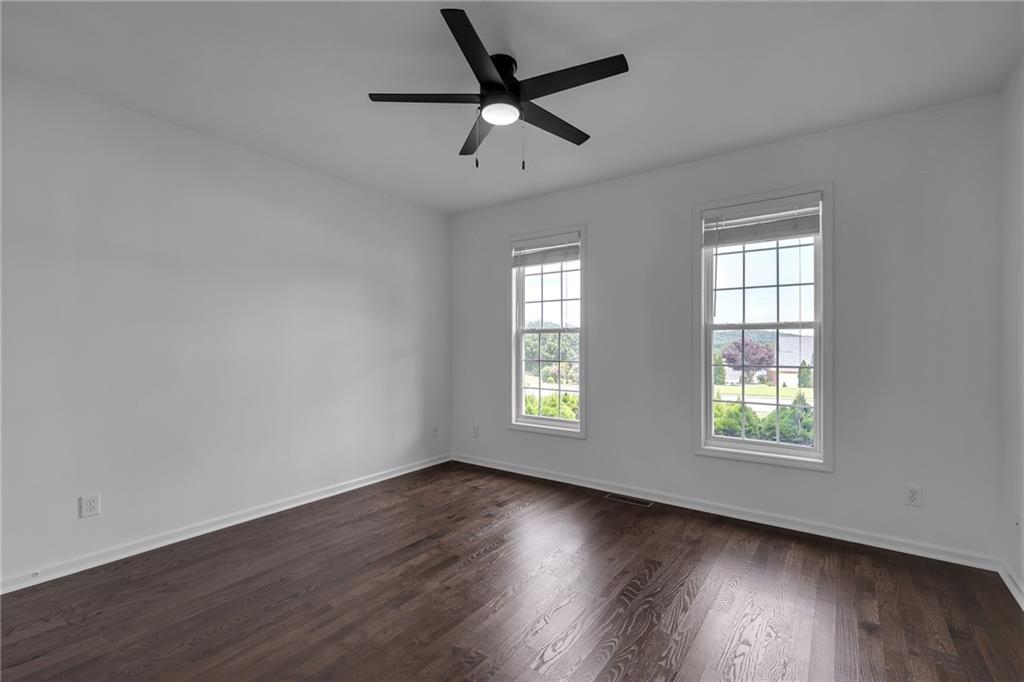
Room featuring dark wood-finish flooring, two double-hung windows with muntins, and a matte black ceiling fan with an integrated light fixture
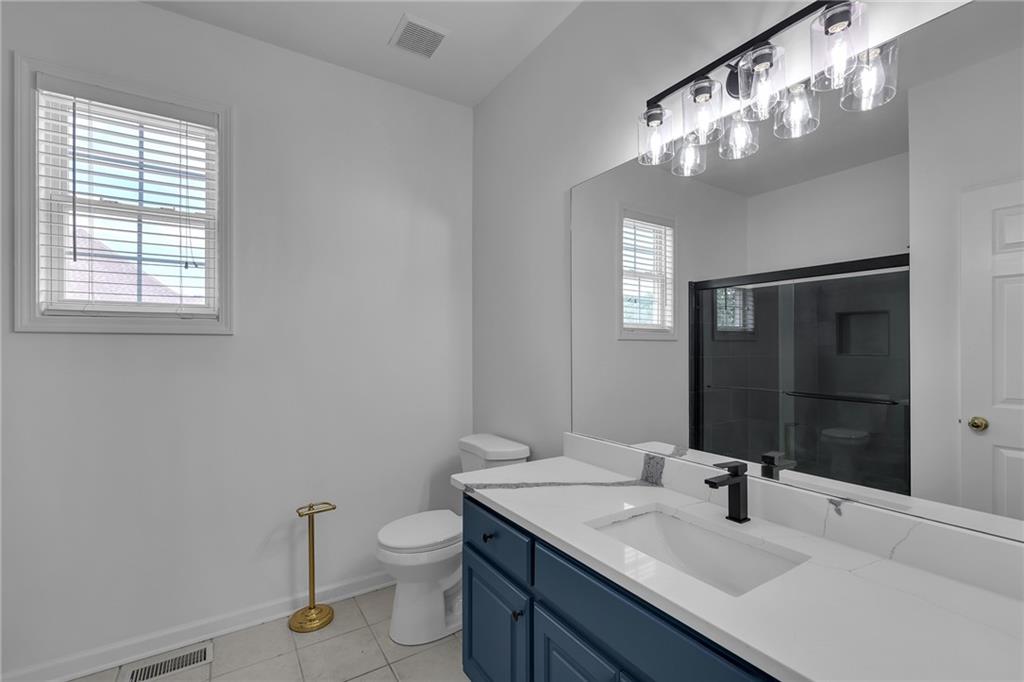
Bathroom featuring a vanity with white stone-finish countertop, navy cabinetry, matte black faucet, full-width mirror, and a shower enclosure with a dark-finish frame
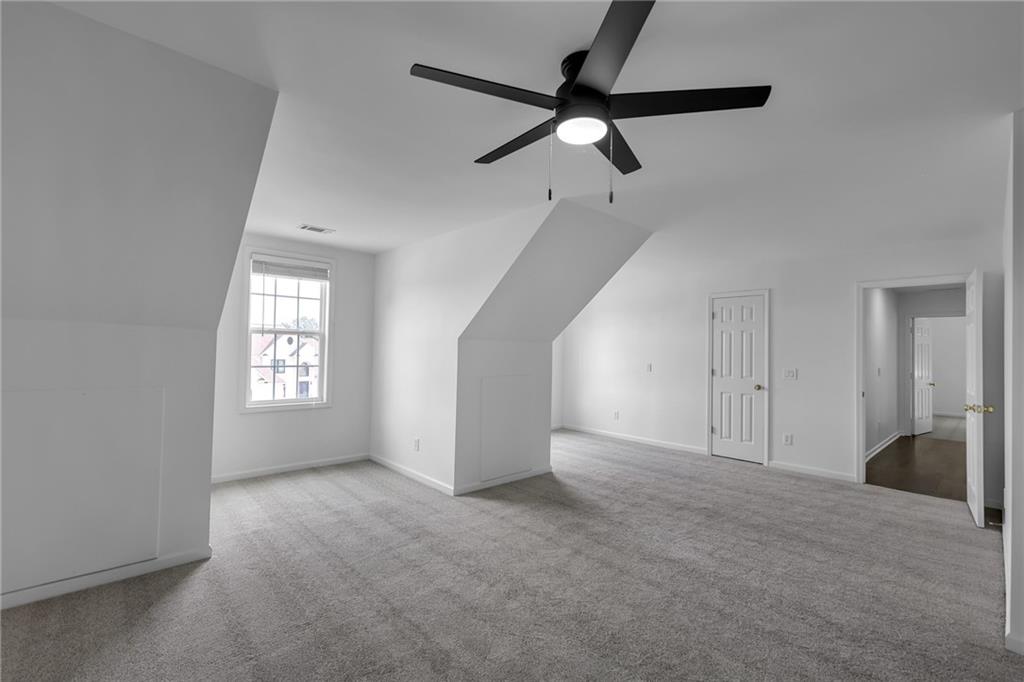
Spacious room featuring neutral carpeting, a matte black multi-blade ceiling fan with integrated light, architectural sloped ceilings, and a multi-pane window
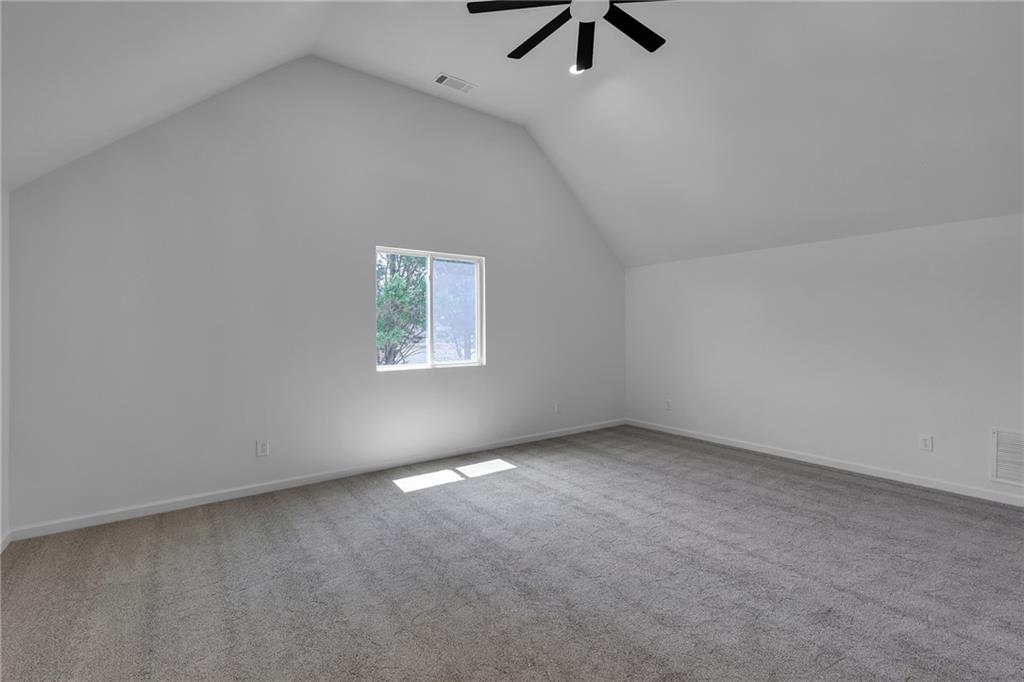
Vaulted ceilings featuring a ceiling fan and wall-to-wall carpeting

Description
Beautiful and spacious home offering a functional layout, generously sized bedrooms, and gorgeous hardwood floors throughout. The kitchen features elegant white cabinetry and quartz countertops, creating a bright and inviting space. The full basement offers excellent potential for additional living space, storage, or customization. Situated on a large, level lot, this property also features a secondary driveway providing convenient access to the basement entrance, ideal for parking an RV, large boat, trailer, or additional vehicles. A wonderful combination of space, comfort, and versatility, with features that are hard to find!
Details
| MLS # | 7856267 |
|---|---|
| Listing Type | For Sale |
| Style | House |
| HOA Dues | $615 |
| Sub-Type | Resale |
| Status | Active |
| Year | 2001 |
| Days On Site | 15 |
| Listing Provided By | Turnkey Realty | Paul Almonte |
Features
| Bed(s) | 4 |
|---|---|
| Bath(s) | 4 Total |
| SQ Feet | 4,538 |
| Garage | 2 |
| Basement | Y |
| Story(s) | 2 |
| Acreage | 0.75 |
| Water Front | Yes |
| Property View | Other |
Interior
| Appliances | Dishwasher, Double Oven, Gas Cooktop, Microwave, Refrigerator |
|---|---|
| Interior Features | Bookcases, Crown Molding, Double Vanity, High Ceilings 9 ft Lower, His and Hers Closets, Recessed Lighting, Tray Ceiling(s), Walk-In Closet(s), Wet Bar |
| Cooling | Ceiling Fan(s), Central Air, Electric |
| Heating | Forced Air, Natural Gas |
| Fireplaces Total | 1 |
| Fireplace Features | Factory Built, Family Room |
| Window Features | Double Pane Windows, Insulated Windows |
| Room Kitchen Features | Cabinets White, Eat-in Kitchen, Kitchen Island, Pantry Walk-In, Solid Surface Counters, View to Family Room |
| Room Dining Room Features | Seats 12+, Separate Dining Room |
| Laundry Features | Laundry Room, Main Level |
Exterior
| Accessibility Features | None |
|---|---|
| Exterior Features | Private Entrance, Private Yard, Rain Gutters, Rear Stairs |
| Lot Features | Back Yard, Cleared, Level, Rectangular Lot |
| Construction Materials | Brick |
| Roof | Composition, Shingle |
| Fencing | None |
| Foundation Details | Slab |
| Waterfront Features | None |
| Patio And Porch Features | Deck, Front Porch |
| Security Features | Smoke Detector(s) |
Parking
| Garage Spaces | 2 |
|---|---|
| Parking Features | Attached, Garage, Garage Door Opener, Garage Faces Side, Kitchen Level, Level Driveway |
| Open Parking Yes / No | Yes |
Utilities
| Utilities | Cable Available, Electricity Available, Natural Gas Available, Underground Utilities, Water Available |
|---|---|
| Sewer | Septic Tank |
| Electric | 110 Volts |
Taxes
| Tax Annual Amount | 4150 |
|---|---|
| Tax Block | A |
| Tax Legal Description | LOT 54 BLK A WHITAKER DOWNS UNIT 1 |
| Tax Lot | 54 |
| Tax Parcel Letter | 103A-054 |
| Tax Year | 2025 |
Location
| Community Features | Homeowners Assoc, Pool, Sidewalks, Street Lights, Tennis Court(s) |
|---|
Area Information
| State | GA |
|---|---|
| County | Jackson GA |
| City | Hoschton |
| Zip Code | 30548 |
| Area | Jackson GA |
| Community Name | Whitaker Downs |
| School District | Jackson County |
| Elementary School | Heroes |
| High School | Jackson County |
| Listing VS Median (in Whitaker Downs) | |
Price: $735,000 low | high Med: $735,000 sqft: 4,538 low | high Med: 4,538 $ / sqft: $162 low | high Med: $162 On site: 15 low | high Med: 15 | |
Market Activity 30548
Request a showing
Request a showing
 Listings identified with the FMLS IDX logo come from FMLS and are held by brokerage firms other than the owner of this website. The listing brokerage is identified in any listing details. Information is deemed reliable but is not guaranteed. If you believe any FMLS listing contains material that infringes your copyrighted work please click here to review our DMCA policy and learn how to submit a takedown request. © 2022 First Multiple Listing Service, Inc.
Contact
Learn More About This Property

| State | GA |
|---|---|
| County | Jackson GA |
| City | Hoschton |
| Zip Code | 30548 |
| Area | Jackson GA |
| Community Name | Whitaker Downs |
| School District | Jackson County |
| Elementary School | Heroes |
| High School | Jackson County |
| Listing VS Median (in Whitaker Downs) | |
Price: $735,000 low | high Med: $735,000 sqft: 4,538 low | high Med: 4,538 $ / sqft: $162 low | high Med: $162 On site: 15 low | high Med: 15 | |
Nearby Listings (Within 1/10 mile)
Price: $551K - $918K
sqft: 3,000 - 5,500
Listing Updated: November 1, 2026 at 12:06:13 AM PDT