











Description
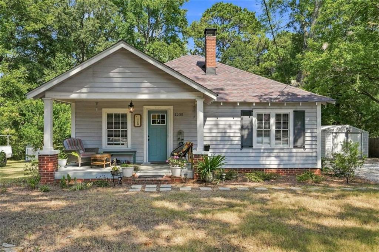
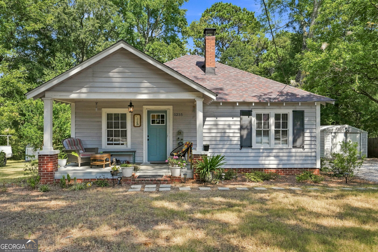
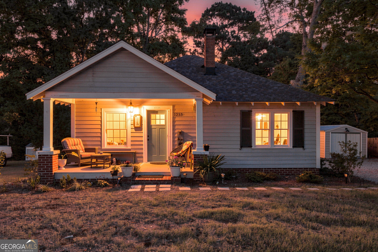
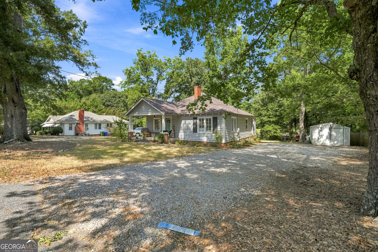
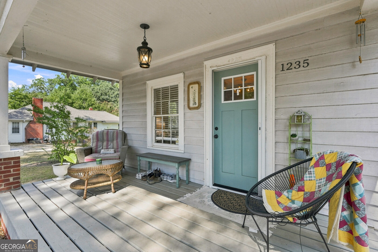
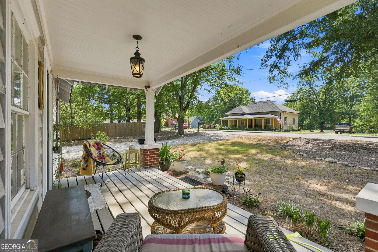
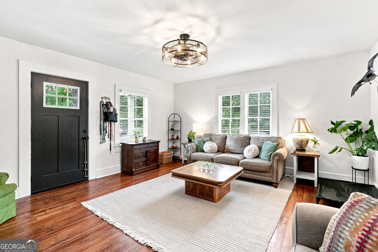
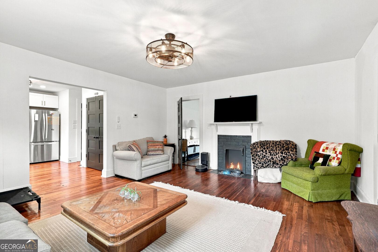
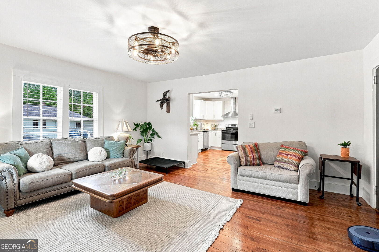
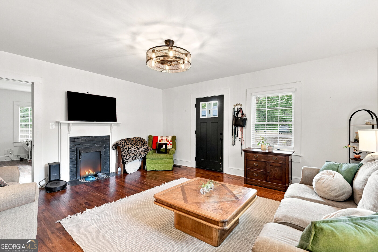
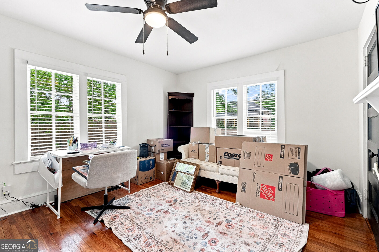
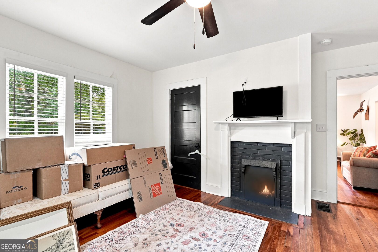
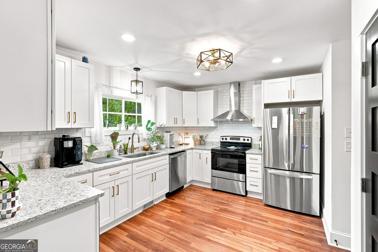
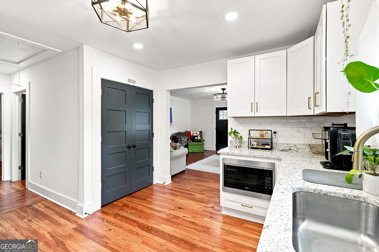
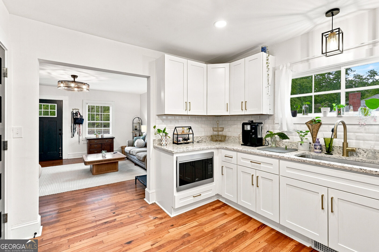
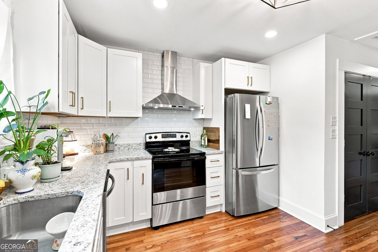
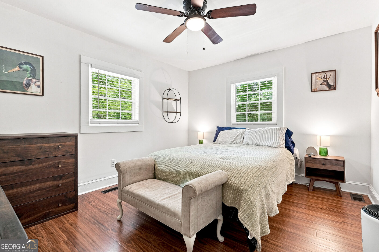
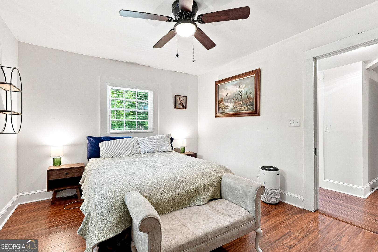
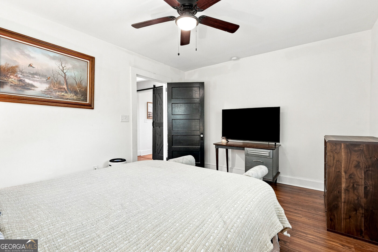
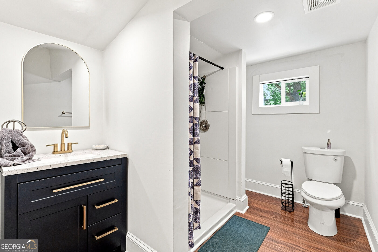
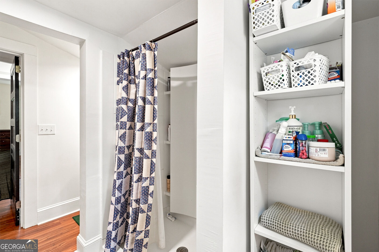
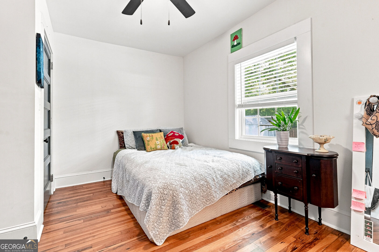
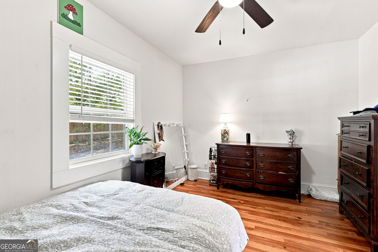
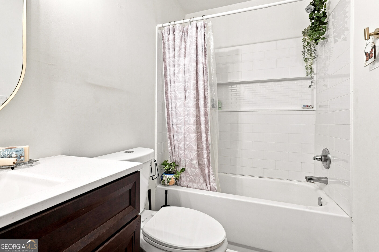
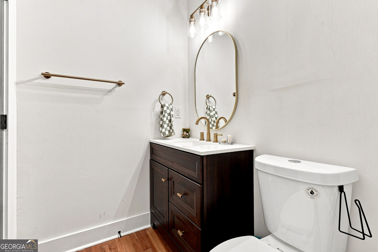
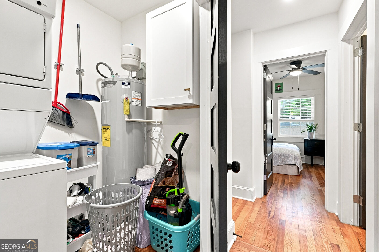
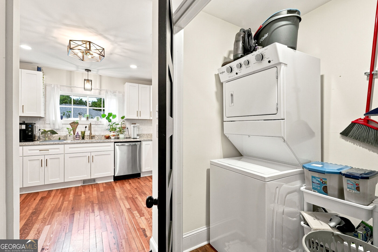
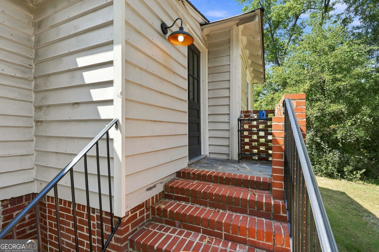
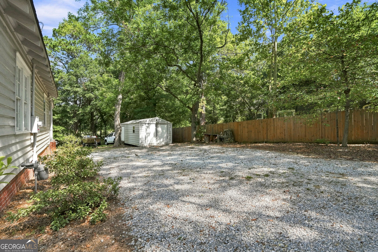
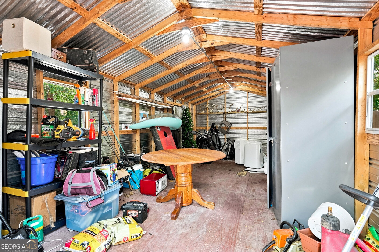
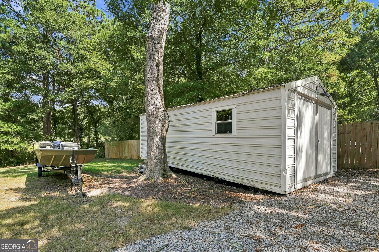
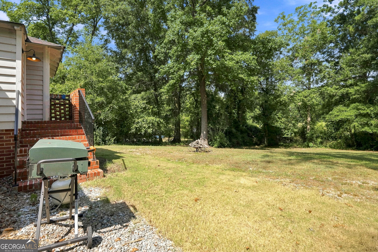
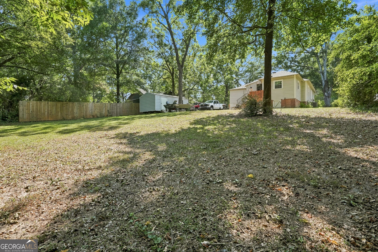
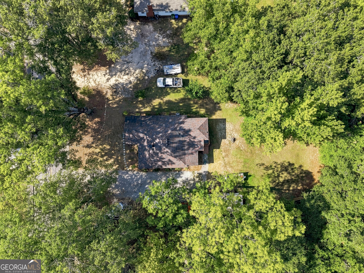
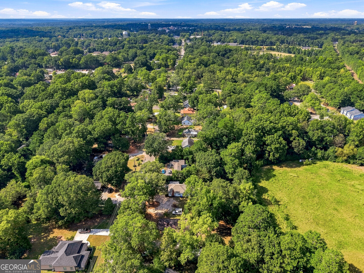
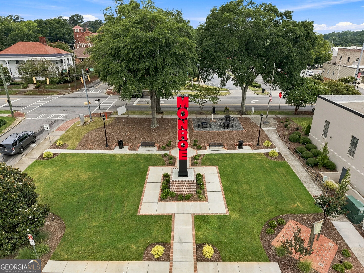
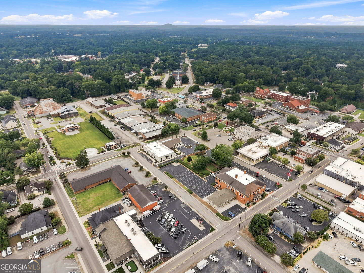
There's a lot to love about this 1930s Monroe cottage, starting with its inviting front porch and location just minutes from the heart of downtown. Inside, original Heart of Pine hardwood floors run throughout much of the home, bringing warmth and character to the bright, updated interior. The spacious living room features a fireplace and flows easily into a beautifully renovated kitchen with granite countertops, white cabinetry, stainless steel appliances, subway tile backsplash, brushed gold accents, and an oversized double pantry. With 3 bedrooms and 2 full baths across 1,298 square feet, the floor plan includes a private owner's suite tucked toward the rear of the home. Updated baths, a dedicated laundry space, fresh finishes, and thoughtful improvements make this home ready to enjoy without losing the character that makes an older home special. Outside, the 0.43-acre lot offers a surprisingly spacious backyard with plenty of room to garden, entertain, or simply enjoy the shade of the mature trees. A 12x24 detached workshop with power adds valuable space for storage, hobbies, or projects. Located in Monroe's historic district with downtown shopping, dining, and the town green within walking distance, this home offers the character of an established neighborhood with everyday conveniences close by. Eligible for USDA, VA, FHA, and Conventional financing.
Details
| MLS # | 10852238 |
|---|---|
| Listing Type | For Sale |
| Style | House |
| Sub-Type | Resale |
| Status | Active |
| Year | 1937 |
| Days On Site | 48 |
| Listing Provided By | Dwelli | Dexter Putnam |
Features
| Bed(s) | 3 |
|---|---|
| Bath(s) | 2 Total |
| SQ Feet | 1,298 |
| Basement | Y |
| Story(s) | 1 |
| Acreage | 0.46 |
Interior
| Appliances | Dishwasher, Dryer, Microwave, Range, Refrigerator, Stainless Steel Appliance(s), Washer |
|---|---|
| Interior Features | Master On Main Level |
| Cooling | Ceiling Fan(s), Central Air, Electric |
| Cooling Yes / No | Yes |
| Heating | Natural Gas |
| Heating Yes / No | Yes |
| Fireplace Yes / No | Yes |
| Fireplaces Total | 1 |
| Fireplace Features | Living Room |
| Room Kitchen Features | Pantry, Solid Surface Counters |
| Laundry Features | Other |
Exterior
| Lot Features | City Lot, Level, Open Lot |
|---|---|
| Construction Materials | Wood Siding |
| Roof | Composition |
| Foundation Details | Block |
| Patio And Porch Features | Porch |
Parking
| Attached Garage Yes / No | No |
|---|---|
| Garage Yes / No | No |
| Parking Features | Off Street |
Utilities
| Utilities | Electricity Available, High Speed Internet, Natural Gas Available, Phone Available, Sewer Available, Sewer Connected, Water Available |
|---|---|
| Sewer | Public Sewer |
| Electric | 220 Volts |
Taxes
| Tax Annual Amount | 4506 |
|---|---|
| Tax Year | 2025 |
Location
| Community Features | None |
|---|
Area Information
| State | GA |
|---|---|
| County | Walton |
| City | Monroe |
| Zip Code | 30655 |
| Area | Walton |
| School District | Monroe Area |
| Elementary School | Harmony |
| High School | Monroe Area |
| Listing VS Median (in 30655) | |
Price: $315,000 low | high Med: $362,000 sqft: 1,298 low | high Med: 1,828 $ / sqft: $243 low | high Med: $198 On site: 48 low | high Med: 75 | |
Market Activity 30655
Request a showing
Request a showing
Contact
Learn More About This Property

| State | GA |
|---|---|
| County | Walton |
| City | Monroe |
| Zip Code | 30655 |
| Area | Walton |
| School District | Monroe Area |
| Elementary School | Harmony |
| High School | Monroe Area |
| Listing VS Median (in 30655) | |
Price: $315,000 low | high Med: $362,000 sqft: 1,298 low | high Med: 1,828 $ / sqft: $243 low | high Med: $198 On site: 48 low | high Med: 75 | |