12895 Cogburn Overlook,Alpharetta, GA 30004
Alpharetta, GA 30004

Description
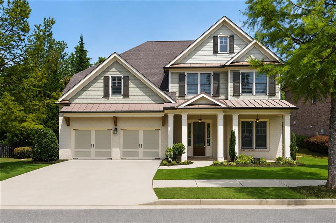
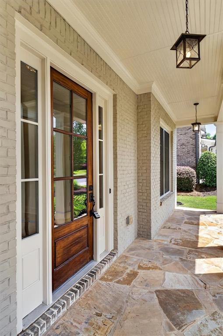
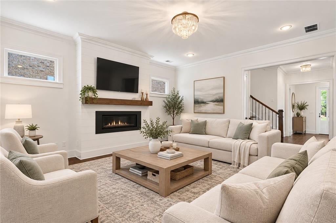
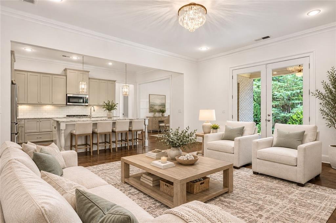
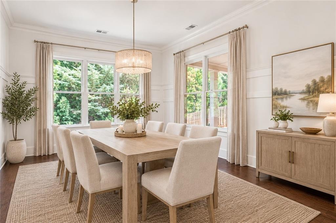
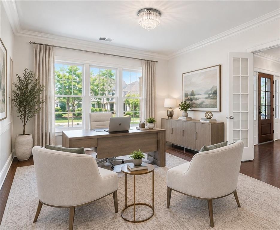
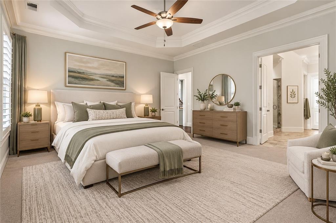
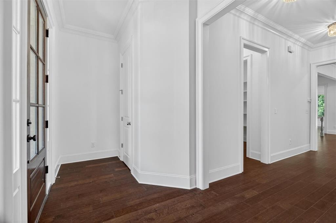
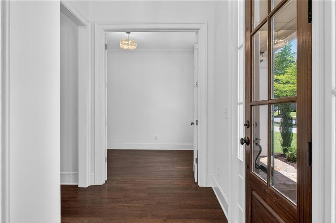
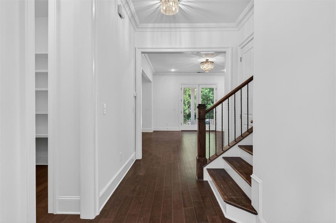
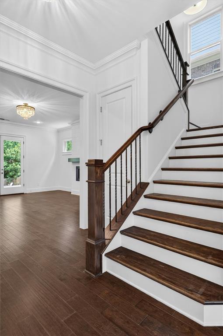
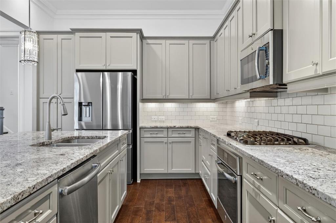
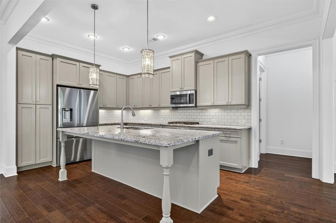
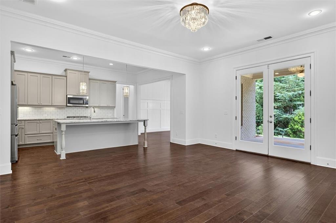
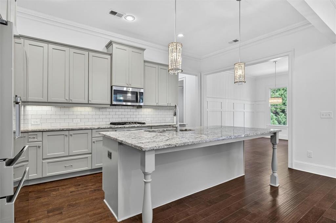
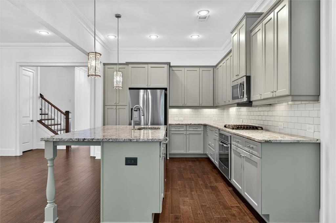
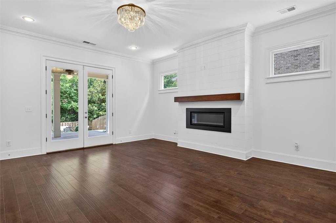
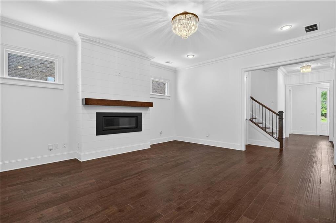
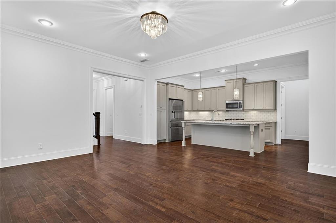
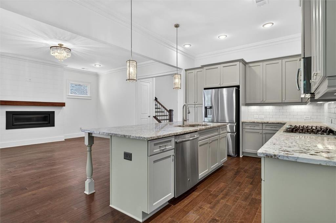
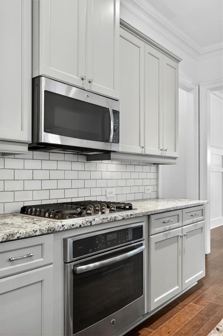
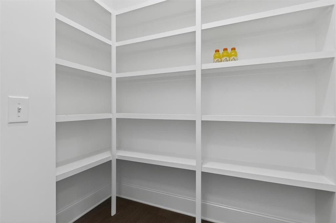
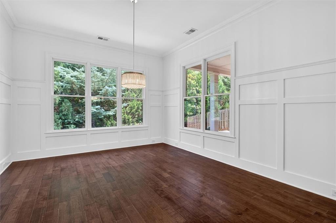
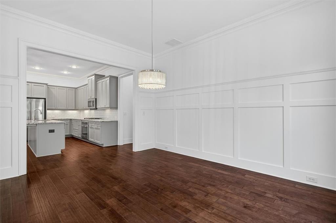
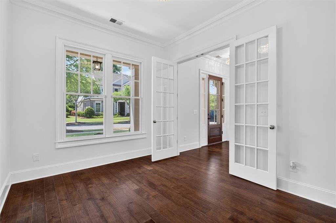
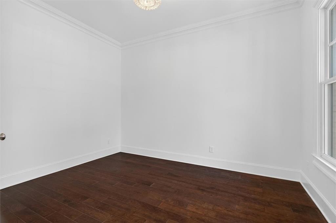
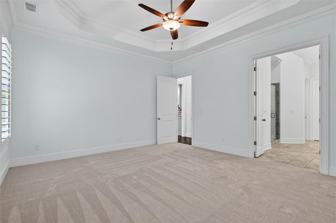
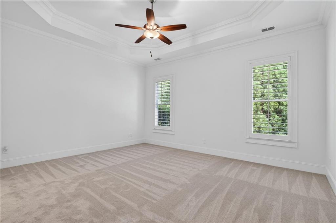
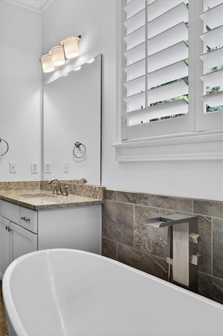
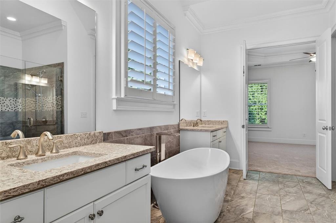
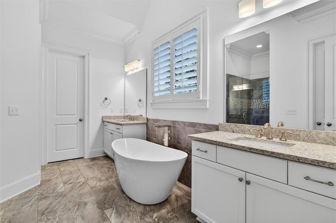
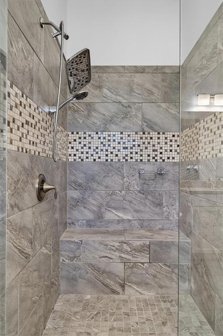
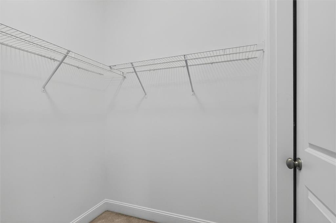
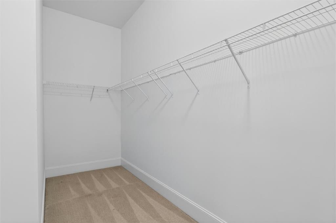
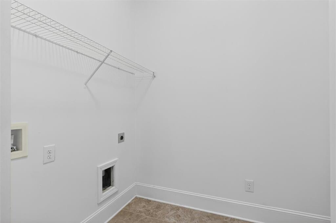
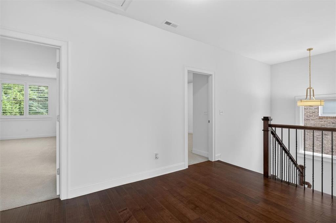
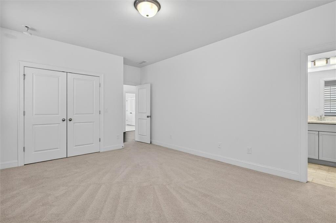
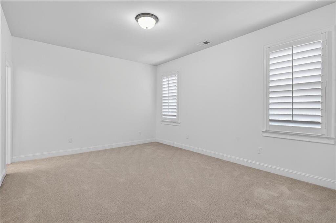
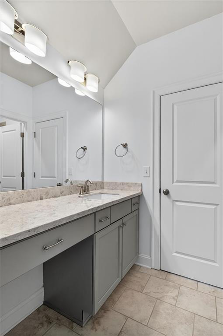
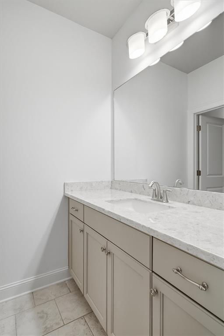
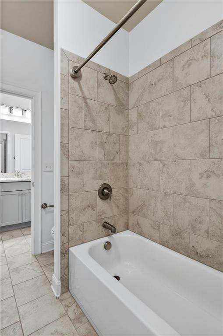
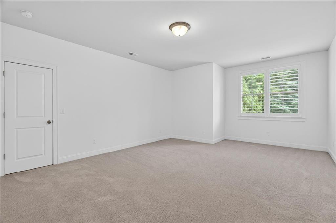
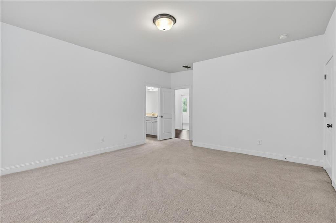
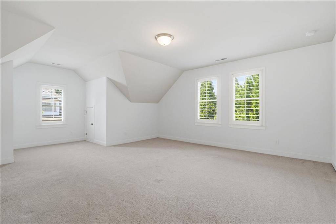
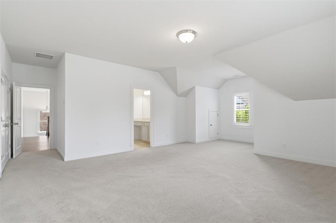
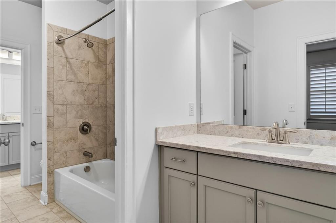
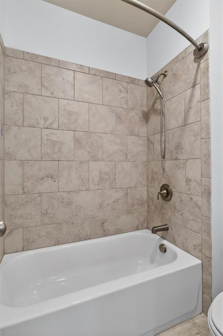
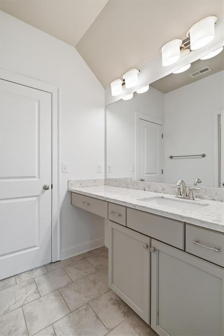
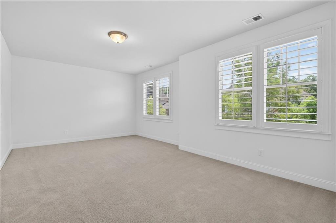
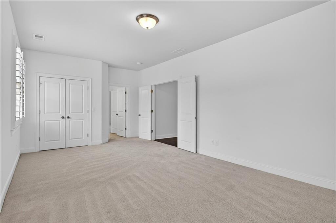
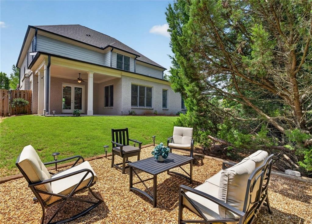
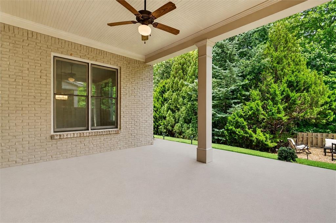
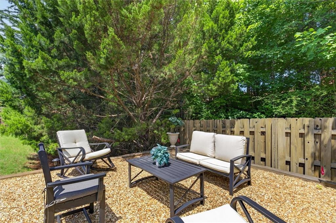
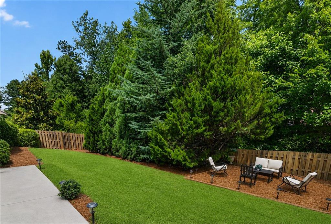
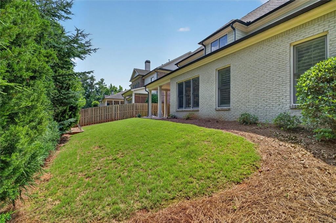
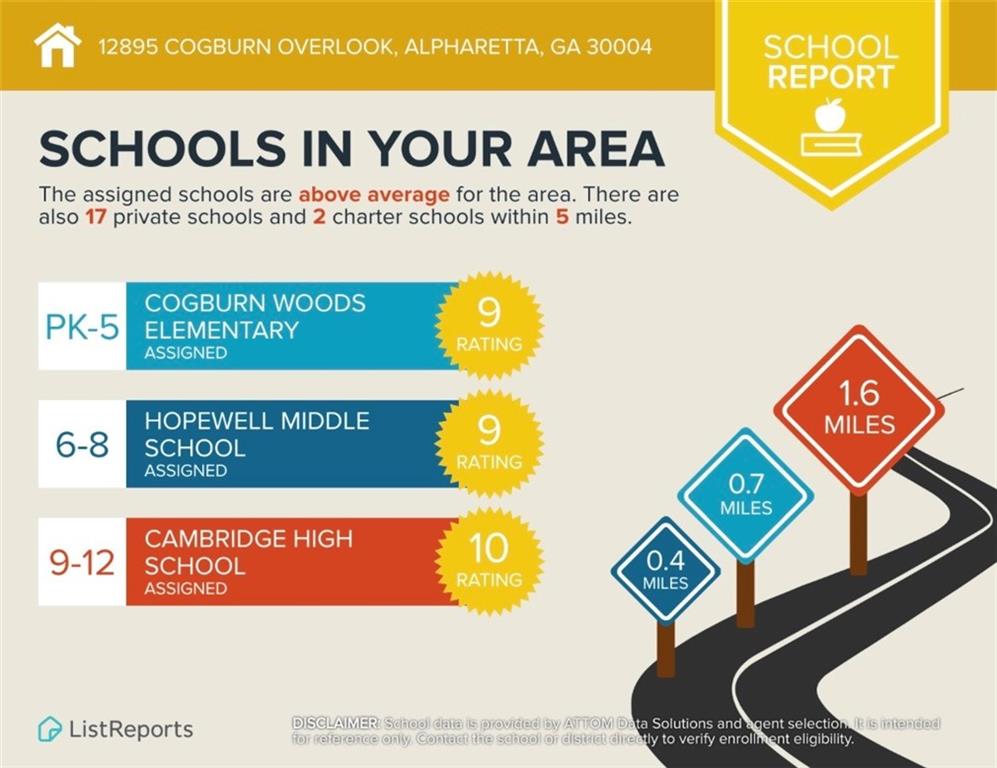
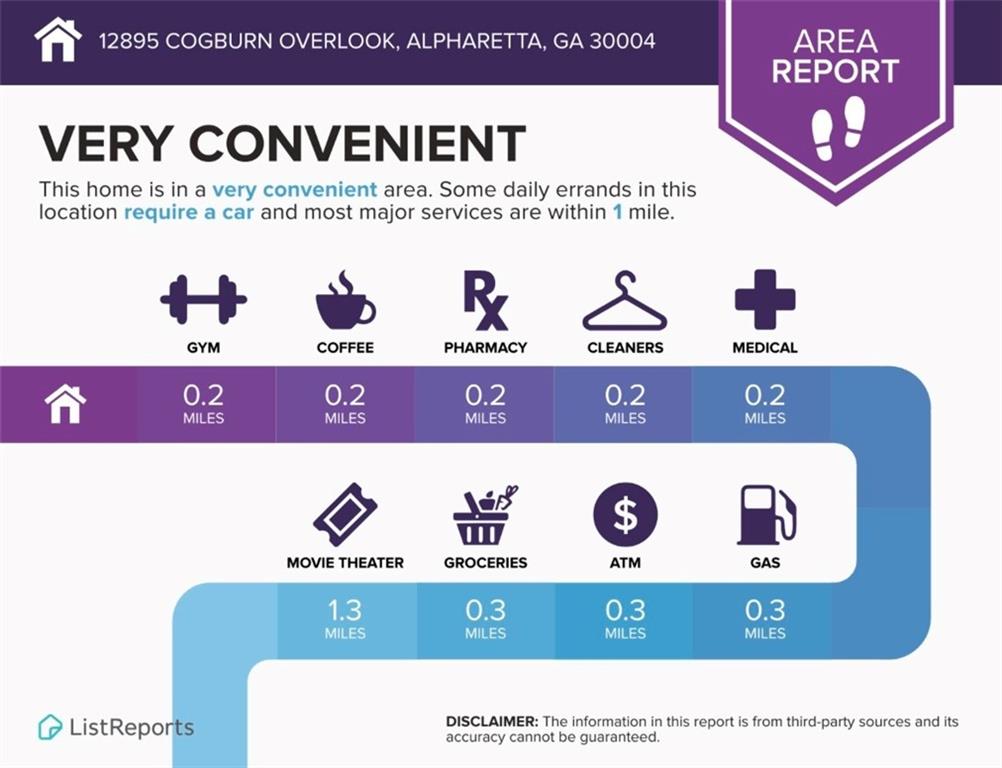
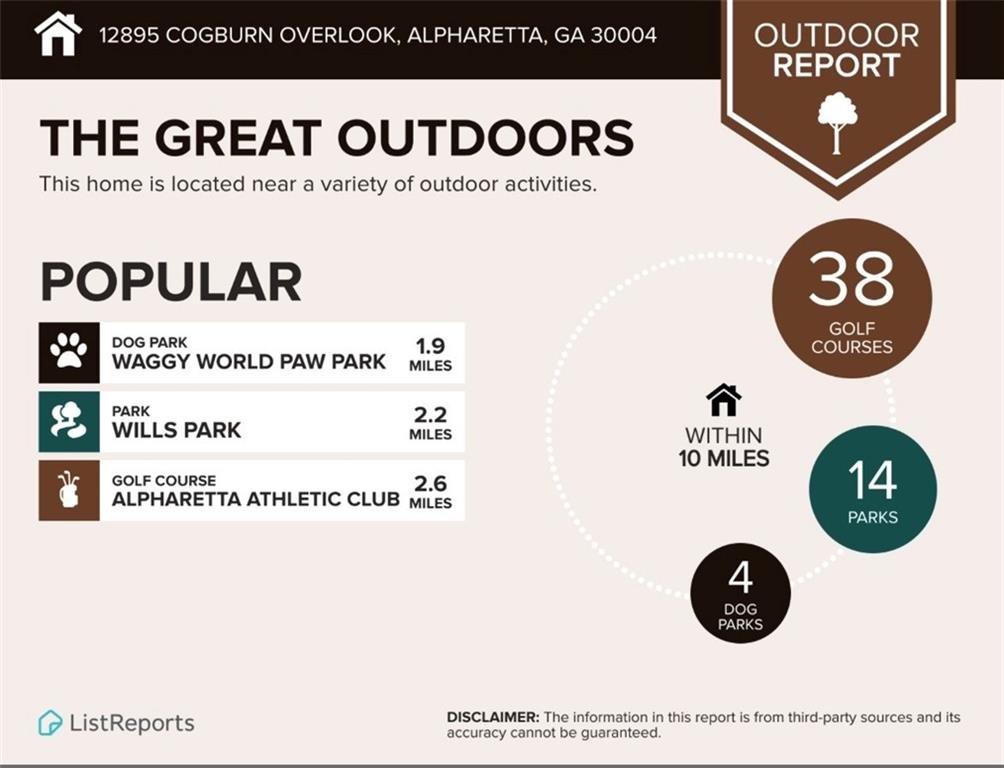
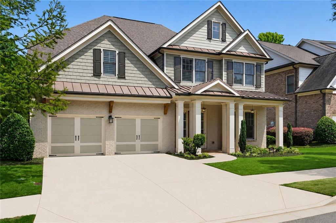
Prime Milton Location Cambridge High School Primary Suite on Main 5 Bedrooms Nearly 4,000 Sq Ft Fully Updated Private 19 Home Enclave Truly Move In Ready HOA Includes Lawn Maintenance & Trash Pickup Built by The Providence GroupPrime Freshly painted inside and out Fully updated and meticulously maintained - The primary suite on the main level offers a private retreat with a spa inspired bath featuring a freestanding soaking tub, frameless glass shower, dual vanities, stunning tile work, and separate his and her walk in closets. Private office on the main level ideal work from home space Chef's kitchen with Cambria quartz countertops Stainless steel appliances Gas cooktop Oversized center island Under cabinet lighting Expansive walk in pantry Open concept kitchen, family room and dining area Separate dining area New light fixtures through out Main level - Refined architectural details include: 5 inch hardwood flooring Extensive crown molding 7¼ inch baseboards 8 foot two panel interior doors throughout the main level Designer finishes throughout Spacious laundry room Sprinkler system Enjoy effortless indoor outdoor living with direct access to the covered patio and private fenced backyard Front, side and backyard pre wired for an invisible fence system Ideal for pets, entertaining and family gatherings - The upper level features: Four generously sized secondary bedrooms Two Jack and Jill bathrooms Oversized flexible room ideal for a media room, playroom, home gym or additional living space *** Residents enjoy exclusive private neighborhood access to Cogburn Park which offers: Green space Playground Outdoor recreation Convenient areas for walking, exercising and enjoying time with family and pets -Ideally located just minutes from: GA 400 Costco Avalon Halcyon Downtown Alpharetta Crabapple Premier shopping, Restaurants and dining Parks Walking trails This is a rare opportunity to own a beautifully updated luxury home in one of North Fulton's most desirable communities. Experience the perfect combination of timeless elegance, modern comfort, privacy, and an exceptional Alpharetta/Milton location. Preferred Closing Attorney: Miller & Associates.
Details
| MLS # | 7833548 |
|---|---|
| Listing Type | For Sale |
| Style | House |
| HOA Dues | $300 |
| Sub-Type | Resale |
| Status | Active |
| Year | 2015 |
| Days On Site | 52 |
| Listing Provided By | Sellect Realty of Georgia, LLC. | NILOOFAR JAFARY |
Features
| Bed(s) | 5 |
|---|---|
| Bath(s) | 4 Total |
| SQ Feet | 3,927 |
| Garage | 2 |
| Story(s) | 2 |
| Acreage | 0.17 |
| Water Front | Yes |
| Property View | Other |
Interior
| Appliances | Dishwasher, Disposal, ENERGY STAR Qualified Appliances, Gas Cooktop, Gas Oven, Gas Water Heater, Microwave |
|---|---|
| Interior Features | Crown Molding, Entrance Foyer, High Ceilings 10 ft Main, High Ceilings 10 ft Upper, His and Hers Closets, Recessed Lighting, Walk-In Closet(s) |
| Cooling | Ceiling Fan(s), Central Air, Zoned |
| Heating | Central, Natural Gas, Zoned |
| Fireplaces Total | 1 |
| Fireplace Features | Factory Built, Family Room, Glass Doors |
| Window Features | Double Pane Windows, ENERGY STAR Qualified Windows, Plantation Shutters |
| Room Kitchen Features | Breakfast Bar, Cabinets Stain, Kitchen Island, Pantry Walk-In, View to Family Room |
| Room Dining Room Features | Separate Dining Room |
| Laundry Features | Electric Dryer Hookup, Laundry Room, Main Level |
Exterior
| Accessibility Features | None |
|---|---|
| Exterior Features | Private Yard |
| Lot Features | Back Yard, Front Yard, Level, Private |
| Construction Materials | Brick 4 Sides, Cedar |
| Roof | Shingle |
| Fencing | Back Yard |
| Foundation Details | Slab |
| Waterfront Features | None |
| Patio And Porch Features | Covered, Front Porch, Rear Porch |
| Security Features | Smoke Detector(s) |
Parking
| Garage Spaces | 2 |
|---|---|
| Parking Features | Attached, Garage, Garage Faces Front, Kitchen Level, Level Driveway |
| Open Parking Yes / No | Yes |
Utilities
| Utilities | Cable Available, Electricity Available, Natural Gas Available, Sewer Available, Underground Utilities, Water Available |
|---|---|
| Sewer | Public Sewer |
| Electric | 110 Volts |
Taxes
| Tax Annual Amount | 8824 |
|---|---|
| Tax Block | 0 |
| Tax Legal Description | Lot 11, The Parc at Cogburn Subdivision, Fulton County, Georgia |
| Tax Lot | 11 |
| Tax Parcel Letter | 22-5120-1111-304-8 |
| Tax Year | 2025 |
Location
| Community Features | Dog Park, Homeowners Assoc, Near Shopping, Near Trails/Greenway, Park, Street Lights |
|---|
Area Information
| State | GA |
|---|---|
| County | Fulton GA |
| City | Alpharetta |
| Zip Code | 30004 |
| Area | Fulton GA |
| Community Name | The Parc at Cogburn |
| School District | Cambridge |
| Elementary School | Cogburn Woods |
| High School | Cambridge |
| Listing VS Median (in The Parc at Cogburn) | |
Price: $1,049,000 low | high Med: $1,049,000 sqft: 3,927 low | high Med: 3,927 $ / sqft: $267 low | high Med: $267 On site: 52 low | high Med: 52 | |
Market Activity 30004
Request a showing
Request a showing
 Listings identified with the FMLS IDX logo come from FMLS and are held by brokerage firms other than the owner of this website. The listing brokerage is identified in any listing details. Information is deemed reliable but is not guaranteed. If you believe any FMLS listing contains material that infringes your copyrighted work please click here to review our DMCA policy and learn how to submit a takedown request. © 2022 First Multiple Listing Service, Inc.
Contact
Learn More About This Property

| State | GA |
|---|---|
| County | Fulton GA |
| City | Alpharetta |
| Zip Code | 30004 |
| Area | Fulton GA |
| Community Name | The Parc at Cogburn |
| School District | Cambridge |
| Elementary School | Cogburn Woods |
| High School | Cambridge |
| Listing VS Median (in The Parc at Cogburn) | |
Price: $1,049,000 low | high Med: $1,049,000 sqft: 3,927 low | high Med: 3,927 $ / sqft: $267 low | high Med: $267 On site: 52 low | high Med: 52 | |