
Description
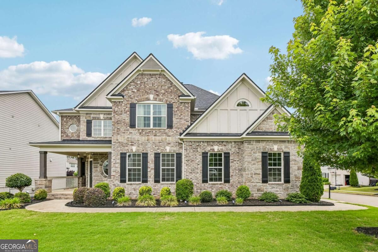
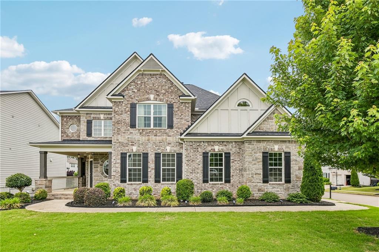
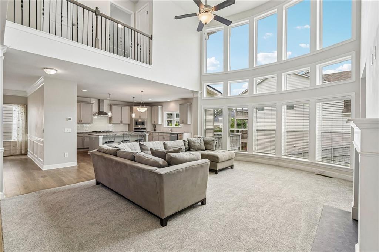
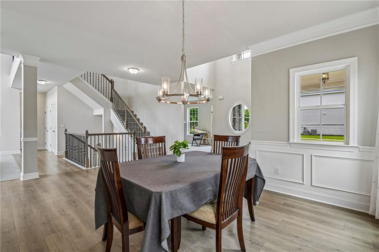
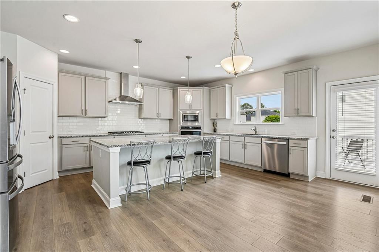
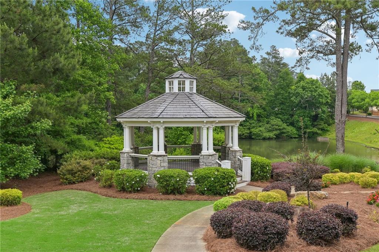
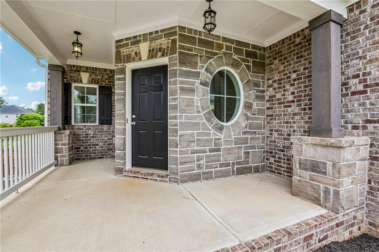
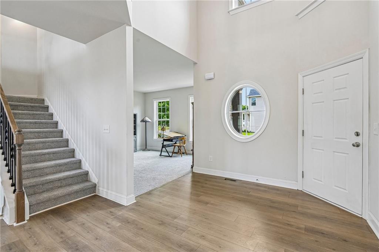
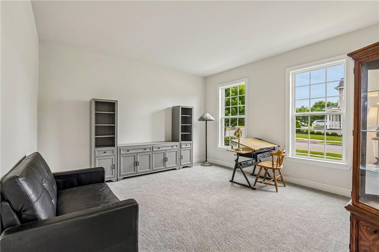
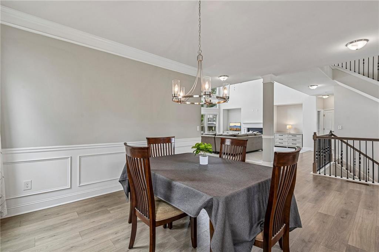
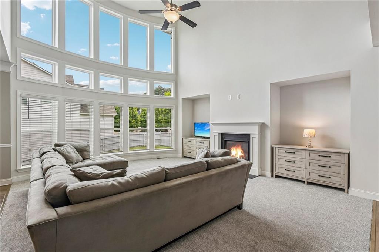
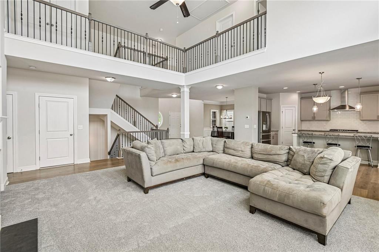
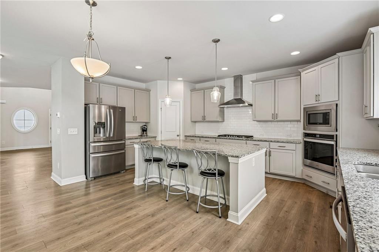
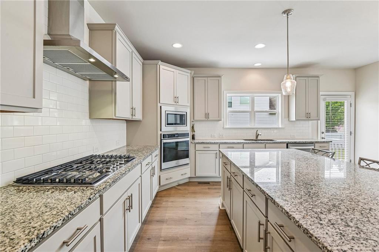
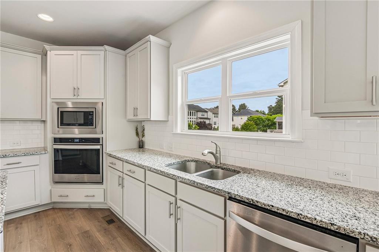
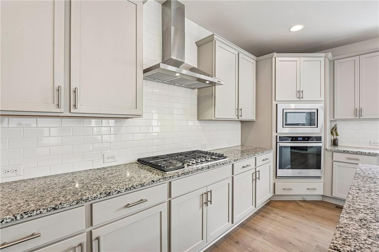
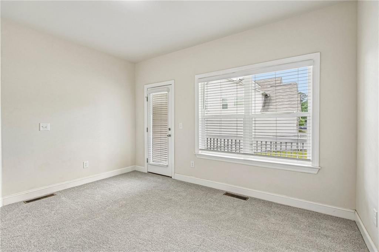
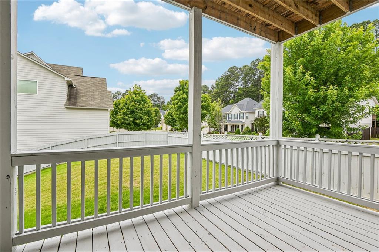
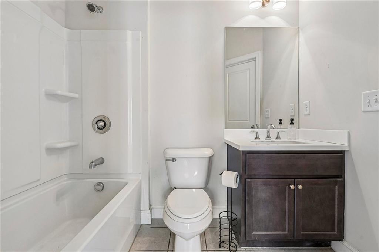
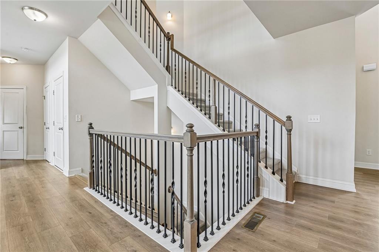
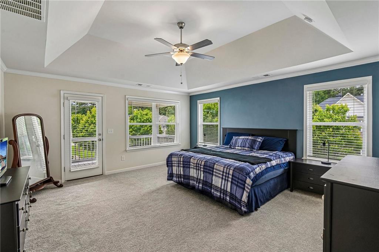
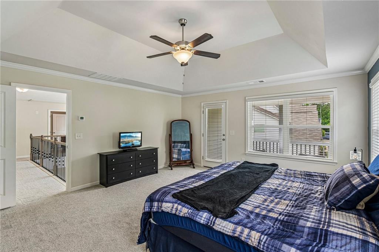
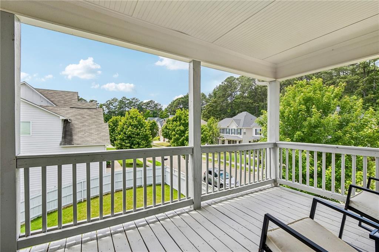
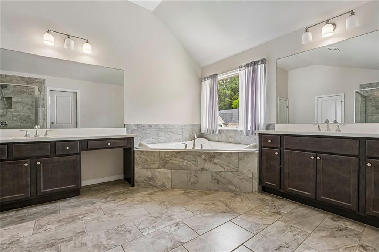
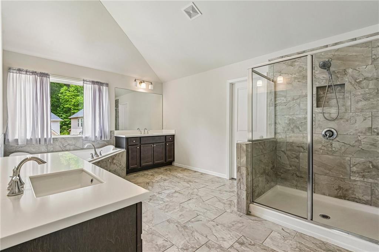
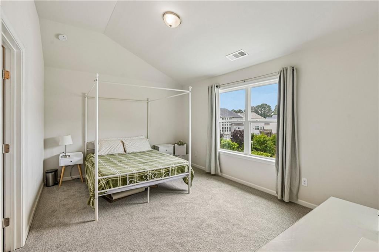
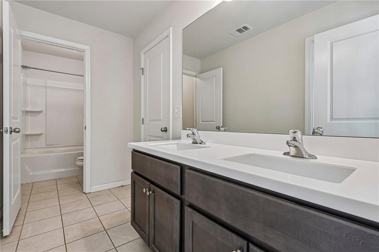
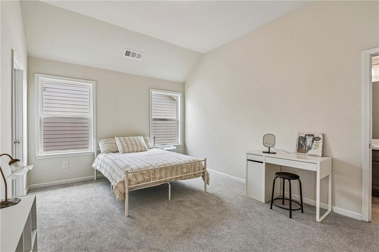
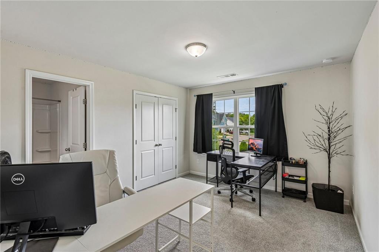
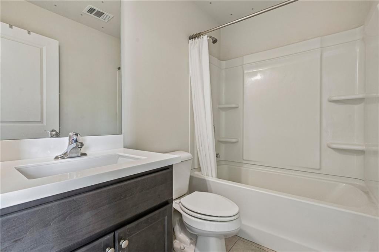
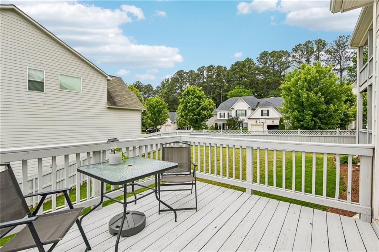
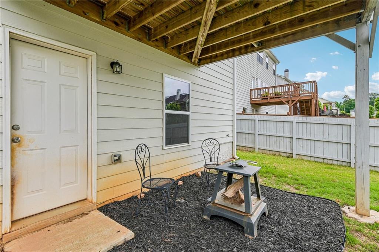
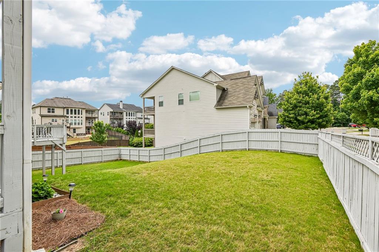
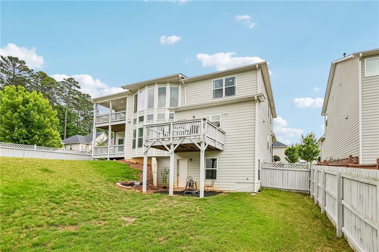
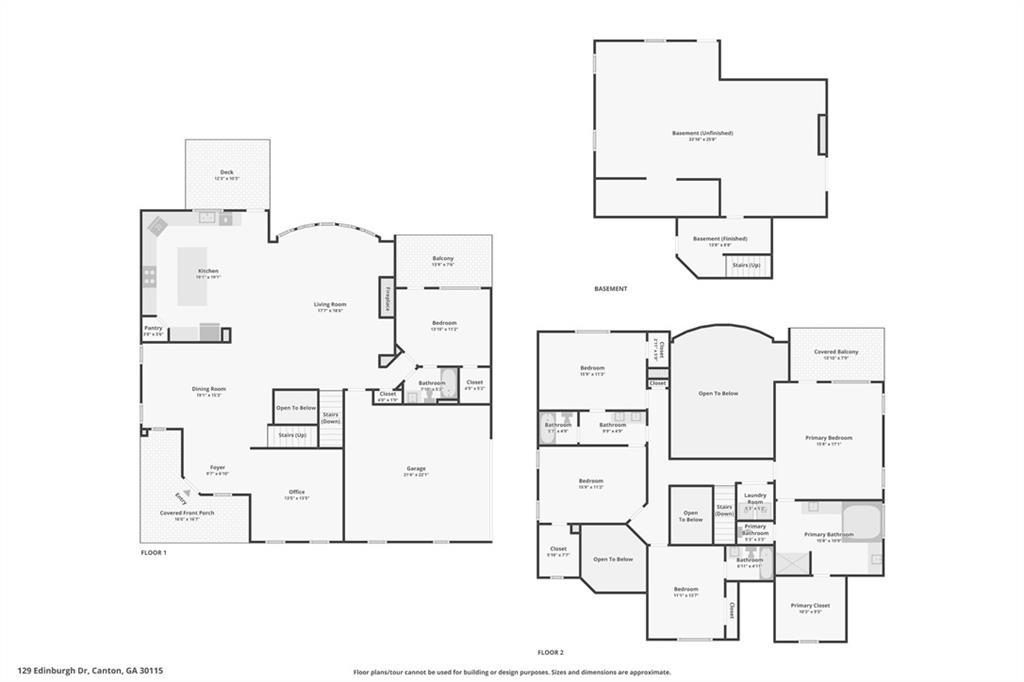
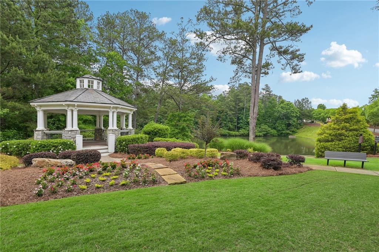
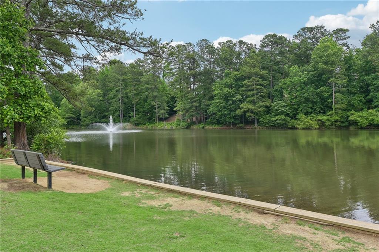
Set against a spacious front lawn, this inviting home offers an exceptional combination of generous living spaces, thoughtful design, and outdoor enjoyment. The welcoming front porch sets the tone, providing an ideal spot to unwind and enjoy the neighborhood. Inside, a bright foyer opens to a versatile room that can serve as an office, study, or sitting area, along with a formal dining room accented by classic chair railing. The impressive two-story great room creates a true focal point with its soaring ceiling, fireplace, and expansive windows that fill the space with natural light. The adjoining kitchen features granite countertops, stainless steel appliances, a tile backsplash, oversized pantry, and a large island with room for seating. A bedroom and full bath on the main level provide a comfortable option for guests or multigenerational living, with convenient access to a private balcony overlooking the backyard. Upstairs, the spacious primary suite offers a peaceful escape complete with its own balcony. The private bath includes dual vanities, a soaking tub, glass-enclosed shower, and walk-in closet. Three additional bedrooms provide plenty of flexibility, including one with a private en-suite bath, while the remaining bedrooms share a full bath. An upstairs laundry room adds another layer of convenience. The backyard is ready for outdoor enjoyment with a generous deck, covered lower-level patio, and fully fenced green space. Recent updates include a roof that is less than one year old. Residents also enjoy community amenities including a scenic lake and gazebo, clubhouse, fitness center, tennis courts, swimming pool, and walking trails. This is a home with room to live, relax, entertain, and enjoy everything the community has to offer.
Details
| MLS # | 7842167 |
|---|---|
| Listing Type | For Sale |
| Style | House |
| HOA Dues | $1,083 |
| Sub-Type | Resale |
| Status | Active Under Contract |
| Year | 2018 |
| Days On Site | 31 |
| Listing Provided By | Redfin Corporation | Stephanie Beckwith |
Features
| Bed(s) | 5 |
|---|---|
| Bath(s) | 4 Total |
| SQ Feet | 3,279 |
| Garage | 2 |
| Basement | Y |
| Story(s) | 2 |
| Acreage | 0.21 |
| Water Front | Yes |
| Property View | Other |
Interior
| Appliances | Dishwasher, Disposal, Gas Cooktop, Gas Oven, Microwave, Refrigerator |
|---|---|
| Interior Features | Crown Molding, Double Vanity, Entrance Foyer 2 Story, Tray Ceiling(s), Walk-In Closet(s), Other |
| Cooling | Ceiling Fan(s), Central Air, Electric |
| Heating | Central, Natural Gas |
| Fireplaces Total | 1 |
| Fireplace Features | Living Room |
| Window Features | Double Pane Windows |
| Room Kitchen Features | Cabinets Other, Eat-in Kitchen, Kitchen Island, Stone Counters, View to Family Room |
| Room Dining Room Features | Separate Dining Room |
| Laundry Features | Laundry Room, Upper Level |
Exterior
| Accessibility Features | None |
|---|---|
| Exterior Features | Balcony, Rain Gutters |
| Lot Features | Back Yard, Front Yard, Landscaped |
| Construction Materials | Brick, Hardi Plank Type |
| Roof | Composition |
| Fencing | Back Yard |
| Foundation Details | Concrete Perimeter |
| Waterfront Features | None |
| Patio And Porch Features | Deck |
| Security Features | Carbon Monoxide Detector(s), Fire Alarm, Smoke Detector(s) |
Parking
| Garage Spaces | 2 |
|---|---|
| Parking Features | Garage |
Utilities
| Utilities | Electricity Available, Sewer Available, Water Available |
|---|---|
| Sewer | Public Sewer |
| Electric | 110 Volts, 220 Volts |
Taxes
| Tax Annual Amount | 7473 |
|---|---|
| Tax Legal Description | LOT 328 THE RESERVE PHASE 3C AT HARMONY UNIT |
| Tax Lot | 328 |
| Tax Parcel Letter | 15N19B-00000-555-000 |
| Tax Year | 2025 |
Location
| Community Features | Fishing, Fitness Center, Homeowners Assoc, Lake, Near Trails/Greenway, Pickleball, Playground, Pool, Tennis Court(s), Other |
|---|
Area Information
| State | GA |
|---|---|
| County | Cherokee GA |
| City | Canton |
| Zip Code | 30115 |
| Area | Cherokee GA |
| Community Name | Harmony on The Lake |
| School District | Sequoyah |
| Elementary School | Indian Knoll |
| High School | Sequoyah |
| Listing VS Median (in Harmony on The Lake) | |
Price: $655,000 low | high Med: $655,000 sqft: 3,279 low | high Med: 3,279 $ / sqft: $200 low | high Med: $200 On site: 31 low | high Med: 31 | |
Market Activity 30115
Request a showing
Request a showing
 Listings identified with the FMLS IDX logo come from FMLS and are held by brokerage firms other than the owner of this website. The listing brokerage is identified in any listing details. Information is deemed reliable but is not guaranteed. If you believe any FMLS listing contains material that infringes your copyrighted work please click here to review our DMCA policy and learn how to submit a takedown request. © 2022 First Multiple Listing Service, Inc.
Contact
Learn More About This Property

| State | GA |
|---|---|
| County | Cherokee GA |
| City | Canton |
| Zip Code | 30115 |
| Area | Cherokee GA |
| Community Name | Harmony on The Lake |
| School District | Sequoyah |
| Elementary School | Indian Knoll |
| High School | Sequoyah |
| Listing VS Median (in Harmony on The Lake) | |
Price: $655,000 low | high Med: $655,000 sqft: 3,279 low | high Med: 3,279 $ / sqft: $200 low | high Med: $200 On site: 31 low | high Med: 31 | |