


Description
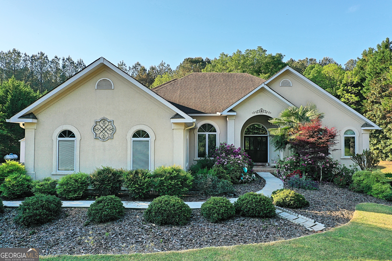
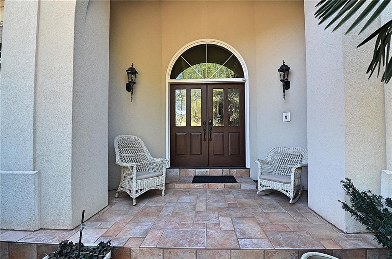
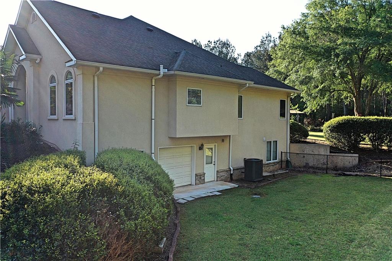
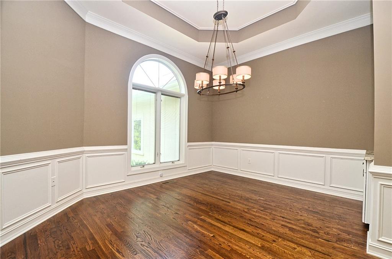
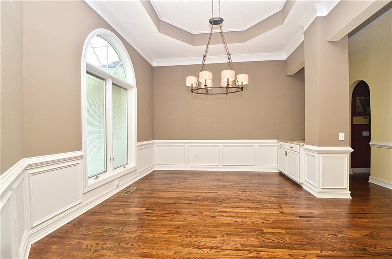
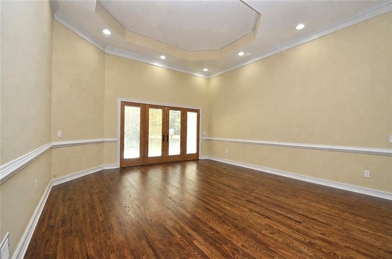
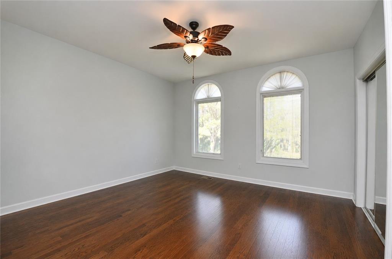
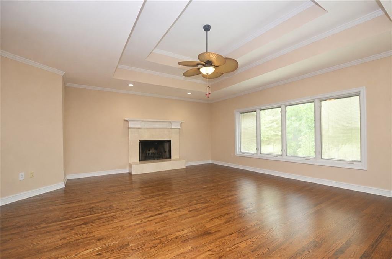
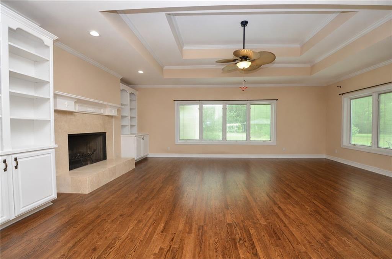
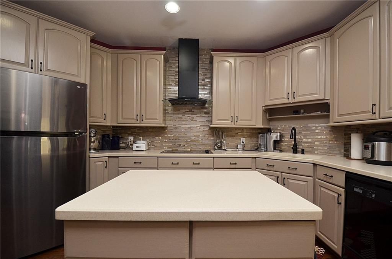
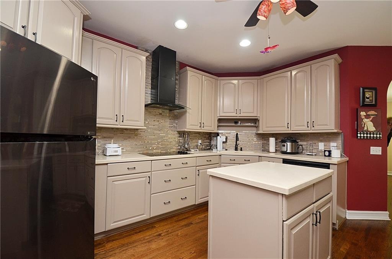
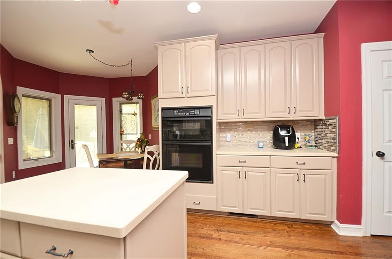
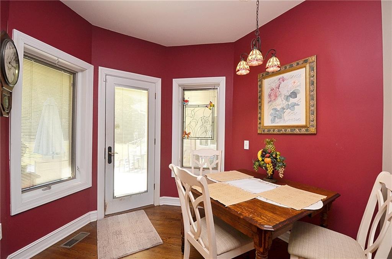
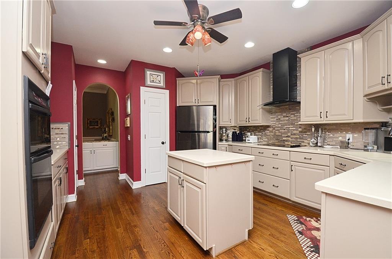
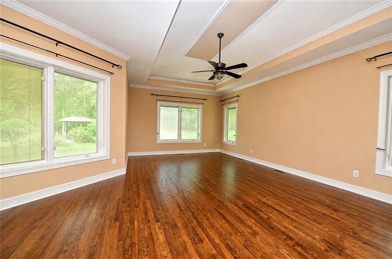
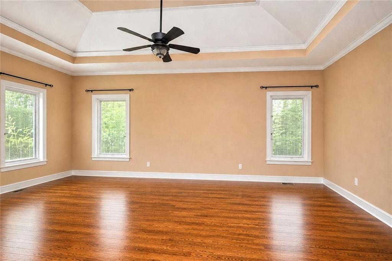
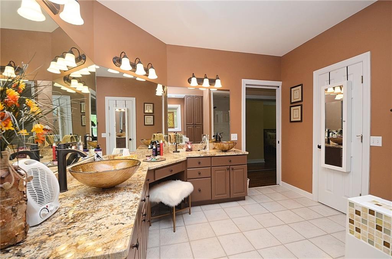
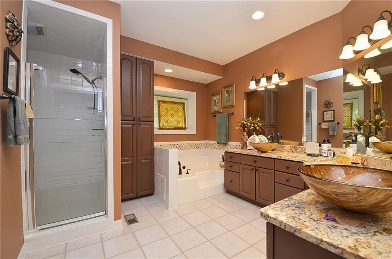
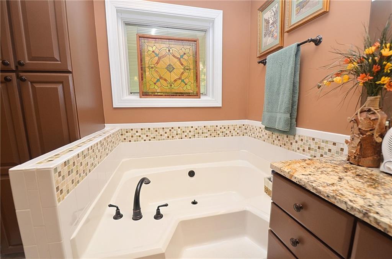
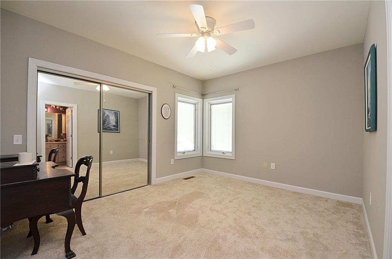
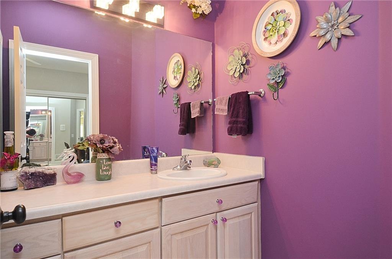
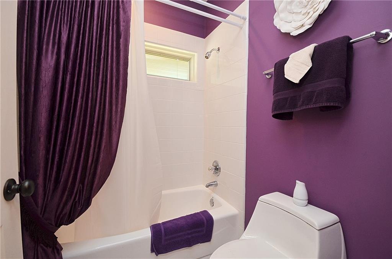
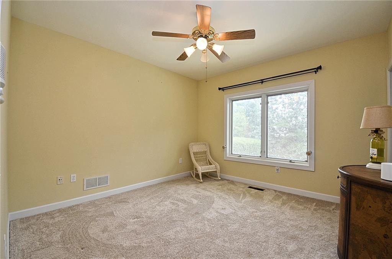
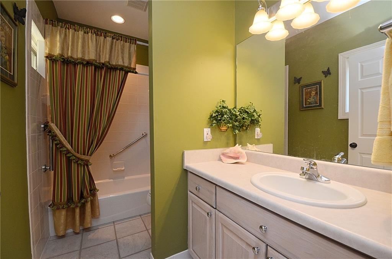
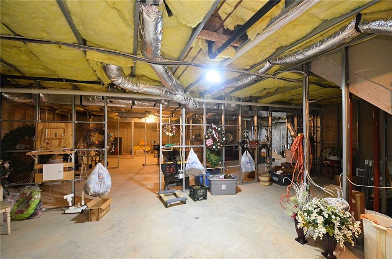
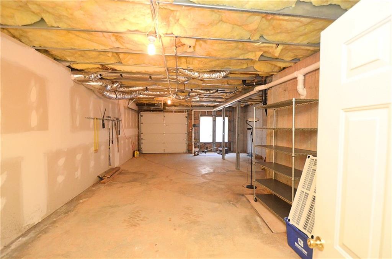
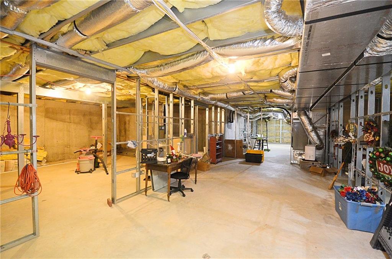
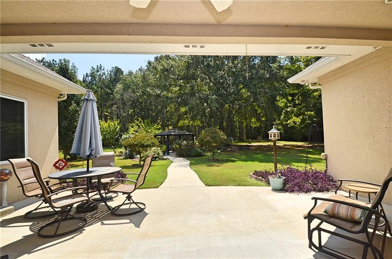
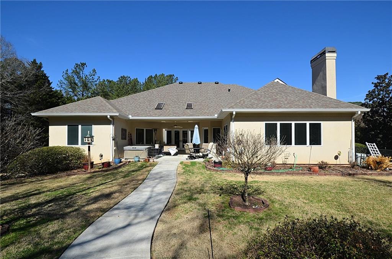
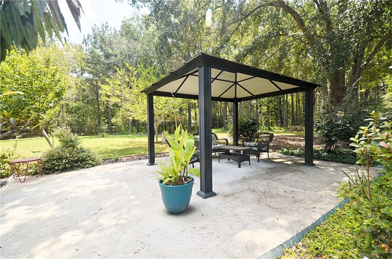
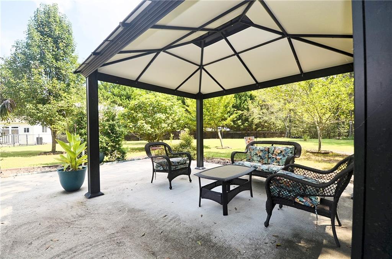
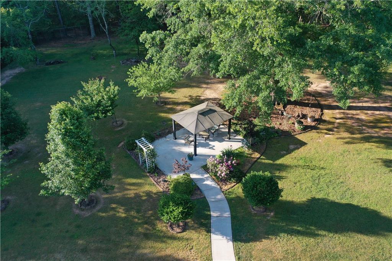
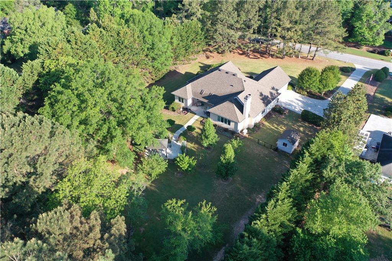
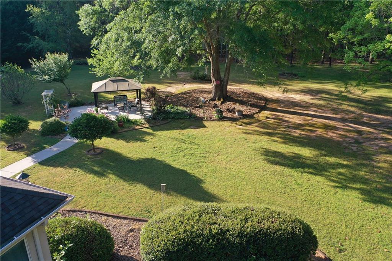
Emanating a timeless elegance, the residence at 1330 Monroe Dr. offers a distinguished living experience surrounded by quality and comfort. Upon entry through the double doors, you are greeted by an inviting foyer which effortlessly opens onto an immaculately presented dining room. The architectural prowess is further demonstrated by the volume 12 ft ceilings that add to the spacious quality of the living spaces. The thoughtful split-bedroom plan ensures privacy and convenience, with each bedroom benefiting from a private bath. Complementing the practicality of the design are the sophisticated hardwood floors that continue throughout, adding warmth and character to the home. A focal point of this residence is the great room, featuring a fireplace as its centerpiece. The specially crafted trey ceilings amplify the room's compositions, enhancing its grandeur. The generous master suite encapsulates luxury, offering ample room and distinct features. The kitchen is a blend of functionality and style, characterized by robust, solid surface counters. The tastefully painted cabinetry adds a touch of contemporary chic to the space, providing ample storage for culinary endeavors. Proceeding to the outdoors, the lush, fenced backyard presents a harmonious blend of nature and privacy. A pergola stands as a display of craftsmanship, towering over a covered patio that provides a perfect location for outdoor relaxation or social gatherings. The property also features a full unfinished basement, ready for your personal touches, and a professional-grade propane-fueled generator, ensuring power reliability. The oversized two-car garage provides abundant space and security for vehicle storage. This residence at 1330 Monroe Dr., Monroe, GA is a superb choice for those valuing quality, comfort, and a robust list of amenities.
Details
| MLS # | 7832039 |
|---|---|
| Listing Type | For Sale |
| Style | House |
| HOA Dues | $350 |
| Sub-Type | Resale |
| Status | Active |
| Year | 1996 |
| Days On Site | 53 |
| Listing Provided By | Keller Williams Premier | Barnes and Moore Team |
Features
| Bed(s) | 3 |
|---|---|
| Bath(s) | 5 Total |
| SQ Feet | 3,042 |
| Garage | 2 |
| Basement | Y |
| Story(s) | 1 |
| Acreage | 1.57 |
| Water Front | Yes |
| Property View | Rural |
Interior
| Appliances | Dishwasher, Electric Cooktop, Electric Oven, Electric Water Heater, Microwave |
|---|---|
| Interior Features | Bookcases, Double Vanity, Entrance Foyer, High Ceilings, High Speed Internet, Recessed Lighting, Tray Ceiling(s), Walk-In Closet(s) |
| Cooling | Ceiling Fan(s), Central Air, Electric, Heat Pump |
| Heating | Central, Electric, Forced Air, Heat Pump |
| Fireplaces Total | 1 |
| Fireplace Features | Factory Built, Family Room |
| Window Features | Double Pane Windows, Insulated Windows, Skylight(s) |
| Room Kitchen Features | Cabinets Other, Eat-in Kitchen, Keeping Room, Kitchen Island, Pantry, Solid Surface Counters |
| Room Dining Room Features | Separate Dining Room |
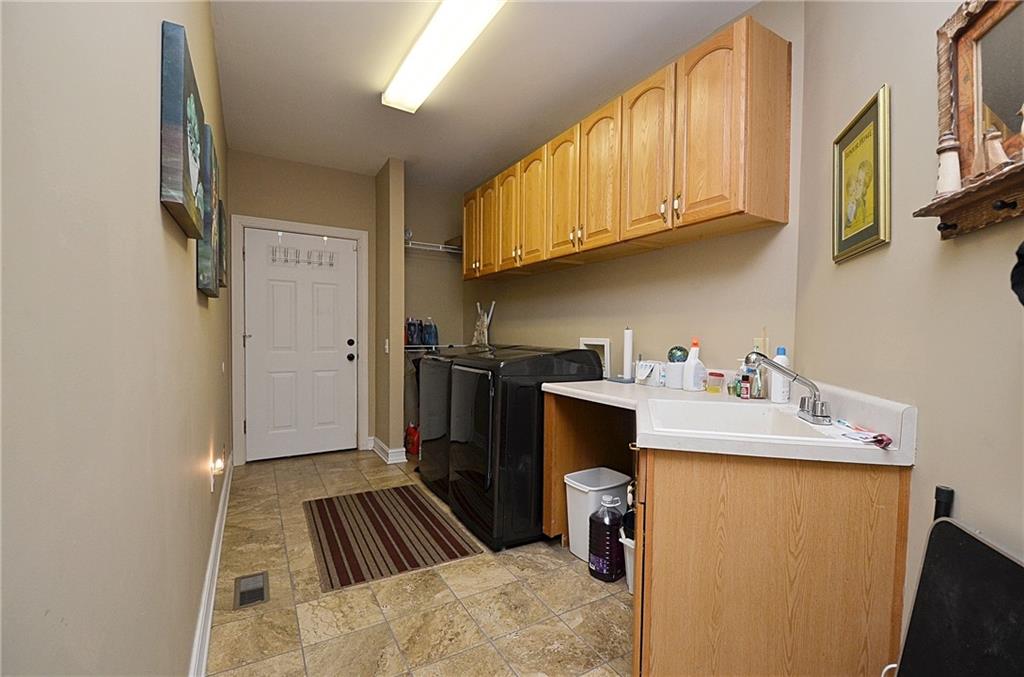
| Laundry Features | Laundry Room, Mud Room |
Exterior
| Accessibility Features | None |
|---|---|
| Exterior Features | Private Yard |
| Lot Features | Back Yard, Front Yard, Landscaped, Level, Private, Sloped |
| Construction Materials | Stucco |
| Roof | Composition |
| Fencing | Back Yard, Chain Link |
| Foundation Details | Concrete Perimeter |
| Waterfront Features | None |
| Patio And Porch Features | Covered, Patio |
| Security Features | Fire Alarm, Security System Owned, Smoke Detector(s) |
Parking
| Garage Spaces | 2 |
|---|---|
| Parking Features | Attached, Garage, Garage Door Opener, Garage Faces Side |
Utilities
| Utilities | Cable Available, Electricity Available, Phone Available, Underground Utilities, Water Available |
|---|---|
| Sewer | Septic Tank |
| Electric | 220 Volts, Generator |
Taxes
| Tax Annual Amount | 6441 |
|---|---|
| Tax Block | - |
| Tax Legal Description | - |
| Tax Lot | 22 |
| Tax Parcel Letter | N075A00000021000 |
| Tax Year | 2024 |
Location
| Community Features | Homeowners Assoc |
|---|
Area Information
| State | GA |
|---|---|
| County | Walton GA |
| City | Monroe |
| Zip Code | 30655 |
| Area | Walton GA |
| Community Name | Lake Monroe Landing |
| School District | Walnut Grove |
| Elementary School | Atha Road |
| High School | Walnut Grove |
| Listing VS Median (in Lake Monroe Landing) | |
Price: $594,900 low | high Med: $594,900 sqft: 3,042 low | high Med: 3,042 $ / sqft: $196 low | high Med: $196 On site: 53 low | high Med: 53 | |
Market Activity 30655
Request a showing
Request a showing
 Listings identified with the FMLS IDX logo come from FMLS and are held by brokerage firms other than the owner of this website. The listing brokerage is identified in any listing details. Information is deemed reliable but is not guaranteed. If you believe any FMLS listing contains material that infringes your copyrighted work please click here to review our DMCA policy and learn how to submit a takedown request. © 2022 First Multiple Listing Service, Inc.
Contact
Learn More About This Property

| State | GA |
|---|---|
| County | Walton GA |
| City | Monroe |
| Zip Code | 30655 |
| Area | Walton GA |
| Community Name | Lake Monroe Landing |
| School District | Walnut Grove |
| Elementary School | Atha Road |
| High School | Walnut Grove |
| Listing VS Median (in Lake Monroe Landing) | |
Price: $594,900 low | high Med: $594,900 sqft: 3,042 low | high Med: 3,042 $ / sqft: $196 low | high Med: $196 On site: 53 low | high Med: 53 | |