


Description
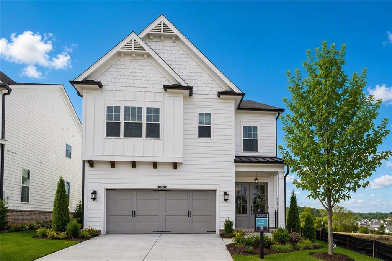
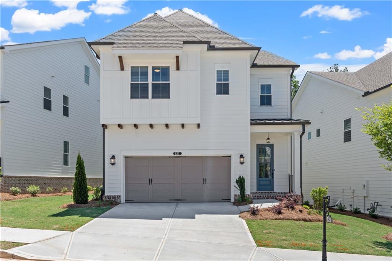
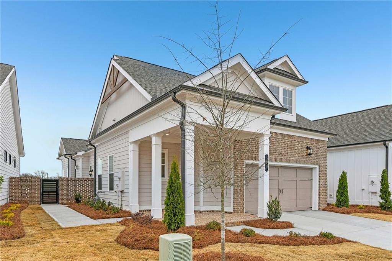
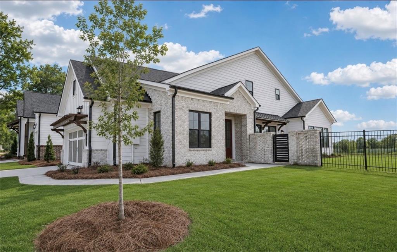
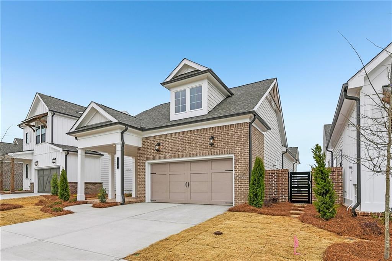
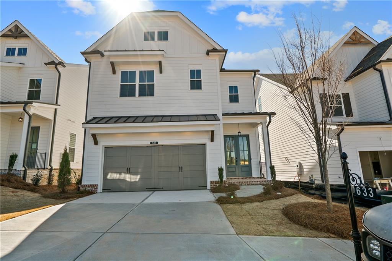
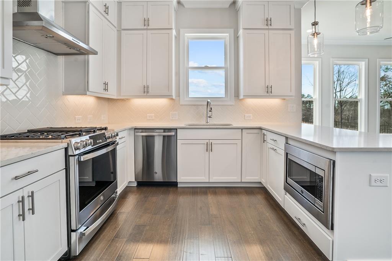
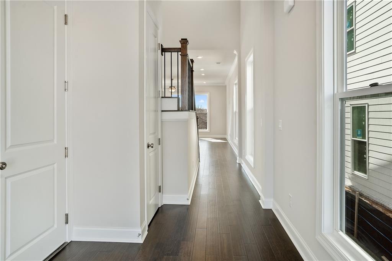
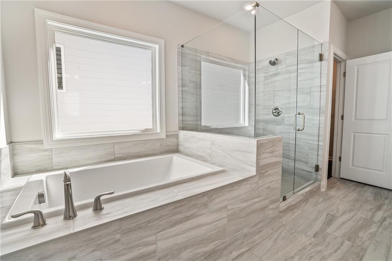
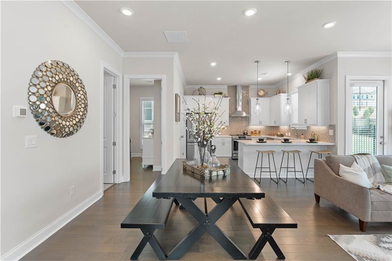
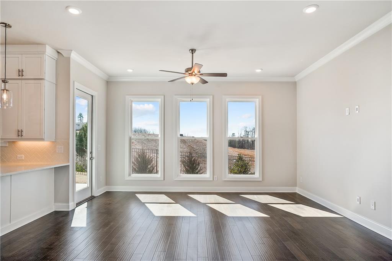
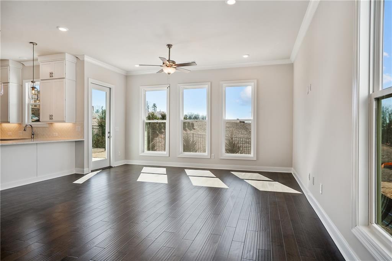
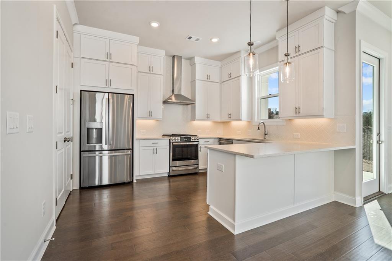
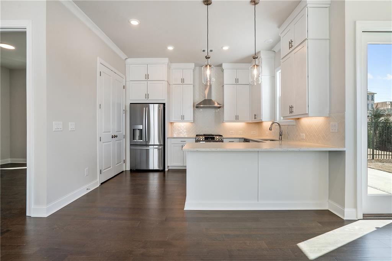
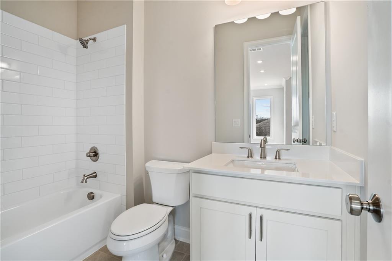
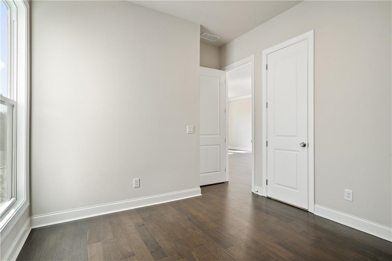
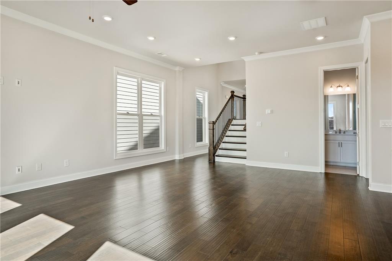
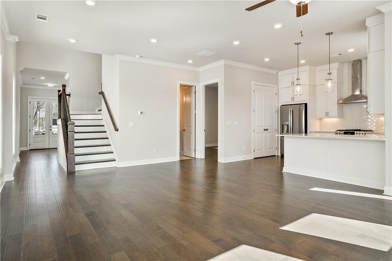
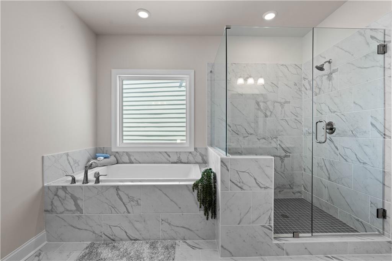
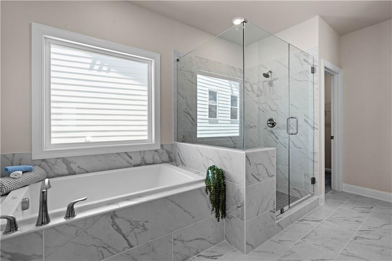
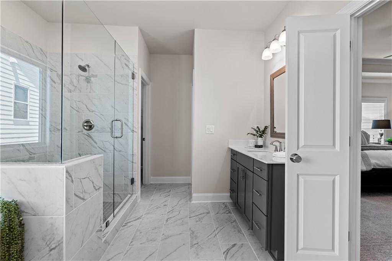
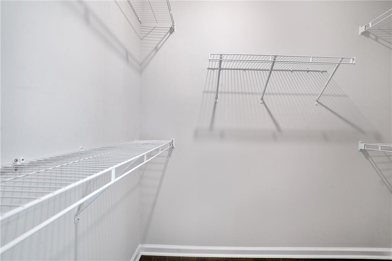
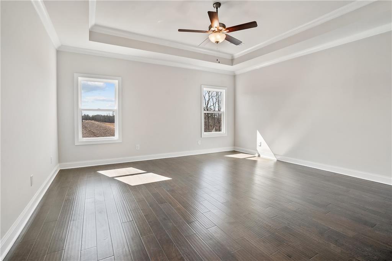
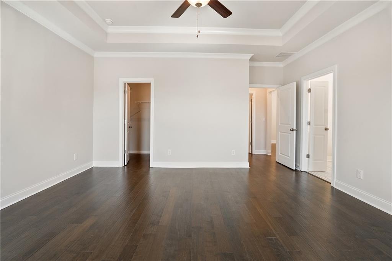
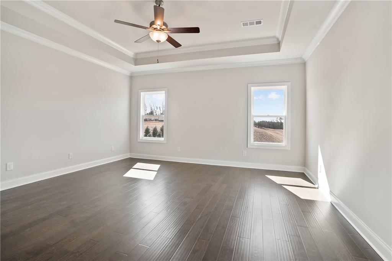
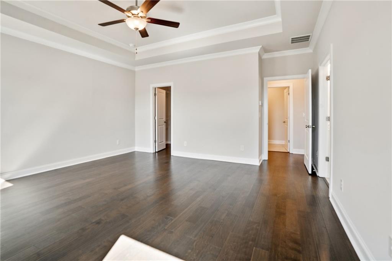
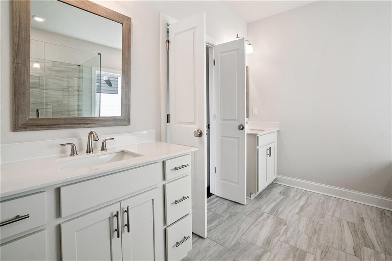
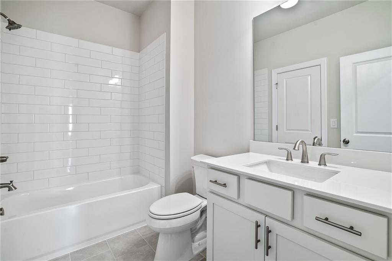
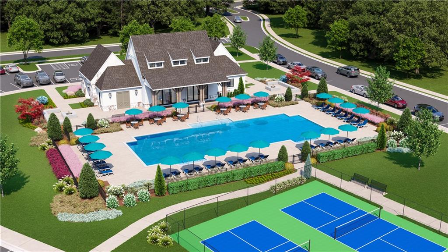
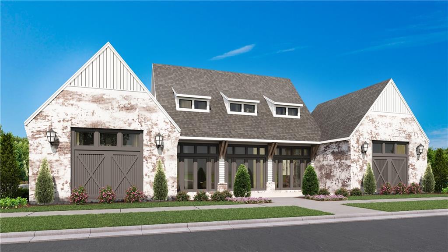
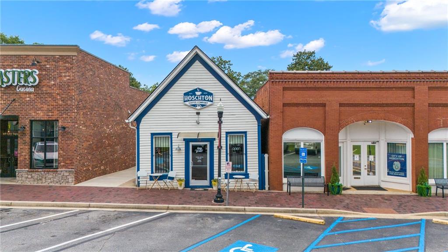
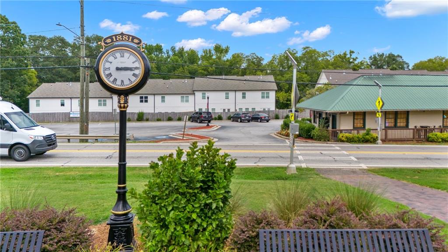
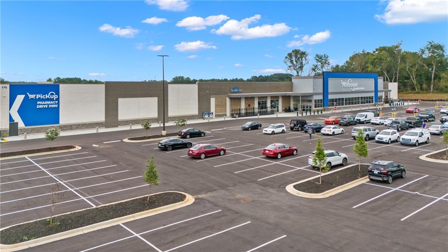
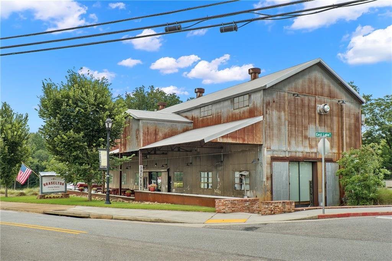
ABERDEEN PRICE RESET IS HERE!!!This beautiful new home in Hoschton welcomes you the moment you arrive. The double-door entry opens into a soaring two-story foyer, filling the space with natural light and a sense of openness. The owner's bedroom on the main level is a true highlight, offering a roomy walk-in closet and easy access to the heart of the home. The family room and dining area create a comfortable gathering space perfect for relaxing evenings or hosting friends. Upstairs, a cozy loft provides extra living flexibility-ideal for a playroom, office, or media space. Two large bedrooms, each with walk-in closets, complete the upper level. Outside, enjoy a covered patio and a spacious backyard ready for grilling, gardening, or simply unwinding. This home delivers comfort, charm, and room to grow. And the community? It's brand-new and full of energy! Enjoy sidewalk-lined streets, a gated entrance, and unbeatable amenities including a clubhouse with fitness center, resort-style pool, pickleball courts, and a cozy fire pit area. With HOA-maintained lawns and private fenced courtyards, you'll enjoy a lock-and-leave lifestyle that lets you focus on living, not yardwork. Location couldn't be better-minutes to I-85, Highway 53, Château Élan, Athens, Lake Lanier, and easy access to ATL. Plus, you're surrounded by a fast-growing scene of local eateries, boutiques, breweries, and everyday conveniences just seconds away. This is more than a home-it's a lifestyle you'll love from day one. This home is currently under construction and will be completed end of 2026. Pictures are not of actual home but similar. [The Castleberry]
Details
| MLS # | 7776620 |
|---|---|
| Listing Type | For Sale |
| Style | House |
| HOA Dues | $200 |
| Sub-Type | Resale |
| Status | Pending |
| Year | 2026 |
| Days On Site | 167 |
| Listing Provided By | The Providence Group Realty, LLC. | Sheena Mason |
Features
| Bed(s) | 4 |
|---|---|
| Bath(s) | 3 Total |
| SQ Feet | 2,445 |
| Garage | 2 |
| Story(s) | 2 |
| Acreage | 0.13 |
| Water Front | Yes |
| Property View | Other |
Interior
| Appliances | Dishwasher, Gas Cooktop, Tankless Water Heater |
|---|---|
| Interior Features | High Ceilings 9 ft Upper, High Ceilings 10 ft Main |
| Cooling | Electric |
| Heating | Natural Gas, Zoned, Other |
| Fireplaces Total | 1 |
| Fireplace Features | Family Room |
| Window Features | ENERGY STAR Qualified Windows, Insulated Windows |
| Room Kitchen Features | Kitchen Island, Pantry, Solid Surface Counters, Other |
| Room Dining Room Features | Open Concept, Other |
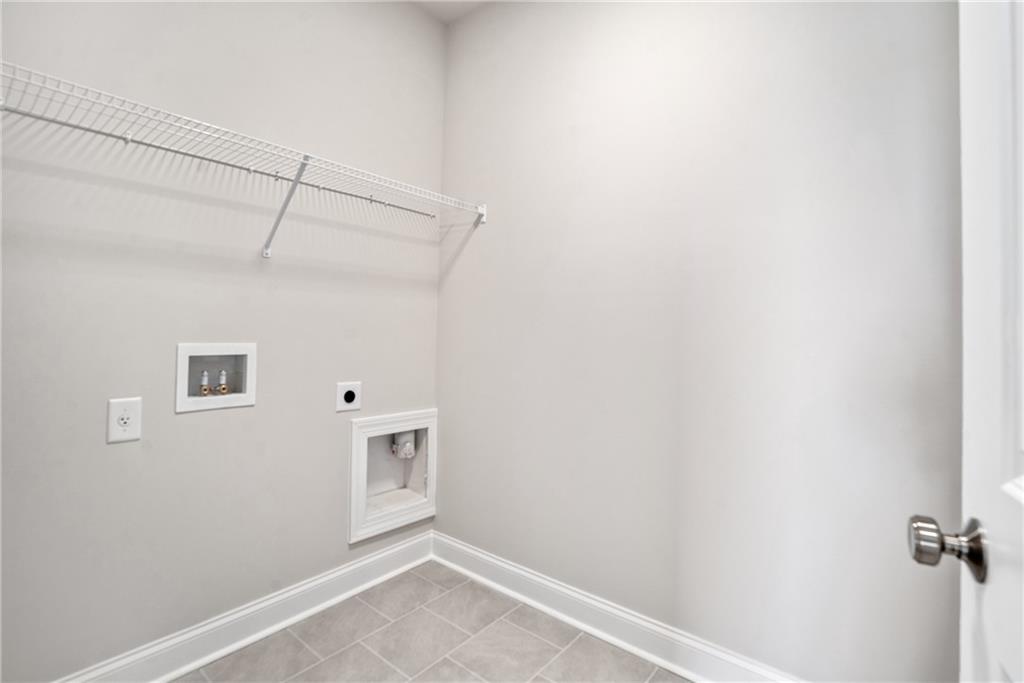
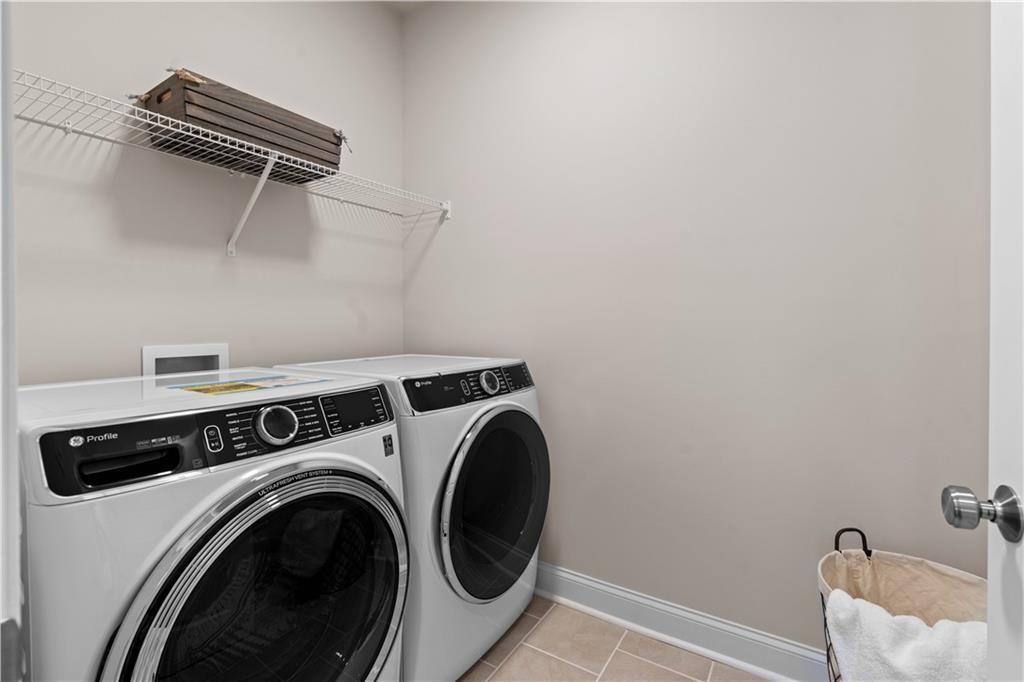
| Laundry Features | Main Level |
Exterior
| Accessibility Features | None |
|---|---|
| Exterior Features | Courtyard |
| Lot Features | Back Yard, Landscaped, Level |
| Construction Materials | Brick, Hardi Plank Type |
| Roof | Shingle |
| Fencing | None |
| Foundation Details | Slab |
| Waterfront Features | None |
| Patio And Porch Features | Patio |
| Security Features | Carbon Monoxide Detector(s), Fire Alarm |
Parking
| Garage Spaces | 2 |
|---|---|
| Parking Features | Garage, Garage Door Opener |
Utilities
| Utilities | Cable Available, Electricity Available, Natural Gas Available, Underground Utilities |
|---|---|
| Sewer | Public Sewer |
| Electric | Other |
Taxes
| Tax Annual Amount | 0 |
|---|---|
| Tax Legal Description | GMD 1407 City of Hoschton, Jackson County GA Plat Book 00091 Pg 0046 |
| Tax Lot | 309 |
| Tax Parcel Letter | 113-003A |
Location
| Community Features | Clubhouse, Fitness Center, Gated, Homeowners Assoc, Near Schools, Near Shopping, Pickleball, Pool, Sidewalks, Street Lights, Other |
|---|
Area Information
| State | GA |
|---|---|
| County | Jackson GA |
| City | Hoschton |
| Zip Code | 30548 |
| Area | Jackson GA |
| Community Name | The Villas at Aberdeen |
| School District | Jackson County |
| Elementary School | West Jackson |
| High School | Jackson County |
| Listing VS Median (in The Villas at Aberdeen) | |
Price: $487,990 low | high Med: $458,530 sqft: 2,445 low | high Med: 1,955 $ / sqft: $200 low | high Med: $235 On site: 167 low | high Med: 26 | |
Market Activity 30548
Request a showing
Request a showing
 Listings identified with the FMLS IDX logo come from FMLS and are held by brokerage firms other than the owner of this website. The listing brokerage is identified in any listing details. Information is deemed reliable but is not guaranteed. If you believe any FMLS listing contains material that infringes your copyrighted work please click here to review our DMCA policy and learn how to submit a takedown request. © 2022 First Multiple Listing Service, Inc.
Contact
Learn More About This Property

| State | GA |
|---|---|
| County | Jackson GA |
| City | Hoschton |
| Zip Code | 30548 |
| Area | Jackson GA |
| Community Name | The Villas at Aberdeen |
| School District | Jackson County |
| Elementary School | West Jackson |
| High School | Jackson County |
| Listing VS Median (in The Villas at Aberdeen) | |
Price: $487,990 low | high Med: $458,530 sqft: 2,445 low | high Med: 1,955 $ / sqft: $200 low | high Med: $235 On site: 167 low | high Med: 26 | |