
Description
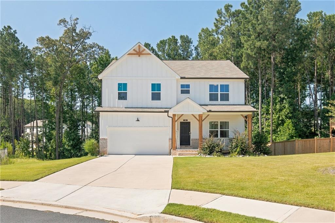
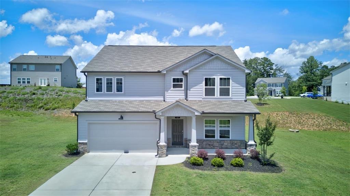
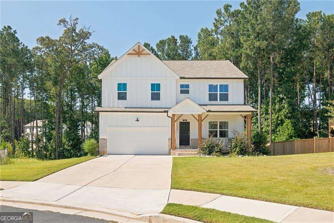
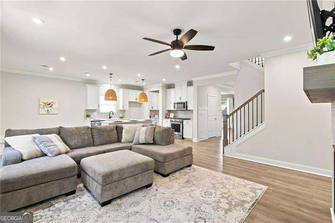
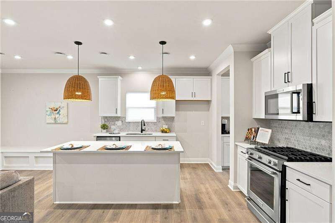
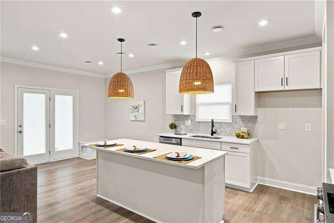
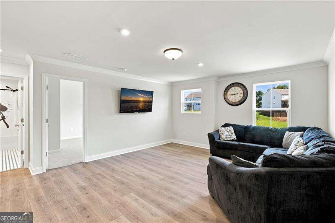
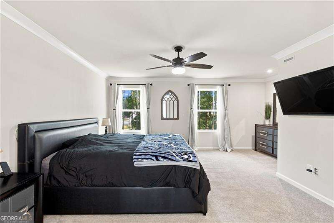
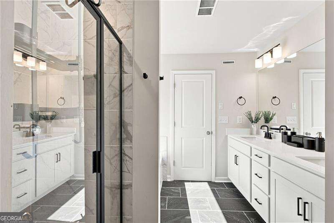
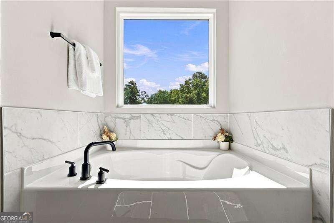
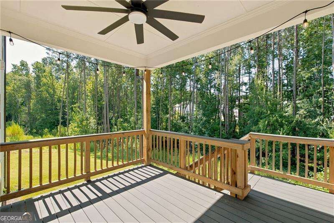
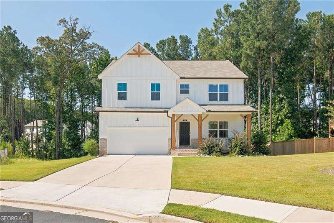
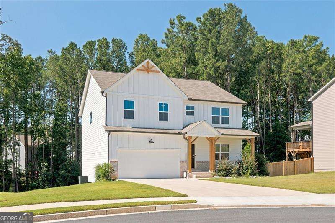
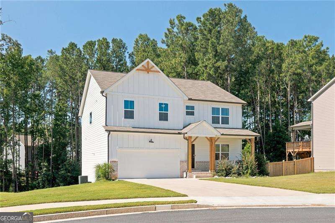
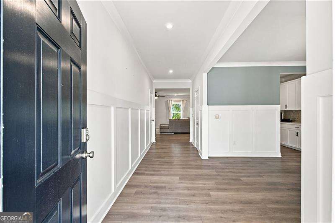
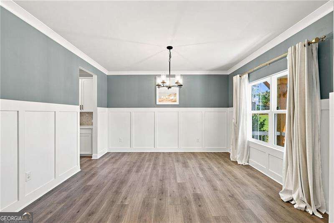
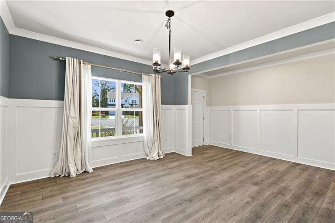
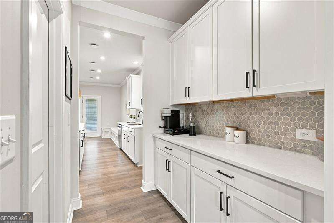
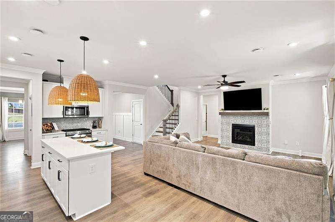
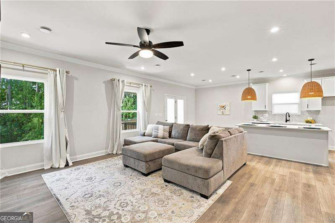
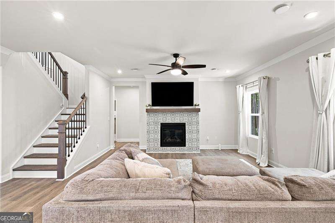
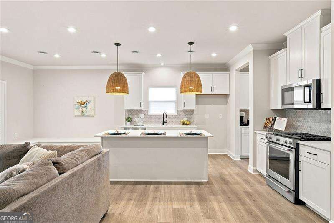
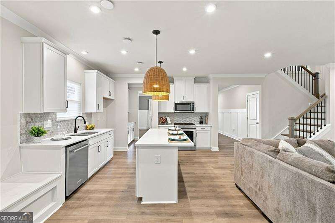
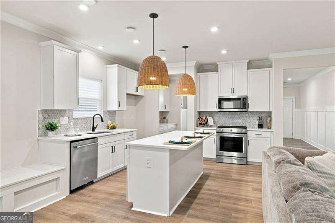
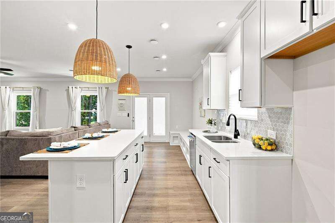
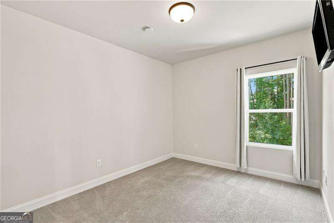
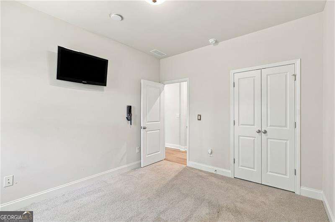
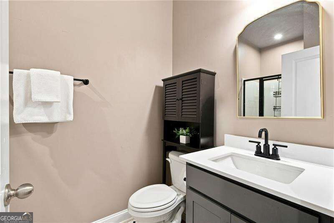
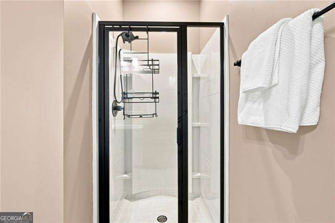
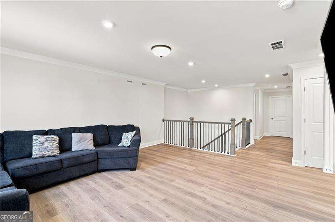
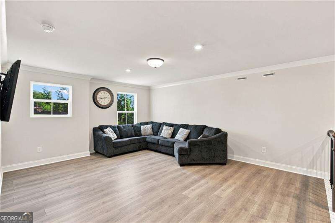
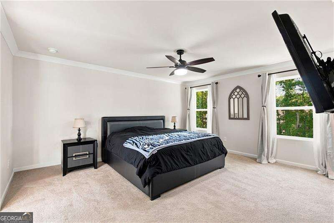
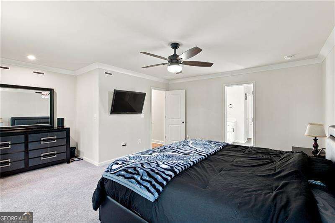
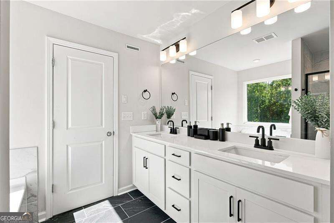
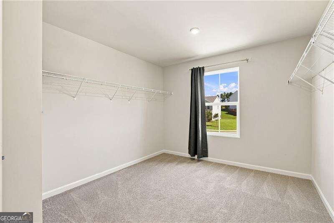
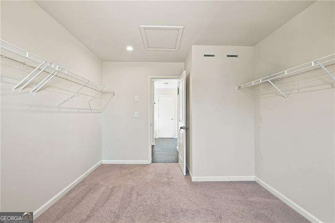
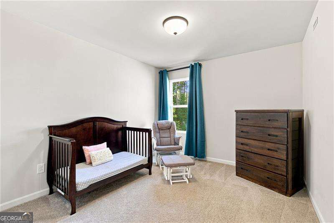
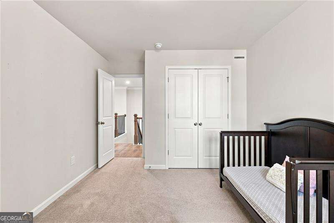
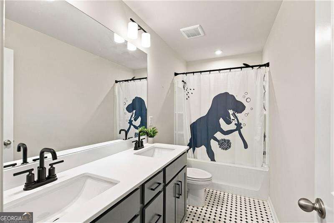
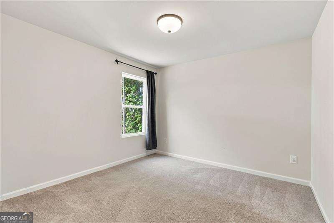
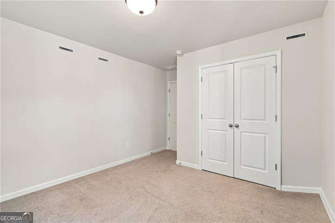
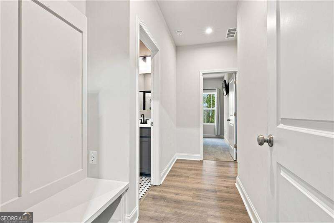
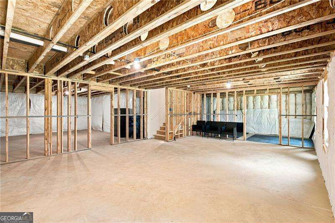
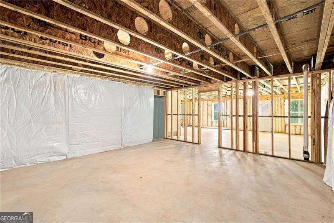
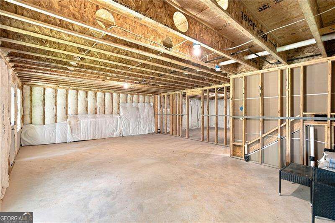
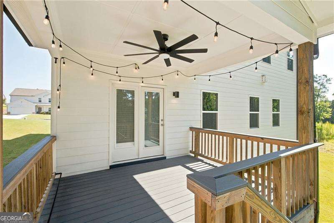
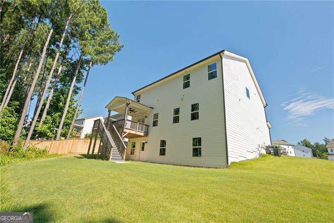
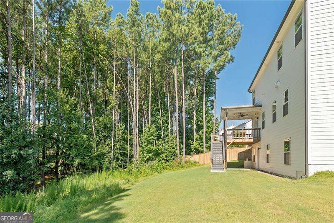
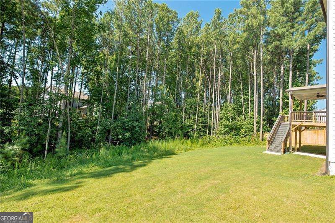
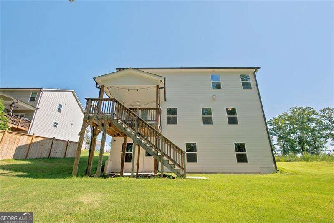
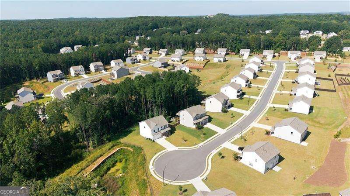
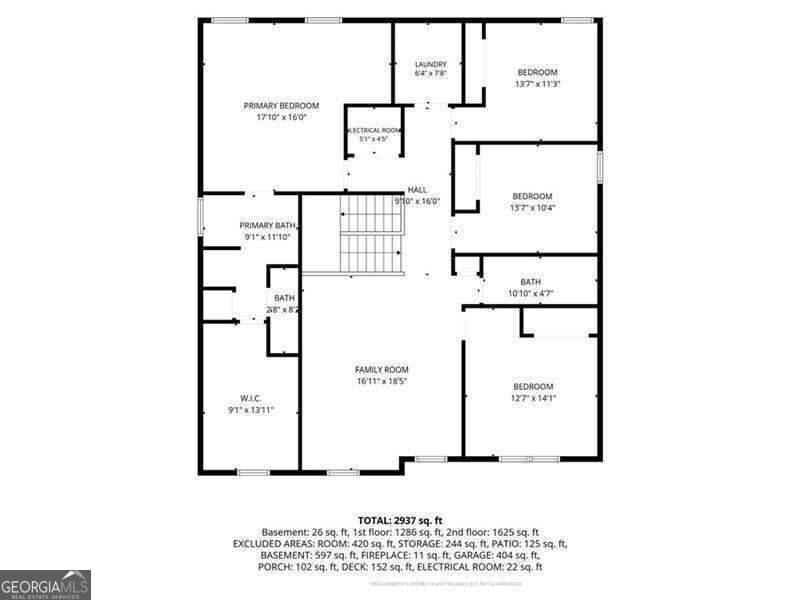
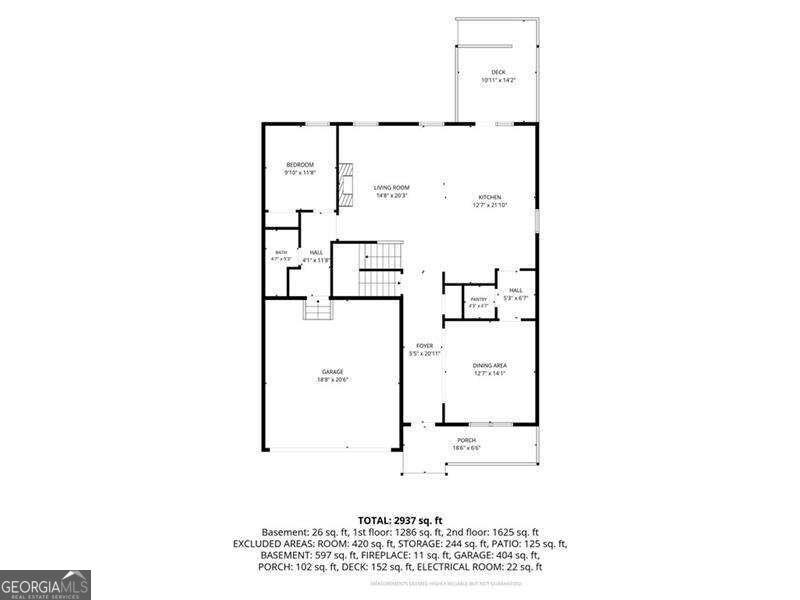
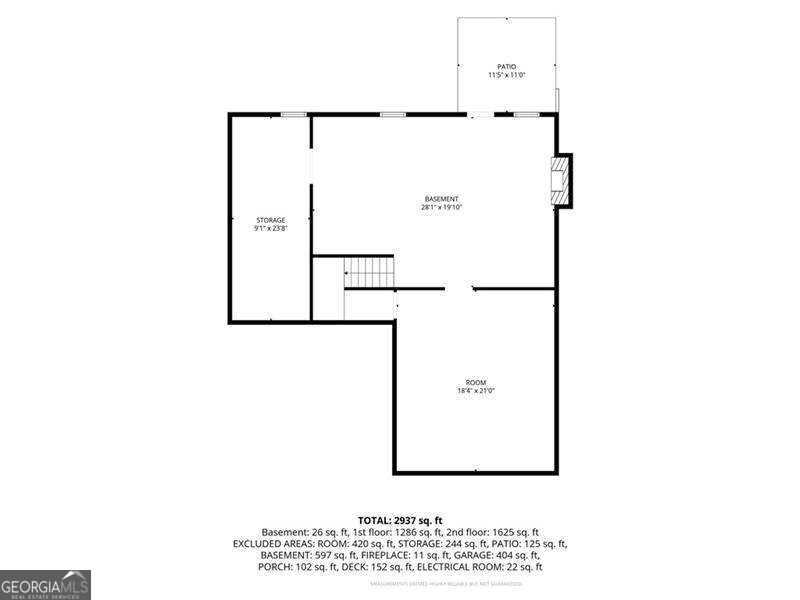
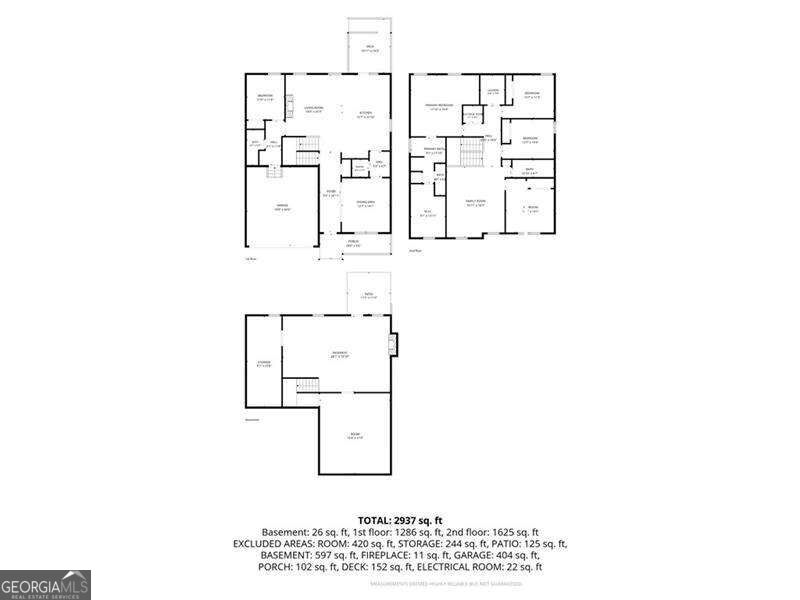
Welcome to 136 Ledgemont Way - where space, style, and opportunity come together! Recently appraised at current value, this 5-bedroom, 3-bath home in desirable Brookstone West offers 2,956 square feet of beautifully designed living space PLUS an approximately 1,200-square-foot unfinished walkout basement ready for your vision. Tucked away on a quiet cul-de-sac, the bright, open floor plan features abundant natural light, luxury vinyl flooring, crown molding, and judges paneling. The heart of the home is the spacious kitchen, complete with a quartz island, butler's pantry, and built-in breakfast nook banquette, all opening to the inviting family room with fireplace. A main-level bedroom and full bath offer flexibility for guests, a home office, or multigenerational living. Upstairs, the spacious primary suite features a separate tub and shower and a large walk-in closet, while the bright loft provides versatile space for an office, playroom, workout area, or second living space. Step outside to the covered back deck overlooking the wooded backyard - the perfect spot to relax and enjoy the peaceful setting. A 2-car garage with professionally sealed epoxy flooring and a tankless water heater add even more value. With generous living space, a flexible layout, and nearly 1,200 additional square feet of unfinished potential, this home offers an opportunity to create something truly your own. Offered as a short sale and subject to lender approval.
Details
| MLS # | 10833899 |
|---|---|
| Listing Type | For Sale |
| Style | House |
| HOA Dues | $610 |
| Sub-Type | Resale |
| Status | Active |
| Year | 2023 |
| Days On Site | 47 |
| Listing Provided By | Atlanta Communities | Christine Kim |
Features
| Bed(s) | 5 |
|---|---|
| Bath(s) | 3 Total |
| SQ Feet | 2,956 |
| Basement | Y |
| Acreage | 0.38 |
| Water Front | Yes |
Interior
| Appliances | Dishwasher, Disposal, Tankless Water Heater |
|---|---|
| Interior Features | Double Vanity, High Ceilings, Rear Stairs, Walk-In Closet(s) |
| Cooling | Ceiling Fan(s), Central Air |
| Cooling Yes / No | Yes |
| Heating | Central, Natural Gas |
| Heating Yes / No | Yes |
| Fireplace Yes / No | Yes |
| Fireplaces Total | 1 |
| Fireplace Features | Family Room, Gas Starter |
| Window Features | Double Pane Windows |
| Room Kitchen Features | Breakfast Area, Breakfast Bar, Kitchen Island, Solid Surface Counters, Walk-in Pantry |
| Laundry Features | Upper Level |
Exterior
| Lot Features | Cul-De-Sac, Private |
|---|---|
| Construction Materials | Concrete |
| Roof | Composition |
| Foundation Details | Slab |
| Waterfront Features | No Dock Or Boathouse |
| Patio And Porch Features | Deck |
| Security Features | Smoke Detector(s) |
Parking
| Attached Garage Yes / No | No |
|---|---|
| Garage Yes / No | Yes |
| Parking Features | Garage, Garage Door Opener |
Utilities
| Utilities | Cable Available, Electricity Available, Natural Gas Available, Phone Available, Sewer Available, Underground Utilities, Water Available |
|---|---|
| Sewer | Public Sewer |
Taxes
| Tax Annual Amount | 5730 |
|---|---|
| Tax Year | 2025 |
Location
| Community Features | None |
|---|
Area Information
| State | GA |
|---|---|
| County | Paulding |
| City | Acworth |
| Zip Code | 30101 |
| Area | Paulding |
| Community Name | Brookstone West |
| School District | North Paulding |
| Elementary School | Russom |
| High School | North Paulding |
| Listing VS Median (in Brookstone West) | |
Price: $520,000 low | high Med: $459,000 sqft: 2,956 low | high Med: 2,164 $ / sqft: $176 low | high Med: $212 On site: 47 low | high Med: 6 | |
Market Activity 30101
Request a showing
Request a showing
Contact
Learn More About This Property

| State | GA |
|---|---|
| County | Paulding |
| City | Acworth |
| Zip Code | 30101 |
| Area | Paulding |
| Community Name | Brookstone West |
| School District | North Paulding |
| Elementary School | Russom |
| High School | North Paulding |
| Listing VS Median (in Brookstone West) | |
Price: $520,000 low | high Med: $459,000 sqft: 2,956 low | high Med: 2,164 $ / sqft: $176 low | high Med: $212 On site: 47 low | high Med: 6 | |