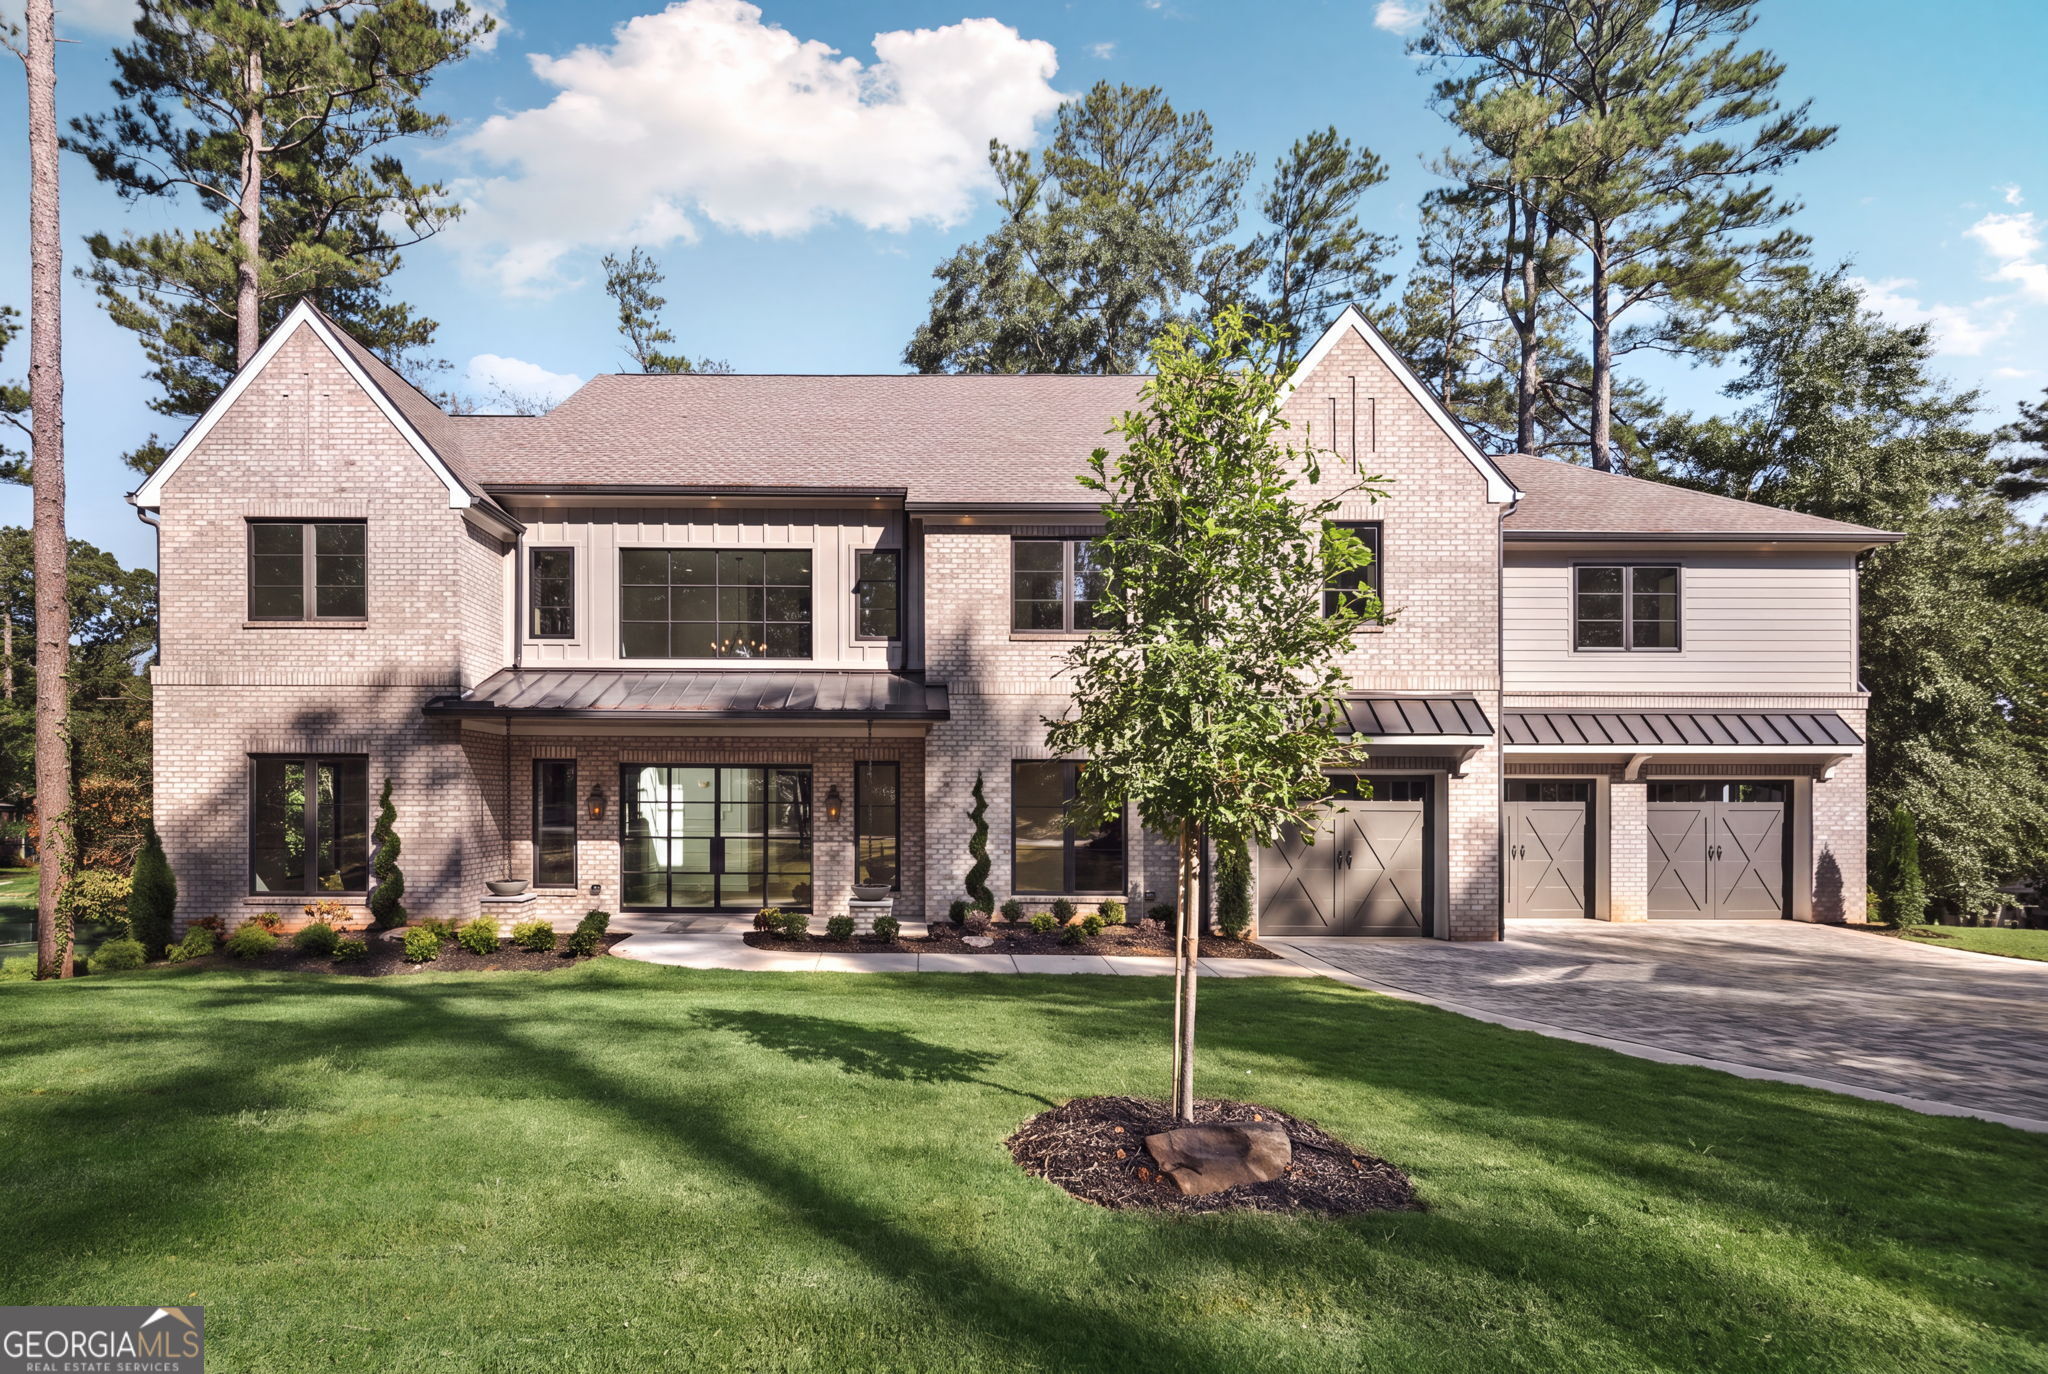
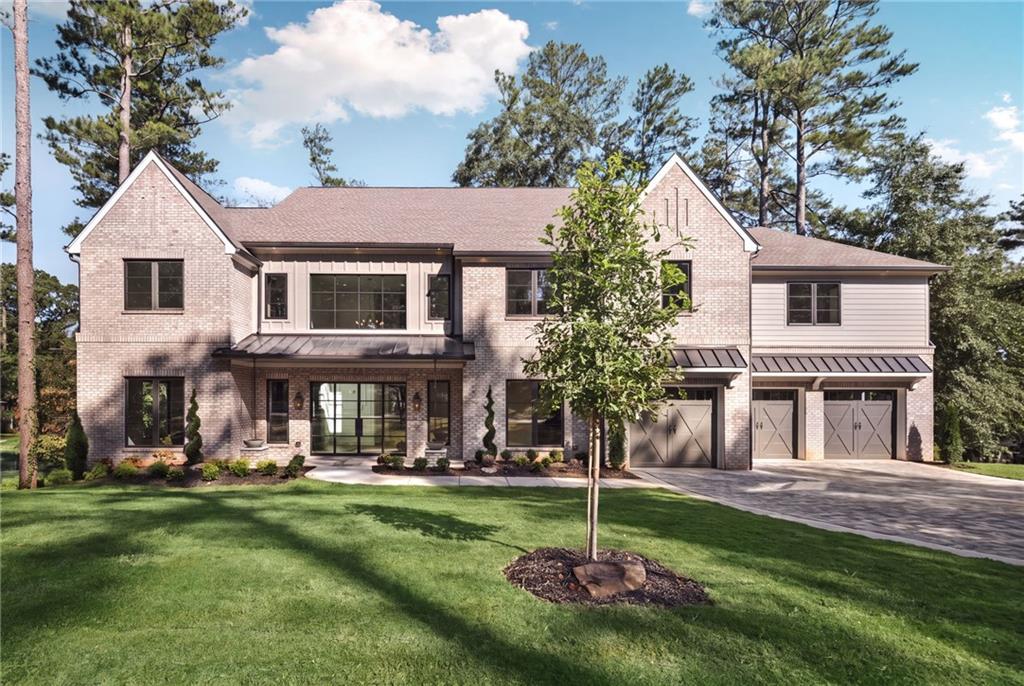
Two-story brick exterior featuring metal roof accents, multi-pane black-trimmed windows, glass-paneled entry doors, and a three-car garage with carriage-style doors
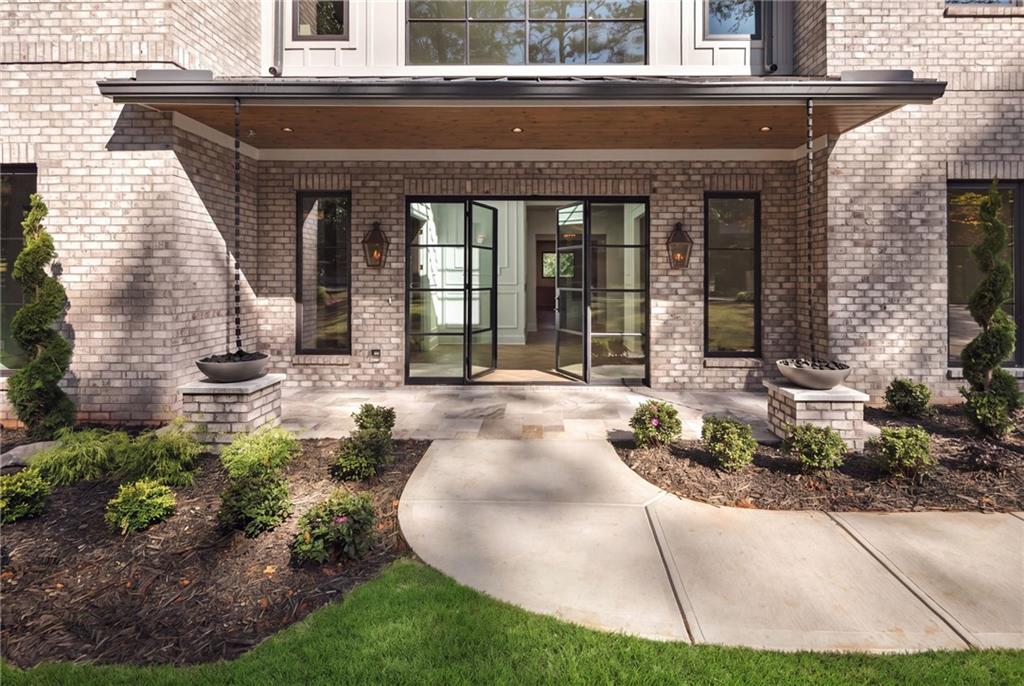
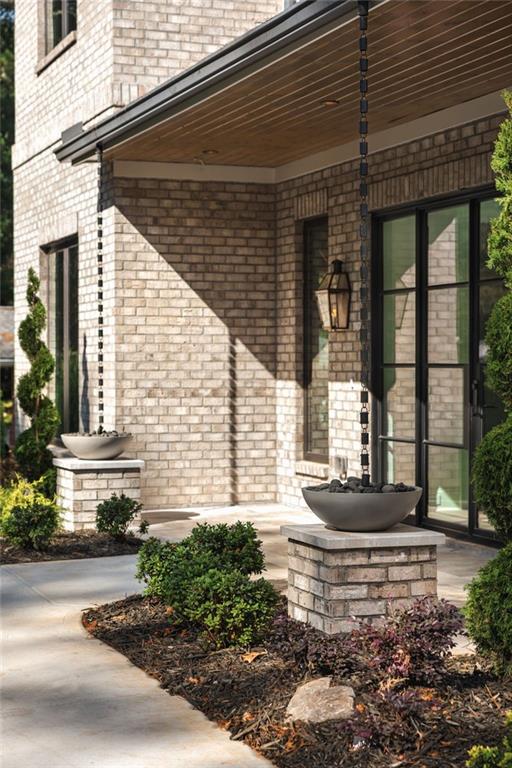
Light-toned brick exterior featuring a covered entryway, paneled glass double doors, wood-plank ceiling detail, and twin metal rain chains
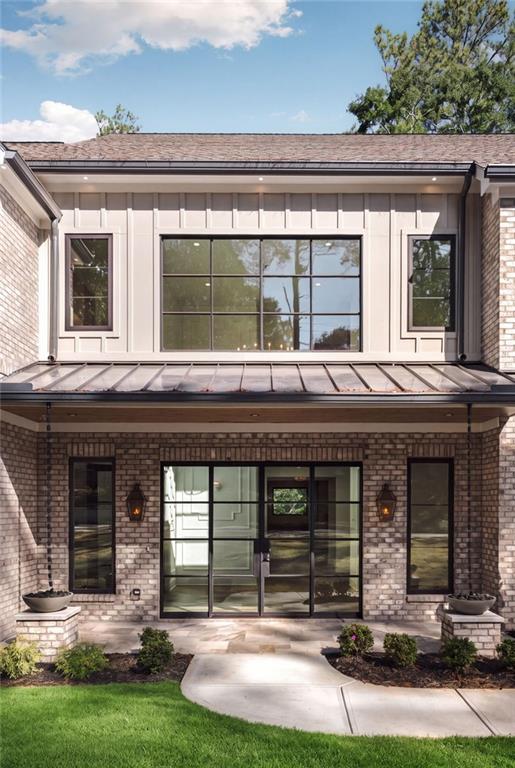
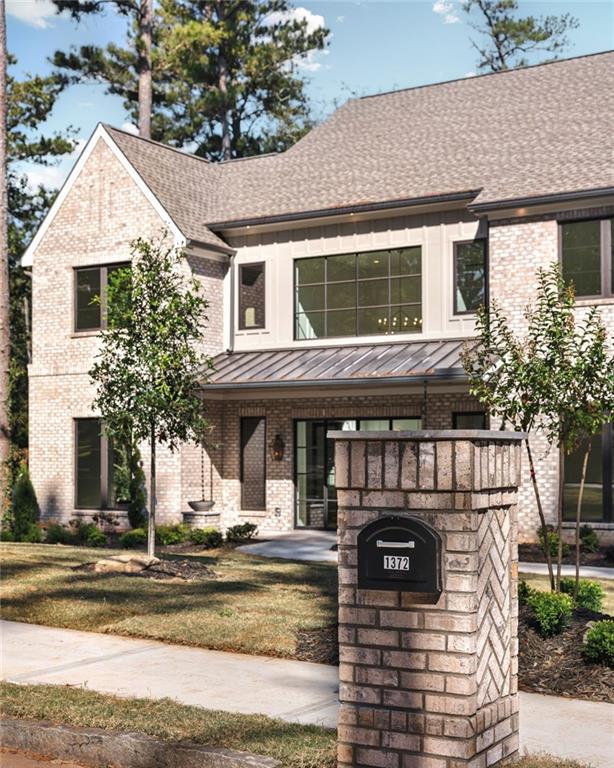
Exterior facade featuring light brick masonry, board-and-batten siding, a metal shed roof over the entryway, and expansive black-framed grid windows
Light-toned brick exterior featuring a wood-plank ceiling, black metal-frame glass doors, copper-style lanterns, and decorative metal rain chains set into stone-topped masonry pedestals
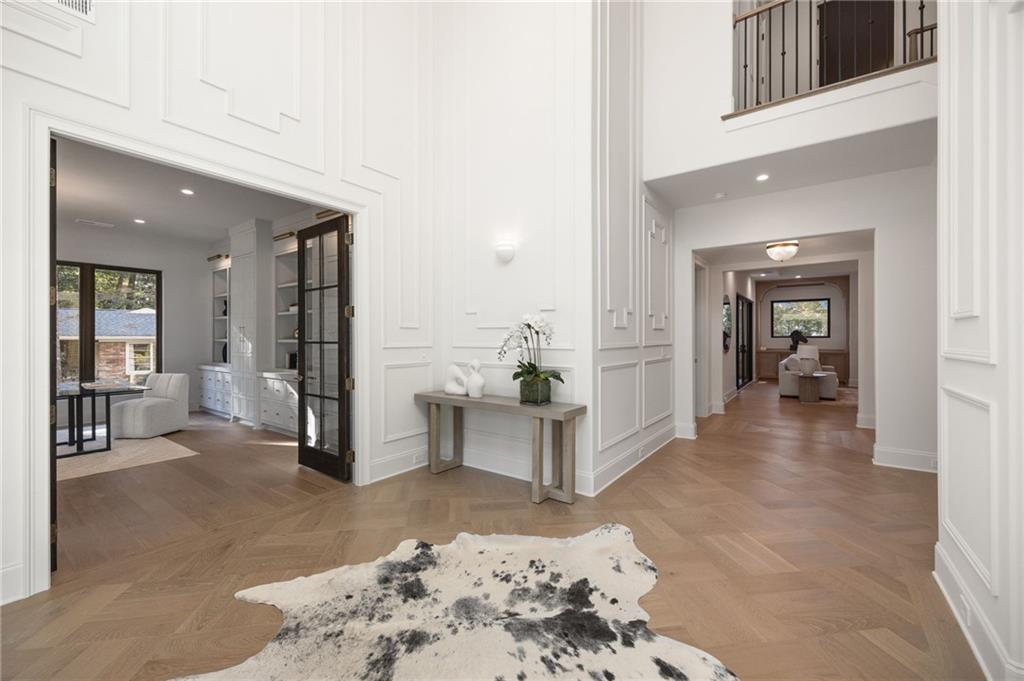
Grand foyer featuring high ceilings, intricate wall molding, chevron-patterned wood-finish flooring, and a second-level landing with a metal railing
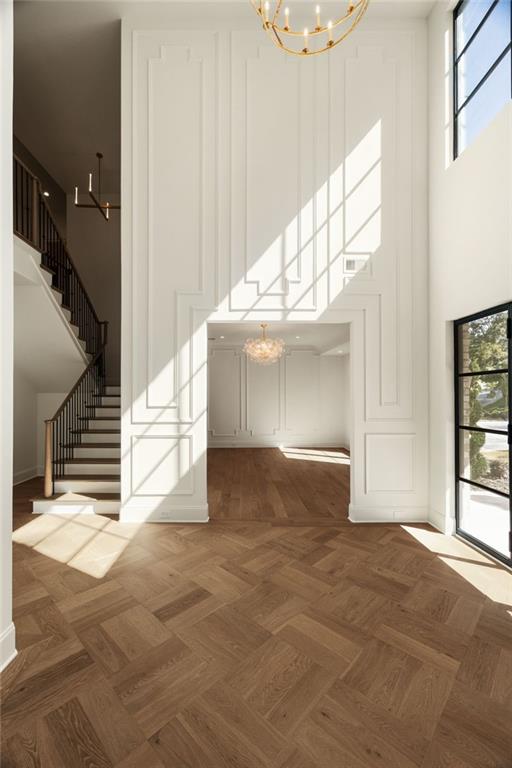
Double-height foyer featuring custom millwork detailing, herringbone wood-finish flooring, a metal-framed staircase with wood handrails, and industrial-style black-framed windows
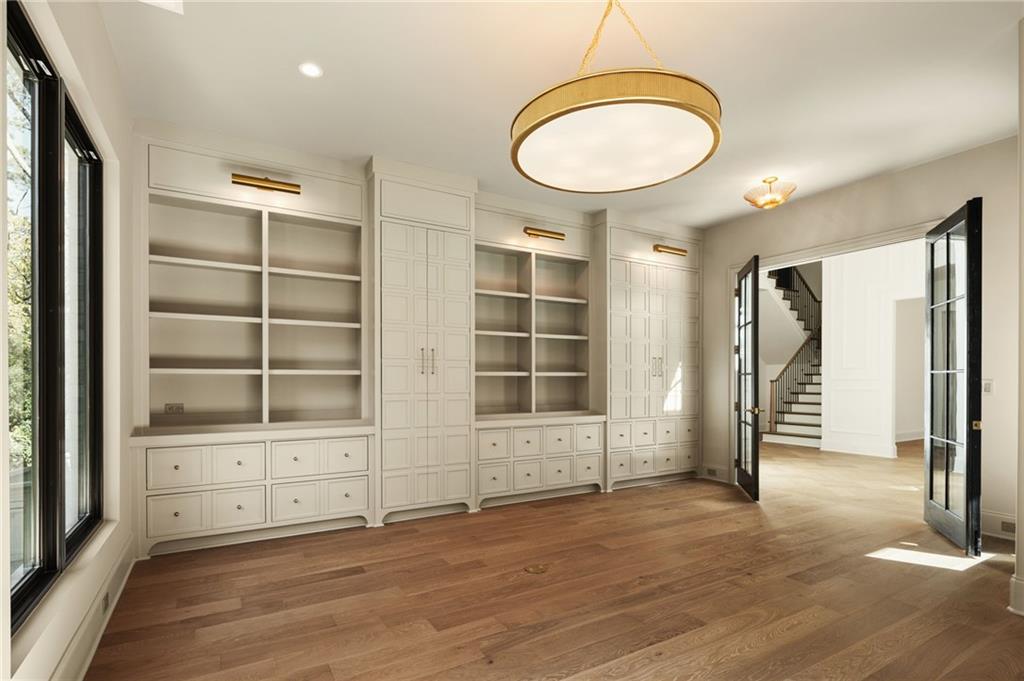
Custom built-in floor-to-ceiling cabinetry with integrated shelving and drawers, wood-finish flooring, large-format picture window, and circular recessed overhead lighting
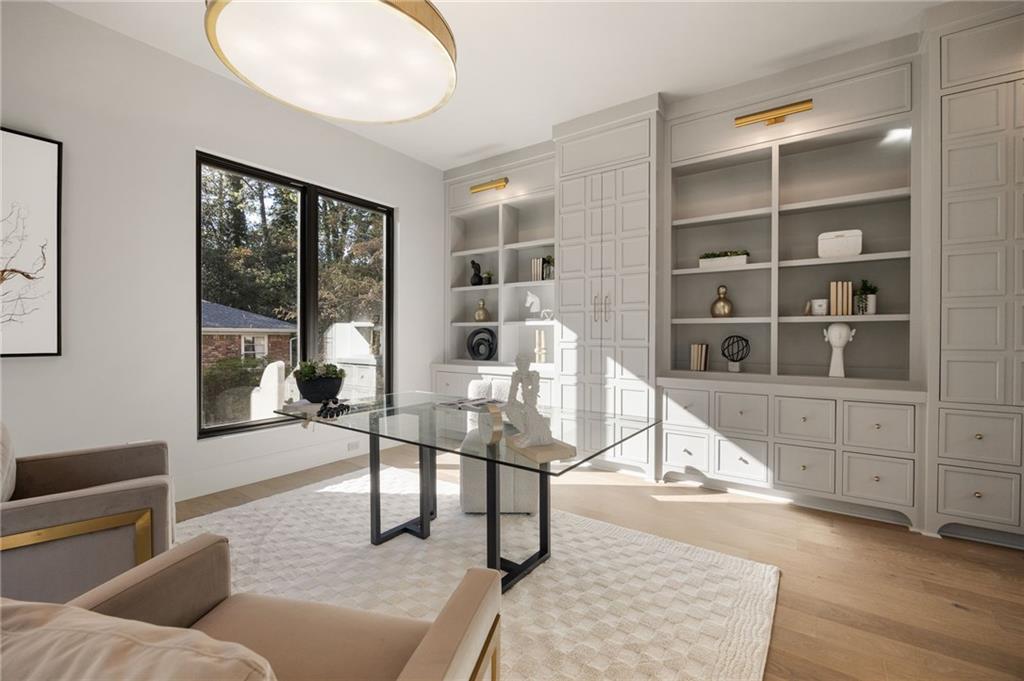
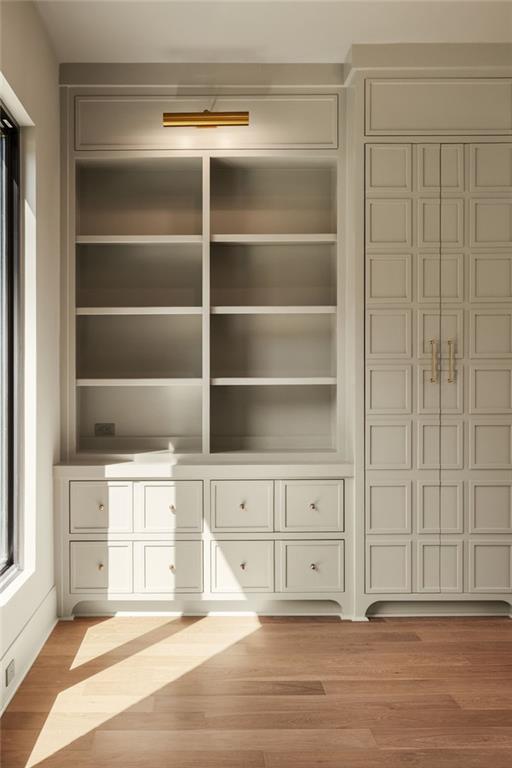
Custom built-in cabinetry featuring open shelving, base drawers with metallic hardware, full-height paneled cabinet doors, an integrated brass-finish picture light, and wood-finish flooring
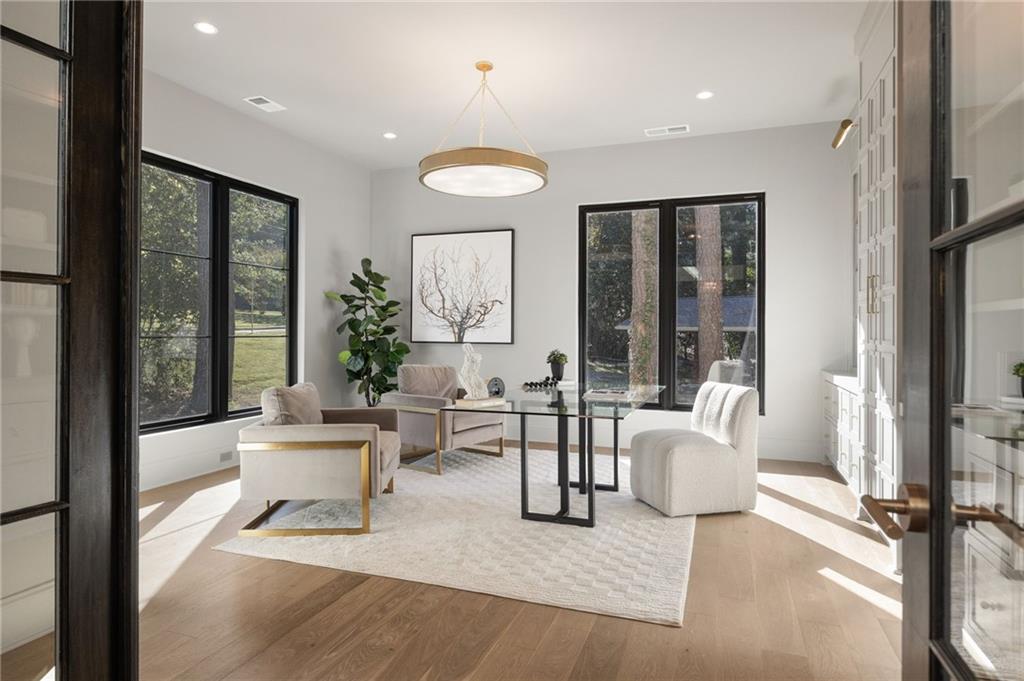
Room featuring wood-finish flooring, floor-to-ceiling built-in cabinetry, large windows with black frames, a tiered drum pendant light, and French glass doors
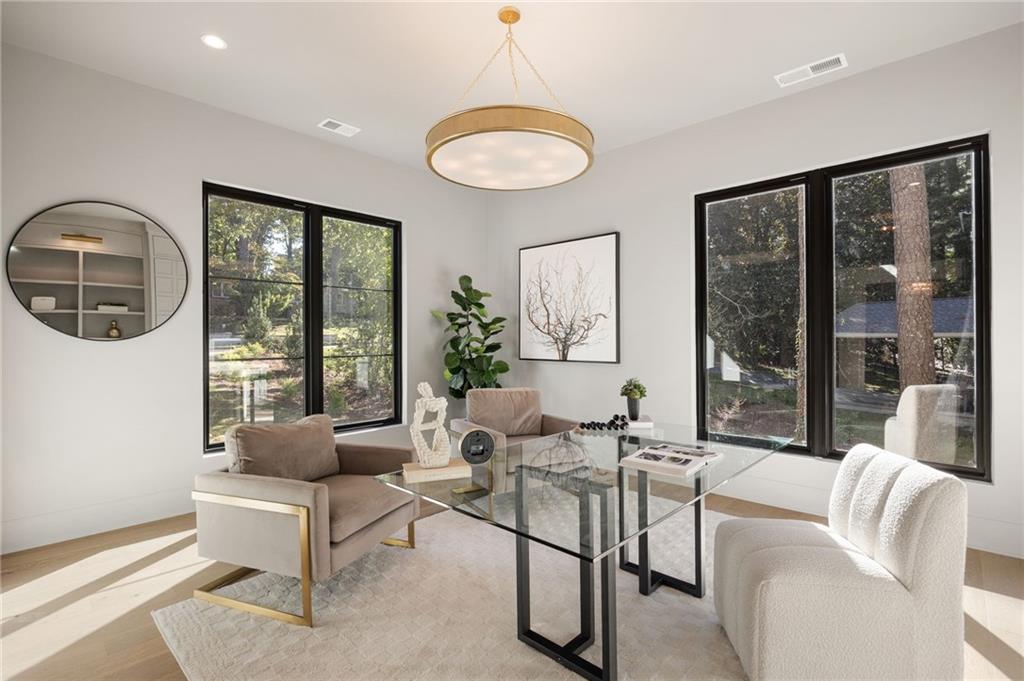
Room featuring wood-finish flooring, floor-to-ceiling windows with black frames, and a modern drum-style chandelier
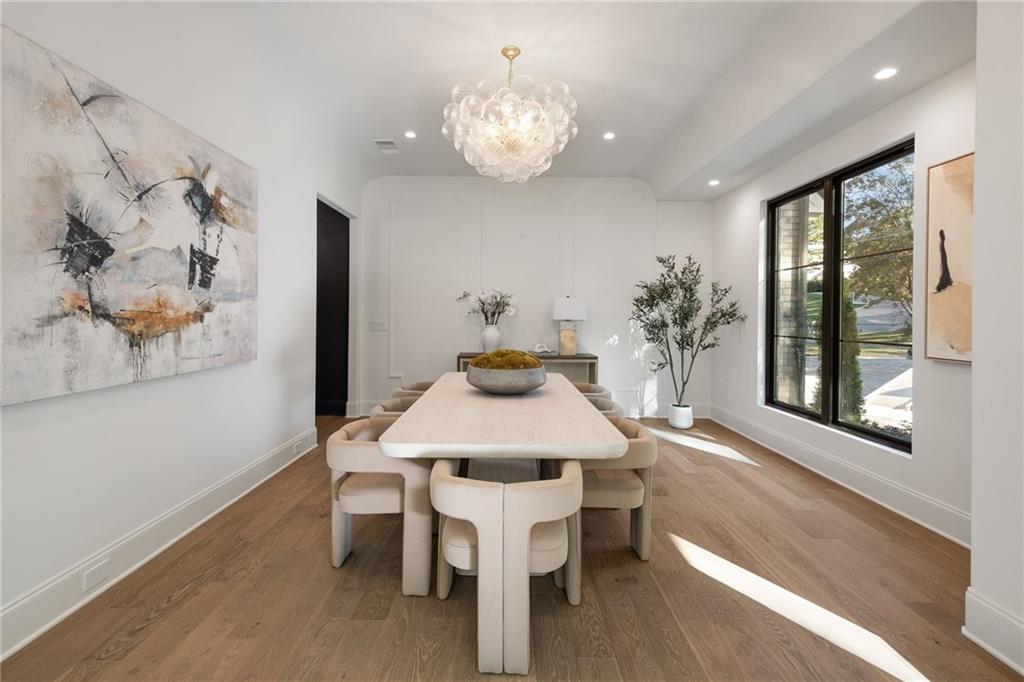
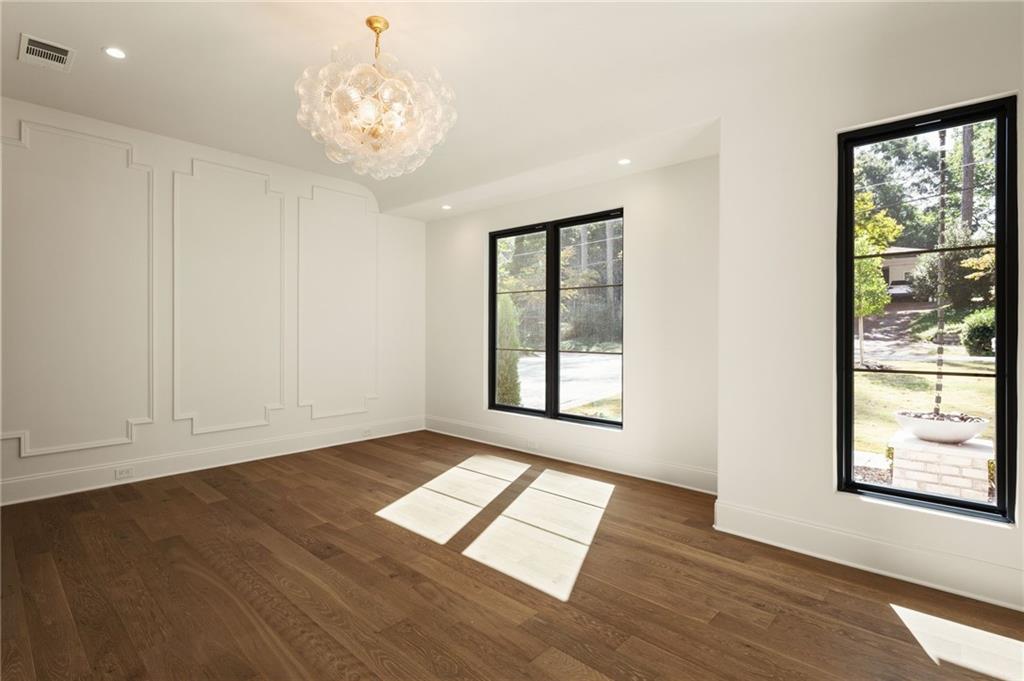
Dining area featuring wood-finish flooring, recessed lighting, a sculptural glass chandelier, and expansive windows with black mullions
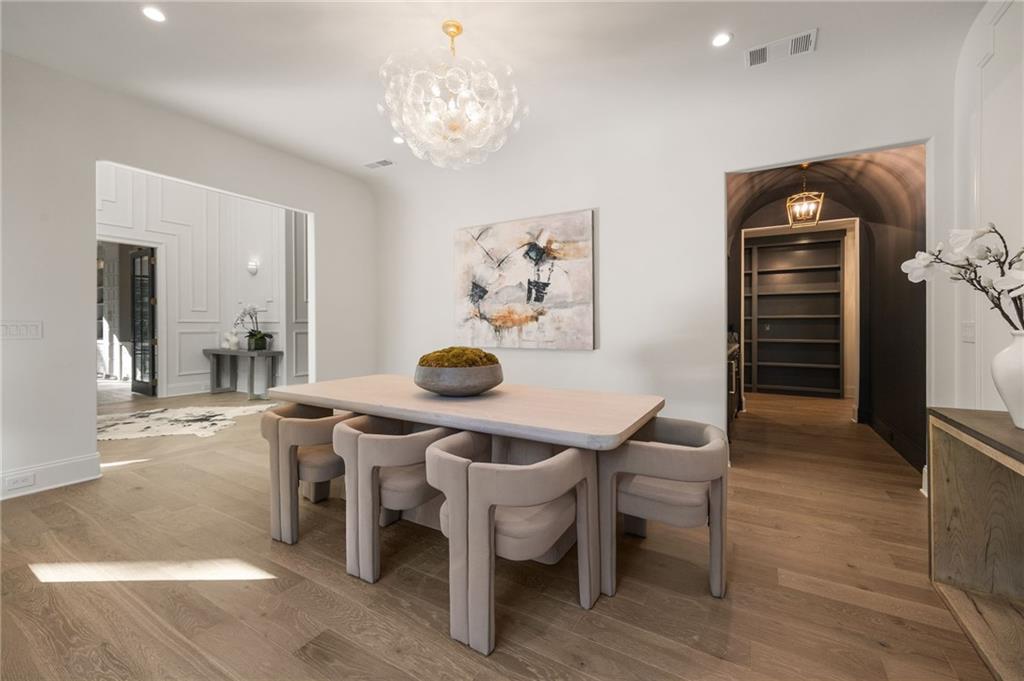
Wood-finish flooring, ornate glass orb chandelier, barrel-vaulted ceiling, and custom built-in shelving
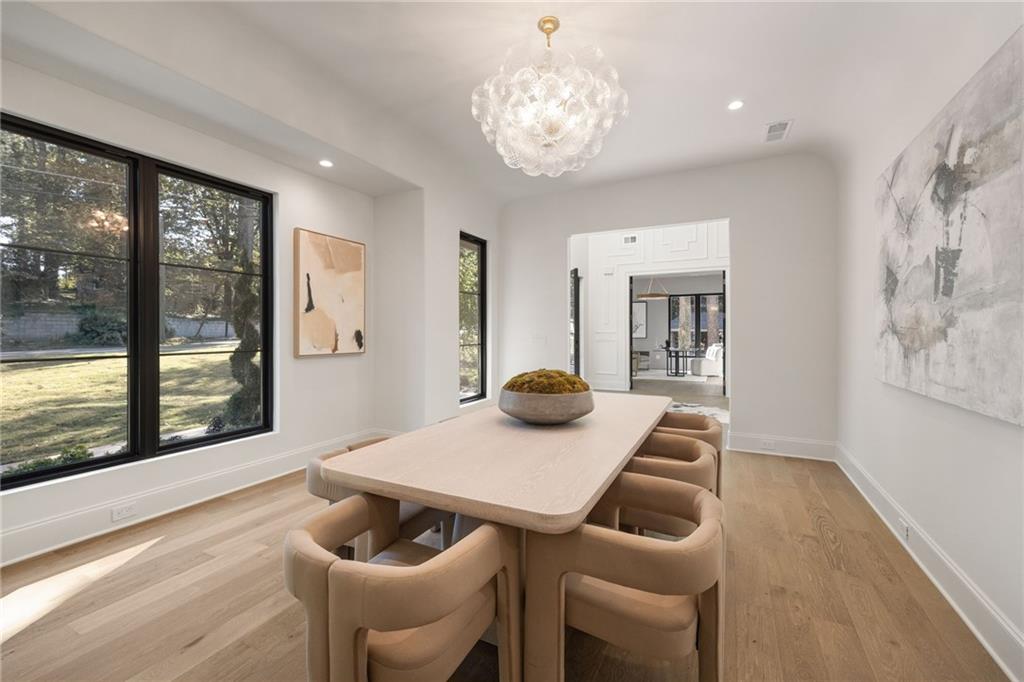
Dining space featuring wood-finish flooring, large windows with black frames, recessed ceiling lighting, and a tiered glass orb chandelier
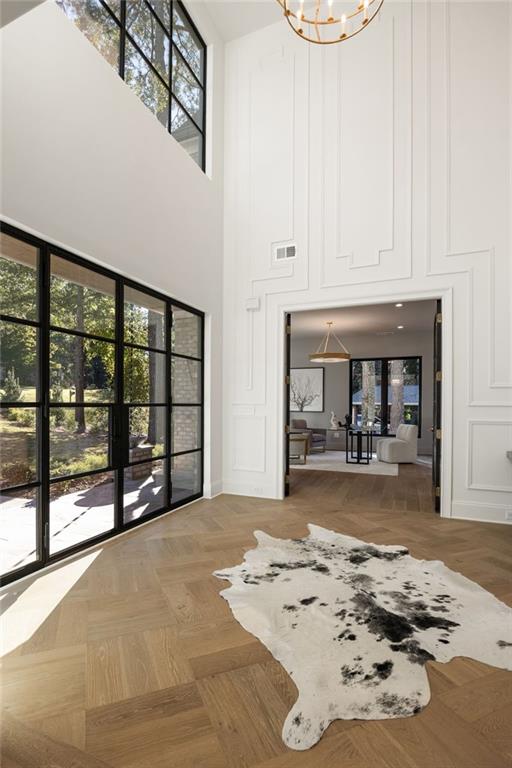
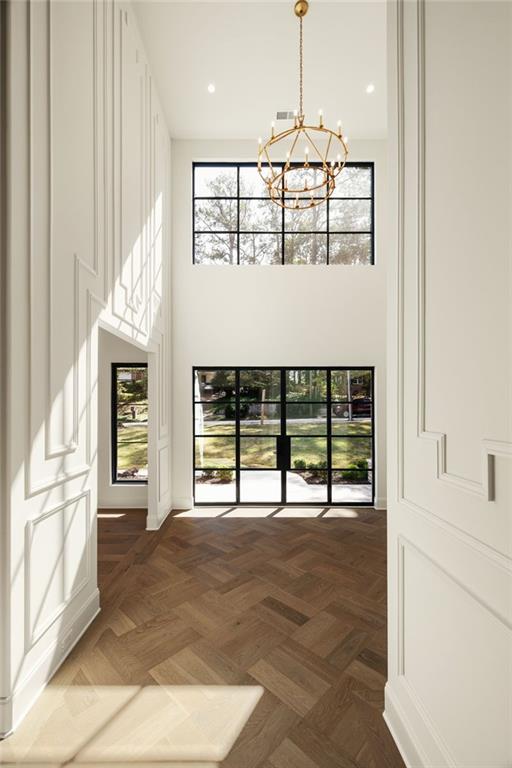
Double-height foyer featuring custom wall molding, herringbone wood-finish flooring, floor-to-ceiling black-framed windows, and a multi-tiered brass chandelier
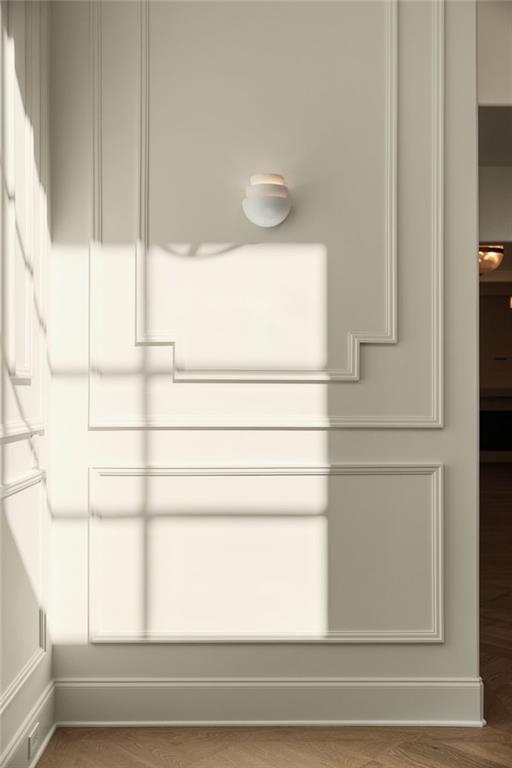
Wall surfaces featuring decorative wainscoting and custom picture frame molding, paired with a contemporary semi-circular wall-mounted light fixture and herringbone-pattern wood-finish flooring
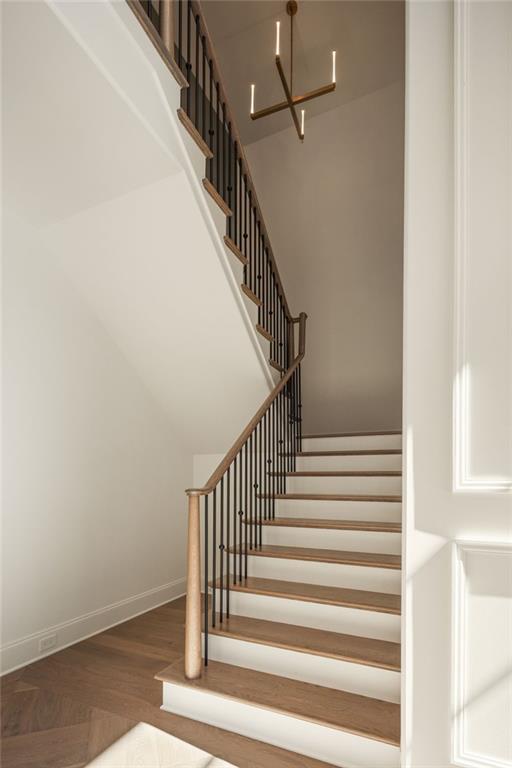
Staircase featuring wood-finish treads, custom metal balusters, a wooden handrail, herringbone-pattern flooring, and a modern tiered geometric chandelier
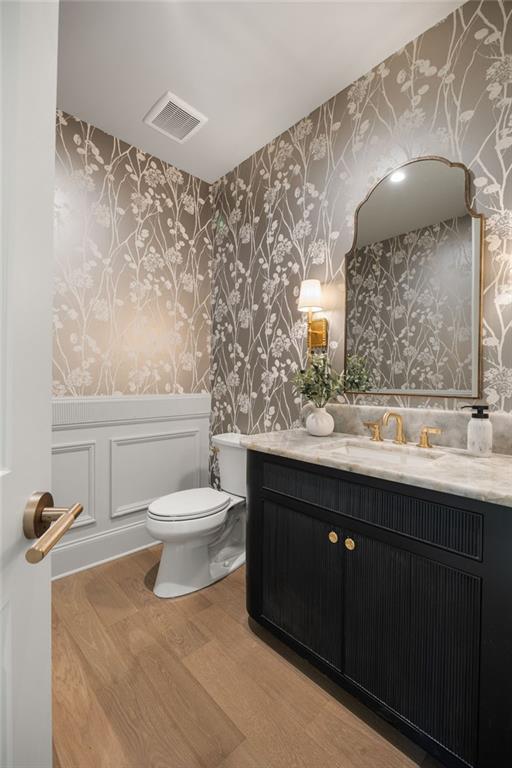
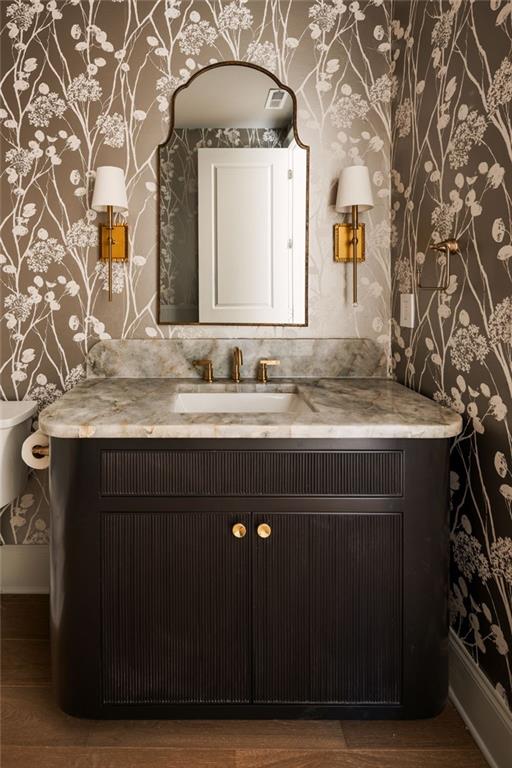
Custom black fluted vanity with stone countertop, brass-toned fixtures, arched wall mirror, patterned wall covering, and wood-finish flooring
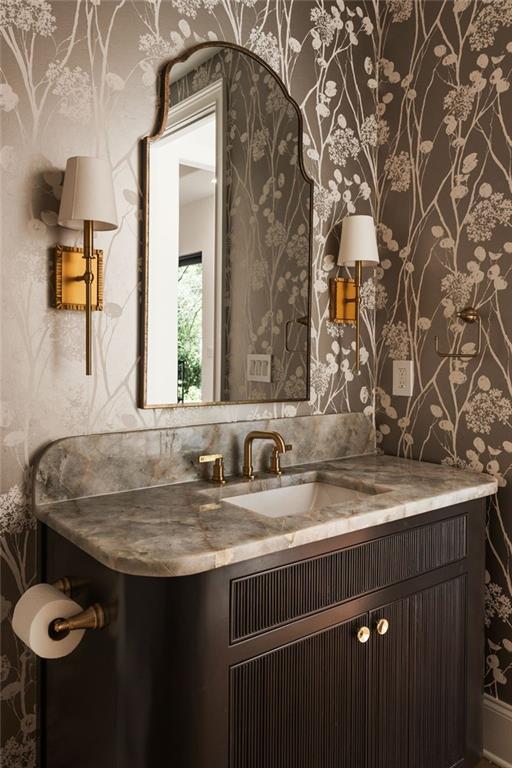
Custom dark-finish cabinetry with a fluted facade, stone countertop, undermount sink, arched wall mirror, and dual brass-tone wall sconces
Custom vanity with reeded dark-finish cabinetry, natural stone countertop with integrated backsplash, arched-top wall mirror, and dual metallic wall-mounted sconces
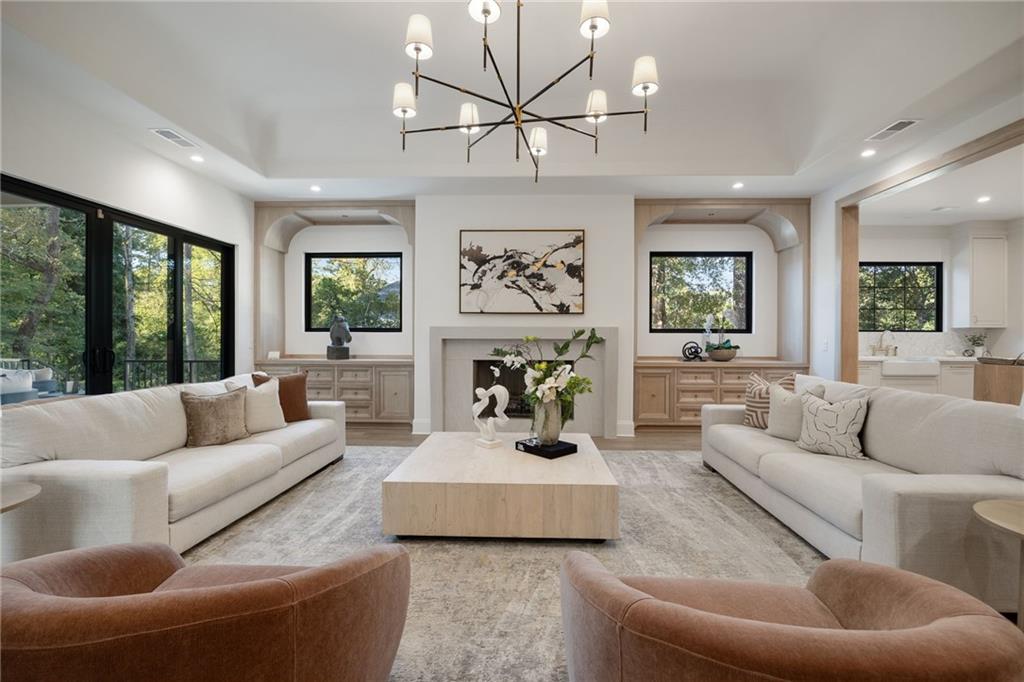
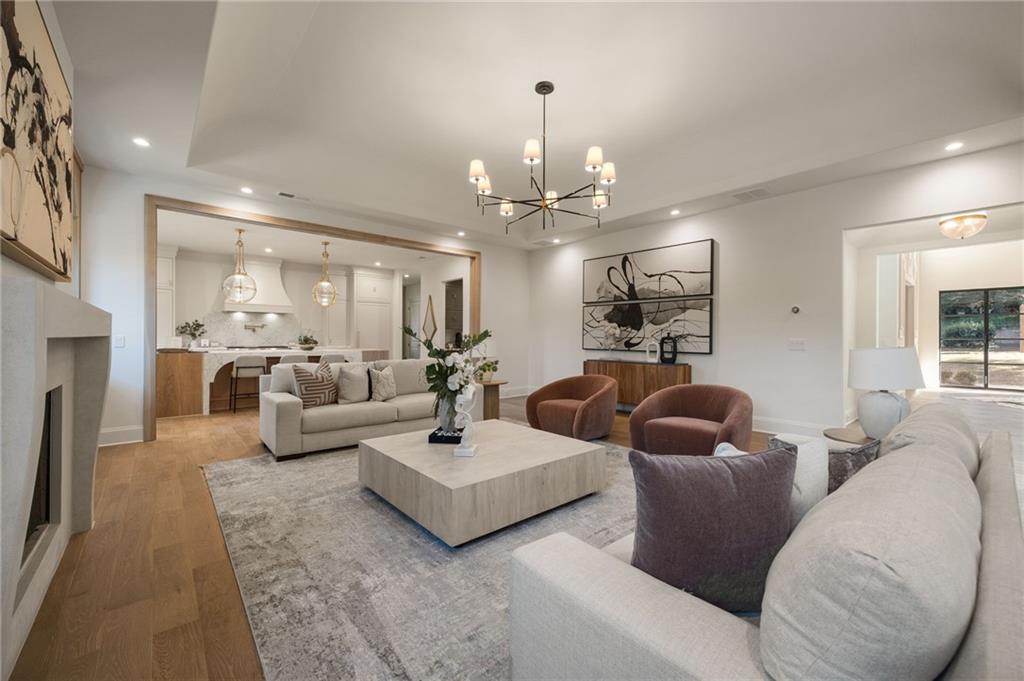
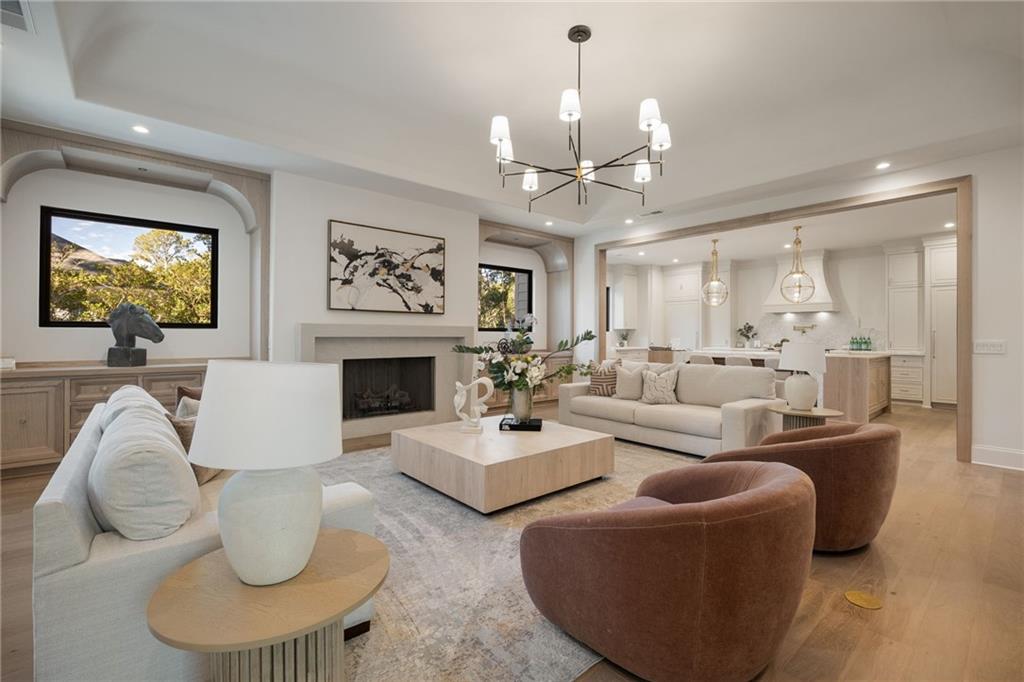
Tray ceiling with a multi-arm chandelier, fireplace with a stone-finish surround, built-in cabinetry, and black-framed windows
Living area featuring a tray ceiling, fireplace with a stone-finish surround, custom light-toned wood built-in cabinetry, wood-finish flooring, and expansive multi-panel glass doors
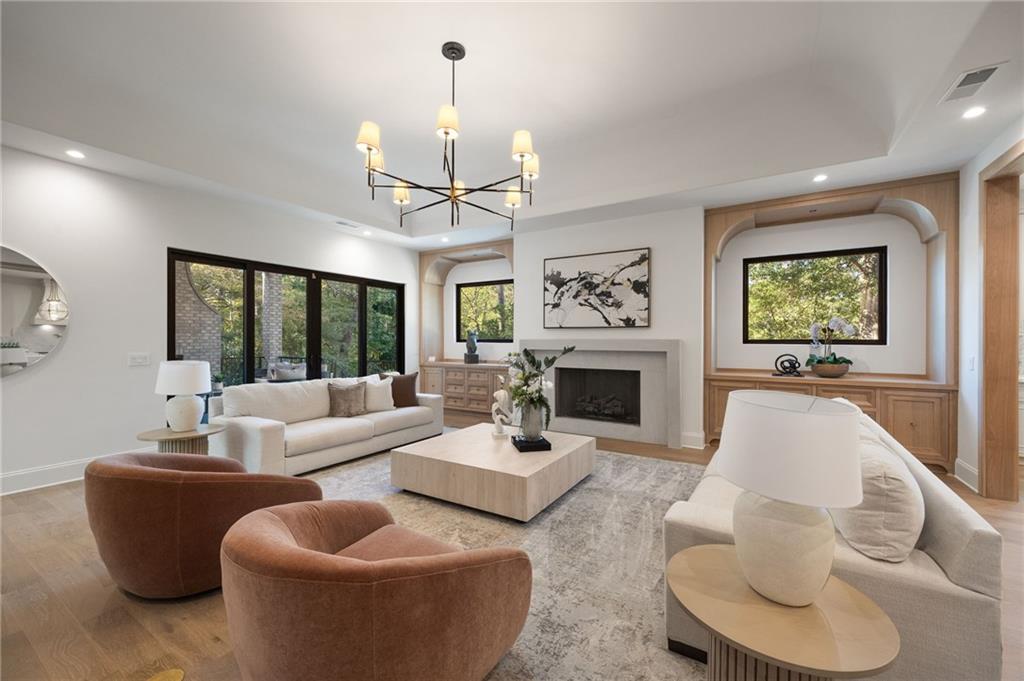
Living area featuring wood-finish flooring, a tray ceiling with a multi-arm chandelier, and a floor-to-ceiling stone-surround fireplace
Living area featuring tray ceilings, wood-finish flooring, custom built-in cabinetry, and a fireplace with a minimalist surround
Living area featuring a vaulted ceiling, wood-finish flooring, custom built-in cabinetry, a stone-surround fireplace, and a multi-arm chandelier
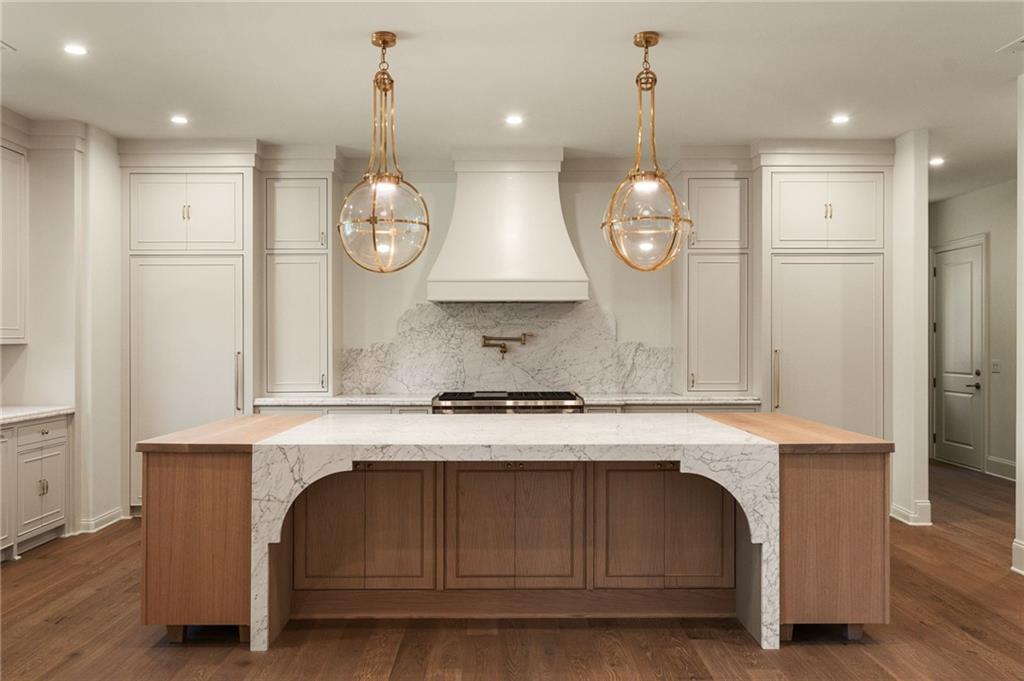
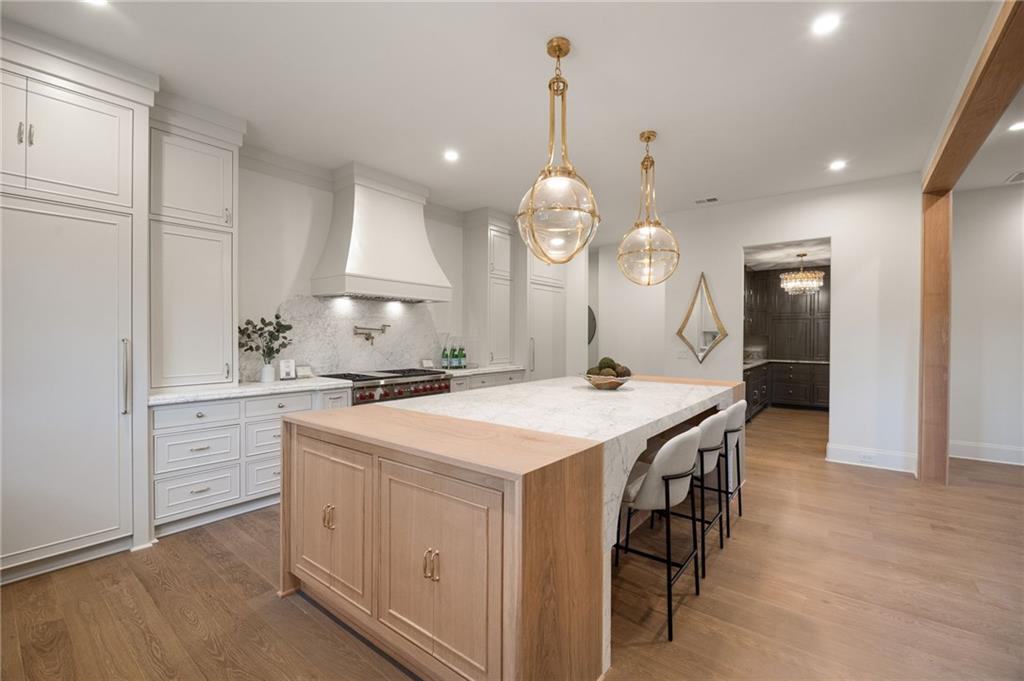
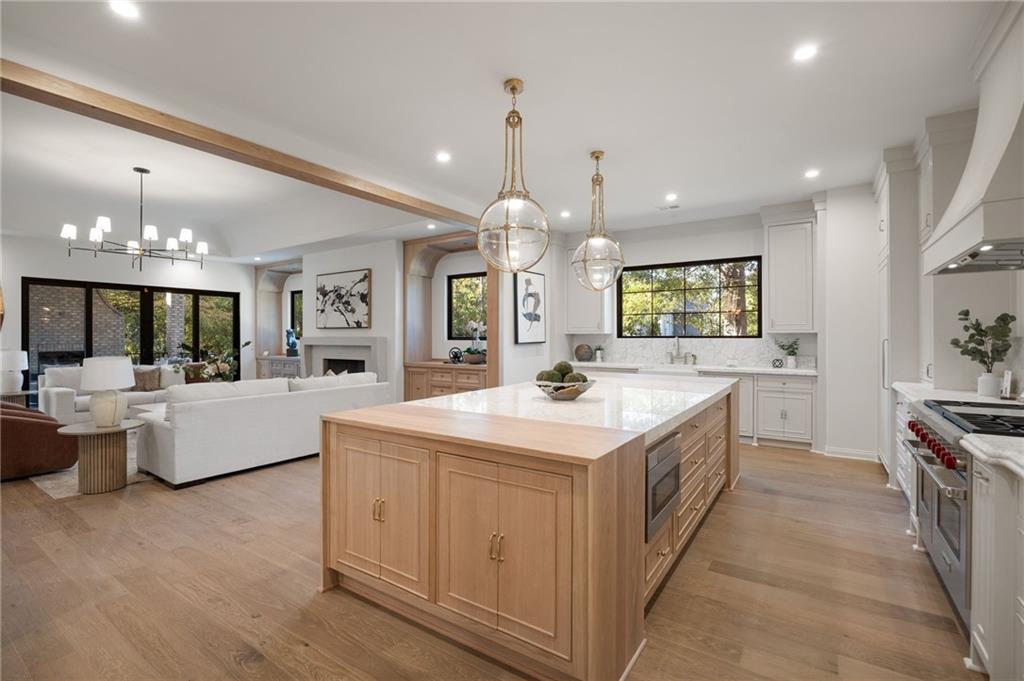
Kitchen featuring custom cabinetry with integrated panel-ready appliances, a large center island with wood detailing and stone-surface countertop, an arched stone-tile backsplash, a custom range hood, and tiered brass pendant lighting
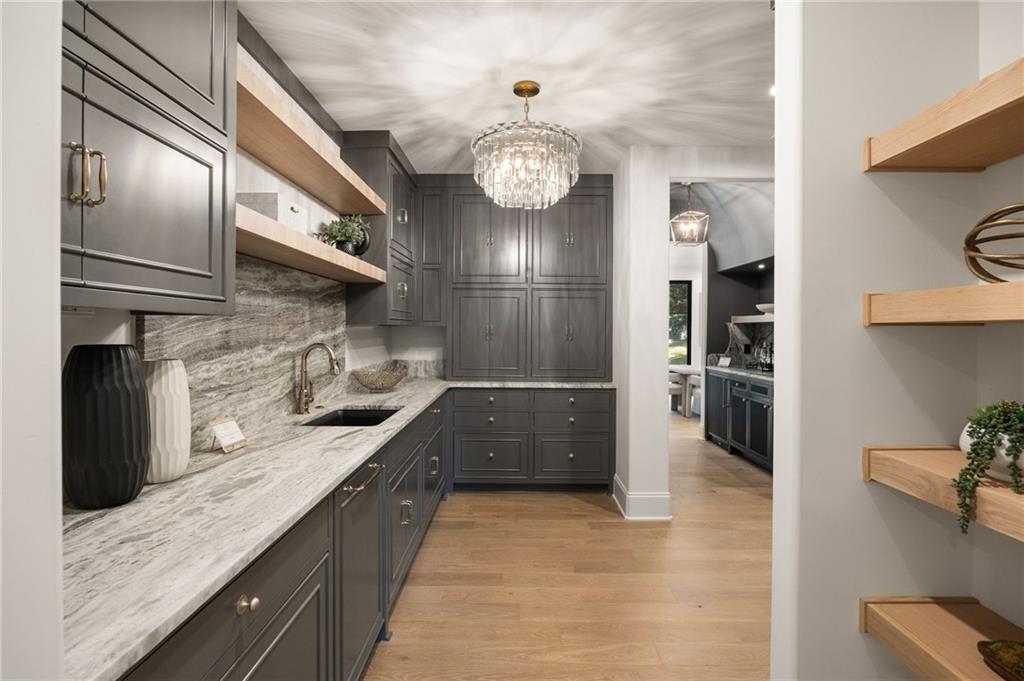
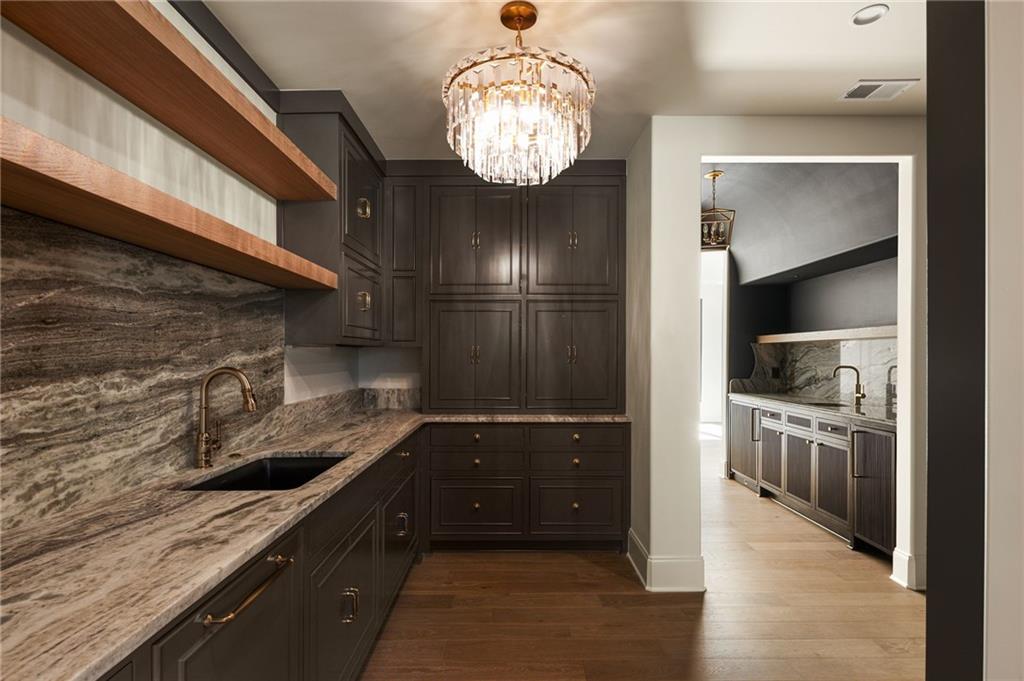
Custom charcoal cabinetry featuring satin-finish hardware, expansive stone-surface countertops, integrated wood-finish shelving, wood-finish flooring, and a multi-tiered crystal chandelier
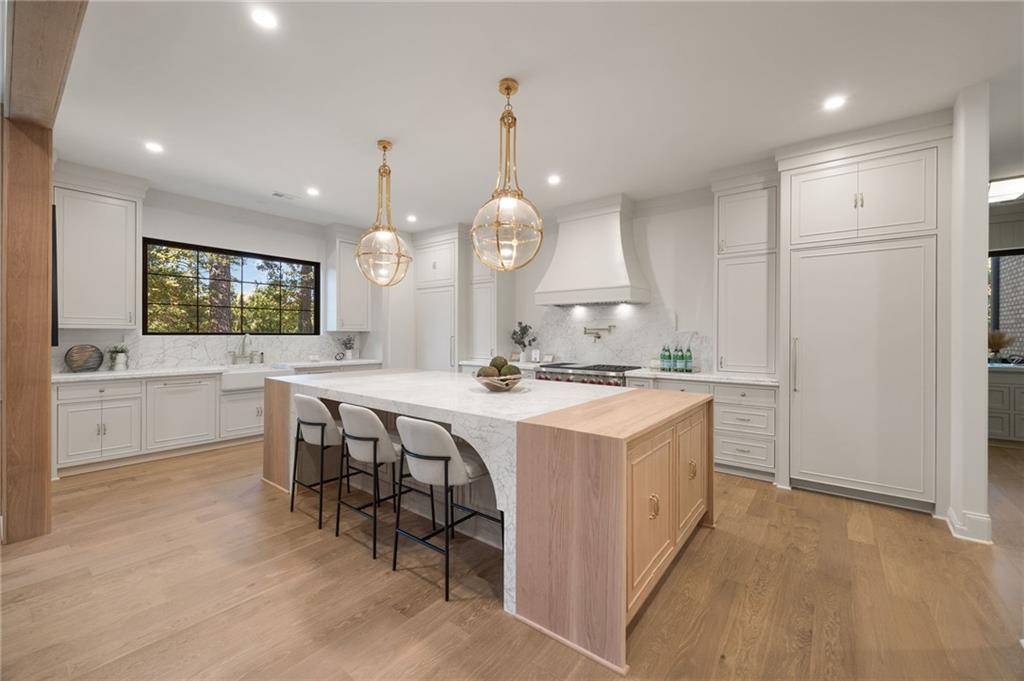
Kitchen featuring custom cabinetry, a central island with a wood-finish end panel and stone countertop, a farmhouse-style sink, professional-grade range with a custom hood, and pendant lighting
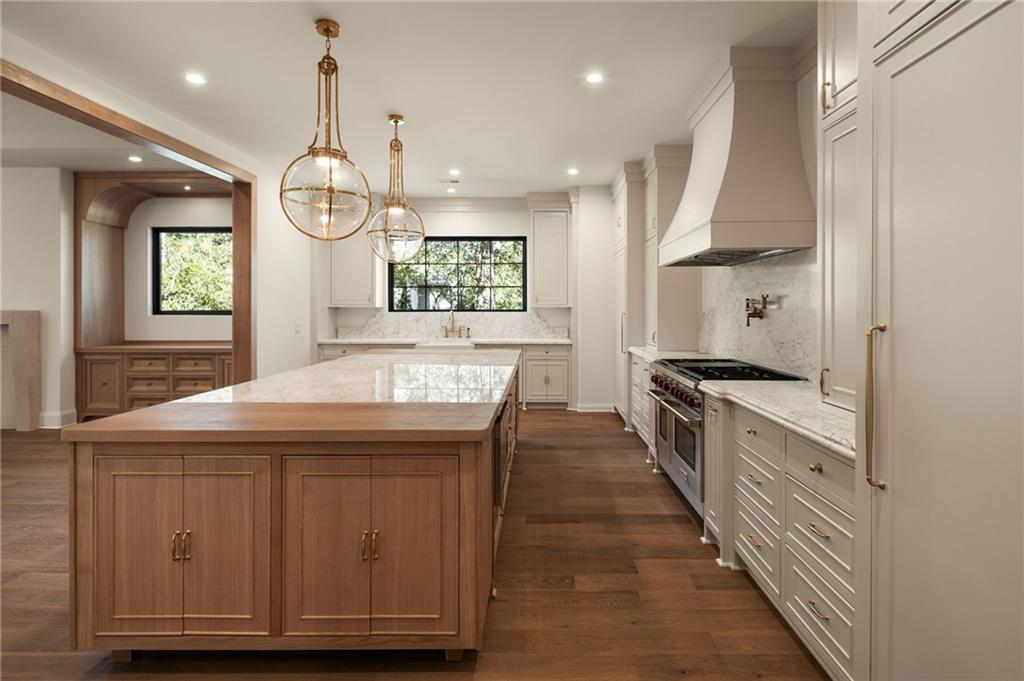
Kitchen featuring a large central island with wood cabinetry, stone countertops, custom range hood, wood-finish flooring, and pendant lighting
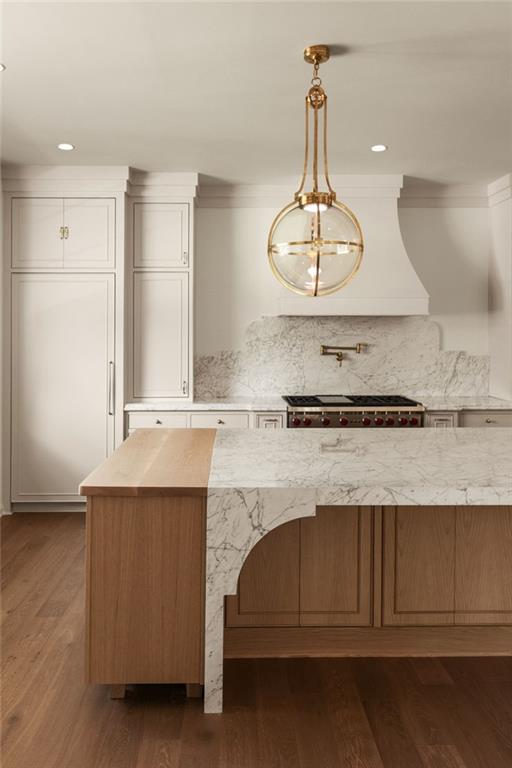
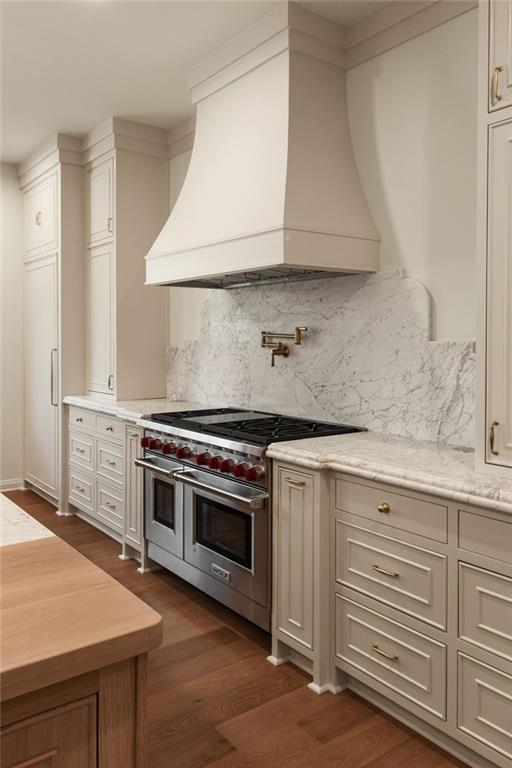
Custom cabinetry with metallic hardware, professional-grade range, full-height stone backsplash, wall-mounted pot filler, and wood-finish flooring
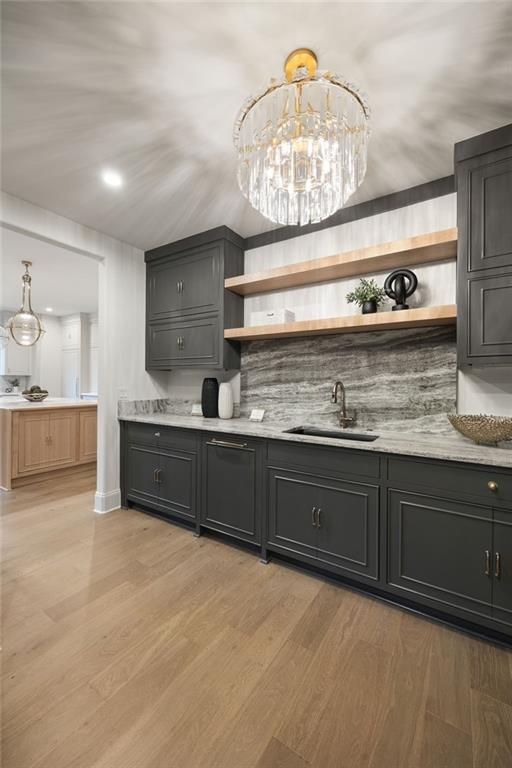
Dark-toned custom cabinetry with brass-finish hardware, natural stone countertops with matching backsplash, under-mount sink with metallic faucet, tiered crystal chandelier, and wood-finish flooring
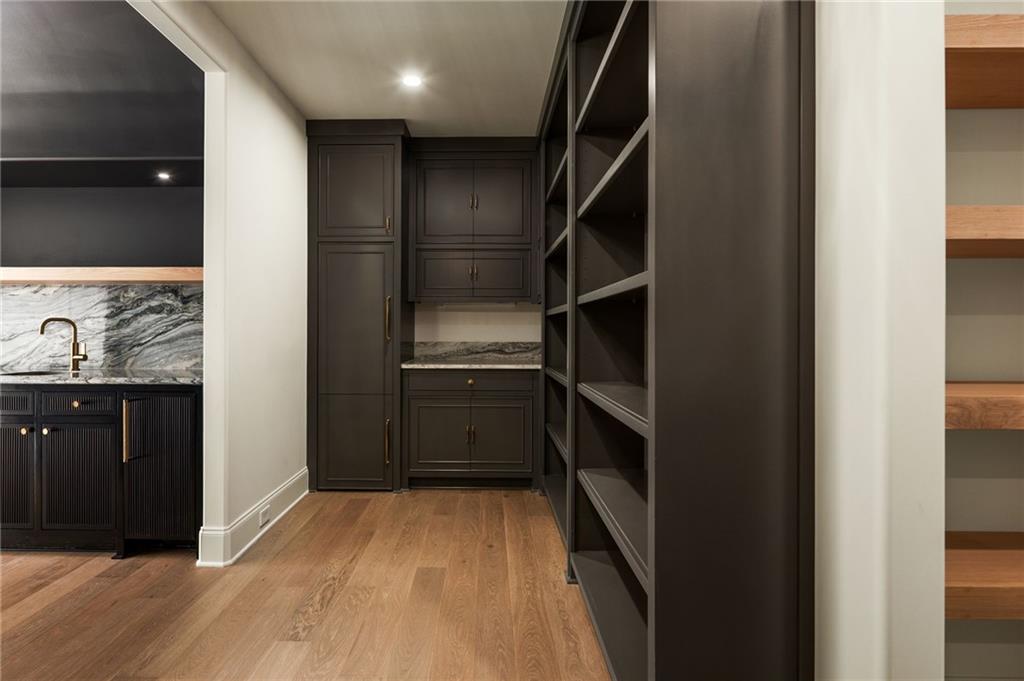
Custom dark cabinetry featuring sleek metallic hardware, stone-surface countertops, recessed shelving, and wood-finish flooring
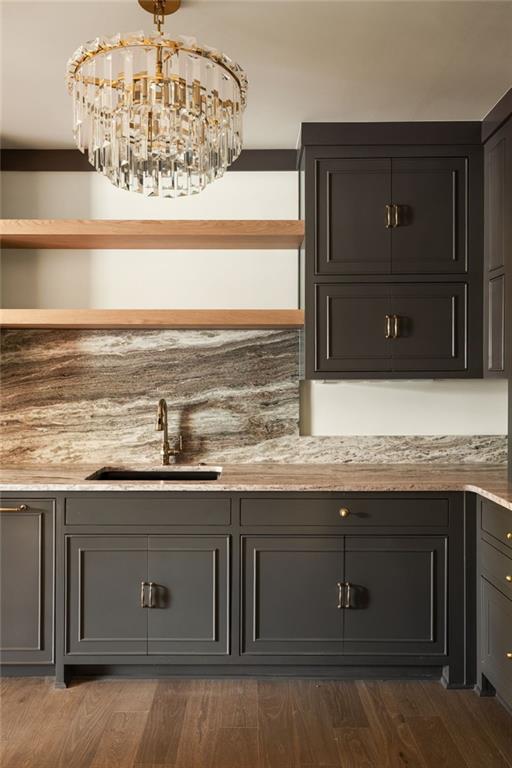
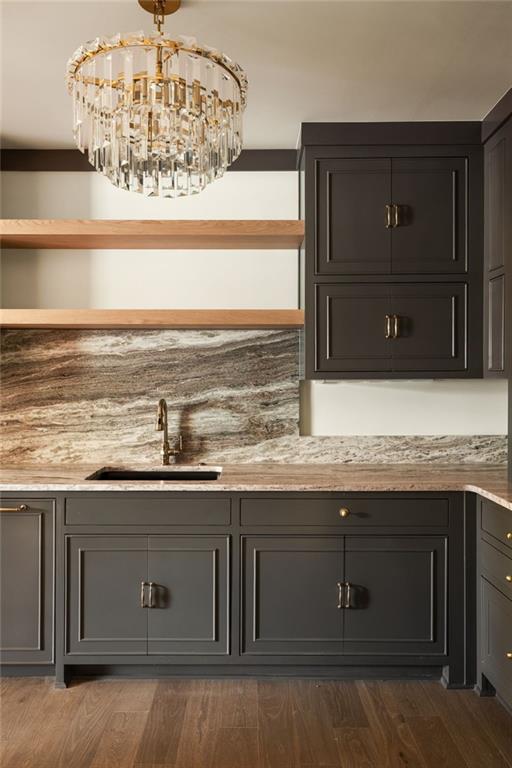
Dark-toned cabinetry featuring recessed panels, stone slab backsplash and countertop, tiered crystal chandelier, wood-finish floating shelves, and an undermount sink with a gooseneck faucet
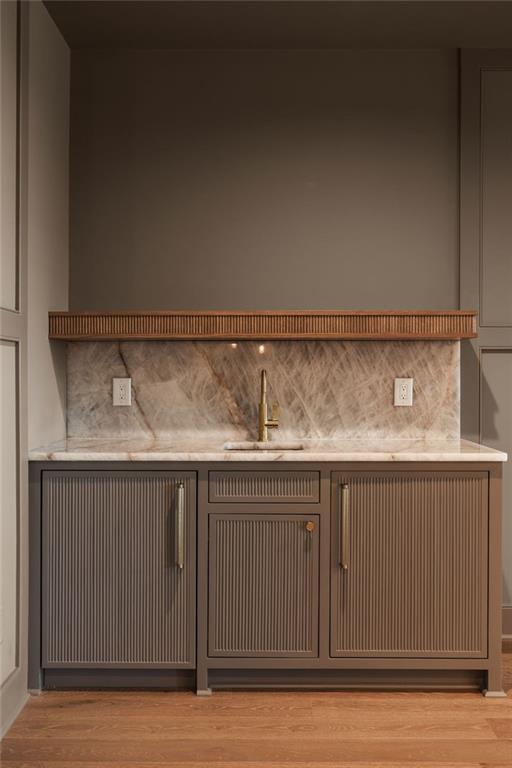
Custom cabinetry with vertical fluted detailing, stone countertop, integrated stone backsplash, floating wood-finish shelf, and metallic faucet
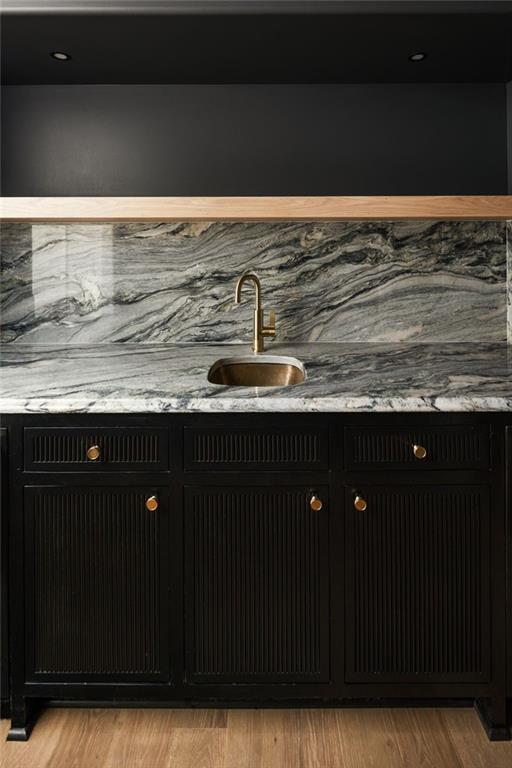
Custom black cabinetry featuring reeded door panels, stone countertop and full-height backsplash, metallic faucet, and integrated wood-finish floating shelf
Dark-toned cabinetry featuring recessed panels, stone slab backsplash and countertop, tiered crystal chandelier, wood-finish floating shelves, and an undermount sink with a gooseneck faucet
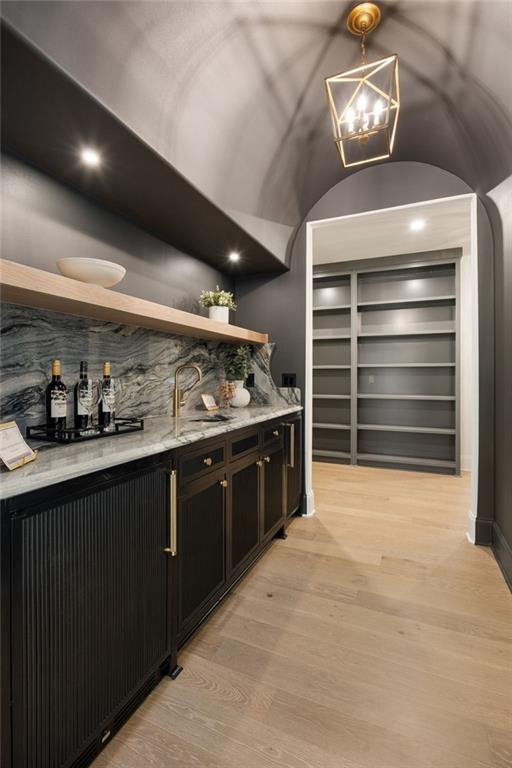
Gorgeous Butler's Pantry area featuring a barrel-vaulted ceiling, custom ribbed black cabinetry, stone-finish countertops with matching backsplash, wood-finish shelving, and built-in floor-to-ceiling cabinetry
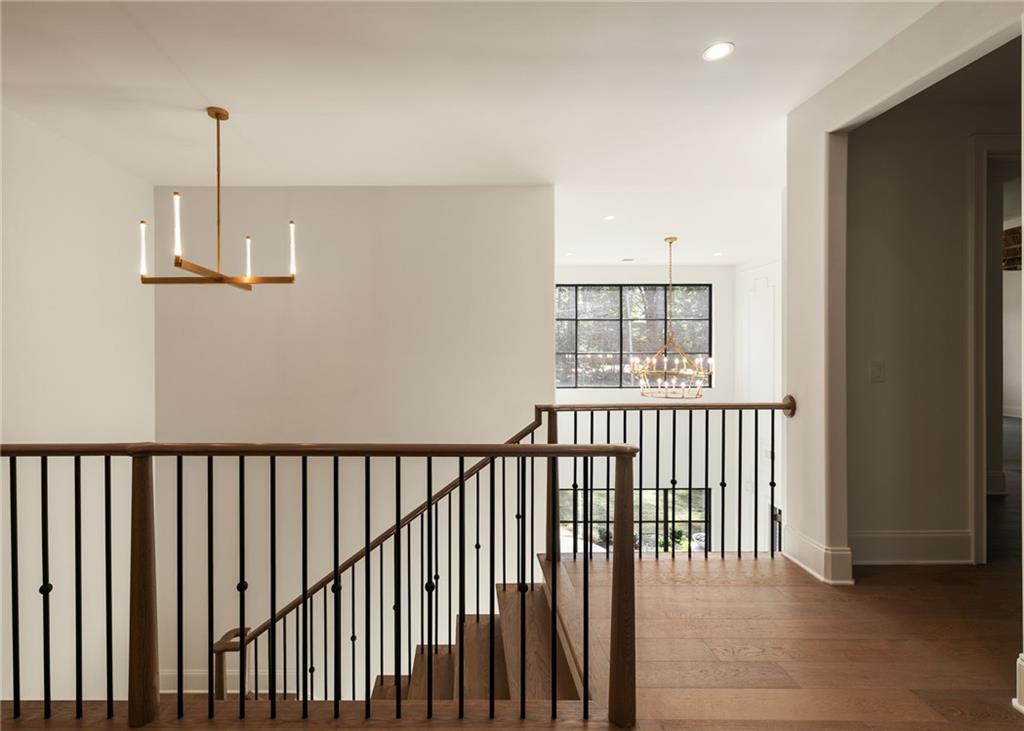
Staircase featuring wood-finish flooring, metal spindle railings, wooden handrails, a geometric metal chandelier, and black-framed windows
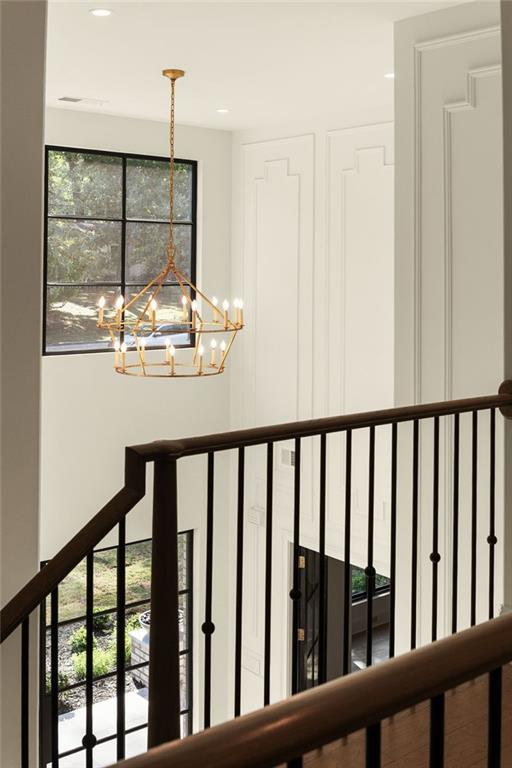
Two-story foyer featuring elevated ceilings, intricate wall molding, a tiered metal chandelier, and a dark metal railing with a wood-finish handrail
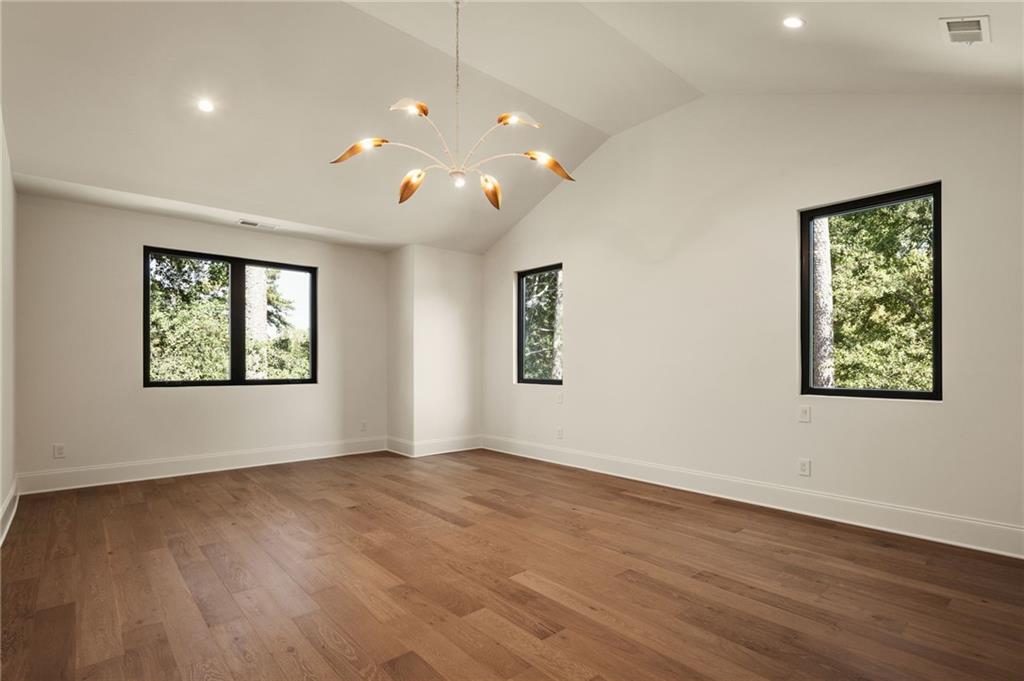
Vaulted ceilings, wood-finish flooring, recessed lighting, multi-arm chandelier, and black-framed windows
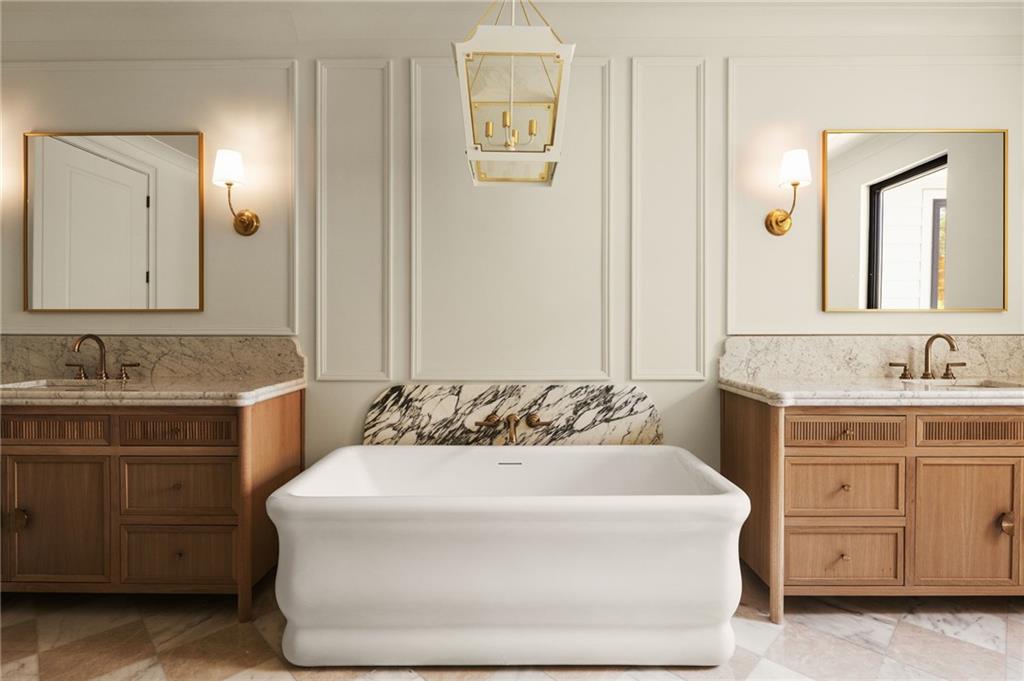
Freestanding soaking tub with a stone backsplash, dual wood-finish vanities with stone countertops, wall-mounted metallic fixtures, panel molding, and tiered lantern-style pendant lighting
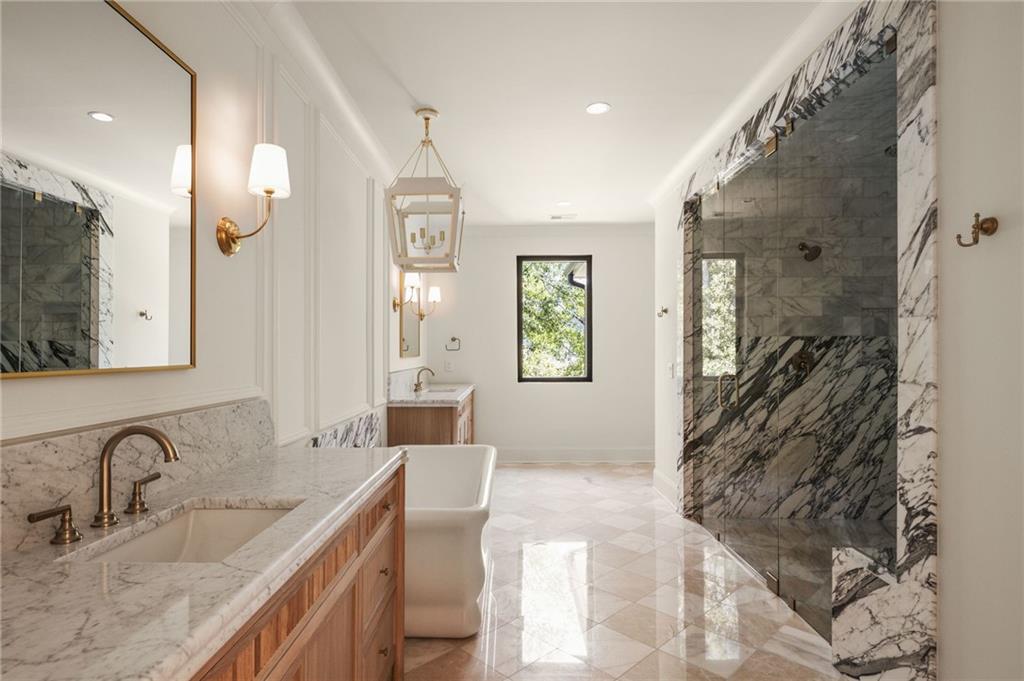
Dual wood-finish vanities with stone countertops, walk-in shower with stone surround, freestanding soaking tub, polished stone flooring, and brass-tone fixtures
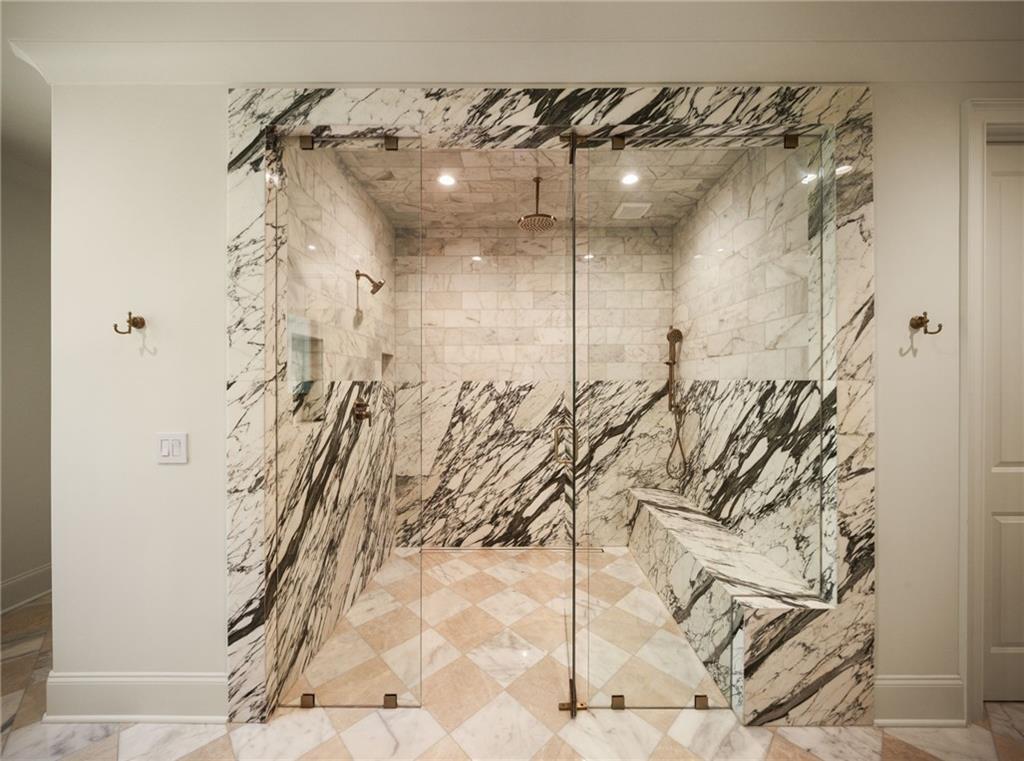
Walk-in shower featuring floor-to-ceiling stone slab wall surrounds, a built-in stone bench, a frameless glass enclosure, a ceiling-mounted rainfall showerhead, and a wall-mounted handheld sprayer
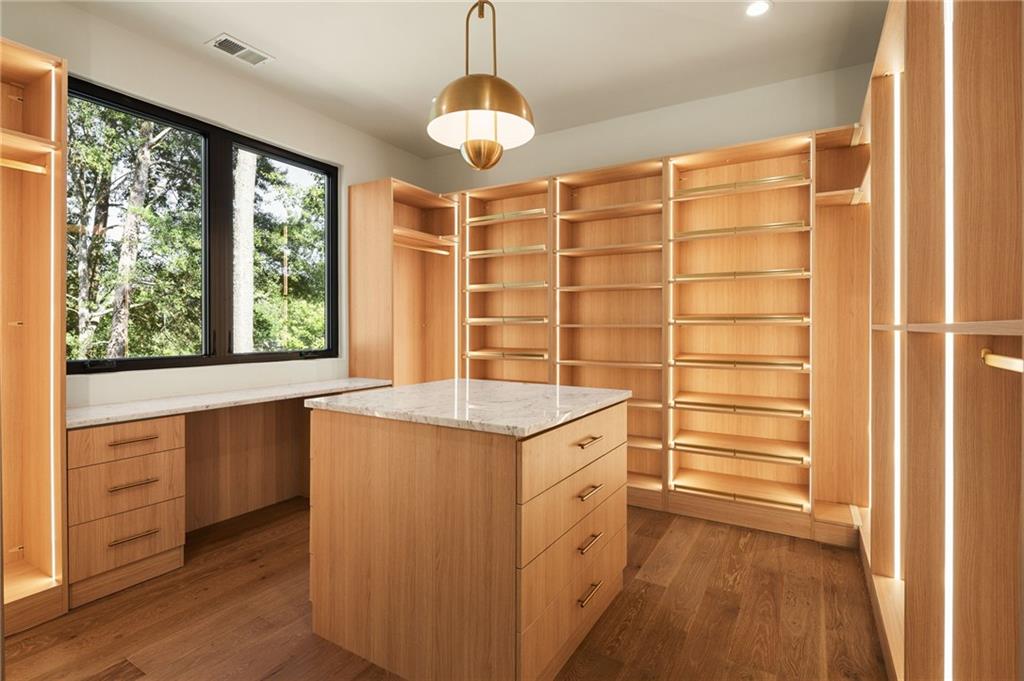
Custom walk-in closet featuring light-toned wood cabinetry, stone-topped center island with storage drawers, integrated vertical LED lighting, wood-finish flooring, and a large window
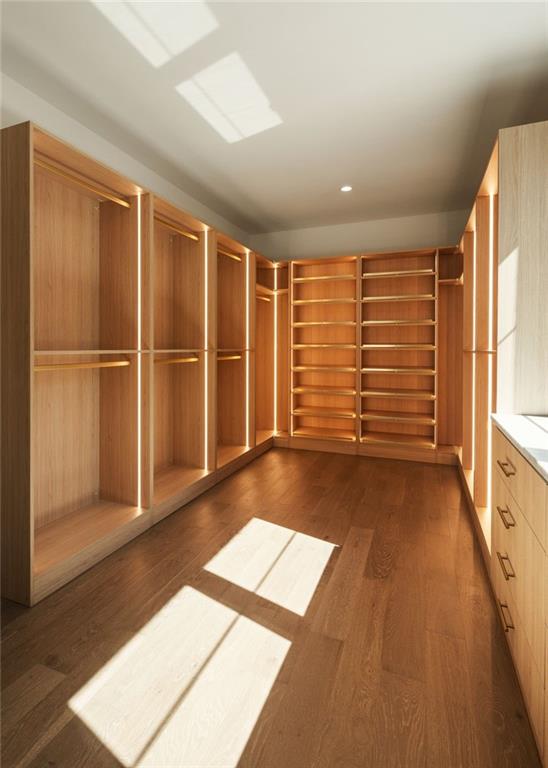
Custom walk-in closet featuring floor-to-ceiling wood cabinetry, built-in shelving, integrated vertical LED strip lighting, and wood-finish flooring
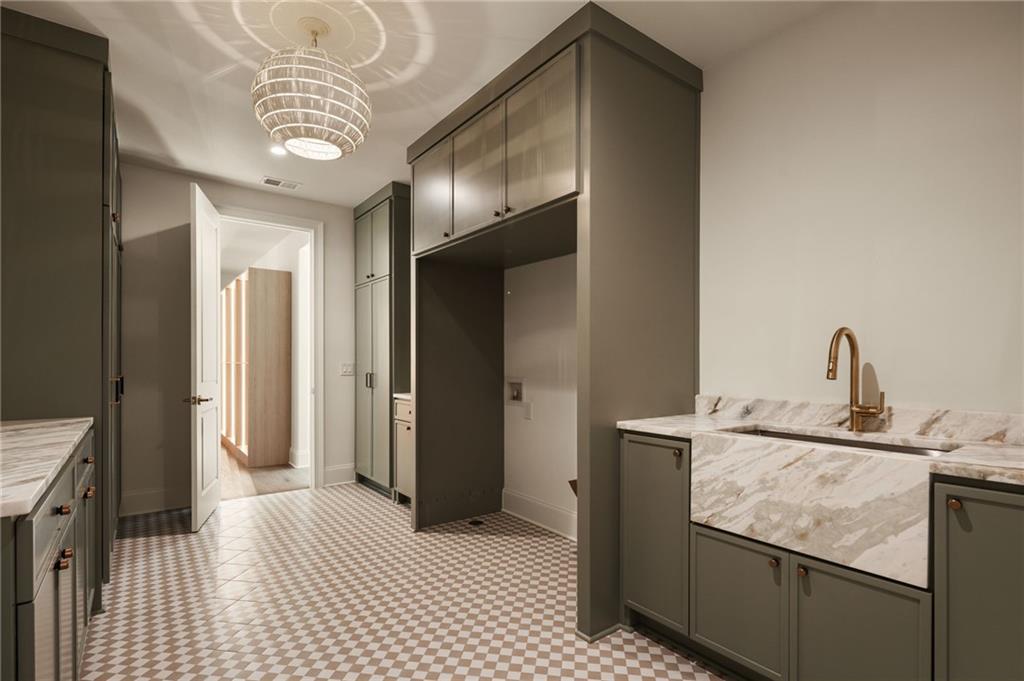
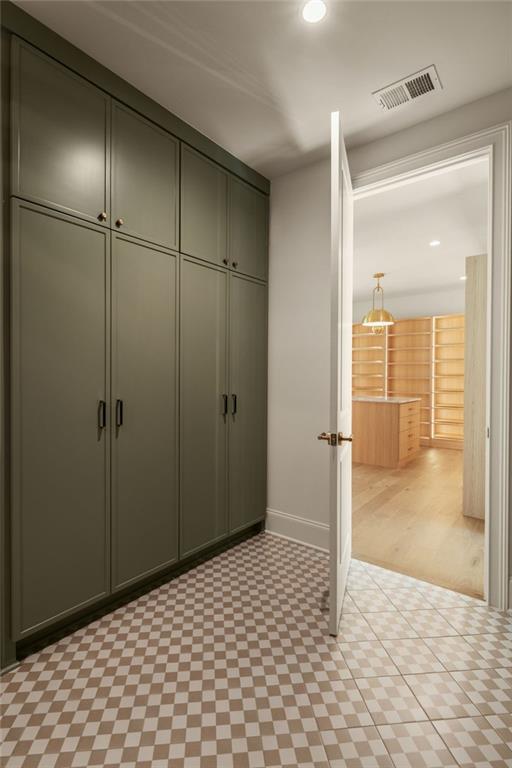
Utility room off the primary bedroom suite featuring custom olive cabinetry, apron-front farmhouse sink, stone countertops, metallic hardware, and patterned tile flooring
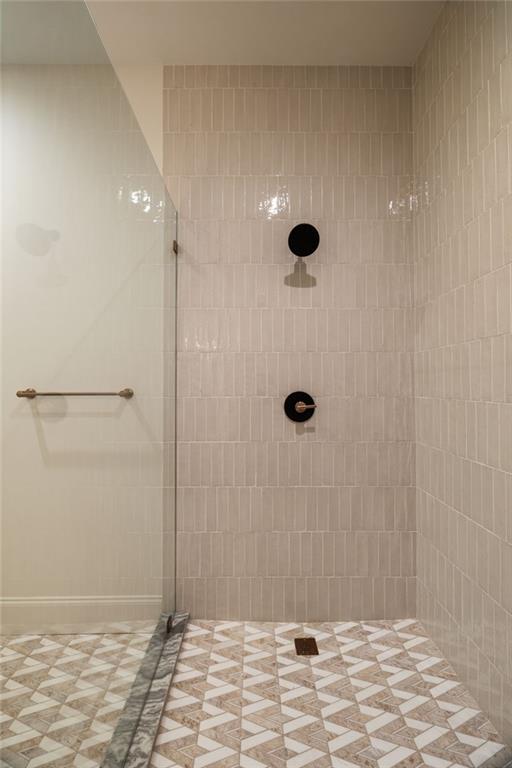
Walk-in shower featuring vertical subway wall tile, geometric pattern floor tile, frameless glass enclosure, and matte black fixtures
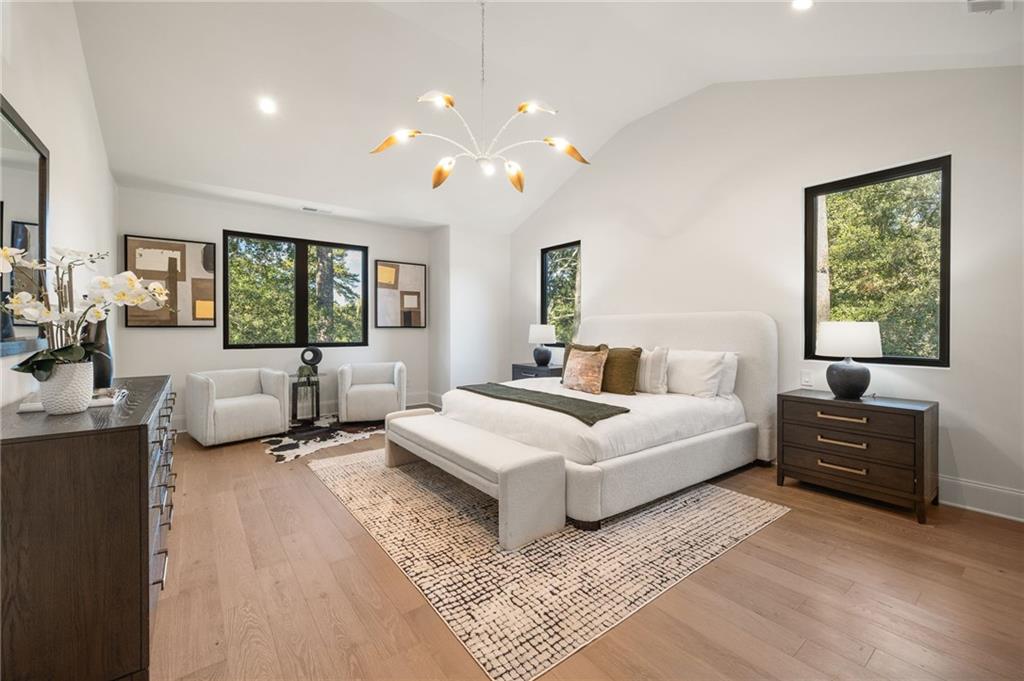
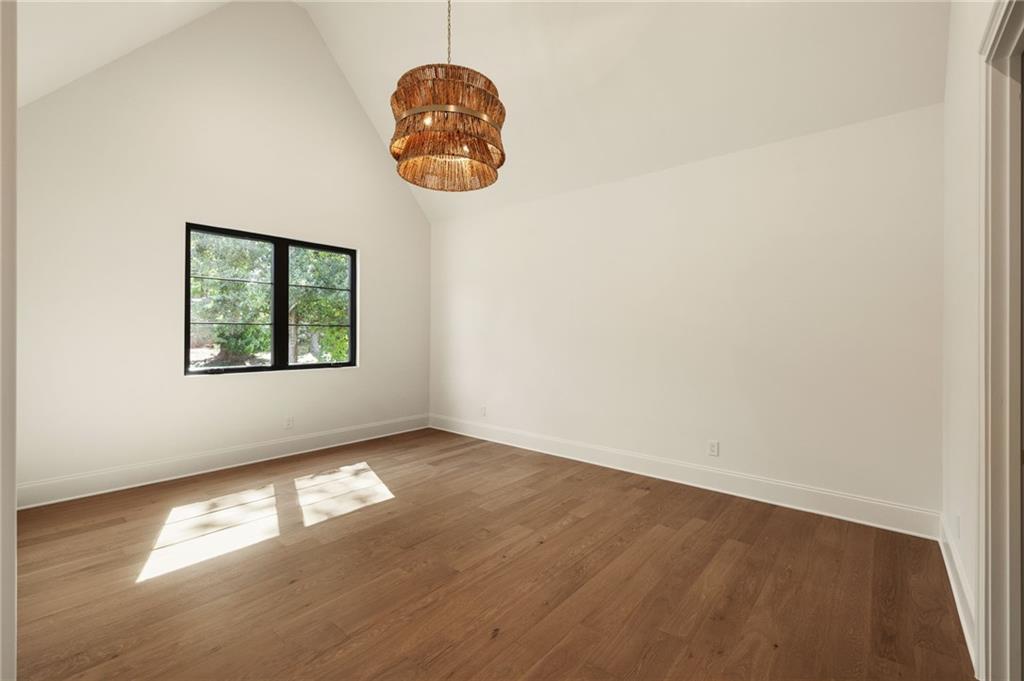
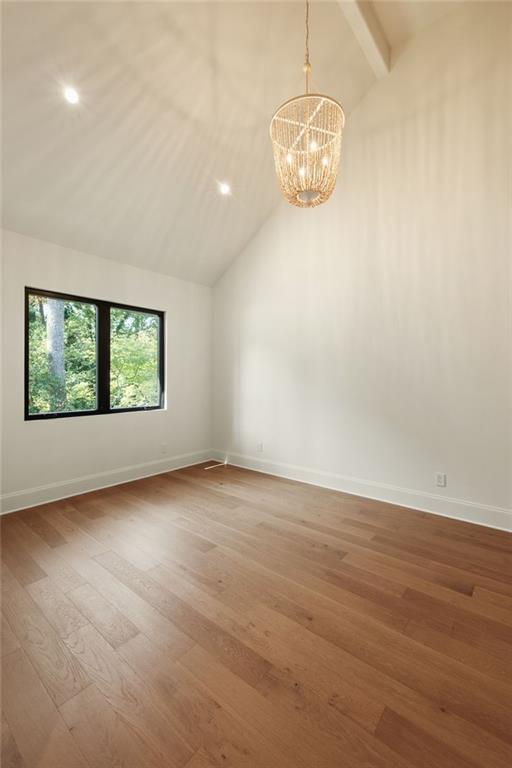
Vaulted ceiling, wood-finish flooring, multi-pane window with black frame, and layered wicker-style pendant lighting
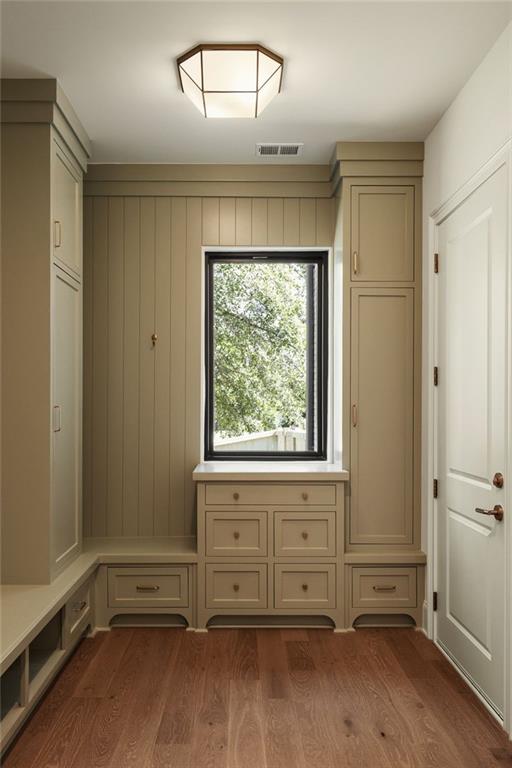
Custom built-in cabinetry featuring shaker-style doors, wood-finish flooring, vertical shiplap detailing, quartz countertop, and geometric flush-mount lighting
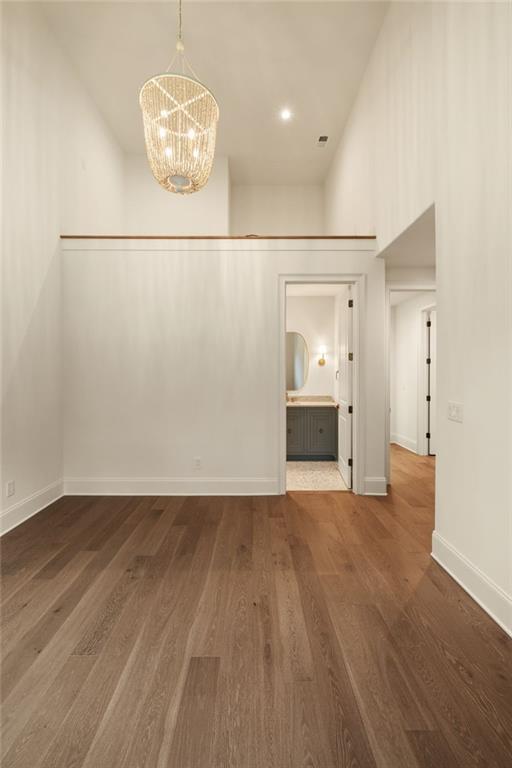
Vaulted ceiling Loft bedroom featuring a decorative beaded chandelier and wood-finish flooring
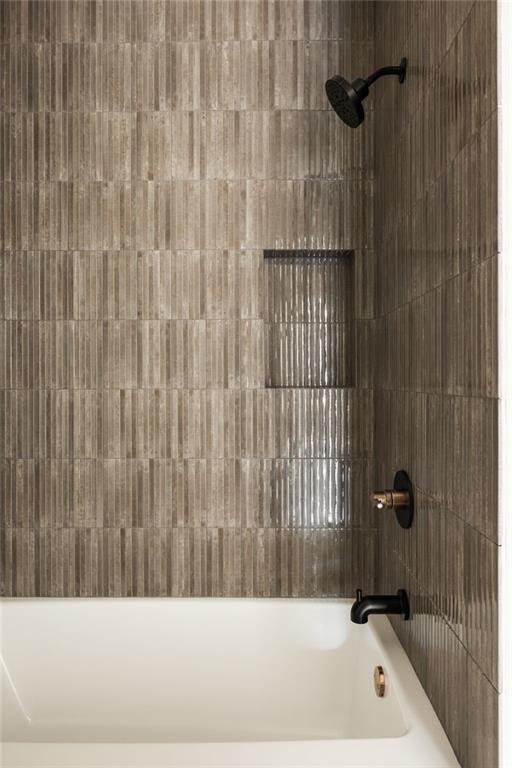
Textured neutral-toned tile wall surround, built-in recessed wall niche, matte black rainfall shower head, matte black wall-mounted faucet, and deep soaking tub
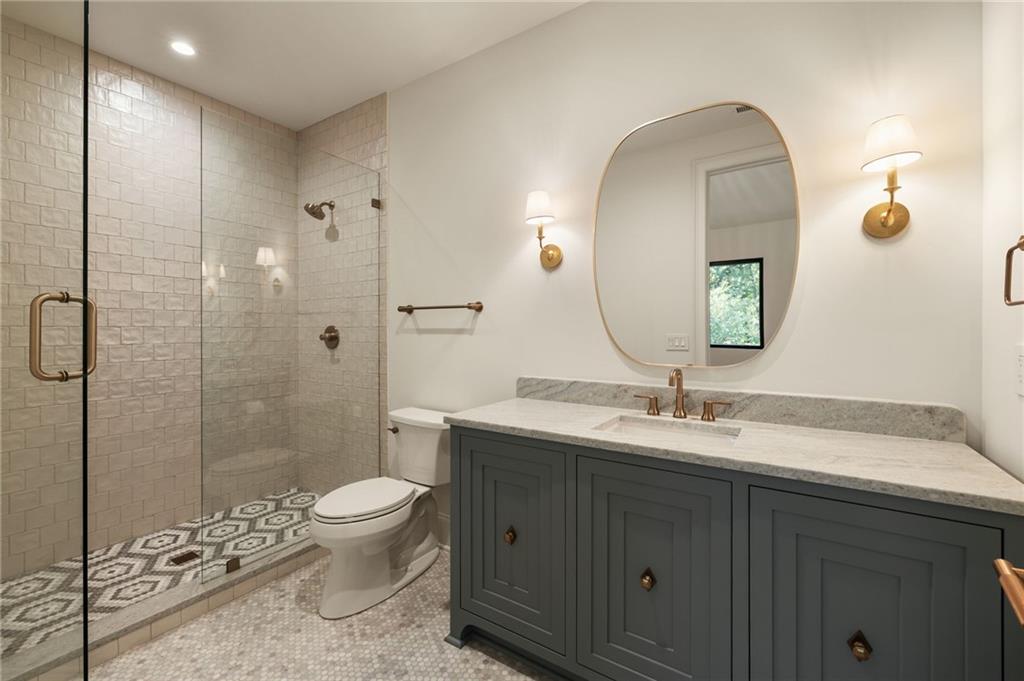
Bathroom featuring a stone-topped vanity with charcoal cabinetry, a walk-in shower with a glass enclosure and textured wall tiling, geometric patterned floor tile, and gold-finish hardware
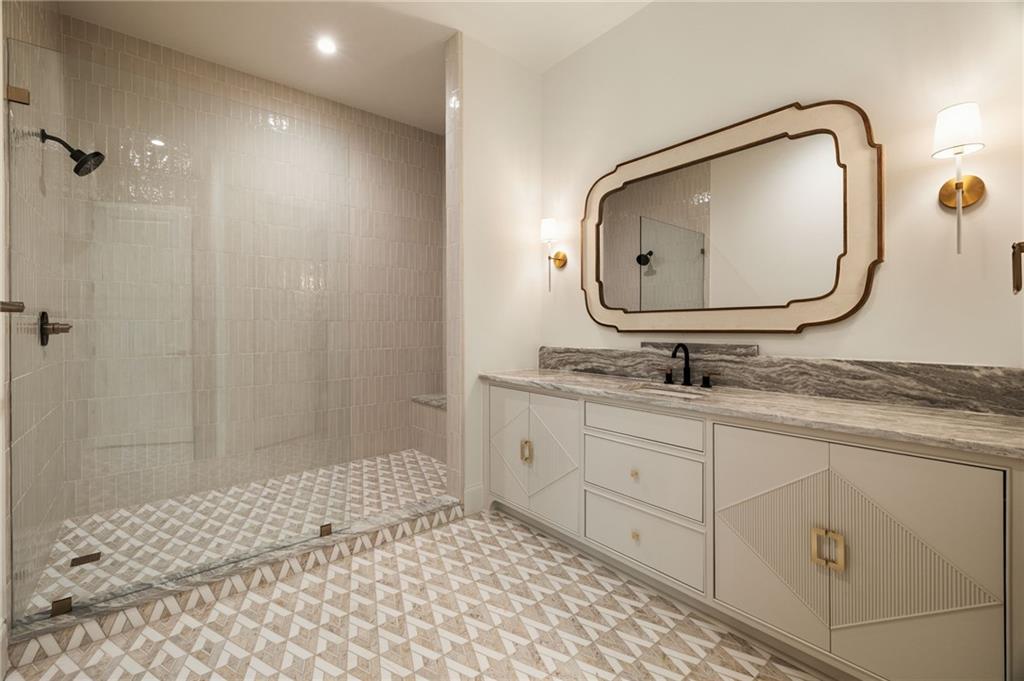
Walk-in shower with vertical tile surround and glass enclosure, geometric patterned floor tiling, custom cabinetry with diamond detailing, stone-surface countertop, and dual wall-mounted light fixtures
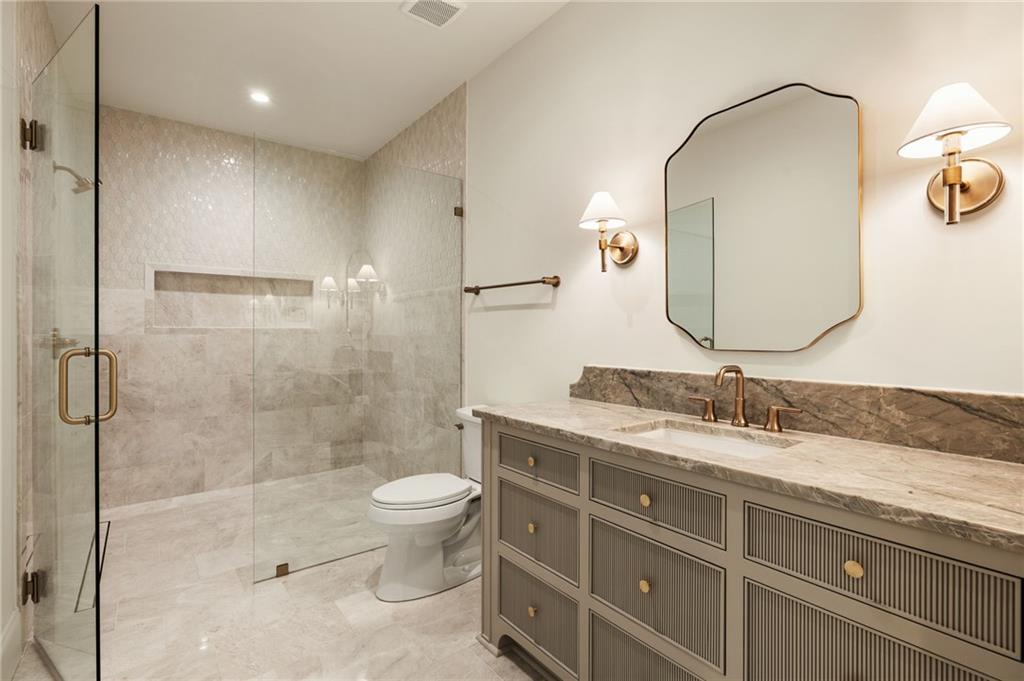
Bathroom featuring a custom vanity with fluted cabinetry, stone countertop, integrated sink, and brass hardware
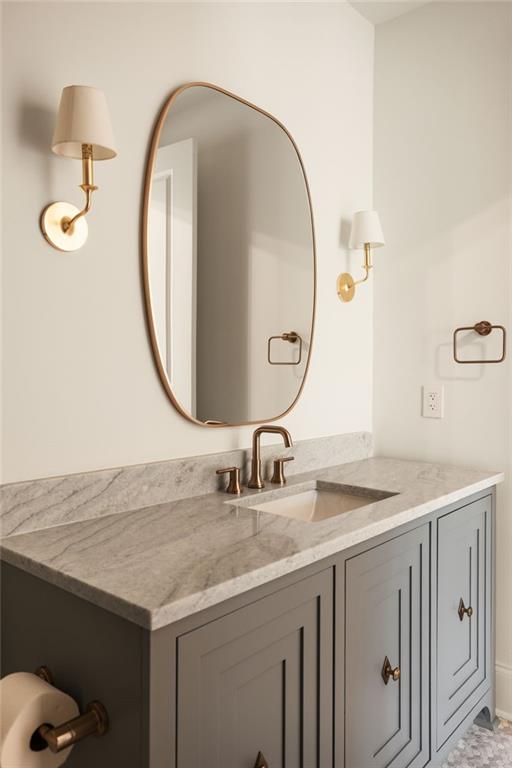
Vanity featuring a stone countertop with matching backsplash, under-mount sink, brass-finish fixtures, dual wall-mounted sconces, and an irregular-shaped mirror
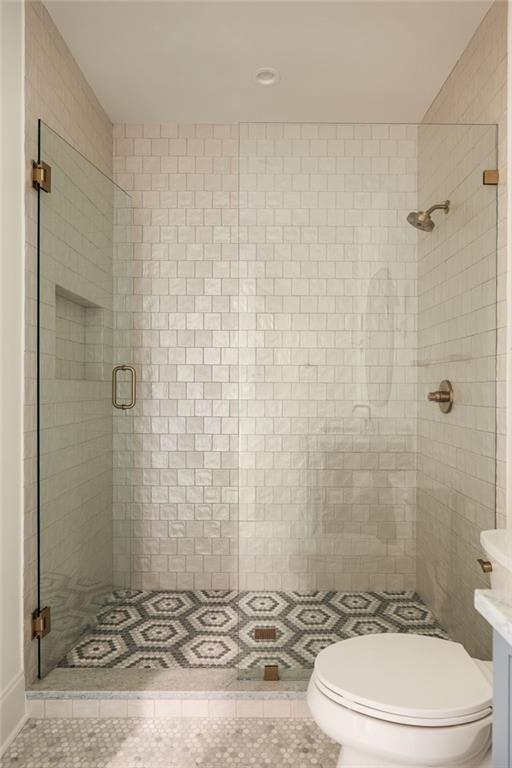
Walk-in shower featuring glass paneling, square wall tile, built-in recessed shelving, patterned hexagonal floor tile, and metallic hardware
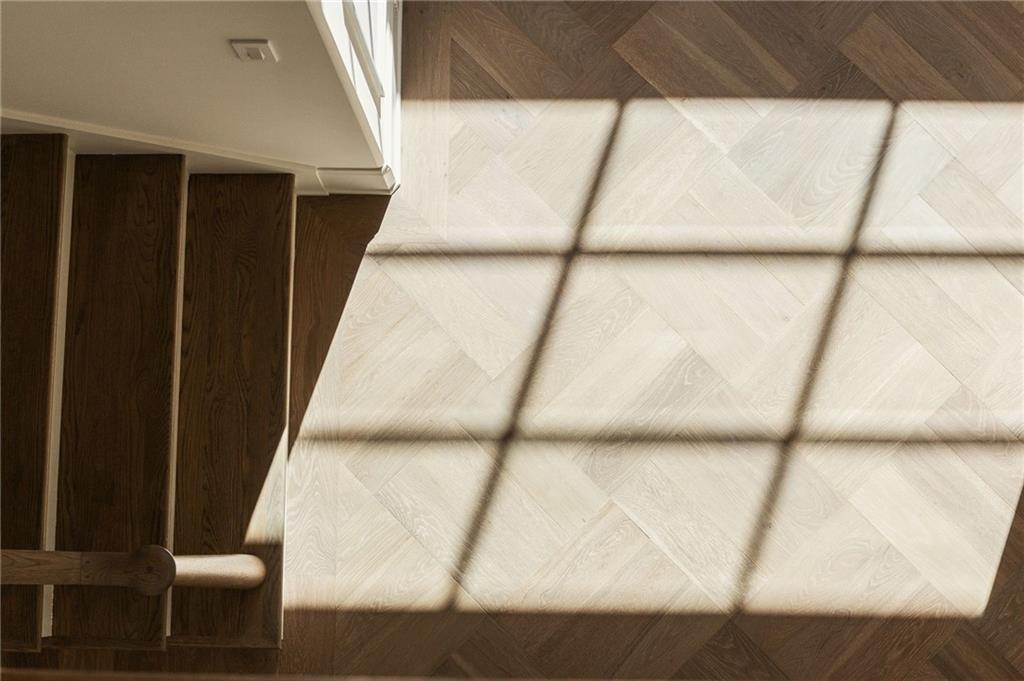
Herringbone-patterned wood-finish flooring complemented by a solid wood staircase with a cylindrical handrail
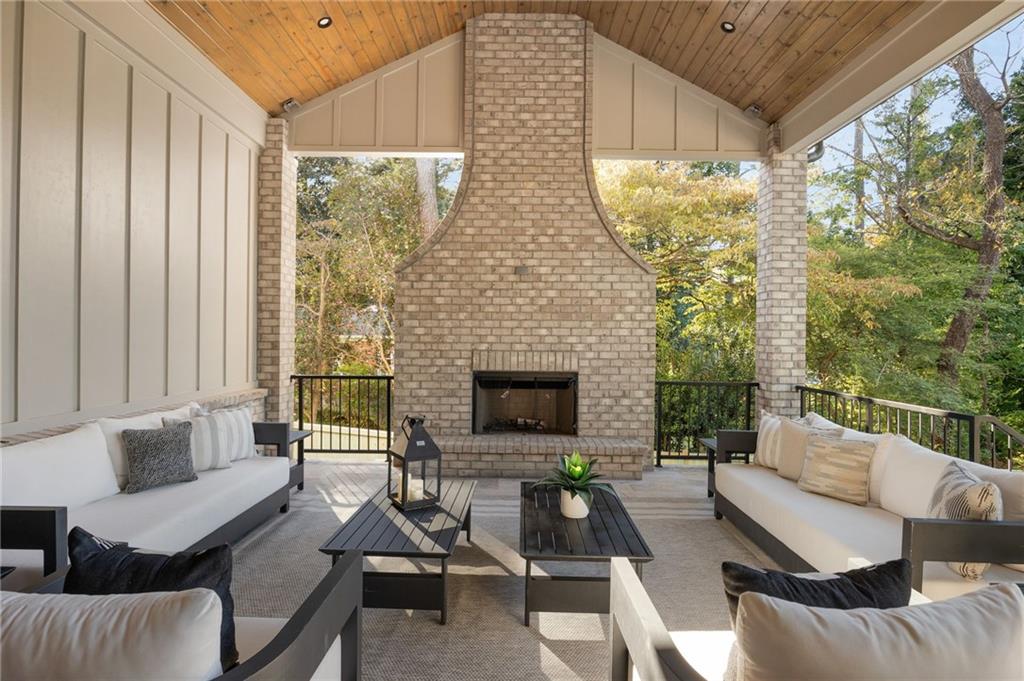
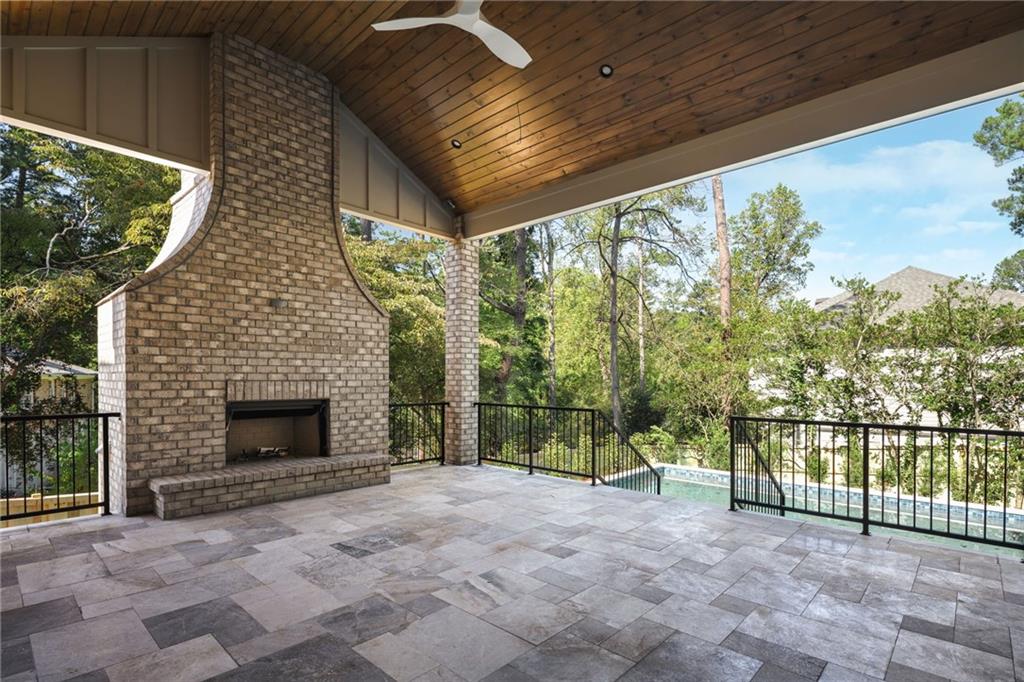
Covered outdoor living space featuring a vaulted tongue-and-groove wood ceiling, floor-to-ceiling brick fireplace, board-and-batten siding, and dark metal railing
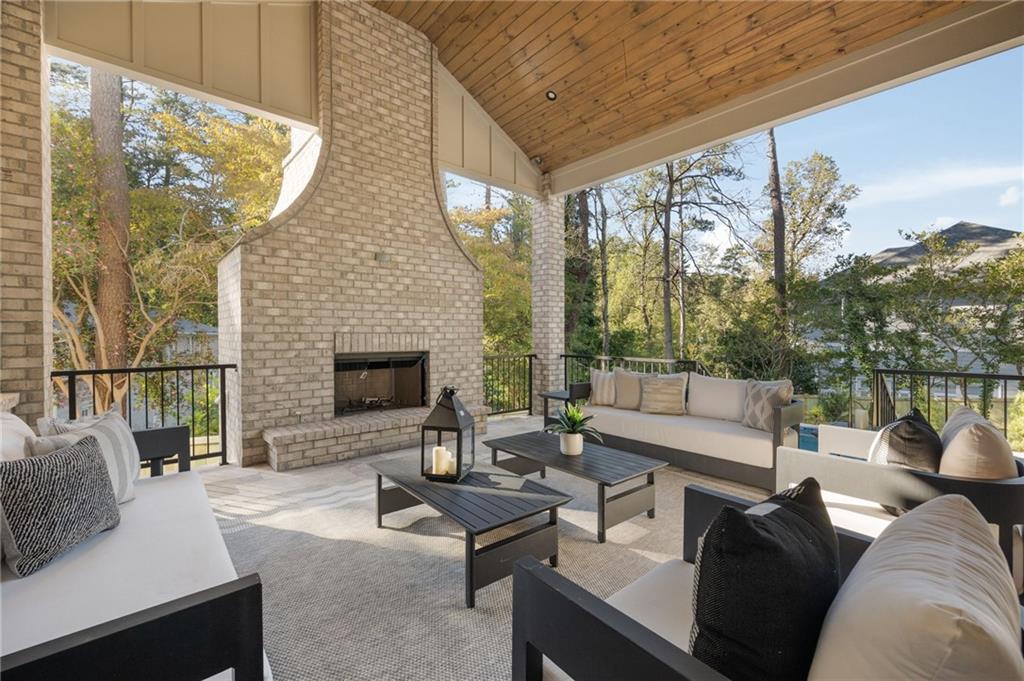
Covered outdoor patio featuring a vaulted tongue-and-groove wood ceiling, floor-to-ceiling brick masonry fireplace, recessed lighting, and metal perimeter railing
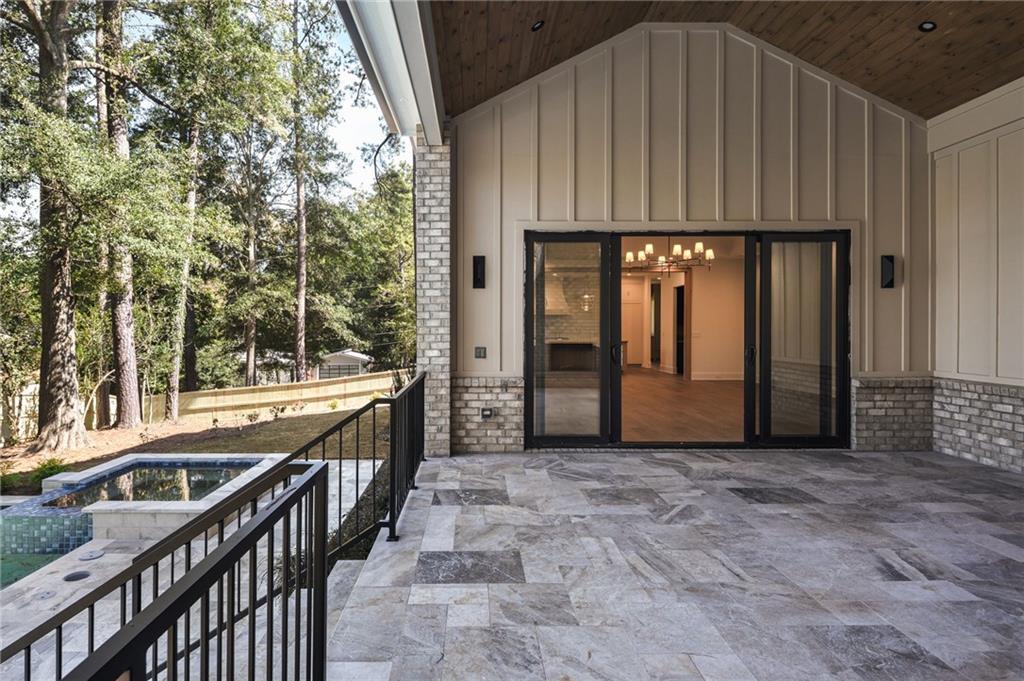
Covered patio featuring stone-tile flooring, board-and-batten siding, a wood-paneled ceiling, integrated recessed lighting, and a multi-panel sliding glass door
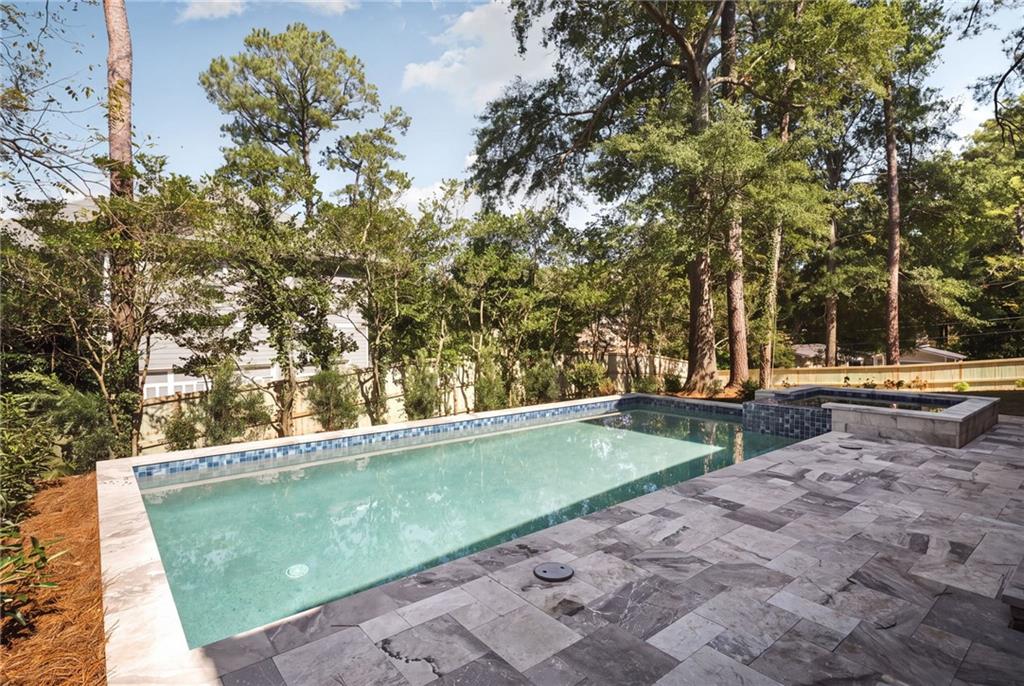
In-ground swimming pool featuring tile-accented coping and a built-in elevated spa, surrounded by natural stone paver decking and mature trees
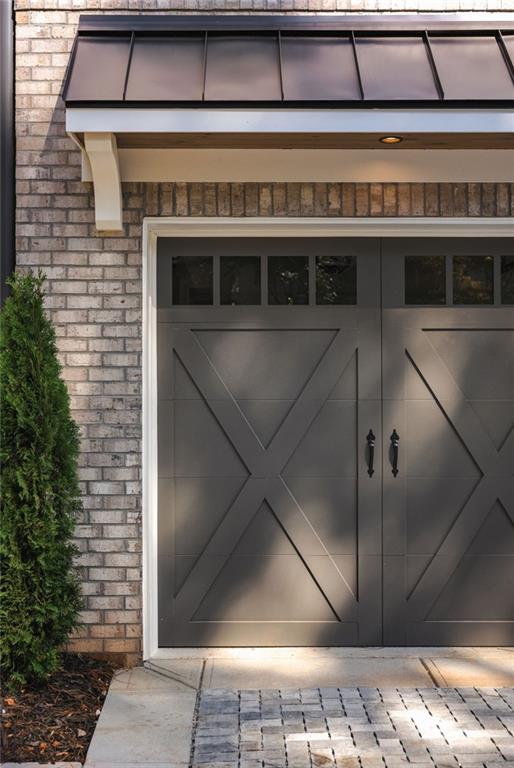
Grey brick exterior featuring a carriage-style garage door with transom windows, matte black hardware, and a metal shed roof awning with decorative corbel supports
Multi-story exterior featuring light-toned brick masonry, vertical siding accents, a metal awning over the entryway, and grid-patterned windows
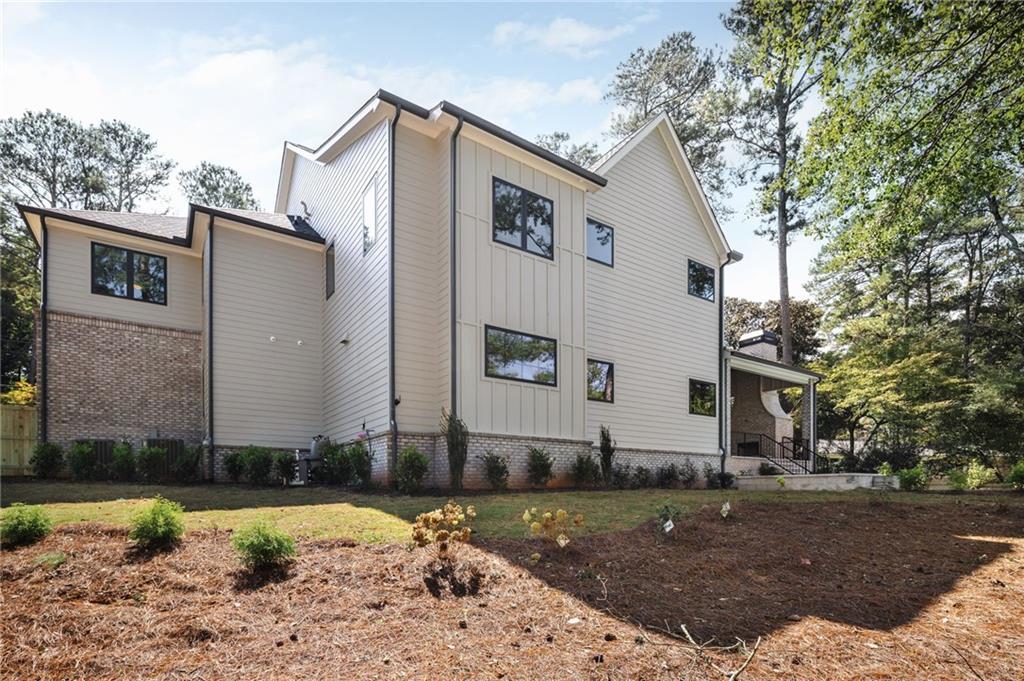
Multi-story exterior featuring a blend of board-and-batten siding and brick masonry, high-contrast dark window frames, and a covered rear patio
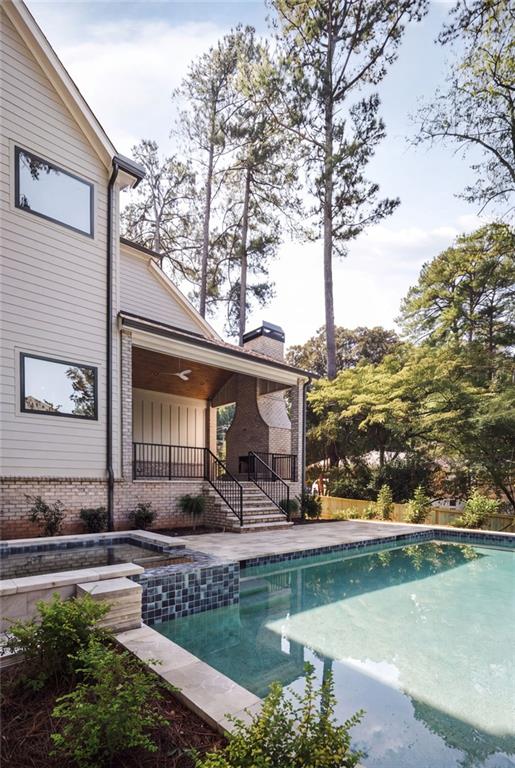
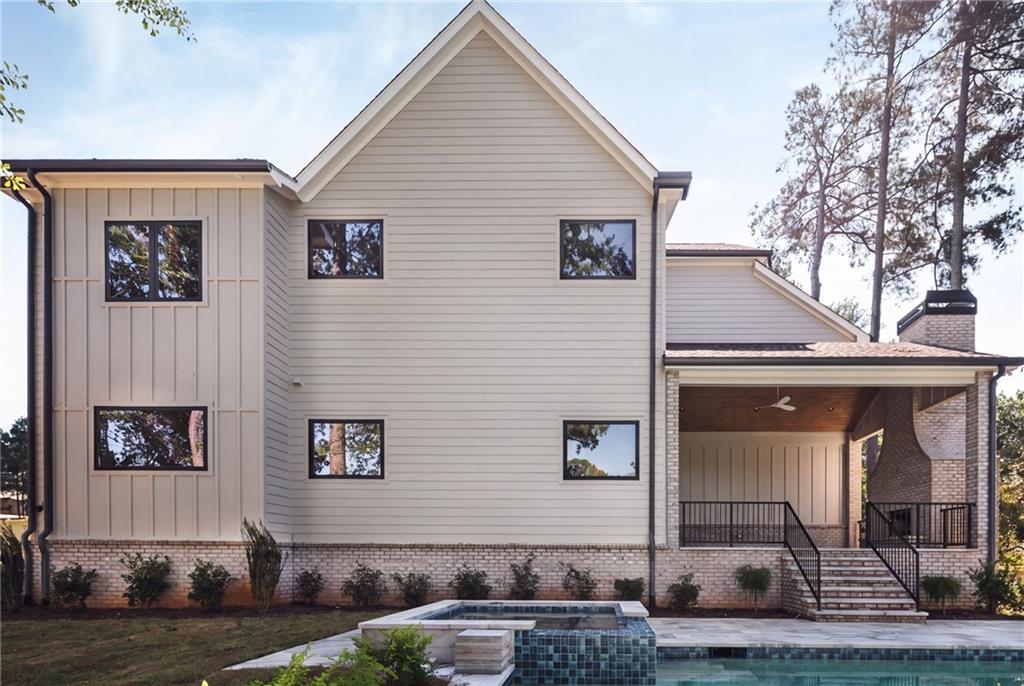
Two-story exterior featuring board-and-batten siding, a stone base, a covered patio with an integrated outdoor fireplace, and an in-ground swimming pool with an attached spa
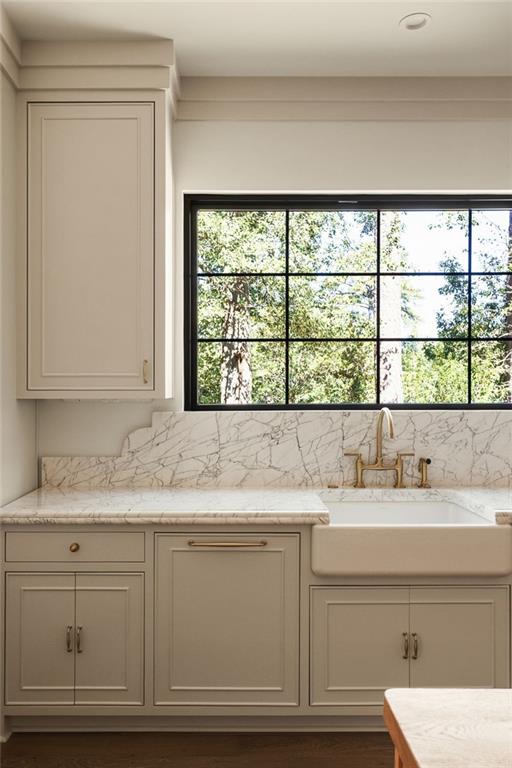
Custom cabinetry with shaker-style detailing, stone countertops and backsplash, integrated farmhouse-style sink, brass-finish bridge faucet, and multi-pane window with black framing
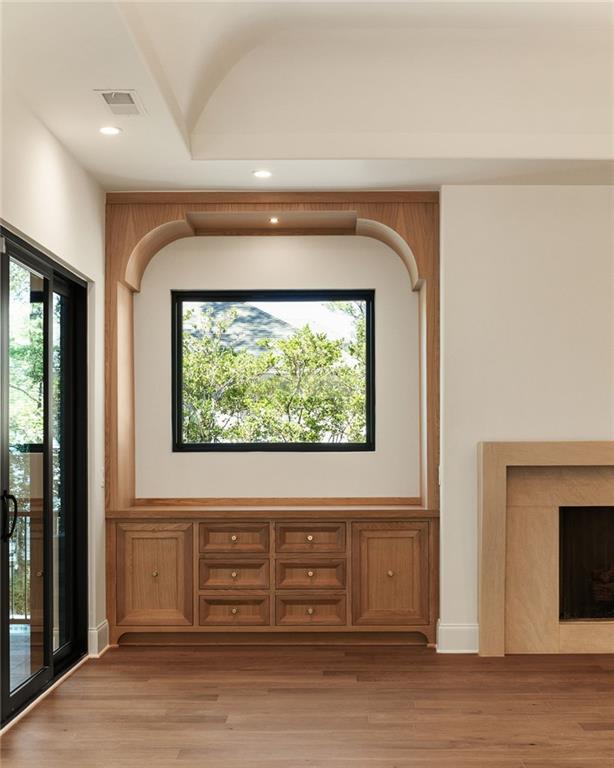
Custom wood built-in cabinetry featuring an arched display alcove, integrated recessed lighting, and multi-drawer storage
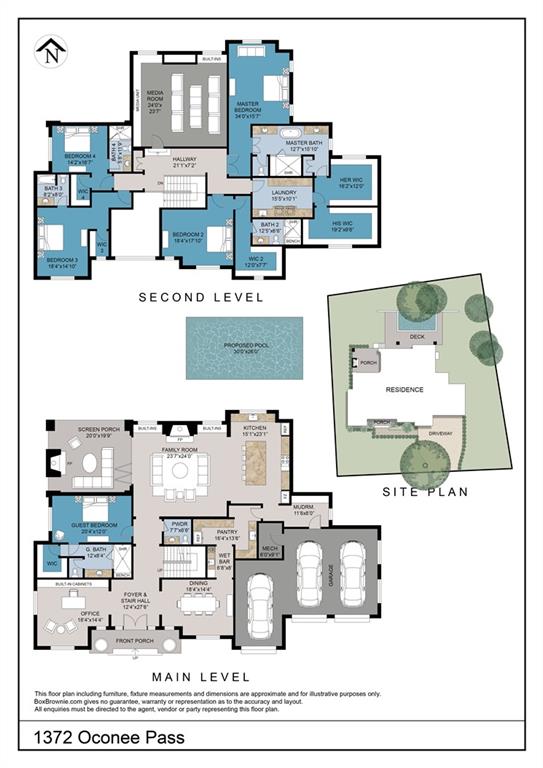
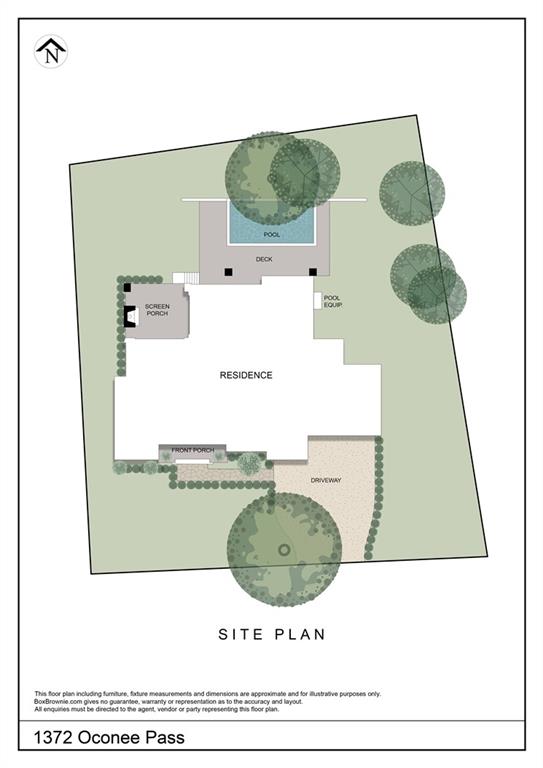
Site Plan. Displaying the property's layout, including structures, landscaping, and amenities
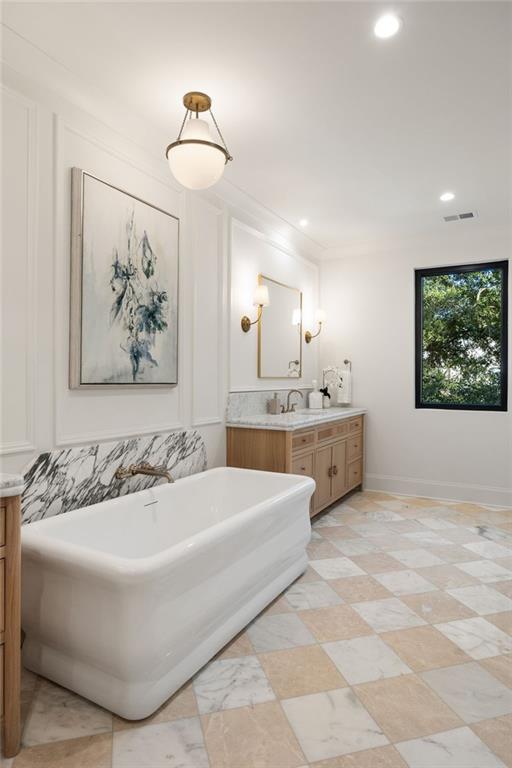
Freestanding soaking tub with stone backsplash, dual-toned checkered stone flooring, light wood vanity with stone countertop, brass-tone wall sconces, and overhead pendant lighting
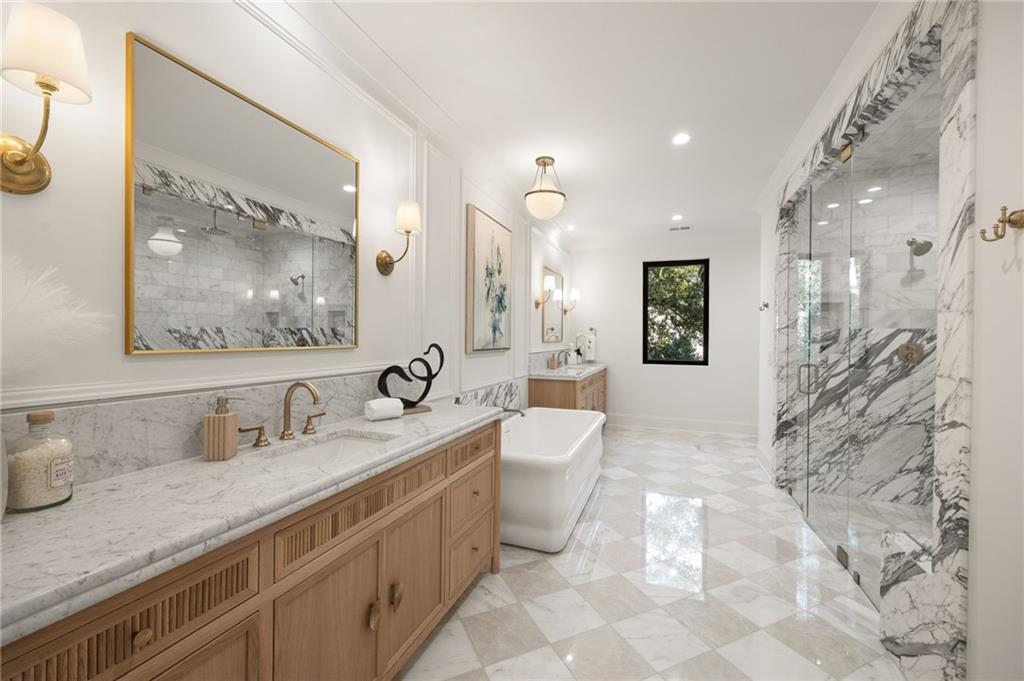
Custom wood-finish vanity with a stone countertop, freestanding soaking tub, walk-in glass-enclosed shower with stone surround, stone tile flooring, and polished brass fixtures
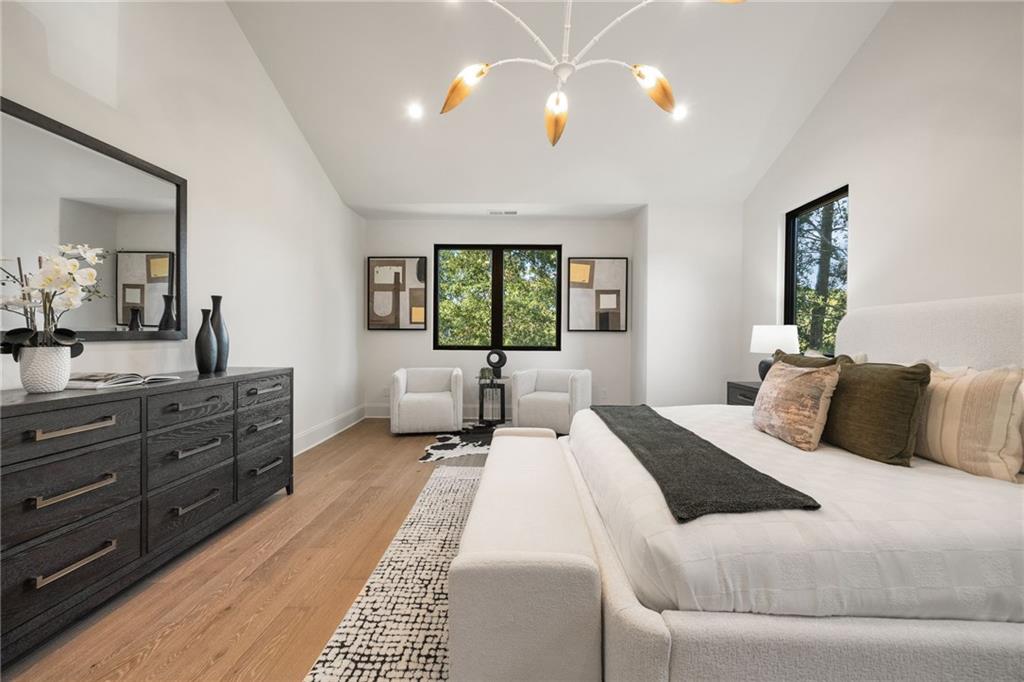
Vaulted ceilings, wood-finish flooring, multi-pane windows with black frames, and a modern tiered chandelier
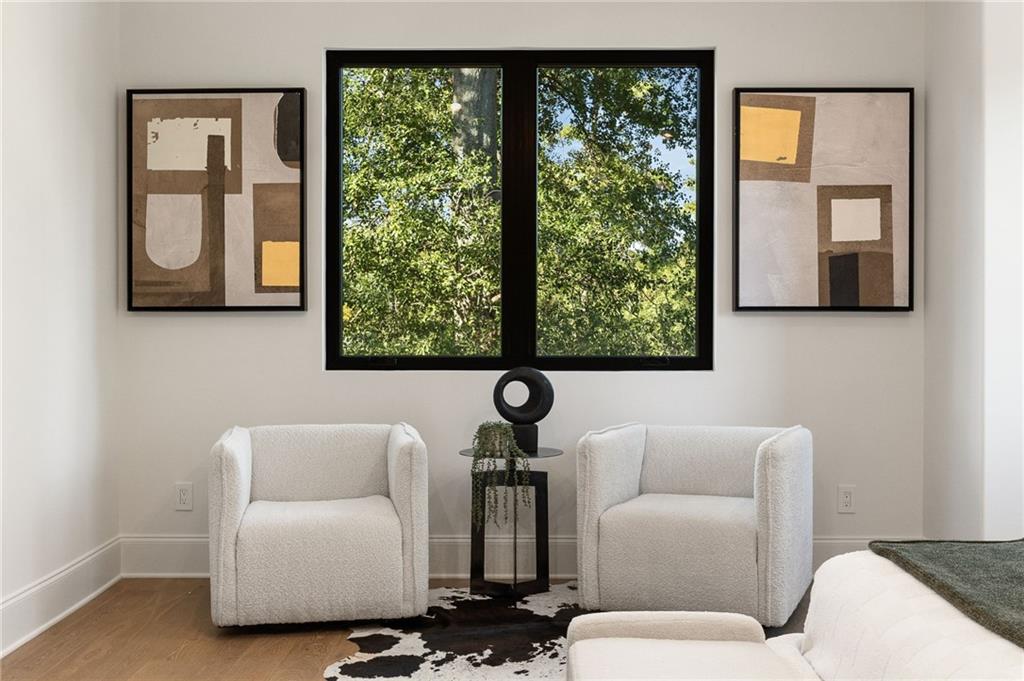
Large window with a black frame featuring exterior foliage, complemented by neutral walls and wood-finish flooring
Dark cabinetry with brushed hardware, stone countertop and backsplash, wood-finish shelving, and a crystal chandelier
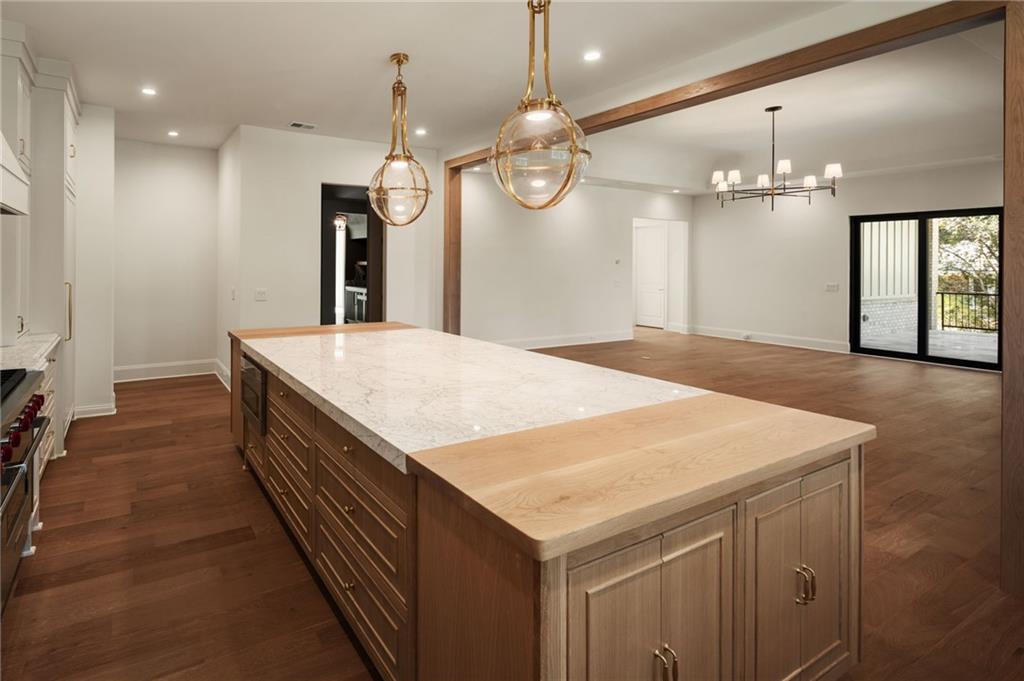
Custom kitchen featuring ceiling-height cabinetry, stone-surface countertops, central island with wood-finish paneling, and dual metallic pendant lights
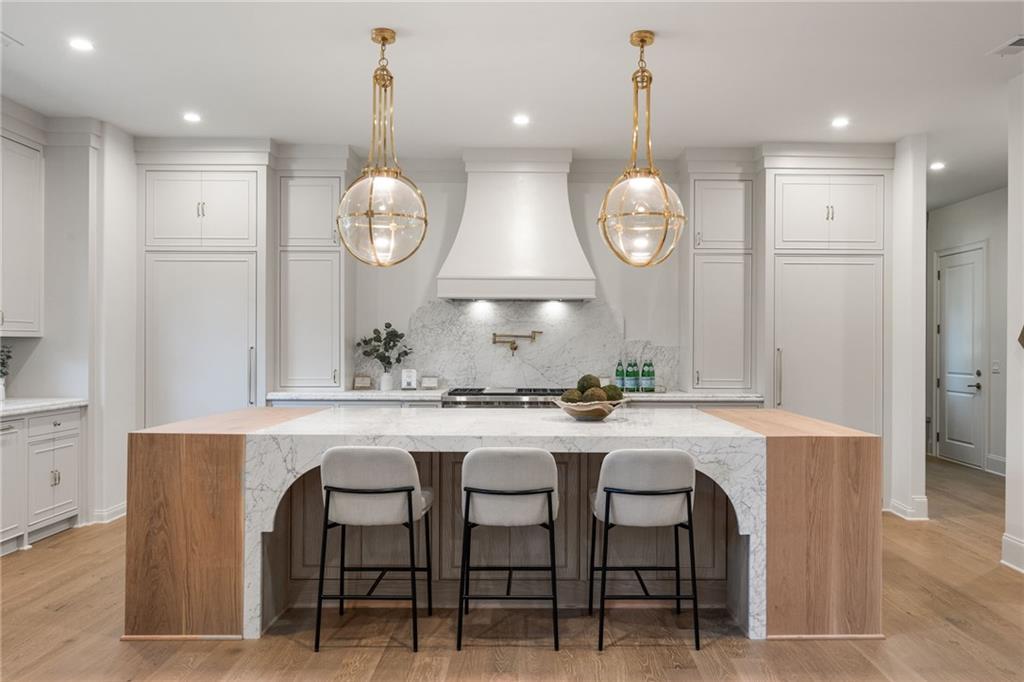
Kitchen featuring a large central island with light wood cabinetry and a solid-surface countertop, dual glass pendant lights, custom cabinetry, a professional-style range, and wood-finish flooring
Covered patio featuring a wood-plank ceiling, brick fireplace, stone-tile flooring, ceiling fan, and black metal railings


 Listings identified with the FMLS IDX logo come from FMLS and are held by brokerage firms other than the owner of this website. The listing brokerage is identified in any listing details. Information is deemed reliable but is not guaranteed. If you believe any FMLS listing contains material that infringes your copyrighted work please click here to review our DMCA policy and learn how to submit a takedown request. © 2022 First Multiple Listing Service, Inc.