1443 Bourdon Bell SE,Conyers, GA 30013
Conyers, GA 30013

Description
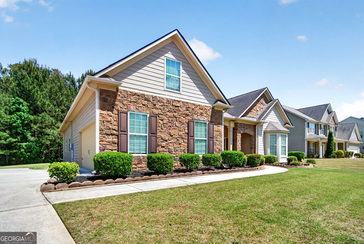
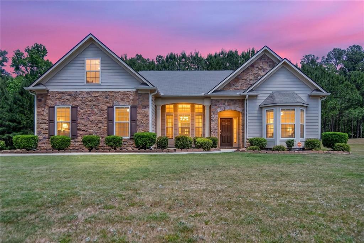
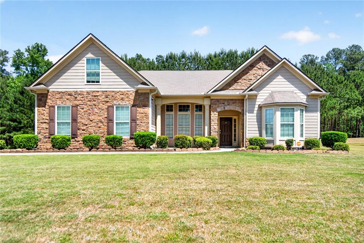
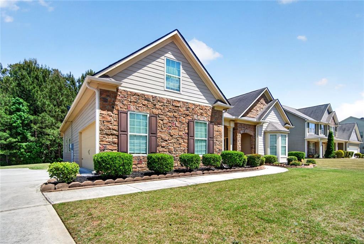
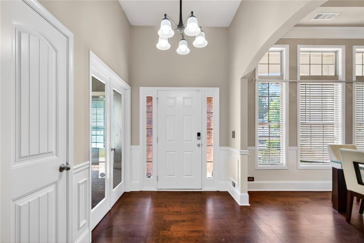
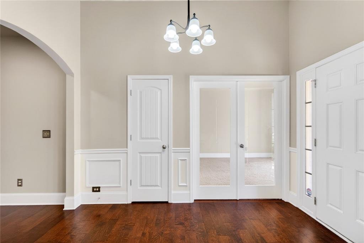
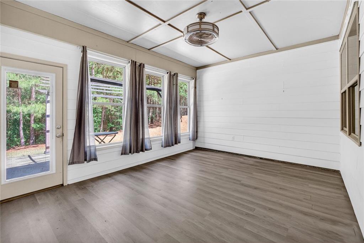
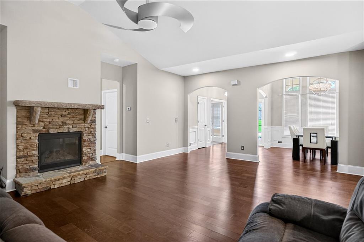
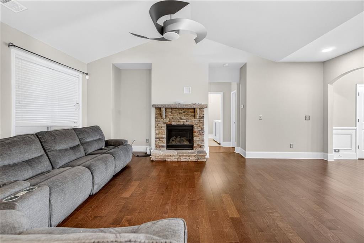
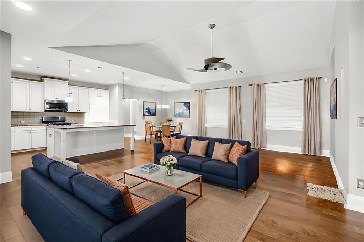
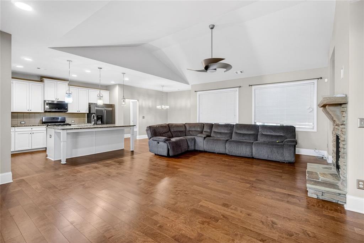
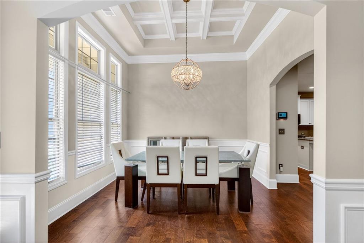
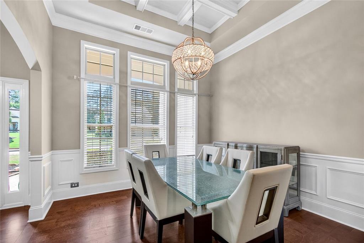
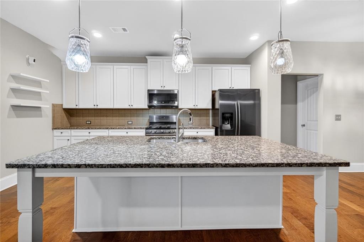
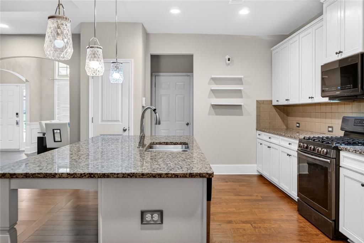
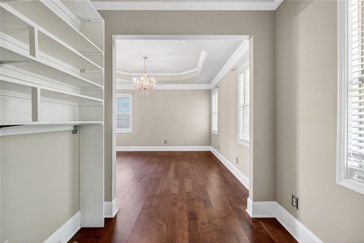
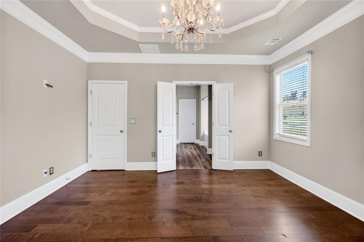
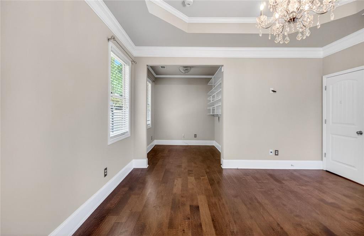
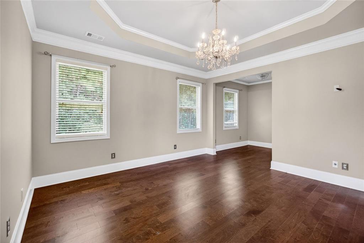
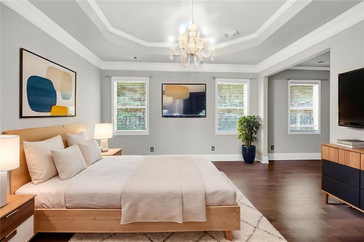
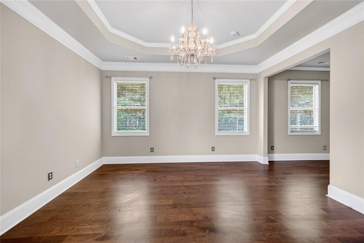
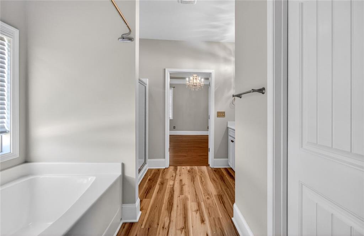
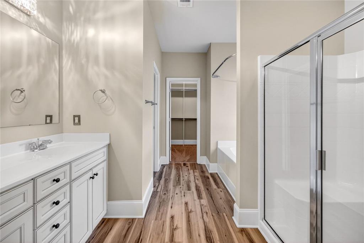
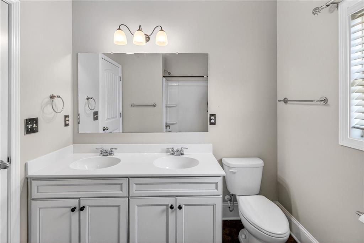
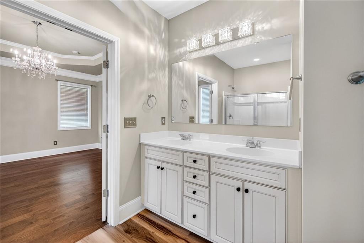
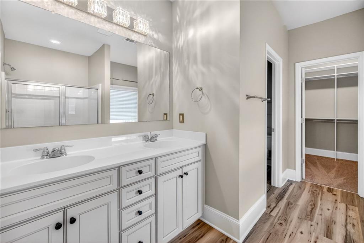
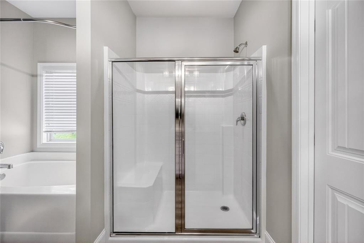
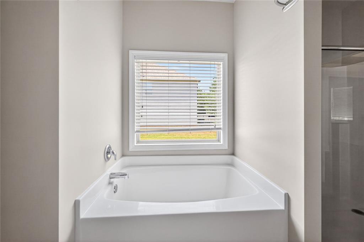
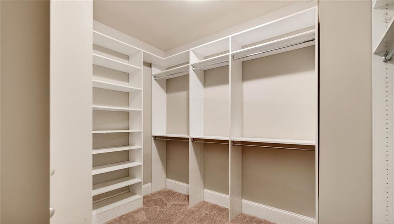
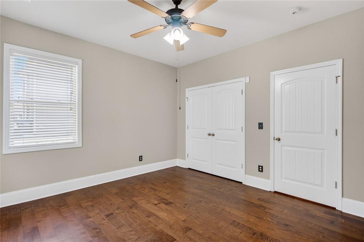
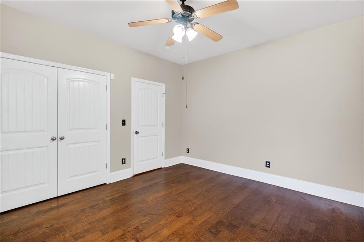
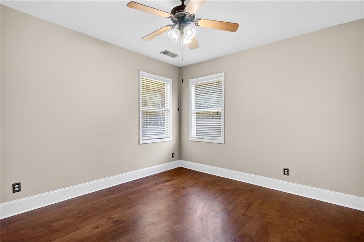
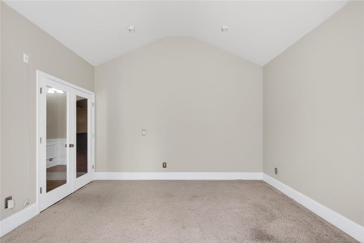
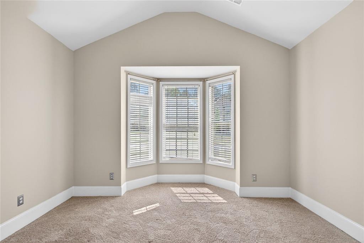
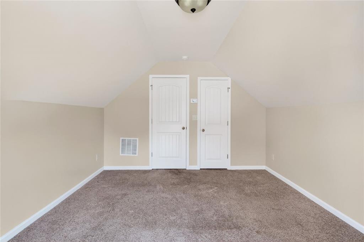
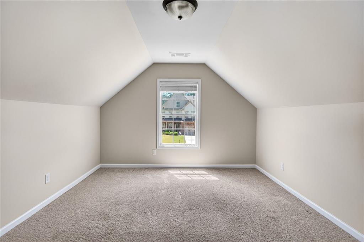
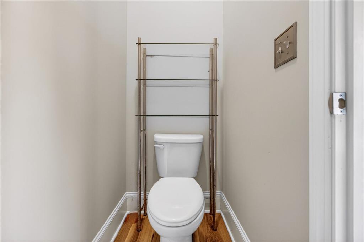
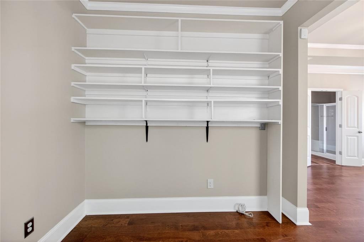
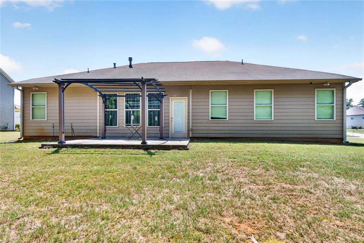
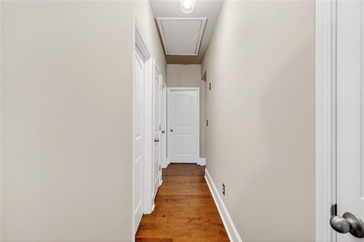
Positioned at 1443 Bourdon Bell Drive SE in Conyers, Georgia, US, this residential property, established in 2016, offers a foundation for aspirational living. Within this dwelling, four thoughtfully conceived bedrooms await, each providing a private sanctuary designed for personal comfort and peaceful repose. These are complemented by two well-appointed bathrooms, offering essential convenience and contributing to a harmonious daily routine. The expansive 2574 square feet of living area provides considerable scope for arranging distinct zones for relaxation, engagement, and personal endeavors, ensuring versatile utility for its inhabitants. This property represents an exceptional opportunity to embrace a refined dwelling experience. ( PRICE REDUCTION) Home warranty included in the sale of this property.
Details
| MLS # | 7751132 |
|---|---|
| Listing Type | For Sale |
| Style | House |
| HOA Dues | $658 |
| Sub-Type | Resale |
| Status | Pending |
| Year | 2016 |
| Days On Site | 192 |
| Listing Provided By | Maximum One Realtor Partners | Cassandra Culpepper |
Features
| Bed(s) | 4 |
|---|---|
| Bath(s) | 2 Total |
| SQ Feet | 2,574 |
| Garage | 2 |
| Story(s) | 1 |
| Acreage | 0.47 |
| Water Front | Yes |
| Property View | Other |
Interior
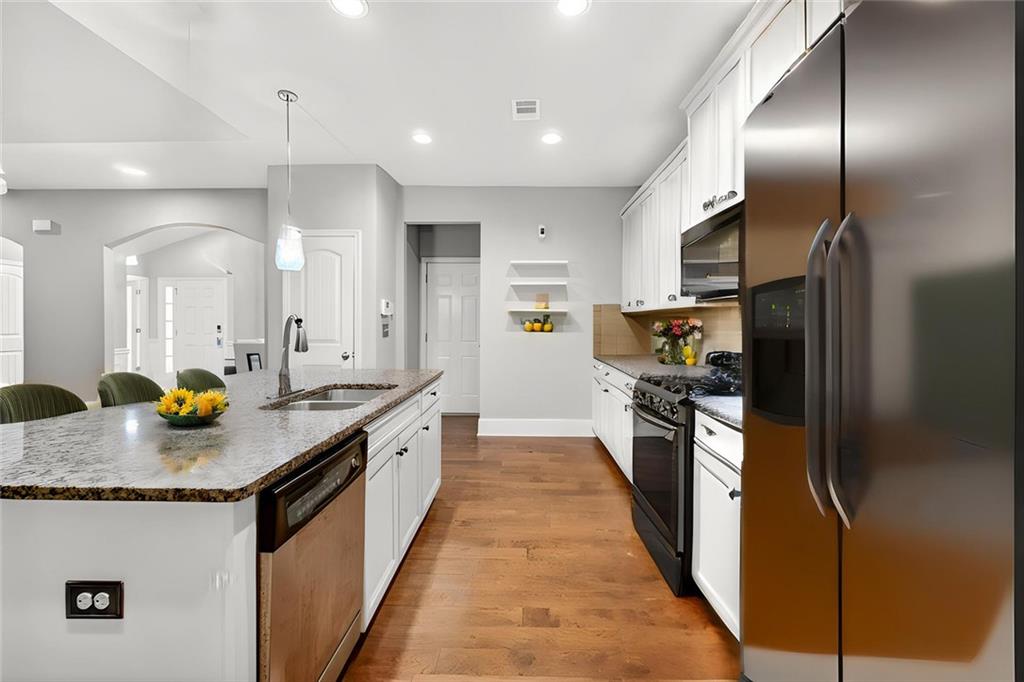
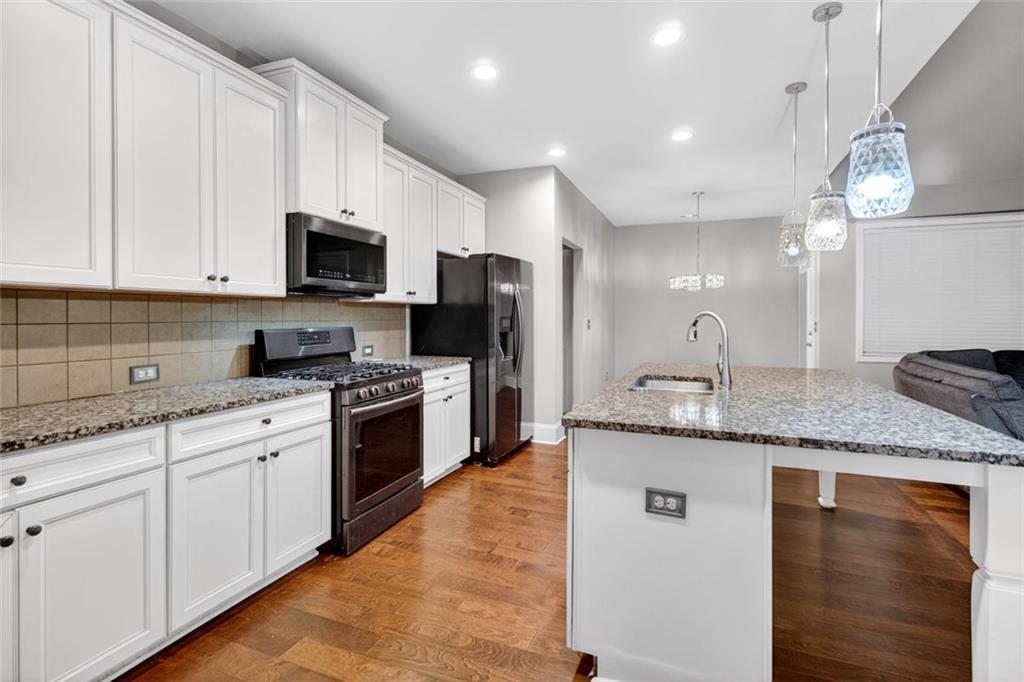
| Appliances | Dishwasher, Disposal, Electric Water Heater, Gas Cooktop, Gas Oven, Gas Range, Gas Water Heater, Range Hood, Refrigerator, Washer |
|---|---|
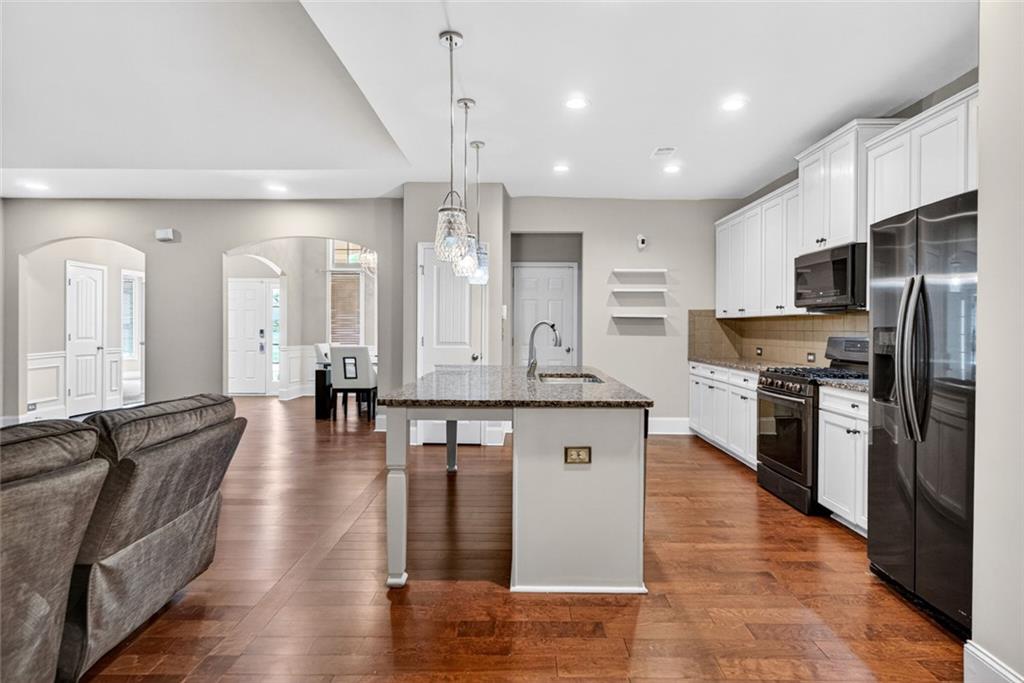
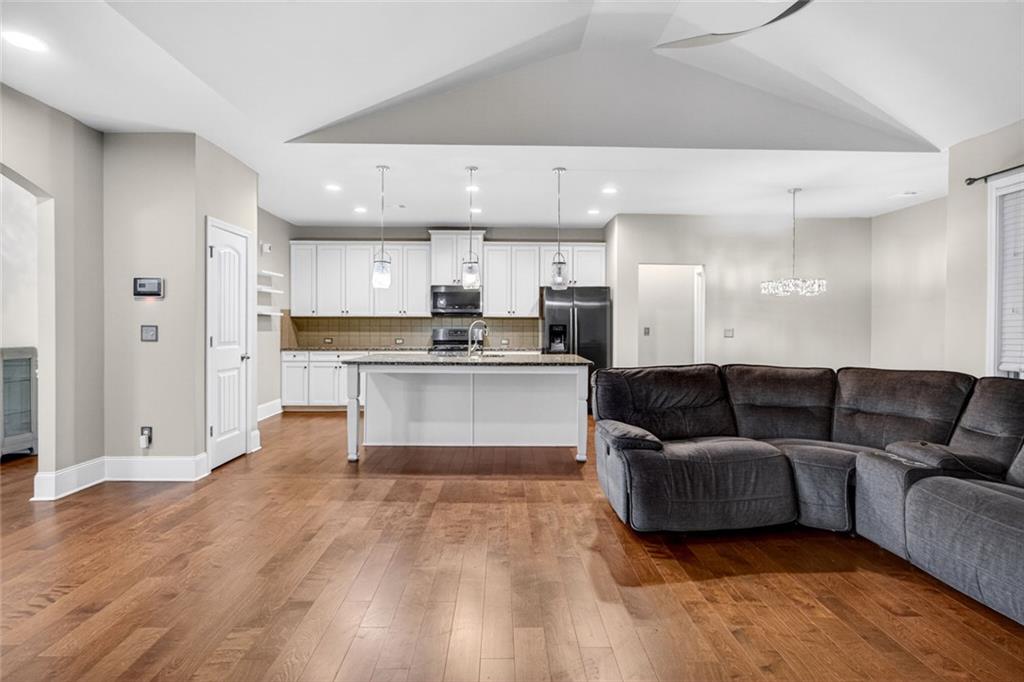
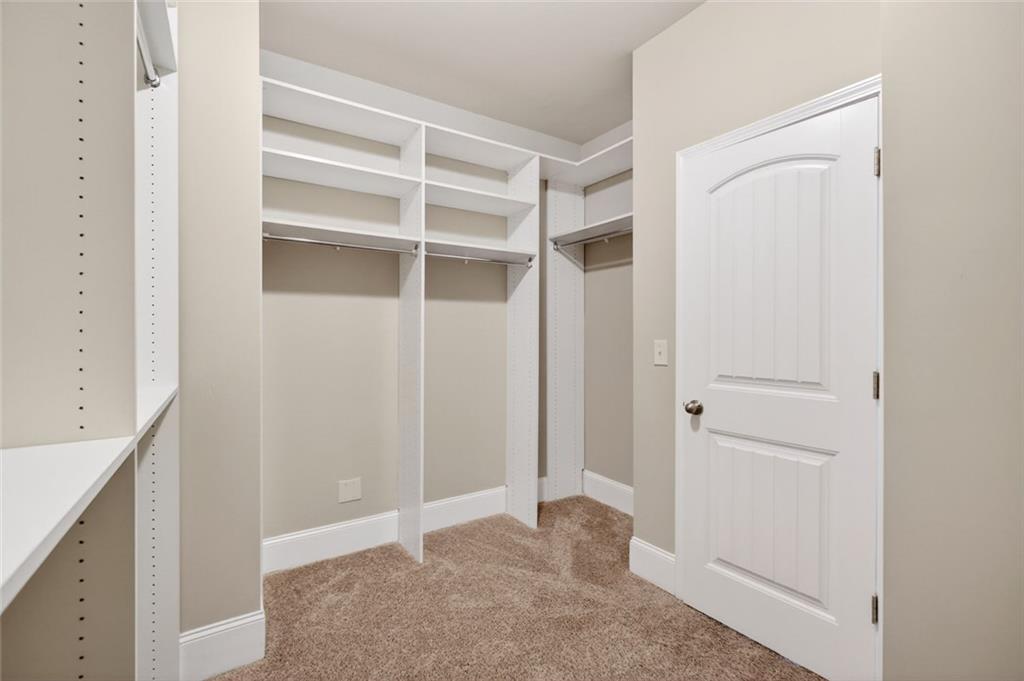
| Interior Features | Coffered Ceiling(s), Crown Molding, Double Vanity, Entrance Foyer, High Ceilings 10 ft Lower, His and Hers Closets, Tray Ceiling(s), Vaulted Ceiling(s), Walk-In Closet(s) |
| Cooling | Central Air |
| Heating | Central |
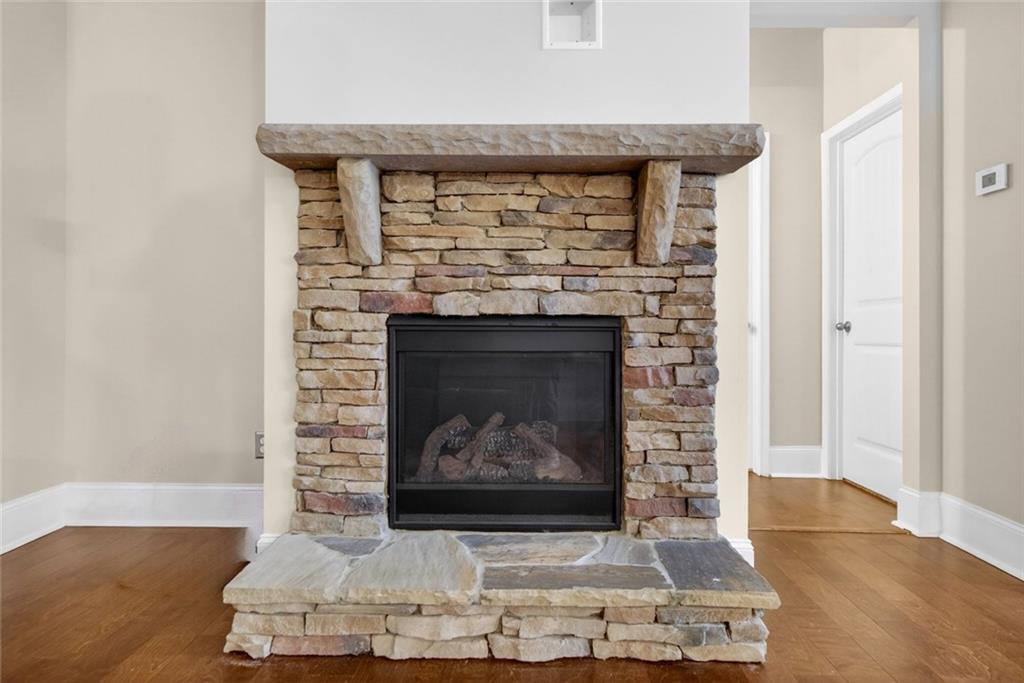
| Fireplaces Total | 1 |
| Fireplace Features | Factory Built, Family Room, Gas Starter, Great Room |
| Window Features | Aluminum Frames |
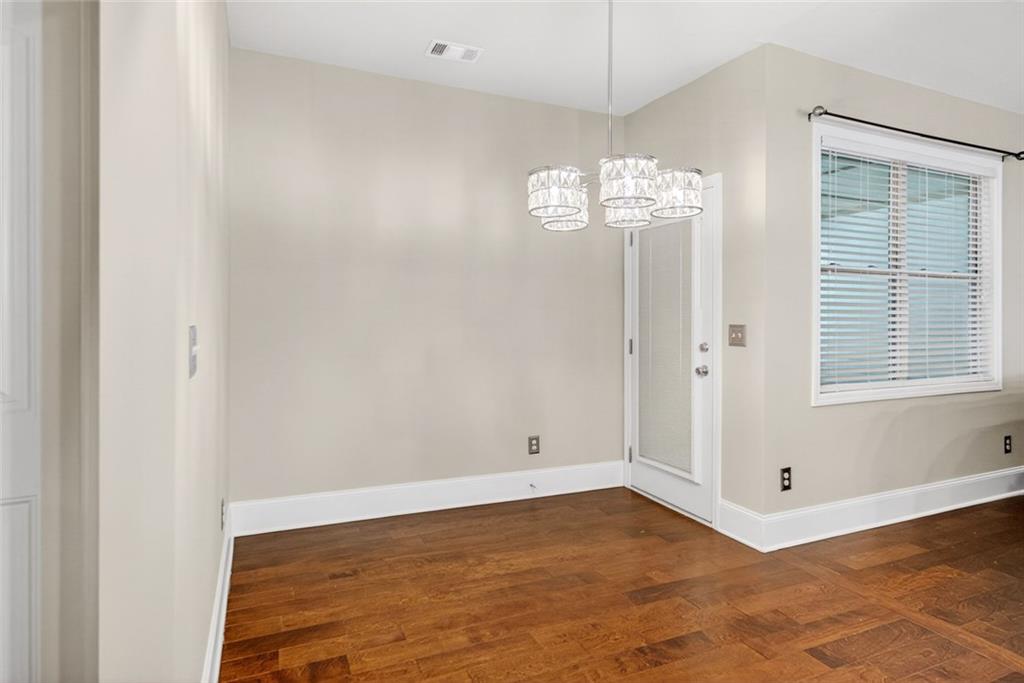
| Room Kitchen Features | Eat-in Kitchen, Kitchen Island, Pantry, Solid Surface Counters |
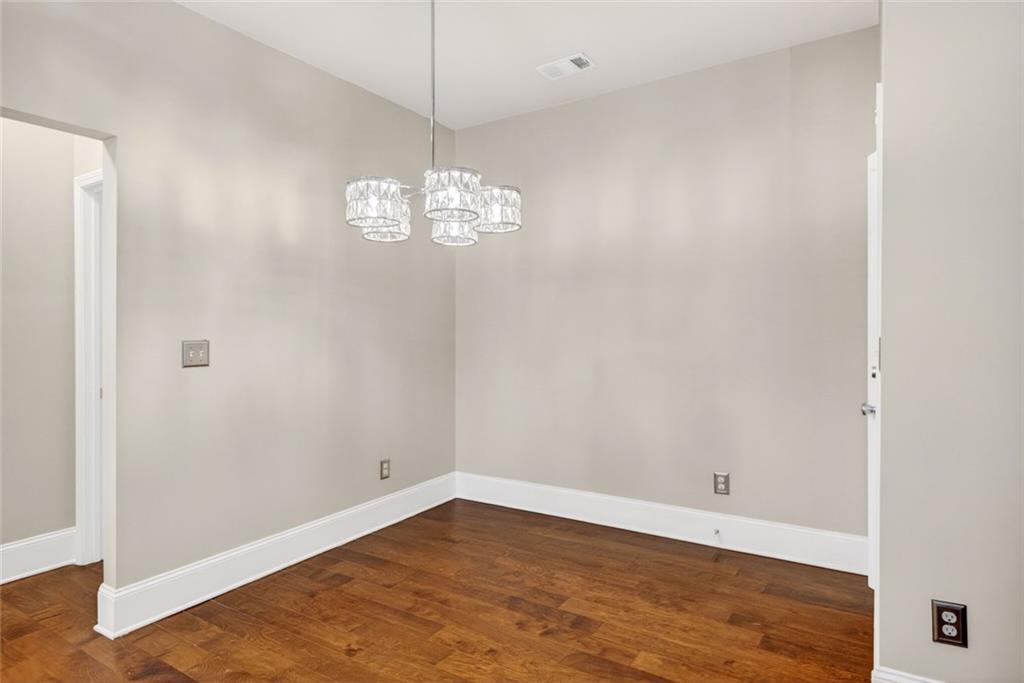
| Room Dining Room Features | Great Room, Separate Dining Room |
| Laundry Features | Gas Dryer Hookup, In Hall, Laundry Room, Main Level |
Exterior
| Accessibility Features | None |
|---|---|
| Exterior Features | Private Yard |
| Lot Features | Back Yard, Front Yard, Landscaped, Level |
| Construction Materials | Brick Front, Cement Siding, Concrete |
| Roof | Composition, Shingle |
| Fencing | None |
| Foundation Details | Slab |
| Waterfront Features | None |
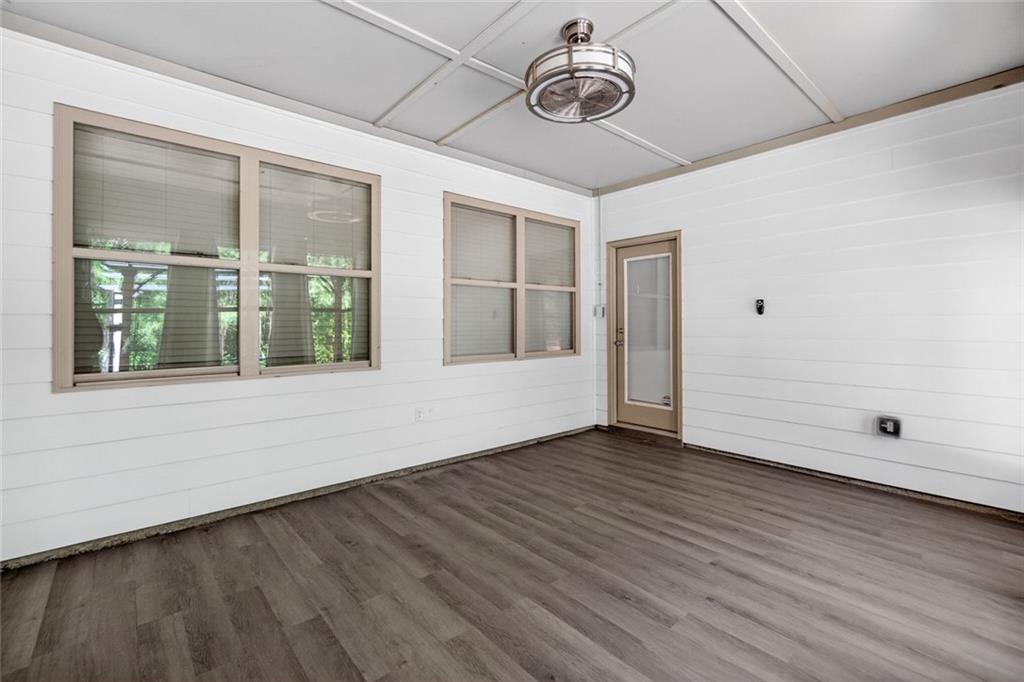
| Patio And Porch Features | Enclosed |
| Security Features | Fire Alarm |
Parking
| Garage Spaces | 2 |
|---|---|
| Parking Features | Garage |
Utilities
| Utilities | Cable Available, Electricity Available, Natural Gas Available, Phone Available, Underground Utilities, Water Available |
|---|---|
| Sewer | Public Sewer |
| Electric | 220 Volts |
Taxes
| Tax Annual Amount | 4048 |
|---|---|
| Tax Legal Description | N/SIDE HONEY CREEK RD |
| Tax Lot | 24 |
| Tax Parcel Letter | 079-0-02-0193 |
| Tax Year | 2025 |
Location
| Community Features | Near Schools, Near Shopping, Park, Playground, Restaurant, Street Lights, Clubhouse |
|---|
Area Information
| State | GA |
|---|---|
| County | Rockdale GA |
| City | Conyers |
| Zip Code | 30013 |
| Area | Rockdale GA |
| Community Name | Summit Creek U1 2&3 |
| School District | Salem |
| Elementary School | Honey Creek |
| High School | Salem |
| Listing VS Median (in Summit Creek U1 2&3) | |
Price: $399,900 low | high Med: $399,900 sqft: 2,574 low | high Med: 2,574 $ / sqft: $155 low | high Med: $155 On site: 192 low | high Med: 192 | |
Market Activity 30013
Request a showing
Request a showing
 Listings identified with the FMLS IDX logo come from FMLS and are held by brokerage firms other than the owner of this website. The listing brokerage is identified in any listing details. Information is deemed reliable but is not guaranteed. If you believe any FMLS listing contains material that infringes your copyrighted work please click here to review our DMCA policy and learn how to submit a takedown request. © 2022 First Multiple Listing Service, Inc.
Contact
Learn More About This Property

| State | GA |
|---|---|
| County | Rockdale GA |
| City | Conyers |
| Zip Code | 30013 |
| Area | Rockdale GA |
| Community Name | Summit Creek U1 2&3 |
| School District | Salem |
| Elementary School | Honey Creek |
| High School | Salem |
| Listing VS Median (in Summit Creek U1 2&3) | |
Price: $399,900 low | high Med: $399,900 sqft: 2,574 low | high Med: 2,574 $ / sqft: $155 low | high Med: $155 On site: 192 low | high Med: 192 | |