
$316,000 $1,696 est/mo Sourced by Back At You
145 Jans Meadows,Stockbridge, GA 30281
Stockbridge, GA 30281

Description
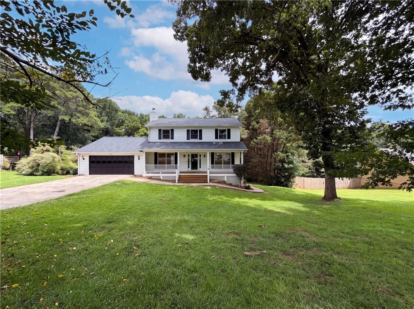
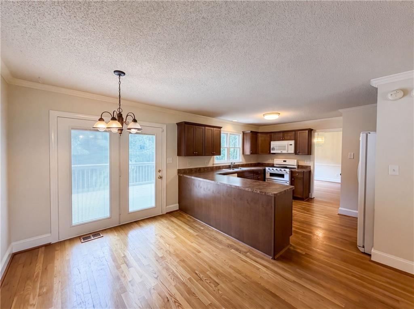
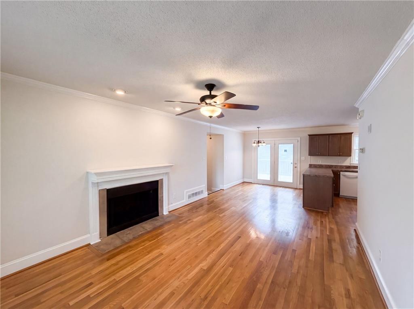
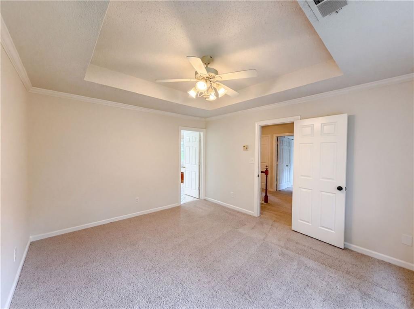
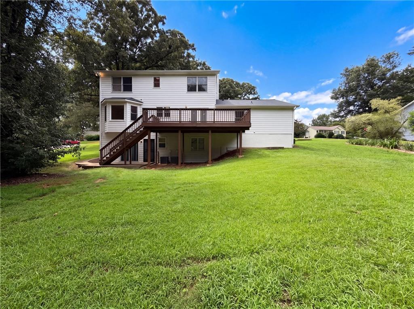
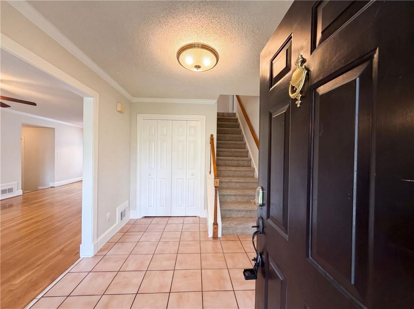
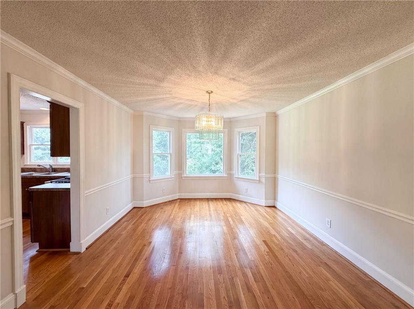
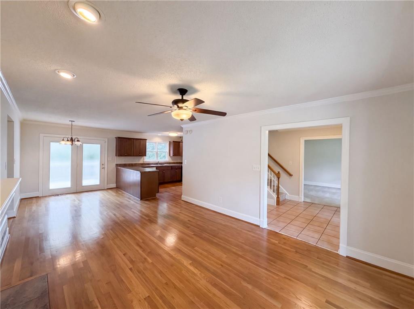
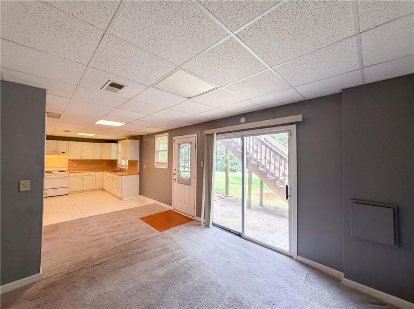
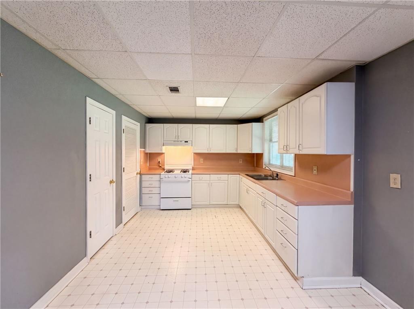
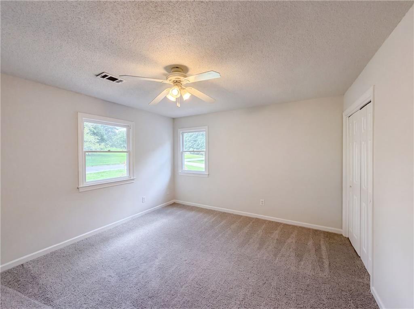
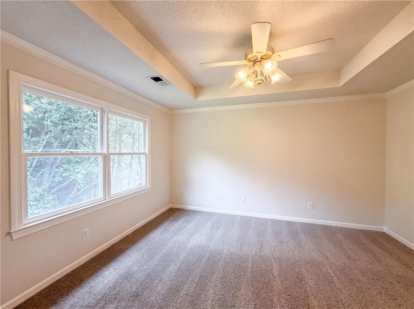
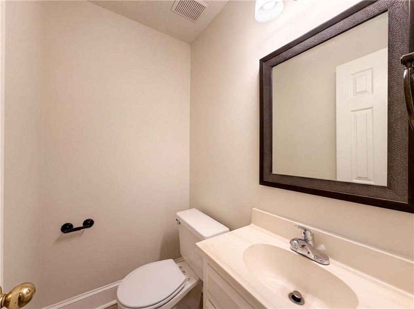
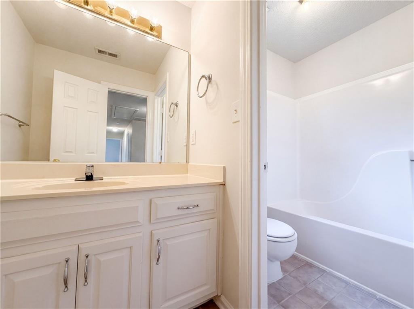
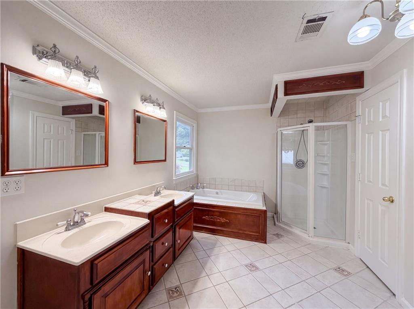
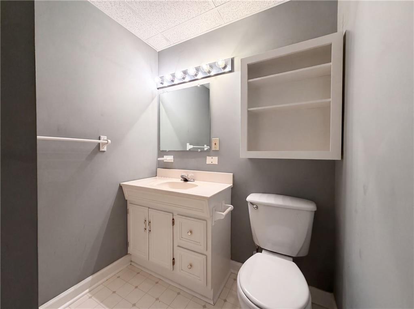
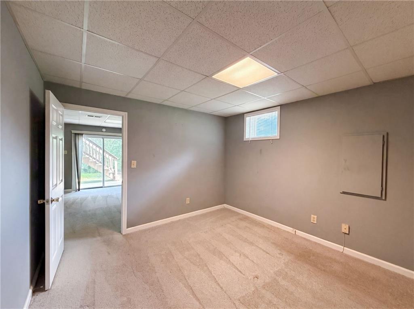
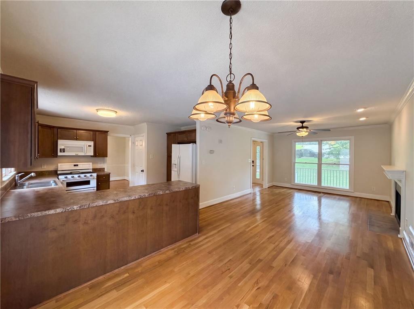
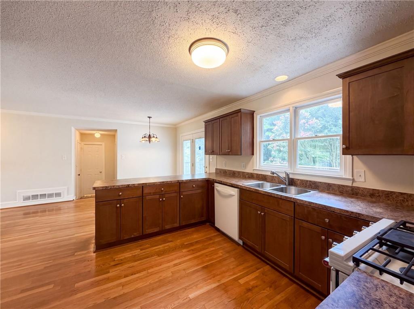
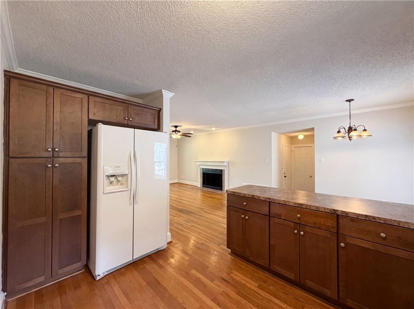
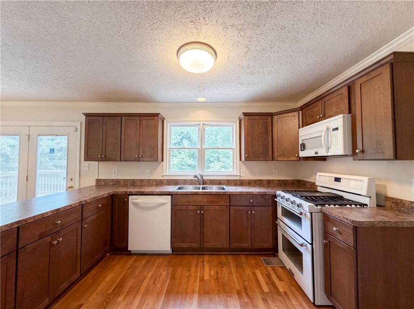
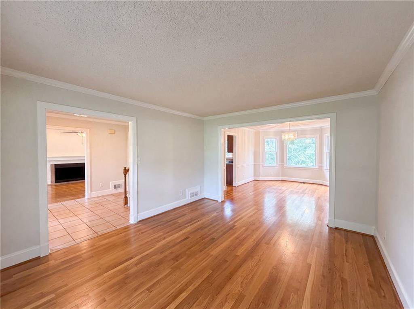
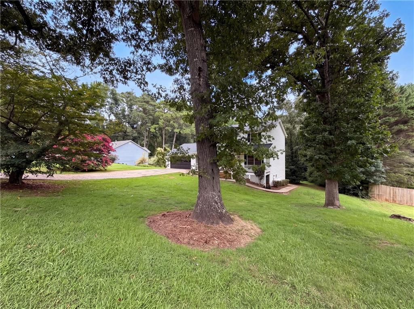
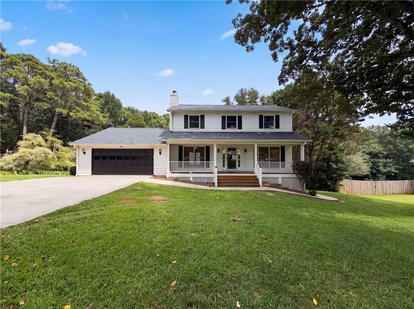
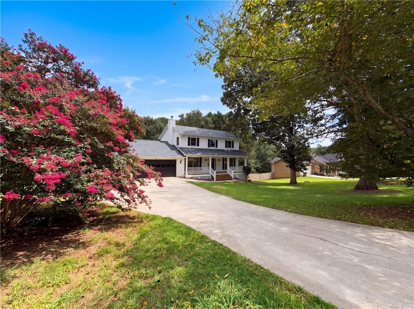
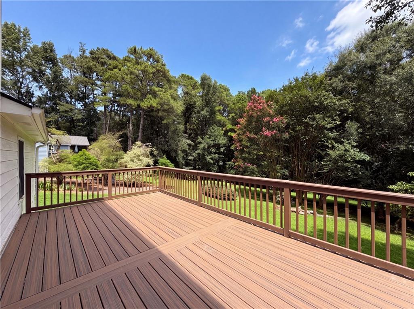
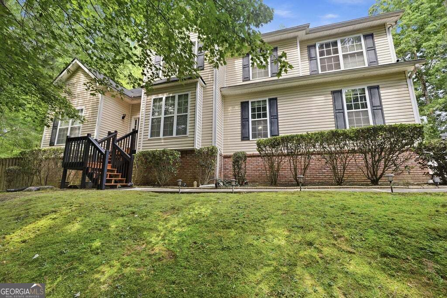
145 Jans Mdws is a two-story Stockbridge home built in 1990 on a wooded lot of more than three-quarters of an acre. The kitchen includes a center island, wood cabinetry, and full appliances with an adjacent dining area for connected meals. A fireplace anchors the main living room, adding a natural focal point to the wood-floored main level. The primary bedroom connects to an en-suite bathroom with a double vanity, a soaking tub, and a separate shower. A finished basement adds flexible living space with its own kitchen area, while a rear deck overlooks the large backyard. A two-car attached garage completes the home, and clean finishes carry throughout every level.. Included 100-Day Home Warranty with buyer activation
Details
| MLS # | 7818053 |
|---|---|
| Listing Type | For Sale |
| Style | House |
| Sub-Type | Resale |
| Status | Pending |
| Year | 1990 |
| Days On Site | 65 |
| Listing Provided By | Opendoor Brokerage, LLC | Tanya Pickens |
Features
| Bed(s) | 4 |
|---|---|
| Bath(s) | 4 Total |
| SQ Feet | 2,690 |
| Garage | 2 |
| Basement | Y |
| Story(s) | 2 |
| Acreage | 0.78 |
| Water Front | Yes |
| Property View | Other |
Interior
| Appliances | Other |
|---|---|
| Interior Features | Other |
| Cooling | Central Air |
| Heating | Central |
| Fireplaces Total | 1 |
| Fireplace Features | Family Room |
| Window Features | None |
| Room Kitchen Features | Other Surface Counters, Pantry |
| Room Dining Room Features | Separate Dining Room |
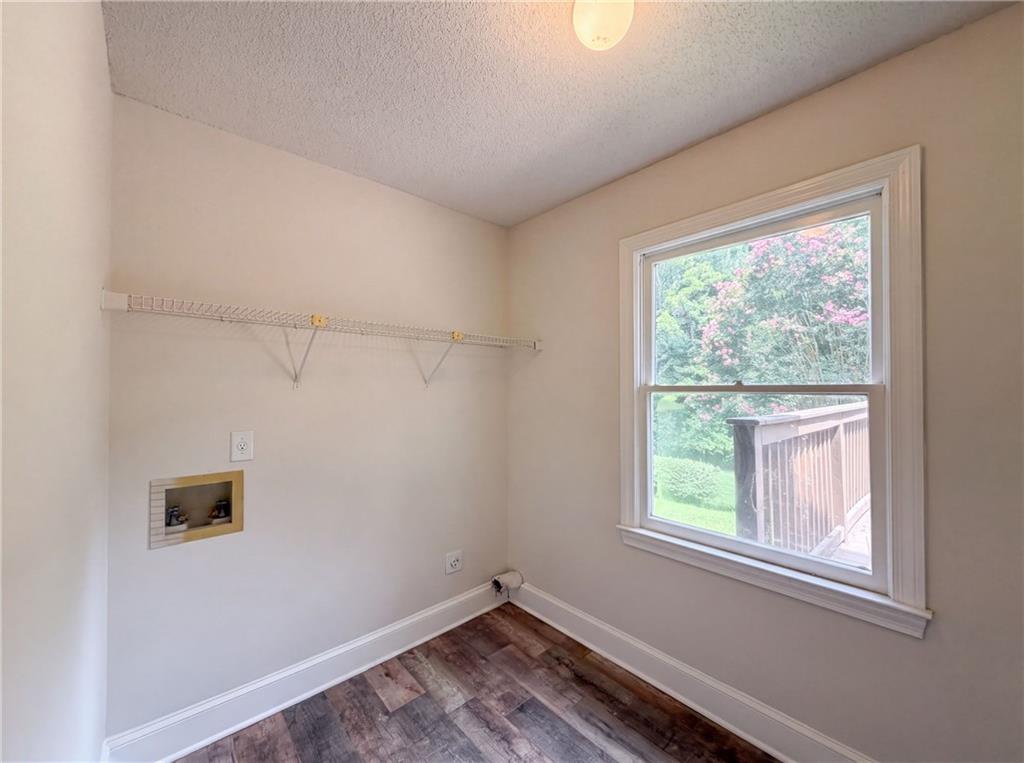
| Laundry Features | In Basement, Laundry Room, Main Level, Other |
Exterior
| Accessibility Features | None |
|---|---|
| Exterior Features | Other |
| Lot Features | Other |
| Construction Materials | Wood Siding, Other |
| Roof | Composition |
| Fencing | None |
| Foundation Details | Slab |
| Waterfront Features | None |
| Patio And Porch Features | None |
| Security Features | Security System Owned |
Parking
| Garage Spaces | 2 |
|---|---|
| Parking Features | Driveway, Garage |
| Open Parking Yes / No | Yes |
Utilities
| Utilities | Electricity Available, Natural Gas Available |
|---|---|
| Sewer | Septic Tank |
| Electric | 110 Volts |
Taxes
| Tax Annual Amount | 5019 |
|---|---|
| Tax Block | 0 |
| Tax Legal Description | LLOT-42 LDIST-6 LOT-6 BENTON RANCH |
| Tax Lot | 6 |
| Tax Parcel Letter | 033B01006000 |
| Tax Year | 2025 |
Location
| Community Features | None |
|---|
Area Information
| State | GA |
|---|---|
| County | Henry GA |
| City | Stockbridge |
| Zip Code | 30281 |
| Area | Henry GA |
| Community Name | Benton Ranch |
| School District | Dutchtown |
| Elementary School | Pate's Creek |
| High School | Dutchtown |
| Listing VS Median (in Benton Ranch) | |
Price: $316,000 low | high Med: $300,500 sqft: 2,690 low | high Med: 2,142 $ / sqft: $117 low | high Med: $148 On site: 65 low | high Med: 67 | |
Market Activity 30281
Request a showing
Request a showing
 Listings identified with the FMLS IDX logo come from FMLS and are held by brokerage firms other than the owner of this website. The listing brokerage is identified in any listing details. Information is deemed reliable but is not guaranteed. If you believe any FMLS listing contains material that infringes your copyrighted work please click here to review our DMCA policy and learn how to submit a takedown request. © 2022 First Multiple Listing Service, Inc.
Contact
Learn More About This Property

| State | GA |
|---|---|
| County | Henry GA |
| City | Stockbridge |
| Zip Code | 30281 |
| Area | Henry GA |
| Community Name | Benton Ranch |
| School District | Dutchtown |
| Elementary School | Pate's Creek |
| High School | Dutchtown |
| Listing VS Median (in Benton Ranch) | |
Price: $316,000 low | high Med: $300,500 sqft: 2,690 low | high Med: 2,142 $ / sqft: $117 low | high Med: $148 On site: 65 low | high Med: 67 | |
Nearby Listings (Within 1/2 mile)
Price: $237K - $395K
sqft: 2,000 - 3,000
Listing Updated: September 29, 2026 at 12:15:09 AM PDT