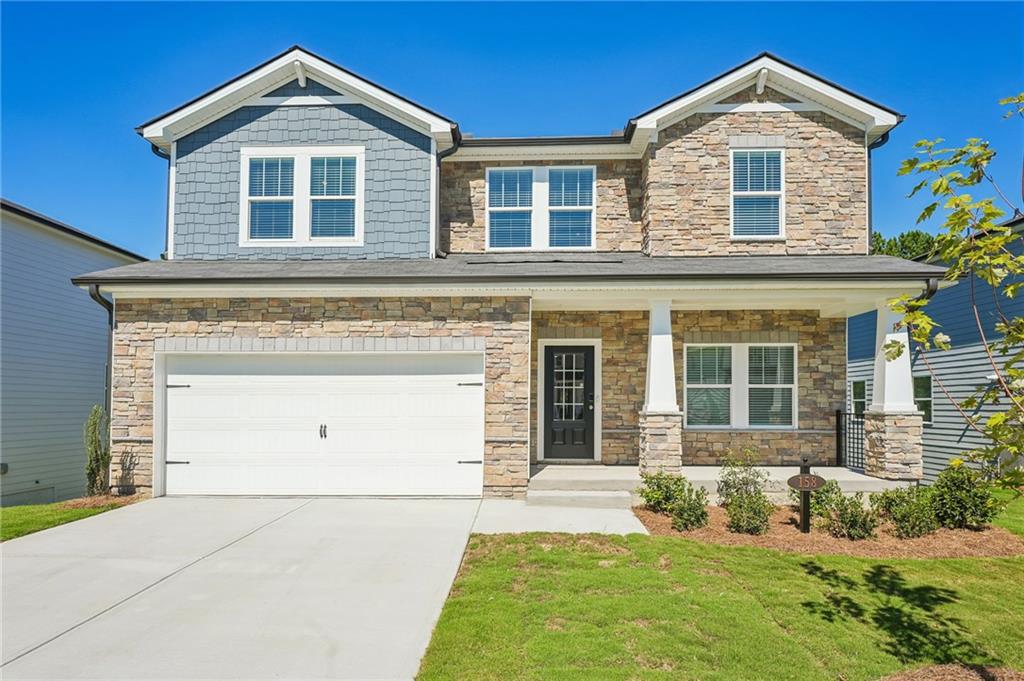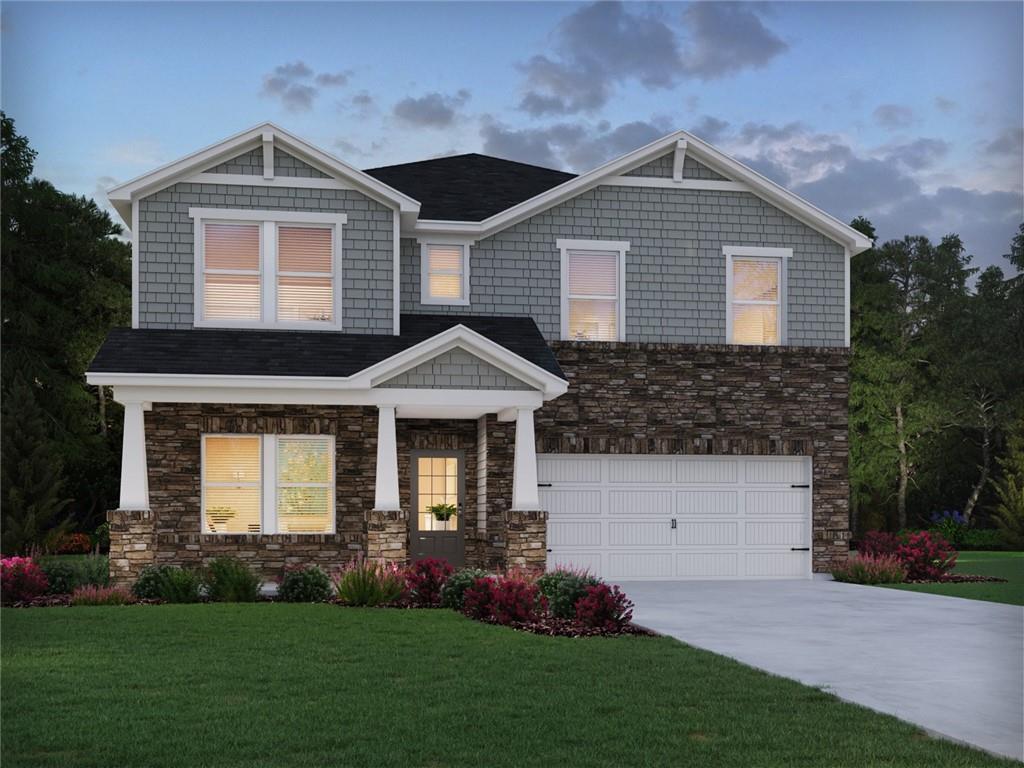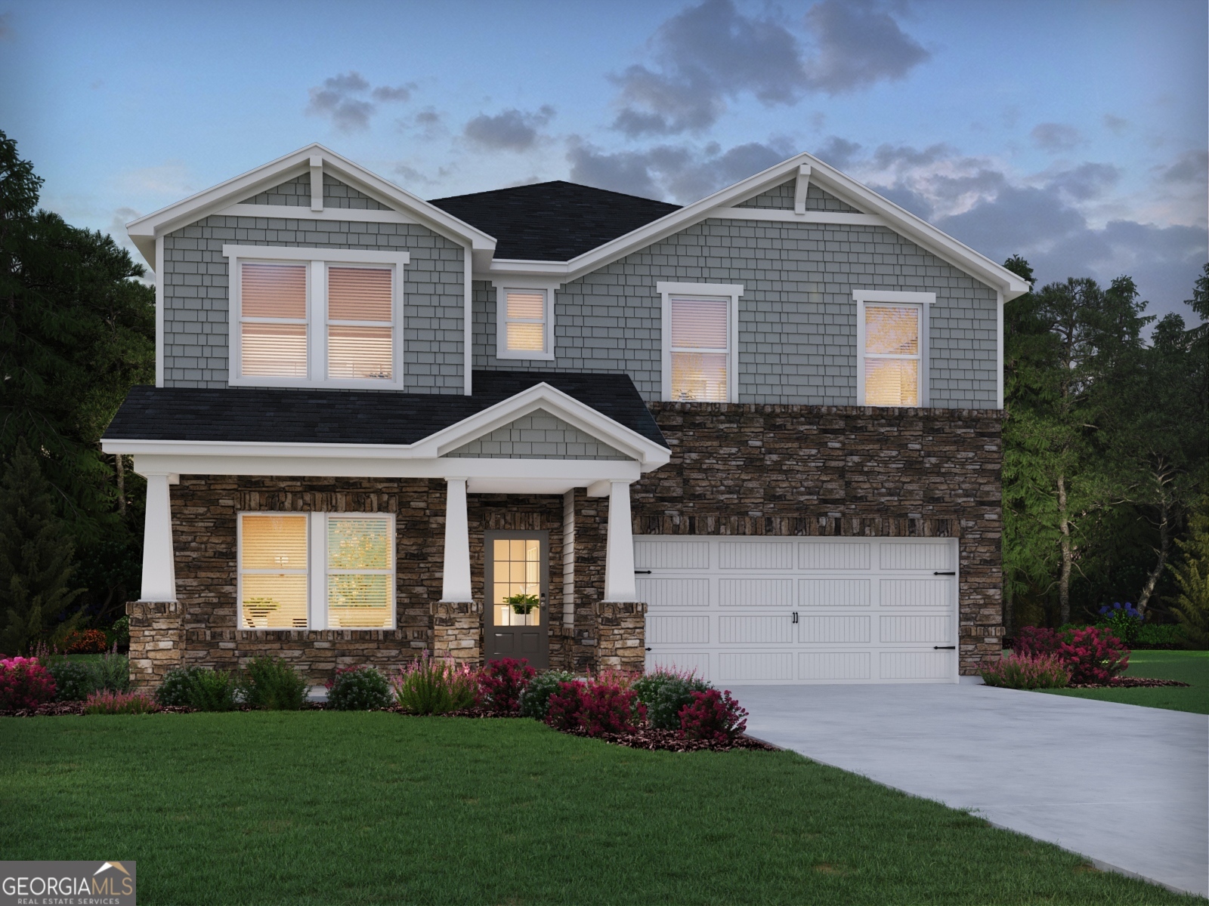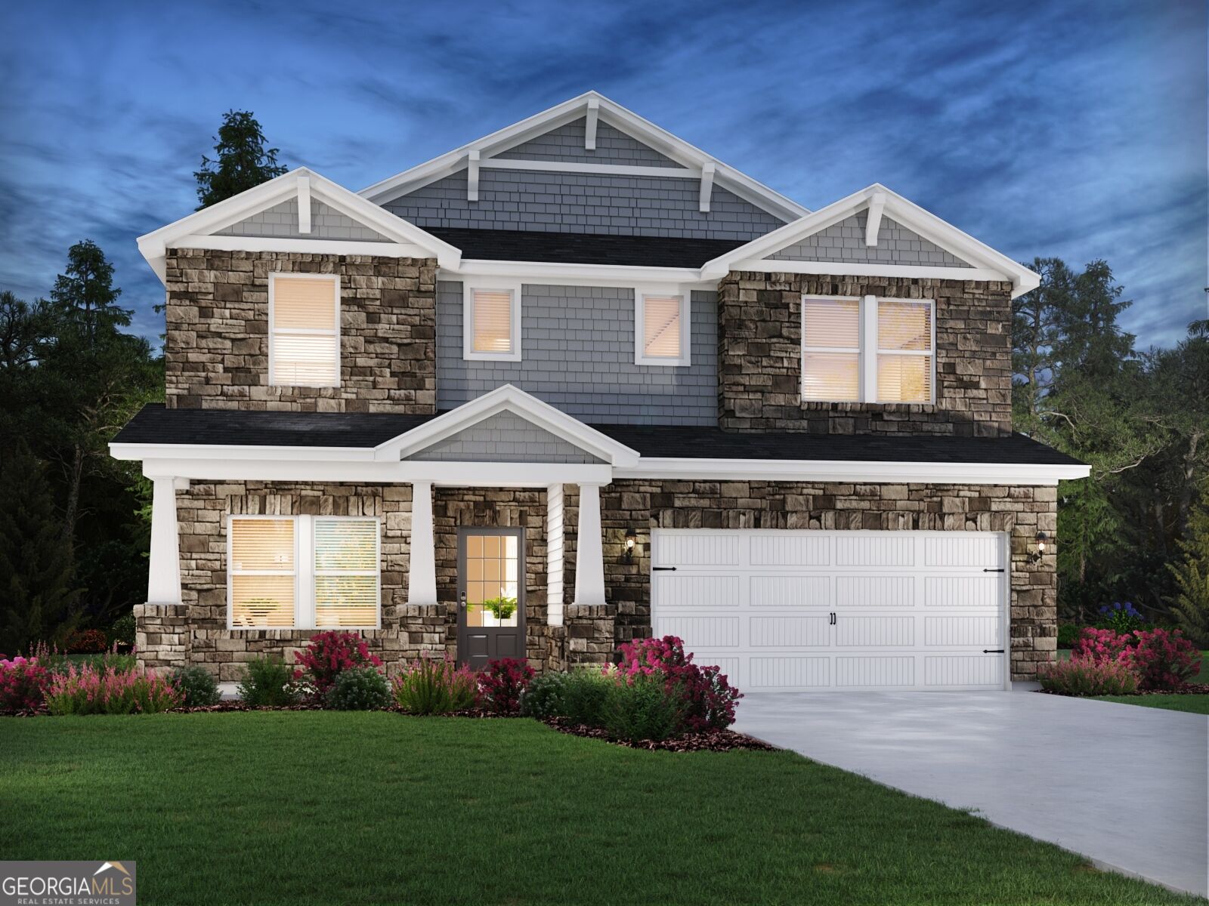

Description
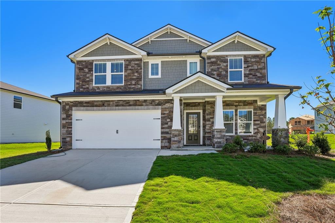
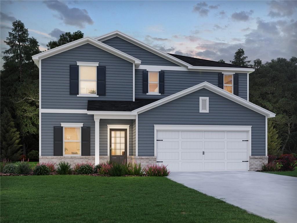
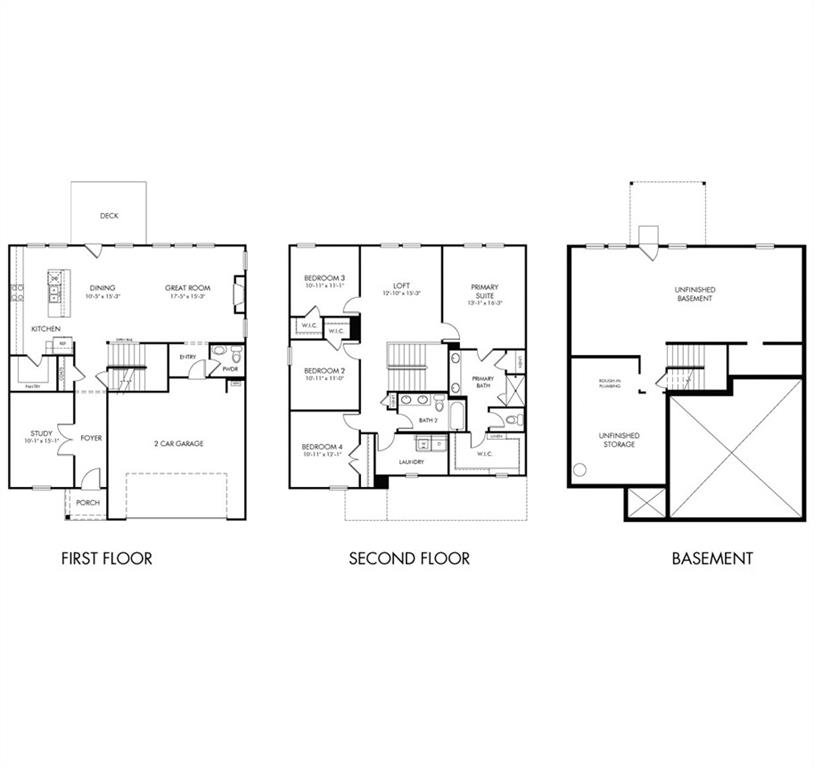
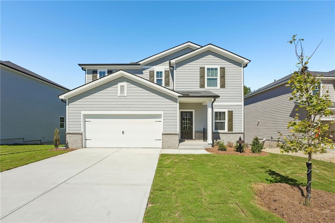
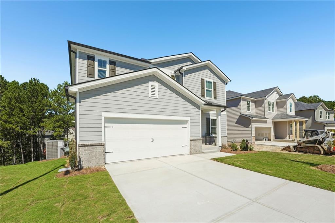
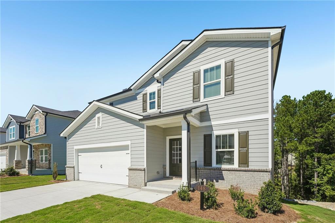
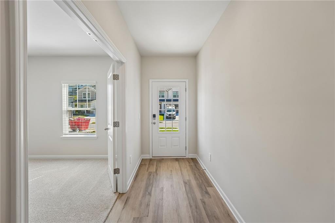
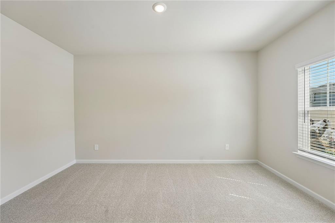
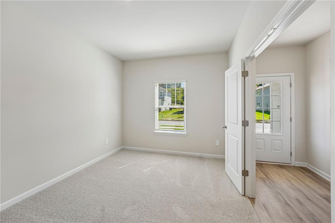
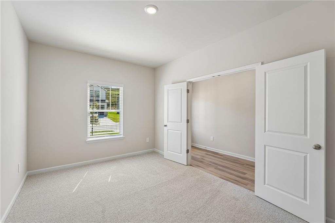
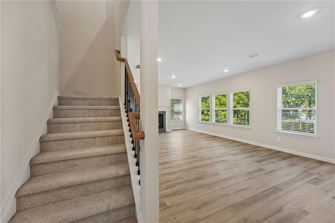
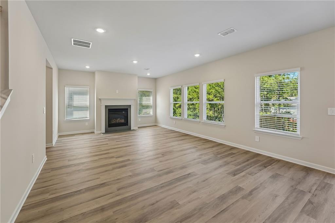
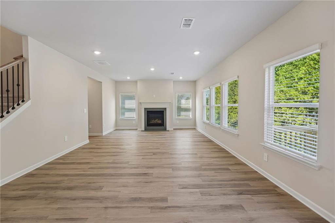
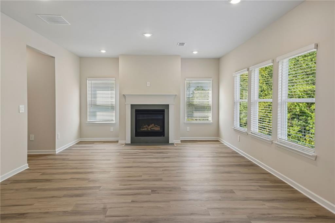
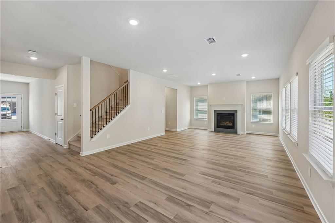
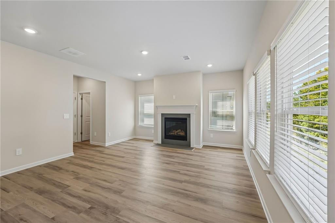
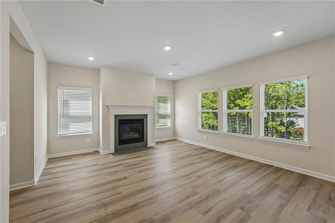
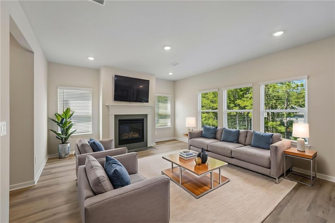
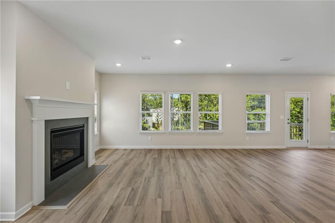
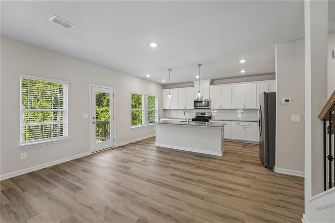
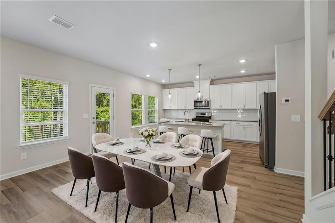
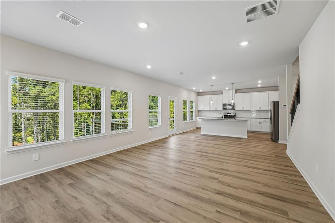
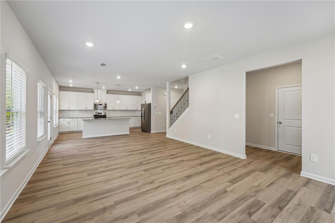
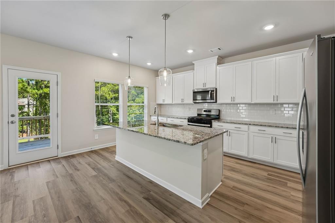
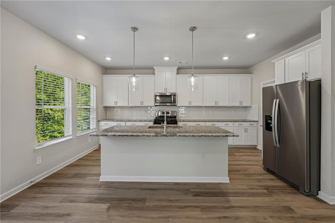
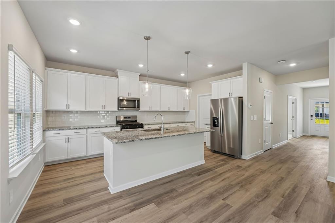
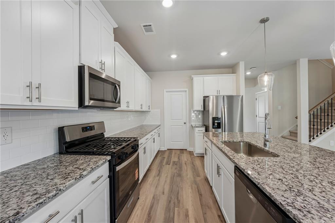
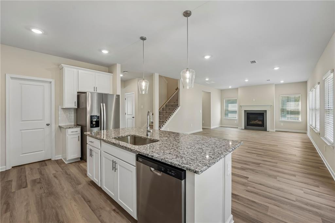
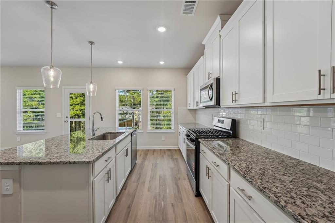
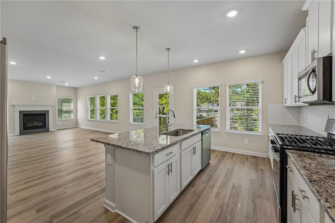
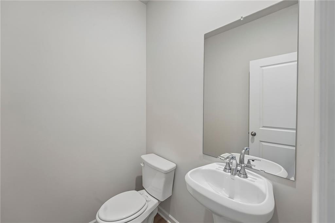
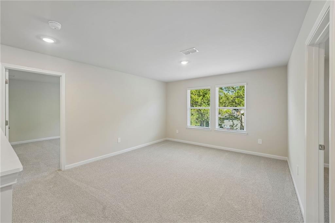
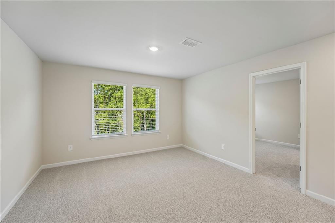
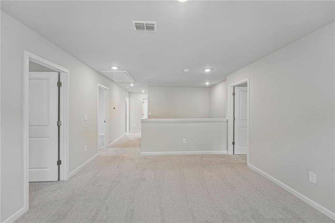
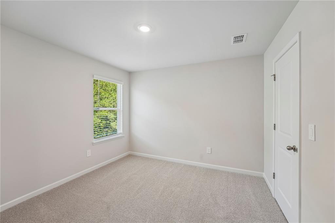
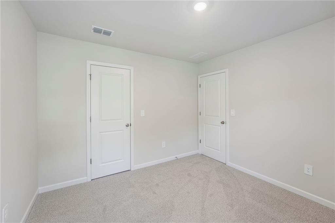
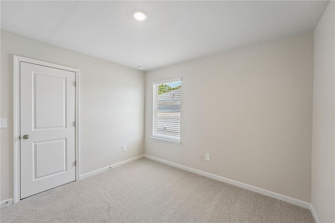
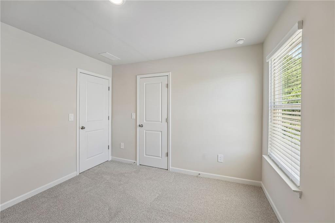
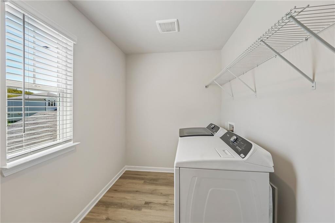
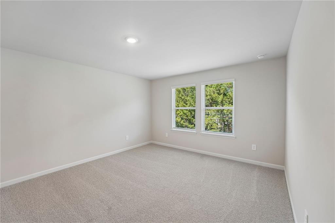
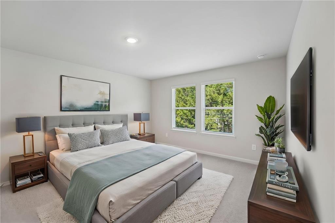
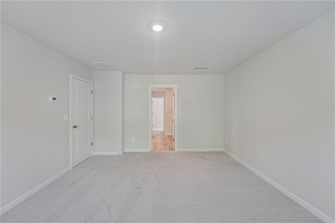
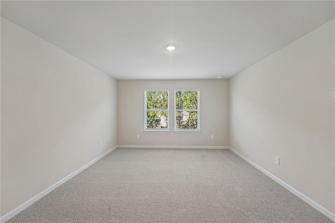
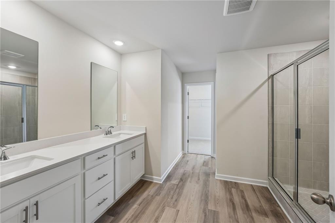
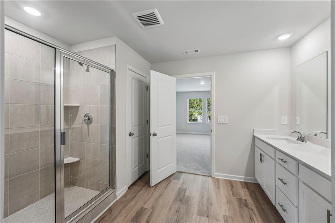
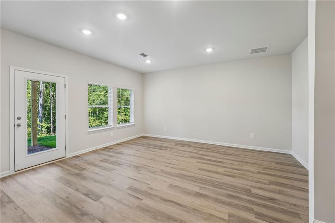
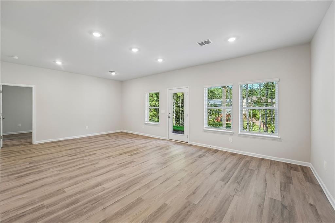
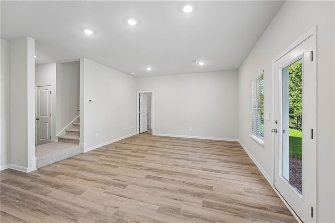
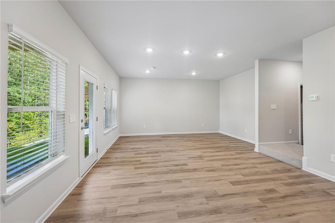
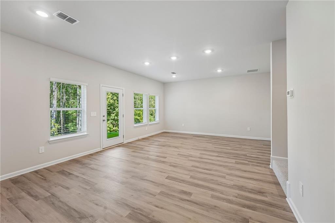
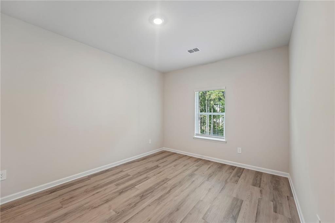
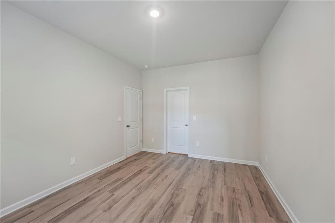
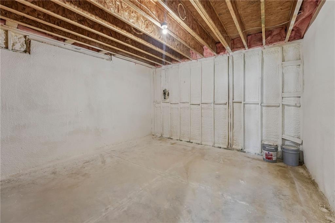
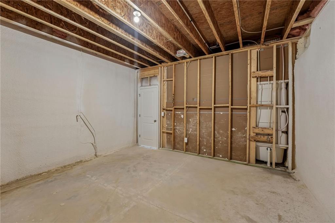
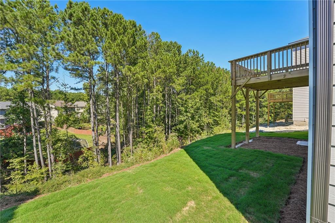
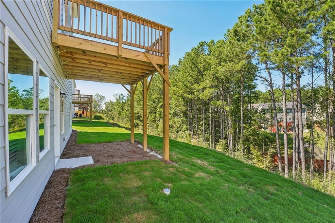
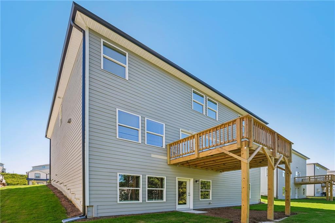
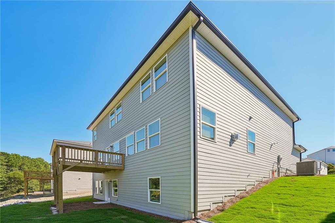
Brand new, energy-efficient home available by Jul 2026! Outfit the Dakota's main-level flex space as a home office and skip your commute. FULLY FURNISHED BASEMENTS! In the kitchen, the island overlooks the open living space. Upstairs, the loft separates the secondary bedrooms from the primary suite. New energy-efficient move-in ready homes in Dallas include a washer, dryer, fridge, and whole home blinds, plus they can be closing-ready in 60 days or less-guaranteed. (You'll be reimbursed up to $5,000 in expenses related to delays we cause.) Have it all: Relax in your primary bedroom, enjoy your fireplace, and experience the small town charm, all with easy access to multiple nearby parks and country clubs. Each of our homes is built with innovative, energy-efficient features designed to help you enjoy more savings, better health, real comfort and peace of mind.
Details
| MLS # | 7791232 |
|---|---|
| Listing Type | For Sale |
| Style | House |
| HOA Dues | $225 |
| Sub-Type | Resale |
| Status | Active |
| Year | 2026 |
| Days On Site | 117 |
| Listing Provided By | Meritage Homes Of Georgia Realty, LLC | Shanna Cooke |
Features
| Bed(s) | 5 |
|---|---|
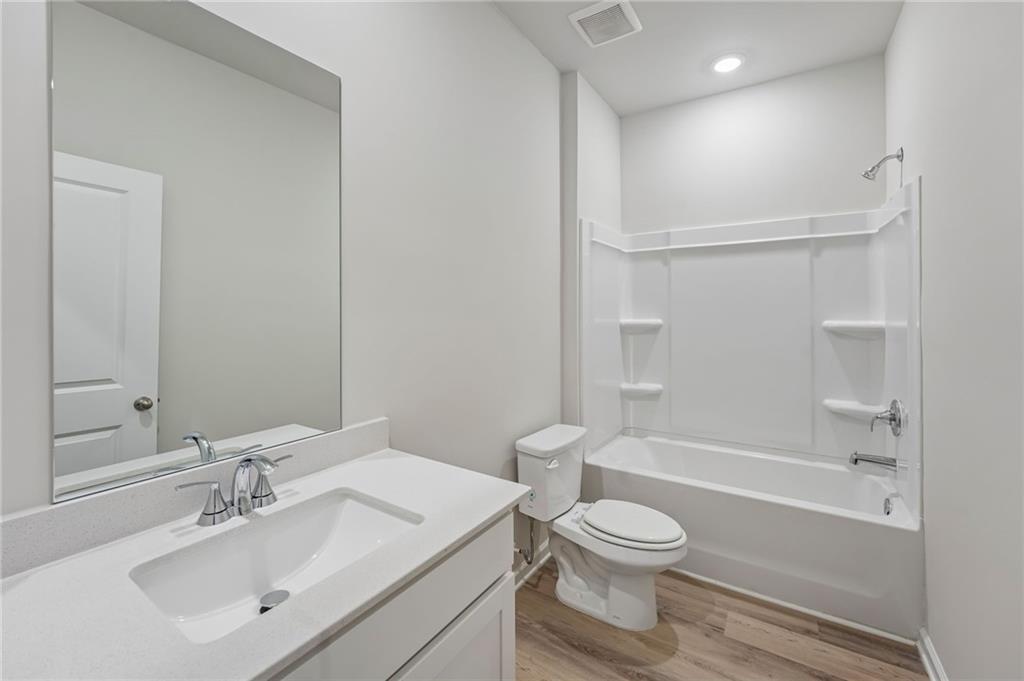
| Bath(s) | 4 Total |
| SQ Feet | 3,453 |
| Garage | 2 |
| Basement | Y |
| Acreage | 0.21 |
| Water Front | Yes |
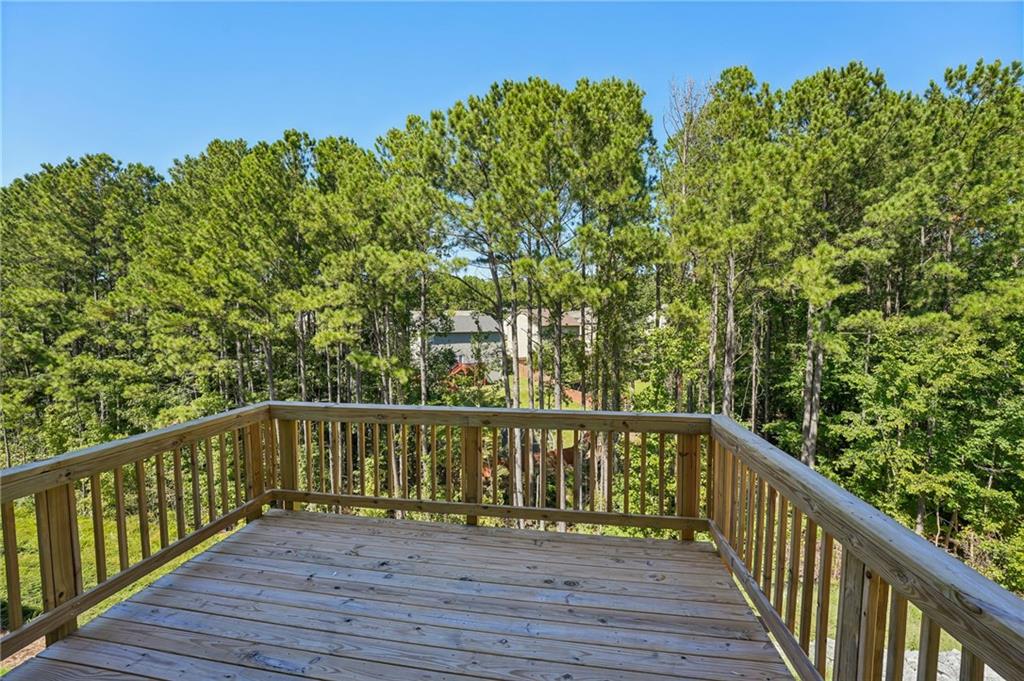
| Property View | Rural |
Interior
| Appliances | Dishwasher, Disposal, Dryer, ENERGY STAR Qualified Appliances, Gas Range, Gas Water Heater, Microwave, Refrigerator, Tankless Water Heater, Washer |
|---|---|
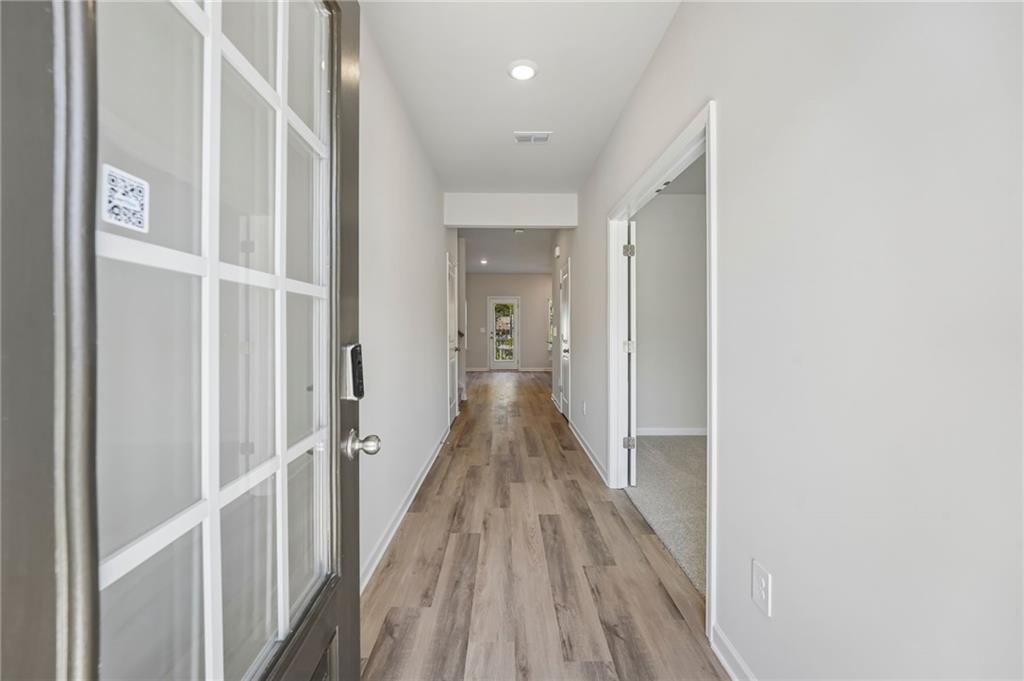
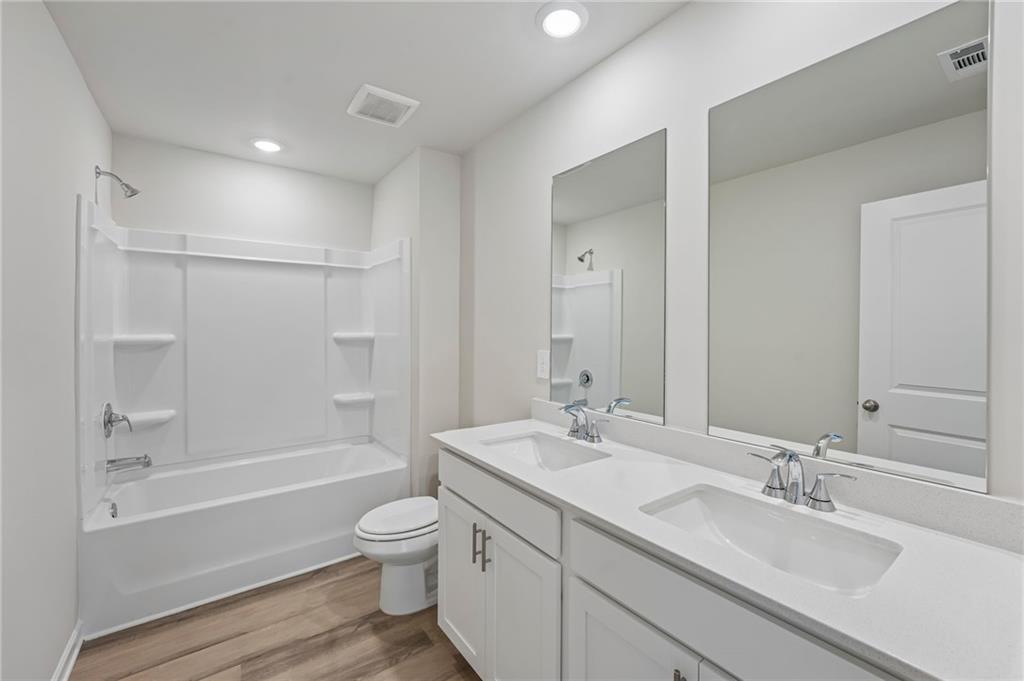
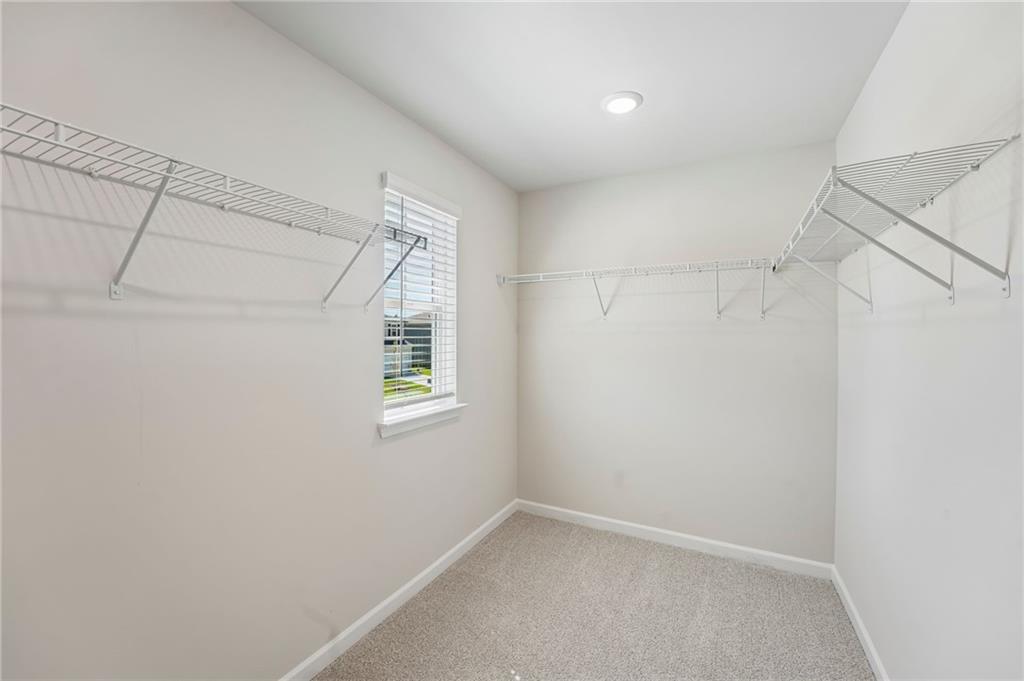
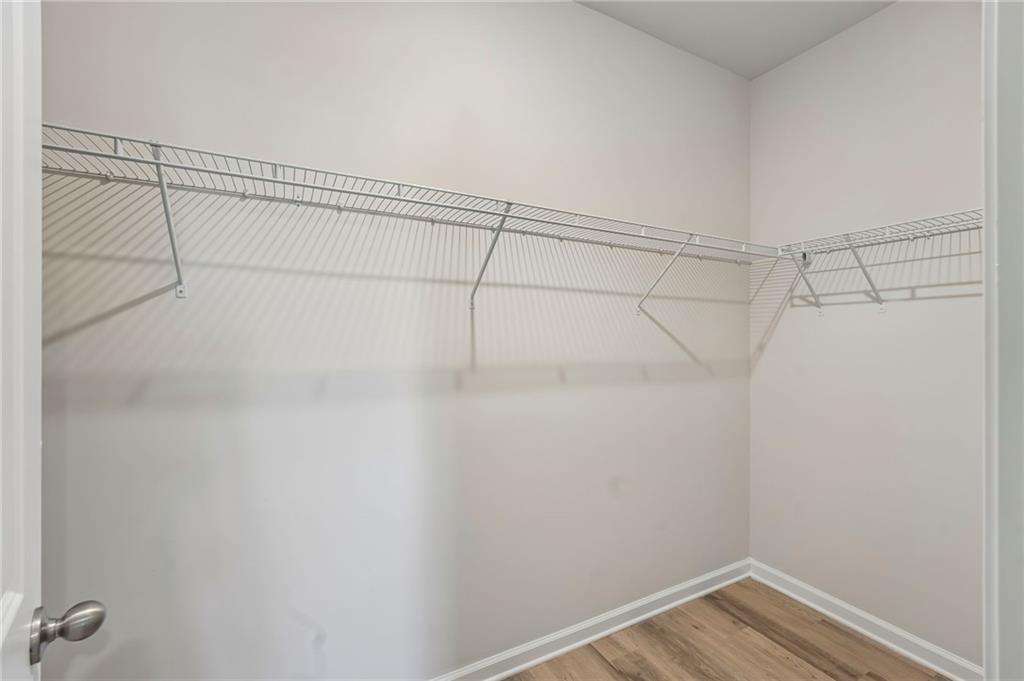
| Interior Features | Double Vanity, Entrance Foyer, High Ceilings 9 ft Main, Smart Home, Walk-In Closet(s) |
| Cooling | Central Air, Zoned |
| Heating | Heat Pump, Zoned |
| Fireplaces Total | 1 |
| Fireplace Features | Family Room, Gas Log |
| Window Features | Insulated Windows |
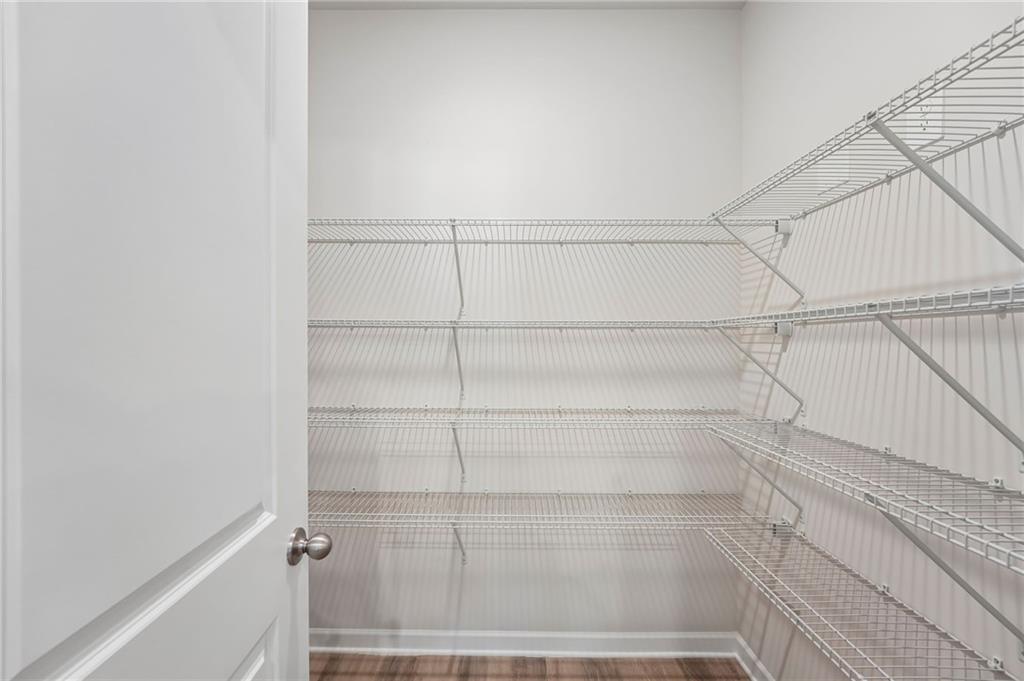
| Room Kitchen Features | Cabinets Stain, Cabinets White, Kitchen Island, Pantry, Pantry Walk-In, Stone Counters, View to Family Room |
| Room Dining Room Features | Open Concept |
| Laundry Features | In Hall, Laundry Room, Upper Level |
Exterior
| Accessibility Features | None |
|---|---|
| Exterior Features | Private Yard |
| Lot Features | Back Yard, Front Yard, Landscaped, Private, Wooded |
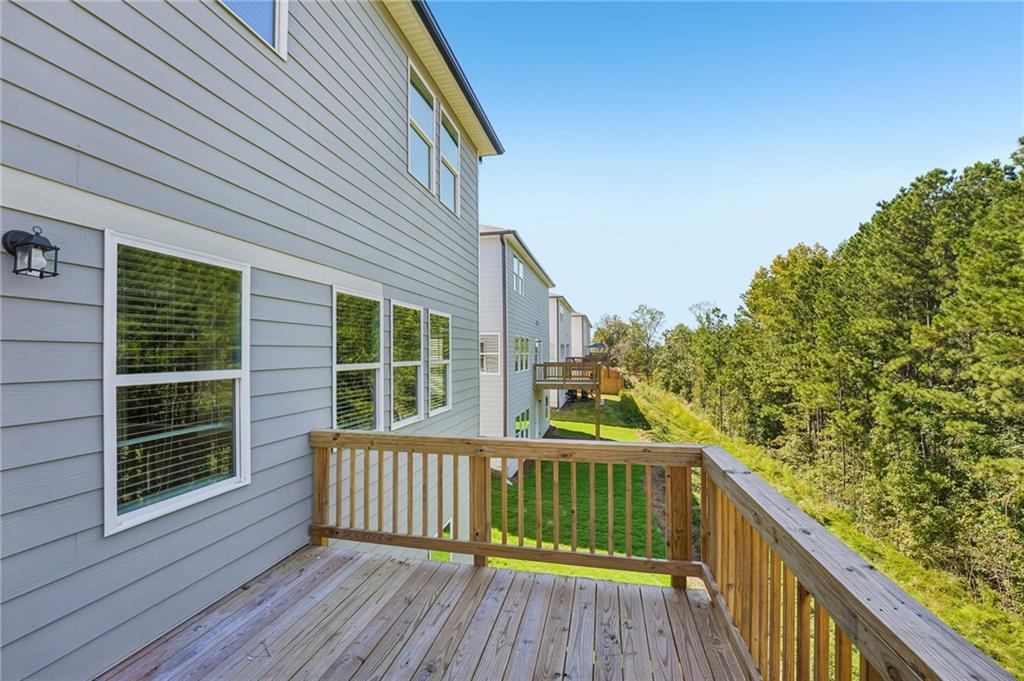
| Construction Materials | Brick Front, Cement Siding |
| Roof | Shingle |
| Fencing | None |
| Foundation Details | Concrete Perimeter |
| Waterfront Features | None |
| Patio And Porch Features | Deck, Front Porch |
| Security Features | Carbon Monoxide Detector(s), Smoke Detector(s) |
Parking
| Garage Spaces | 2 |
|---|---|
| Parking Features | Attached, Driveway, Garage, Garage Door Opener, Garage Faces Front |
| Open Parking Yes / No | Yes |
Utilities
| Utilities | Cable Available, Electricity Available, Natural Gas Available, Phone Available, Sewer Available, Underground Utilities, Water Available |
|---|---|
| Sewer | Public Sewer |
| Electric | 220 Volts in Garage |
Taxes
| Tax Annual Amount | 1 |
|---|---|
| Tax Block | NA |
| Tax Legal Description | SF 0022 Plan B450B |
| Tax Lot | 0022 |
| Tax Parcel Letter | 092729 |
| Tax Year | 2025 |
Location
| Community Features | Homeowners Assoc, Near Schools, Near Shopping, Near Trails/Greenway, Sidewalks, Street Lights |
|---|
Area Information
| State | GA |
|---|---|
| County | Paulding GA |
| City | Dallas |
| Zip Code | 30132 |
| Area | Paulding GA |
| Community Name | Ivey Township |
| School District | North Paulding |
| Elementary School | WC Abney |
| High School | North Paulding |
| Listing VS Median (in Ivey Township) | |
Price: $482,990 low | high Med: $429,480 sqft: 3,453 low | high Med: 2,950 $ / sqft: $140 low | high Med: $146 On site: 117 low | high Med: 40 | |
Market Activity 30132
Request a showing
Request a showing
 Listings identified with the FMLS IDX logo come from FMLS and are held by brokerage firms other than the owner of this website. The listing brokerage is identified in any listing details. Information is deemed reliable but is not guaranteed. If you believe any FMLS listing contains material that infringes your copyrighted work please click here to review our DMCA policy and learn how to submit a takedown request. © 2022 First Multiple Listing Service, Inc.
Contact
Learn More About This Property

| State | GA |
|---|---|
| County | Paulding GA |
| City | Dallas |
| Zip Code | 30132 |
| Area | Paulding GA |
| Community Name | Ivey Township |
| School District | North Paulding |
| Elementary School | WC Abney |
| High School | North Paulding |
| Listing VS Median (in Ivey Township) | |
Price: $482,990 low | high Med: $429,480 sqft: 3,453 low | high Med: 2,950 $ / sqft: $140 low | high Med: $146 On site: 117 low | high Med: 40 | |