Price Reduced Listing
149 Silvercrest Drive,Acworth, GA 30101
Acworth, GA 30101

Description
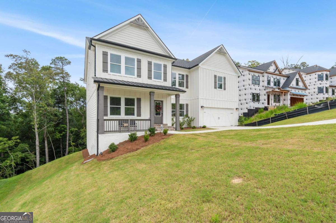
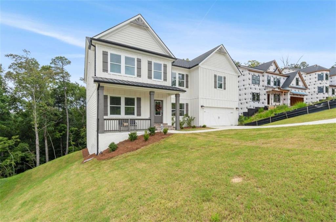
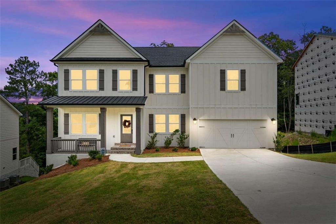
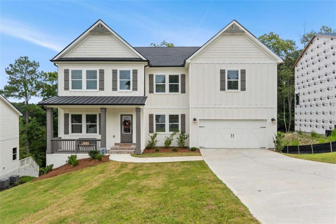
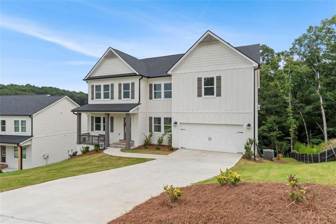
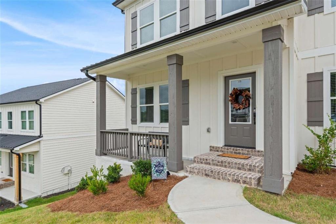
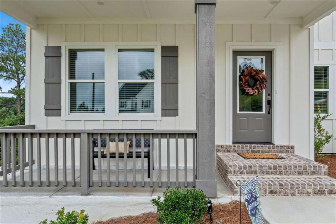
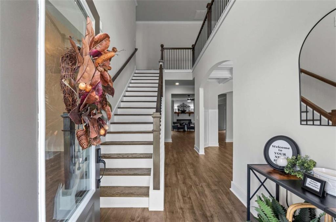
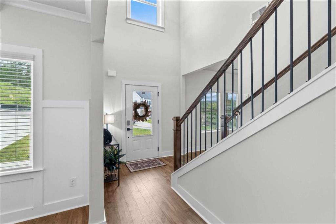
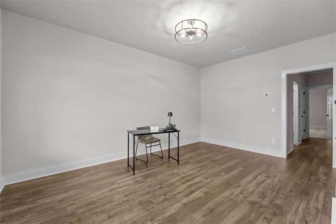
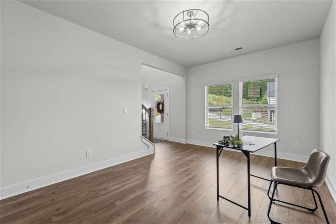
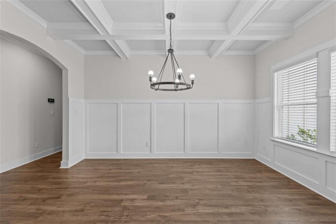
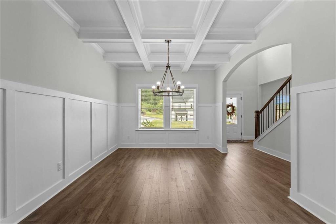
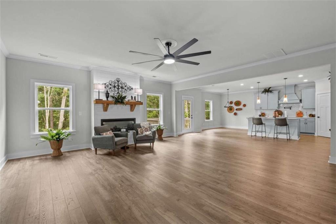
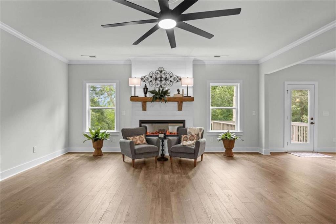
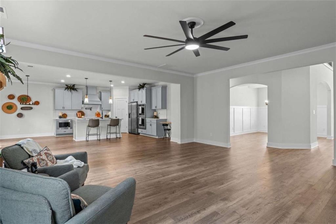
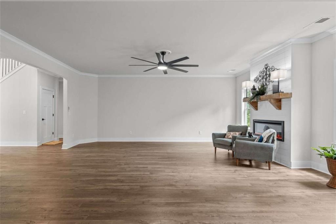
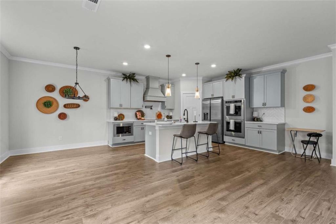
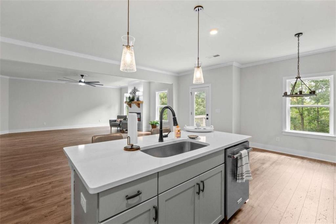
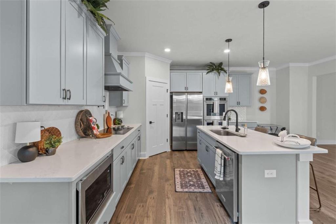
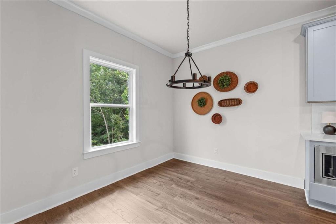
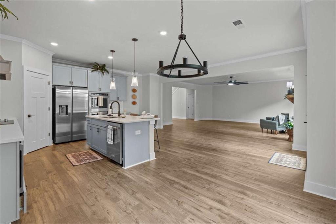
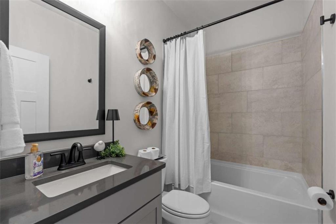
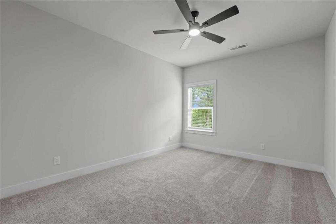
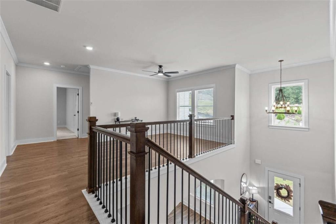
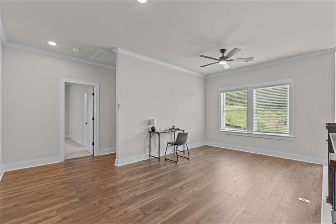
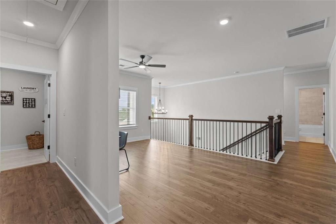
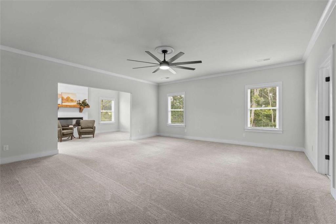
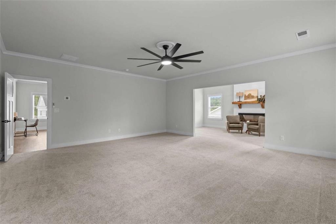
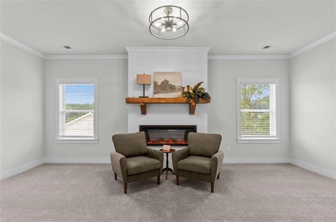
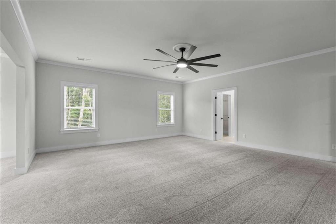
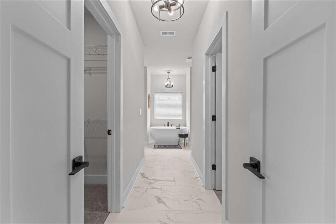
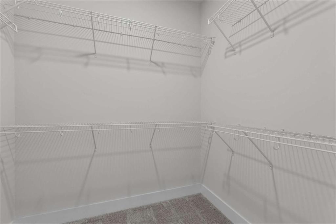
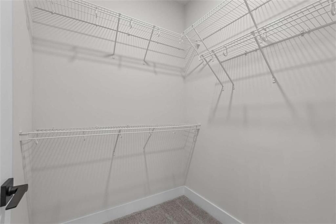
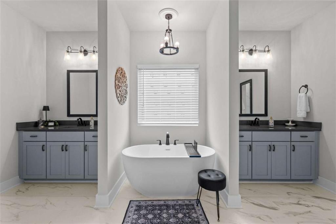
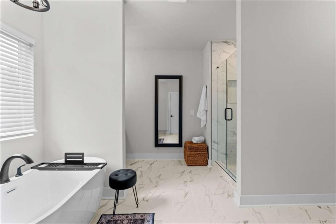
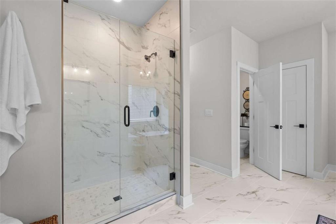
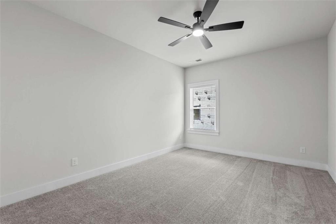
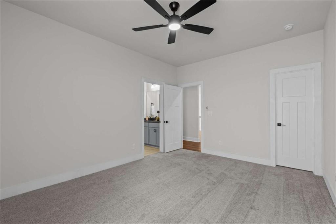
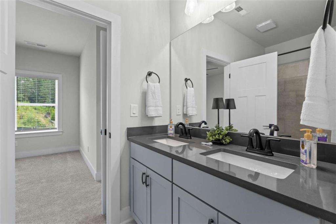
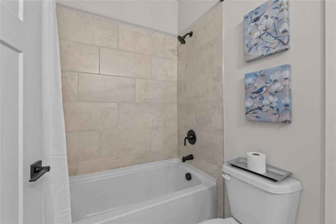
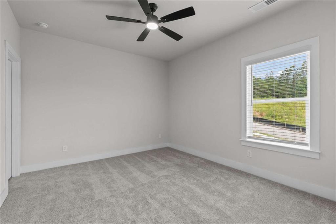
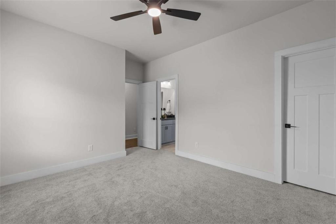
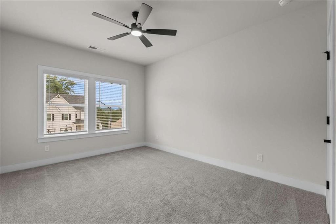
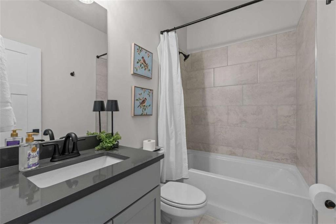
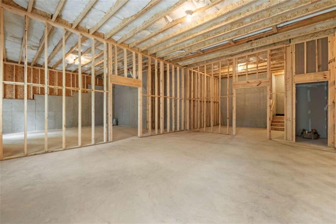
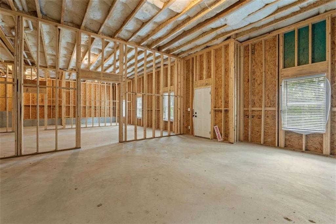
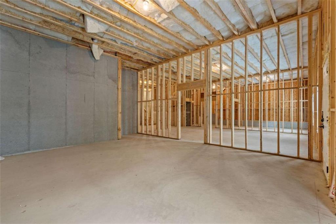
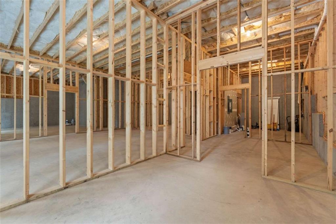
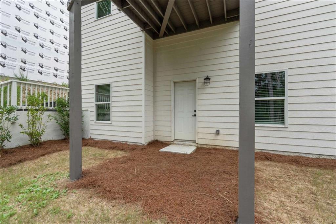
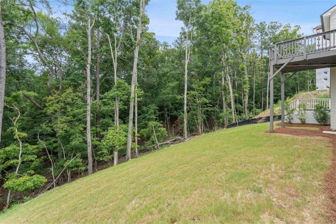
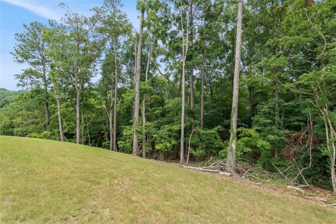
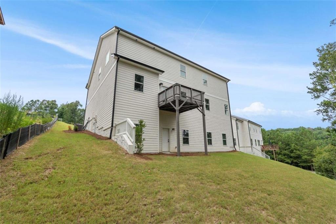
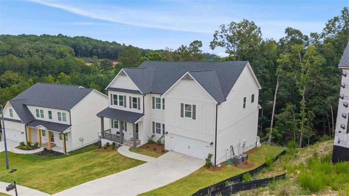
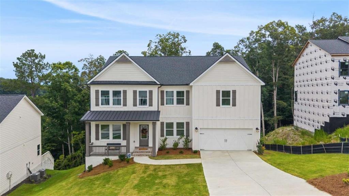
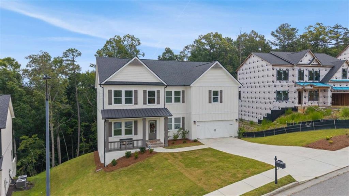
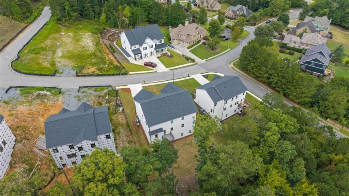
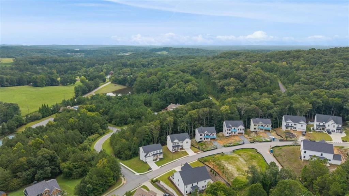
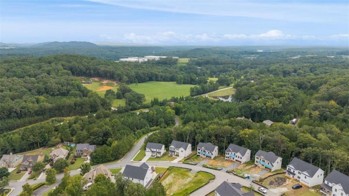
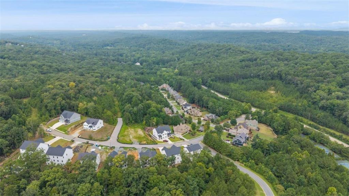
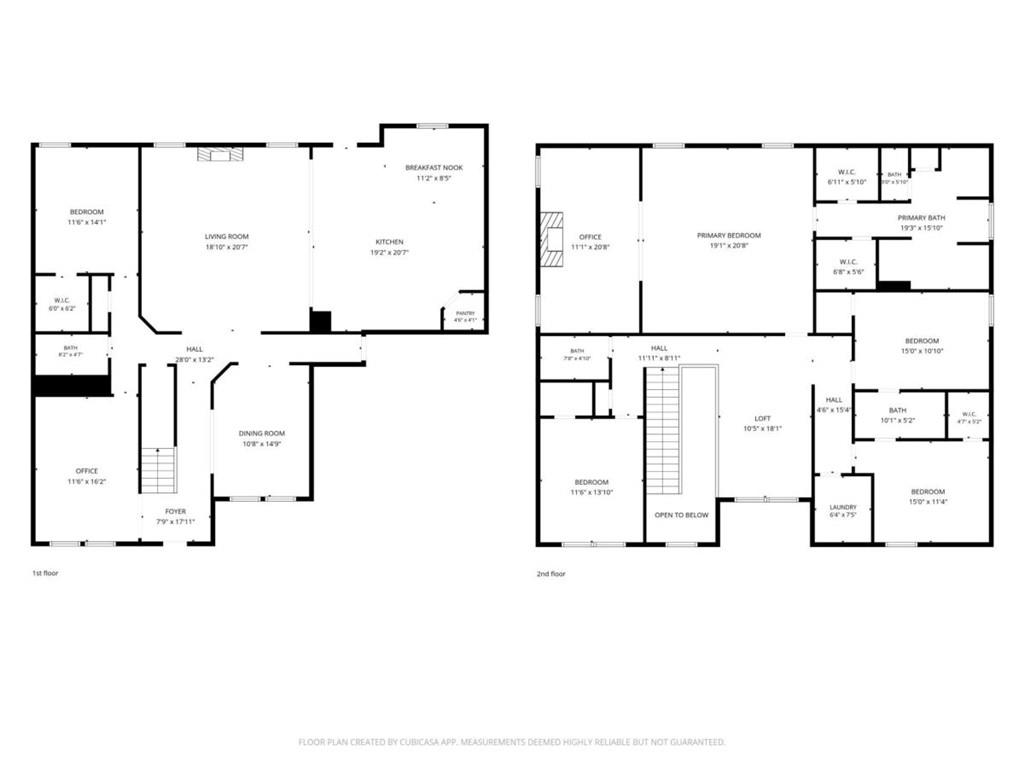
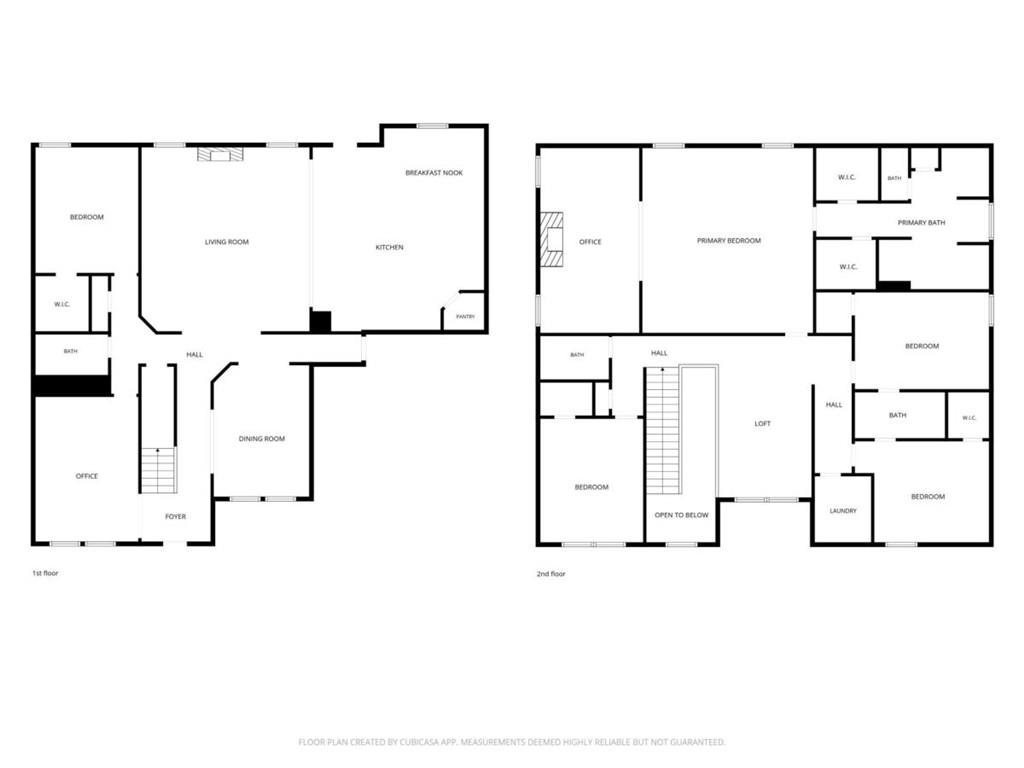
Your Forever Home Awaits. Seller is offering a $15k RATE BUY DOWN OPTION TOO! This stunning 5br/4ba gem nestled in a peaceful, established neighborhood, minutes from schools, shopping, interstate access, Lake Point Sports athletic complex, Kennesaw State University, Lake Altoona and more. This home offers options: office, sitting area, flex space, lounge and more with a FULL unfinished walkout basement. The home features a main floor br/ba, with additional 3br/2ba upstairs along with the master suite with a private sitting room with fireplace, HUGE br, his/her WIC, his/her vanities, soaker tub and shower. Don't miss out on a rare find that blends modern convenience, incredible space, and an unbeatable location and price. Schedule your tour today and claim your forever home!
Details
| MLS # | 7815633 |
|---|---|
| Listing Type | For Sale |
| Style | House |
| Sub-Type | Resale |
| Status | Active |
| Year | 2024 |
| Days On Site | 81 |
| Listing Provided By | Georgia West Realty, Inc. | James Shockley |
Features
| Bed(s) | 5 |
|---|---|
| Bath(s) | 4 Total |
| SQ Feet | 3,912 |
| Garage | 2 |
| Basement | Y |
| Story(s) | 2 |
| Acreage | 0.35 |
| Water Front | Yes |
| Property View | Other |
Interior
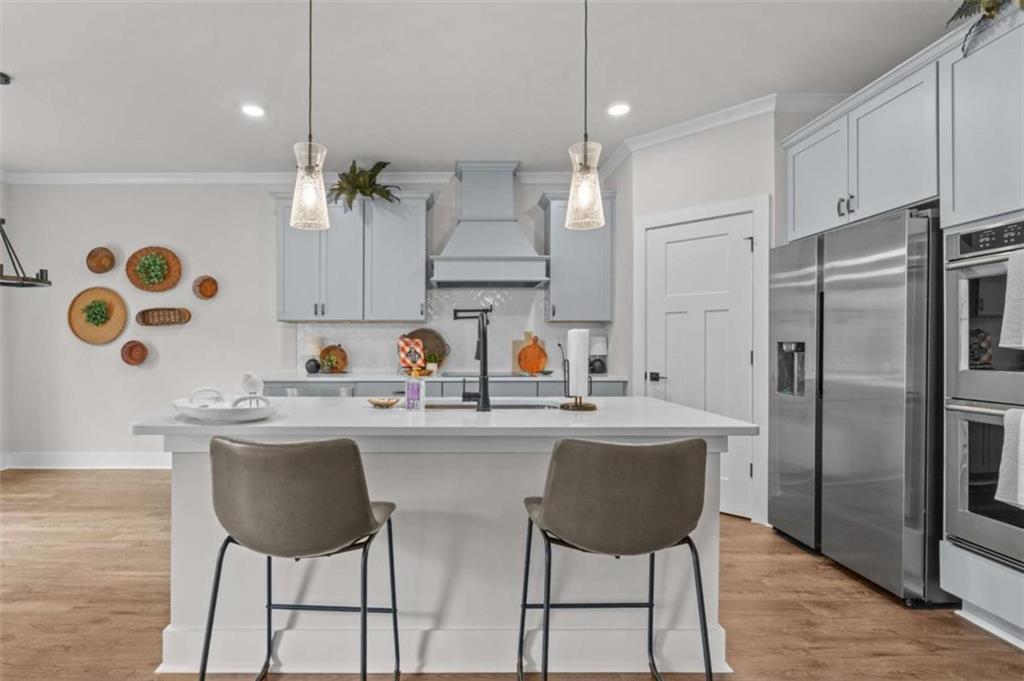
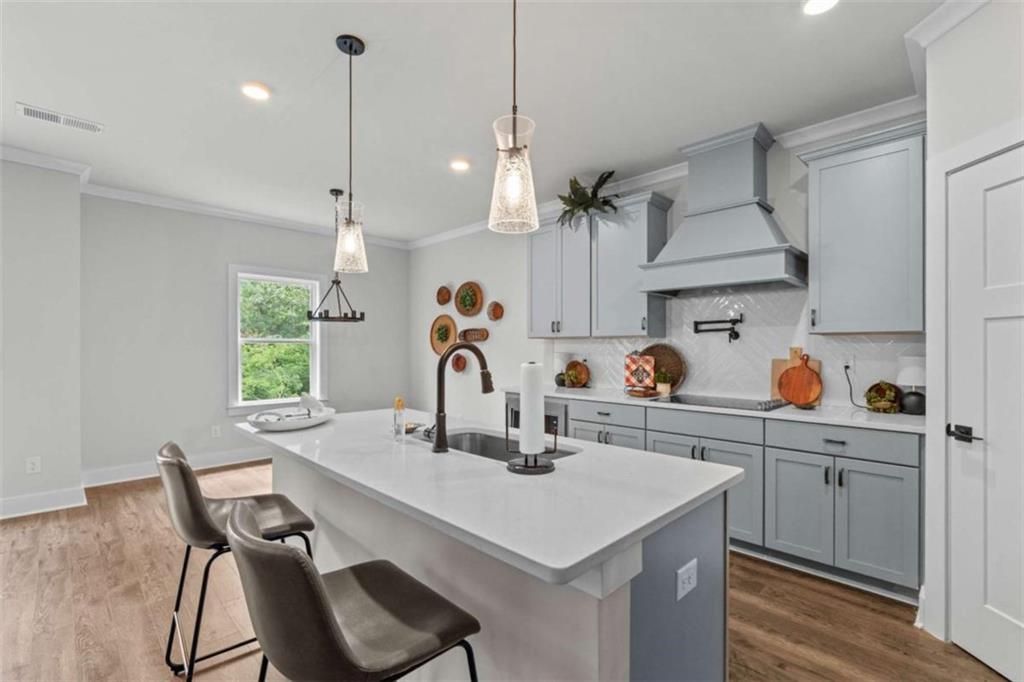
| Appliances | Dishwasher, Double Oven, Electric Water Heater, Microwave, Refrigerator |
|---|---|
| Interior Features | Walk-In Closet(s), Other |
| Cooling | Electric |
| Heating | Electric |
| Fireplaces Total | 2 |
| Fireplace Features | Living Room, Master Bedroom |
| Window Features | None |
| Room Kitchen Features | Eat-in Kitchen, Kitchen Island |
| Room Dining Room Features | Great Room, Separate Dining Room |
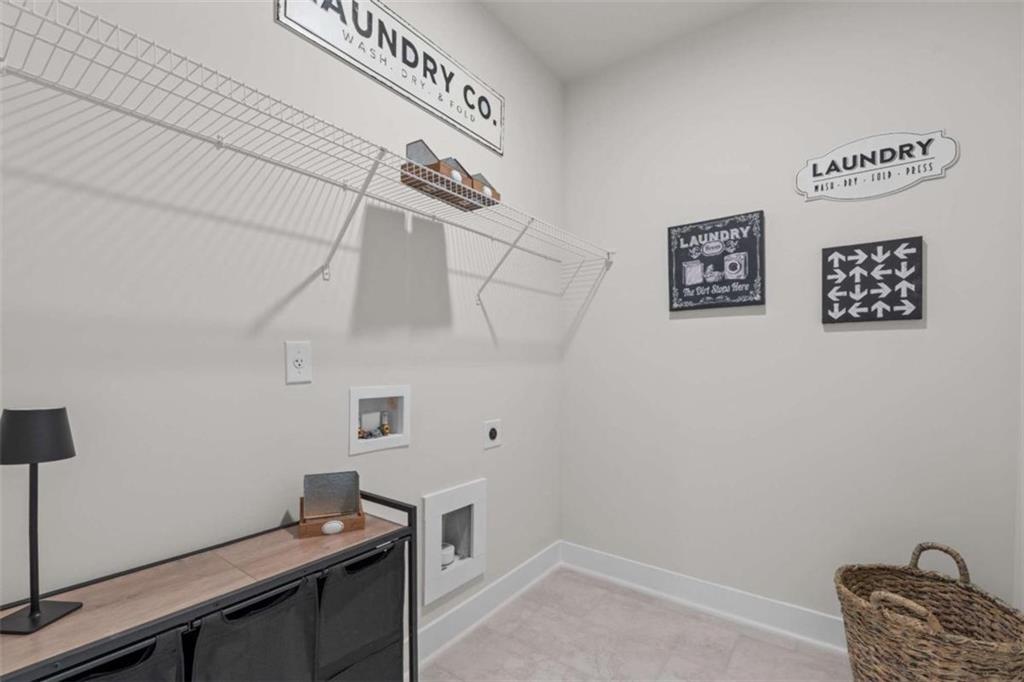
| Laundry Features | Laundry Room, Upper Level |
Exterior
| Accessibility Features | None |
|---|---|
| Exterior Features | Other |
| Lot Features | Other |
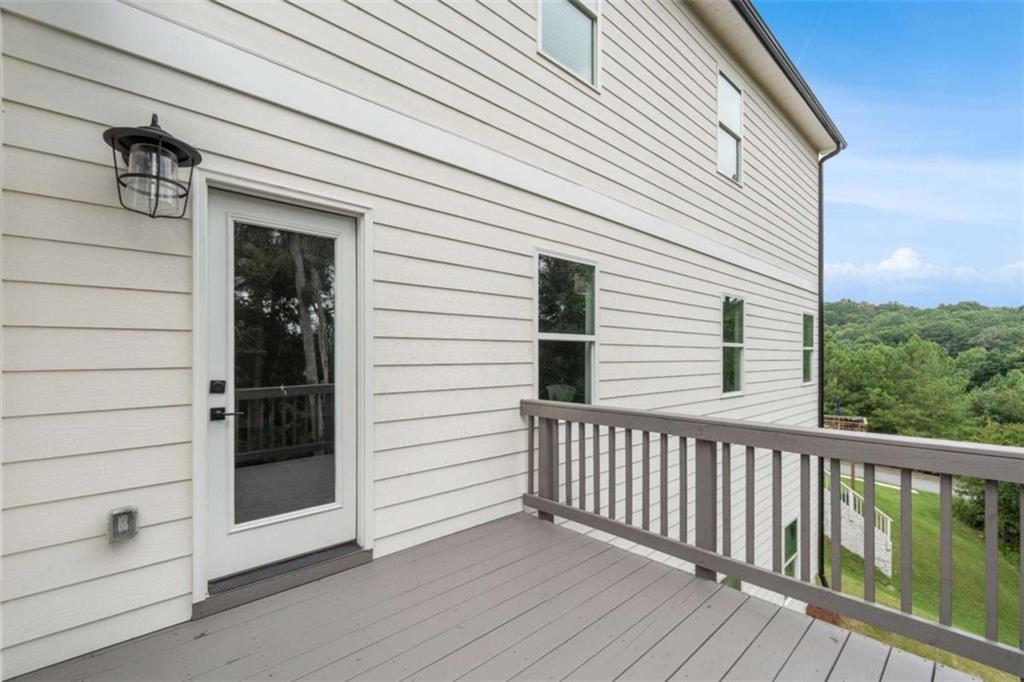
| Construction Materials | Cedar, Wood Siding |
| Roof | Composition |
| Fencing | None |
| Foundation Details | Block |
| Waterfront Features | None |
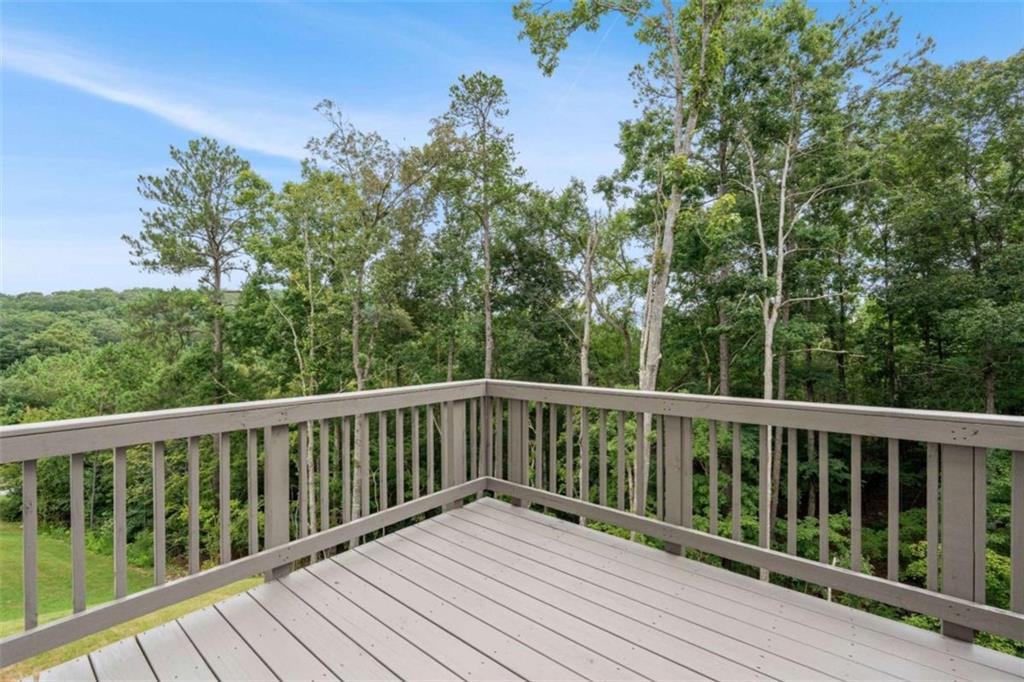
| Patio And Porch Features | Deck |
| Security Features | Smoke Detector(s) |
Parking
| Garage Spaces | 2 |
|---|---|
| Parking Features | Attached, Garage, Garage Door Opener |
Utilities
| Utilities | Other |
|---|---|
| Sewer | Public Sewer |
| Electric | 110 Volts, 220 Volts |
Taxes
| Tax Annual Amount | 0 |
|---|---|
| Tax Block | 0 |
| Tax Legal Description | house |
| Tax Lot | 58 |
| Tax Parcel Letter | 079202 |
| Tax Year | 2024 |
Location
| Community Features | None |
|---|
Area Information
| State | GA |
|---|---|
| County | Paulding GA |
| City | Acworth |
| Zip Code | 30101 |
| Area | Paulding GA |
| Community Name | SILVERCREST LAKES |
| School District | North Paulding |
| Elementary School | Burnt Hickory |
| High School | North Paulding |
| Listing VS Median (in SILVERCREST LAKES) | |
Price: $549,900 low | high Med: $712,000 sqft: 3,912 low | high Med: 3,668 $ / sqft: $141 low | high Med: $200 On site: 81 low | high Med: 18 | |
Market Activity 30101
Request a showing
Request a showing
 Listings identified with the FMLS IDX logo come from FMLS and are held by brokerage firms other than the owner of this website. The listing brokerage is identified in any listing details. Information is deemed reliable but is not guaranteed. If you believe any FMLS listing contains material that infringes your copyrighted work please click here to review our DMCA policy and learn how to submit a takedown request. © 2022 First Multiple Listing Service, Inc.
Contact
Learn More About This Property

| State | GA |
|---|---|
| County | Paulding GA |
| City | Acworth |
| Zip Code | 30101 |
| Area | Paulding GA |
| Community Name | SILVERCREST LAKES |
| School District | North Paulding |
| Elementary School | Burnt Hickory |
| High School | North Paulding |
| Listing VS Median (in SILVERCREST LAKES) | |
Price: $549,900 low | high Med: $712,000 sqft: 3,912 low | high Med: 3,668 $ / sqft: $141 low | high Med: $200 On site: 81 low | high Med: 18 | |