


Description
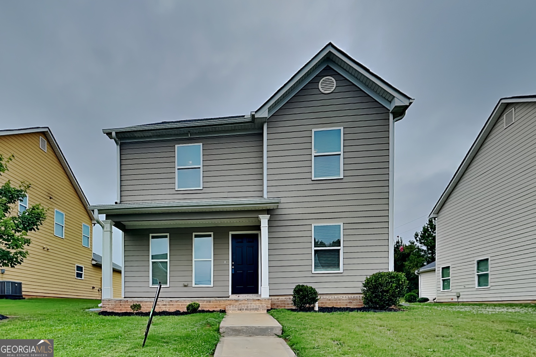
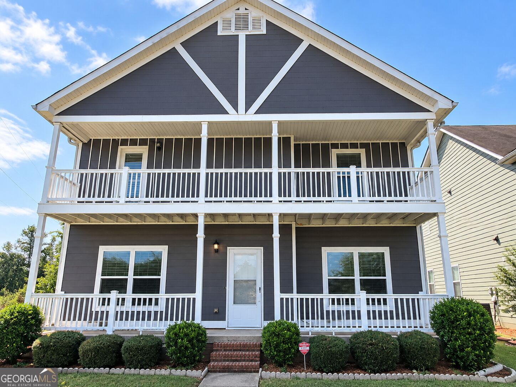
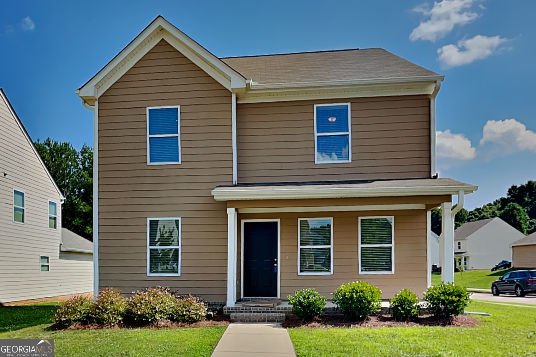
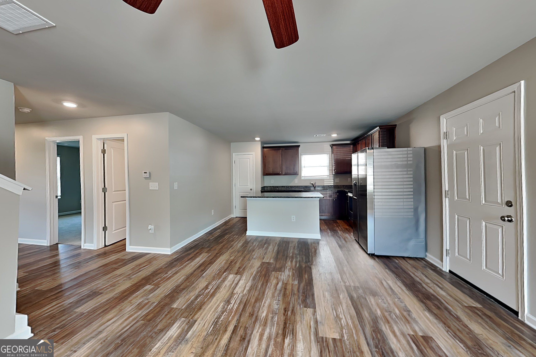
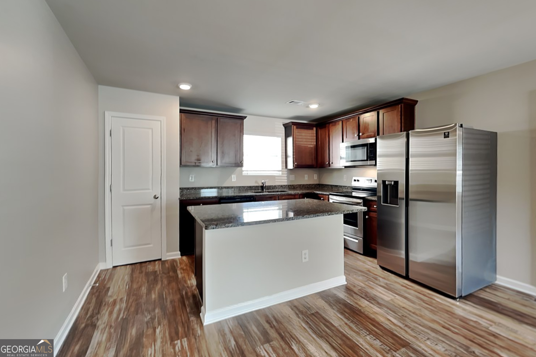
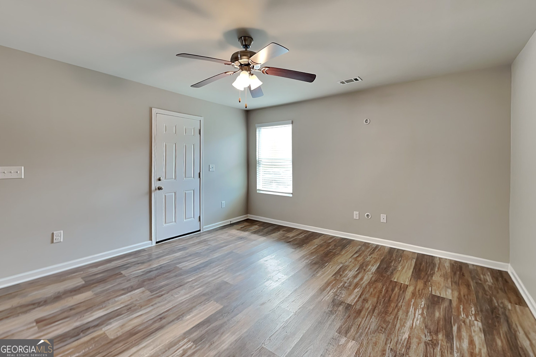
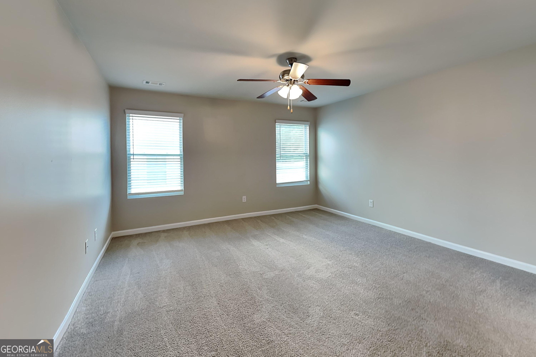
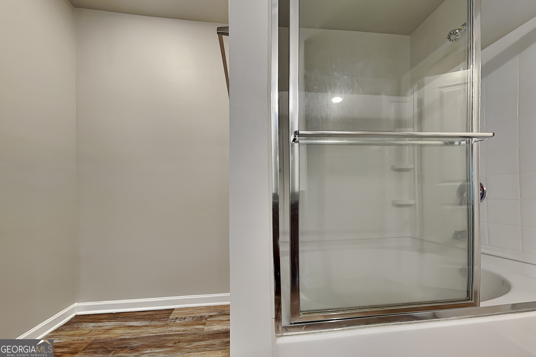
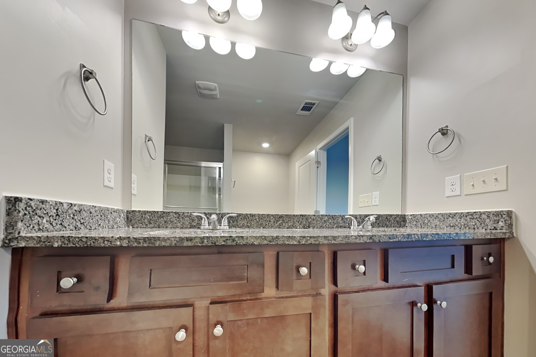
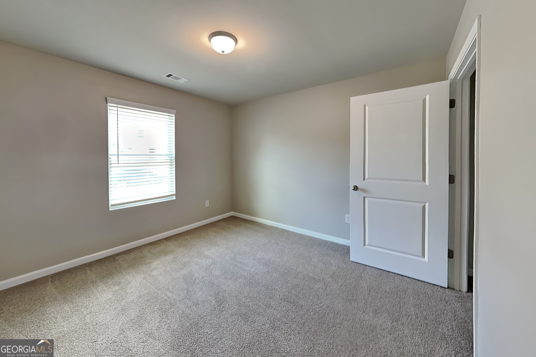
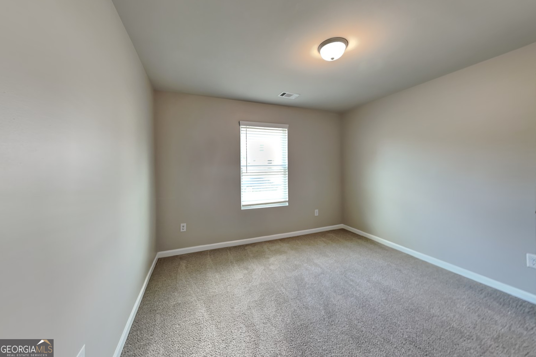
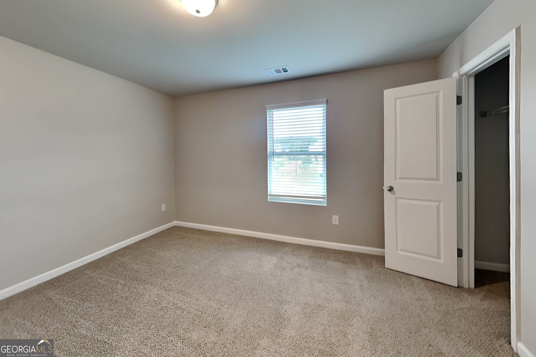
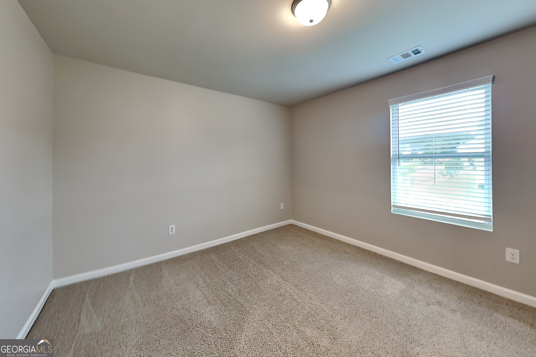
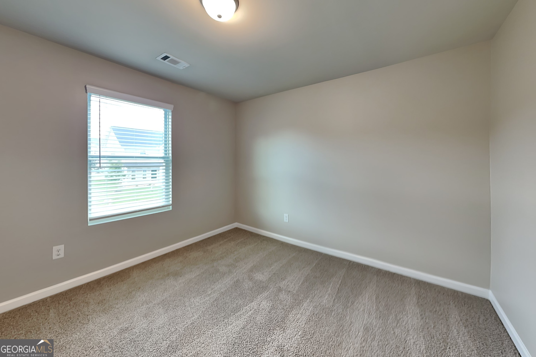
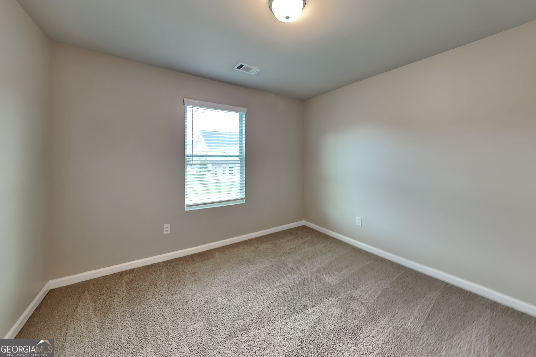
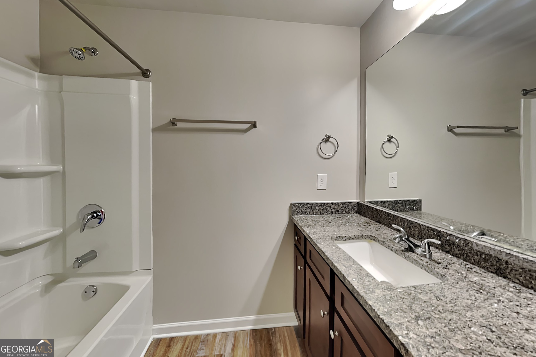
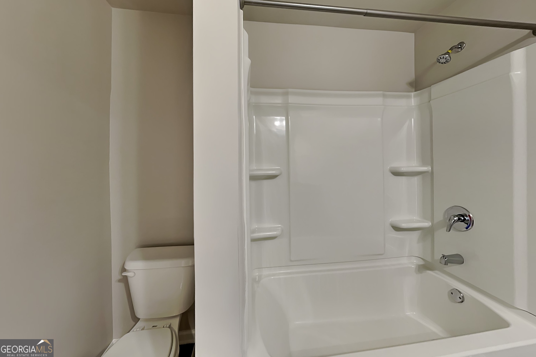
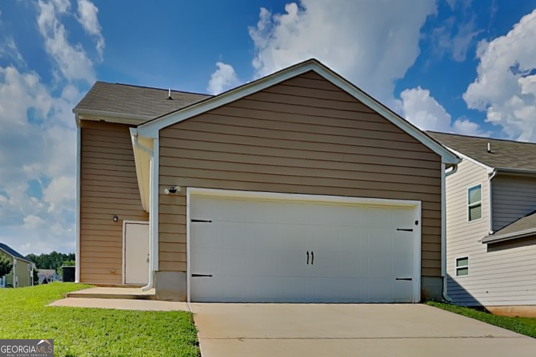
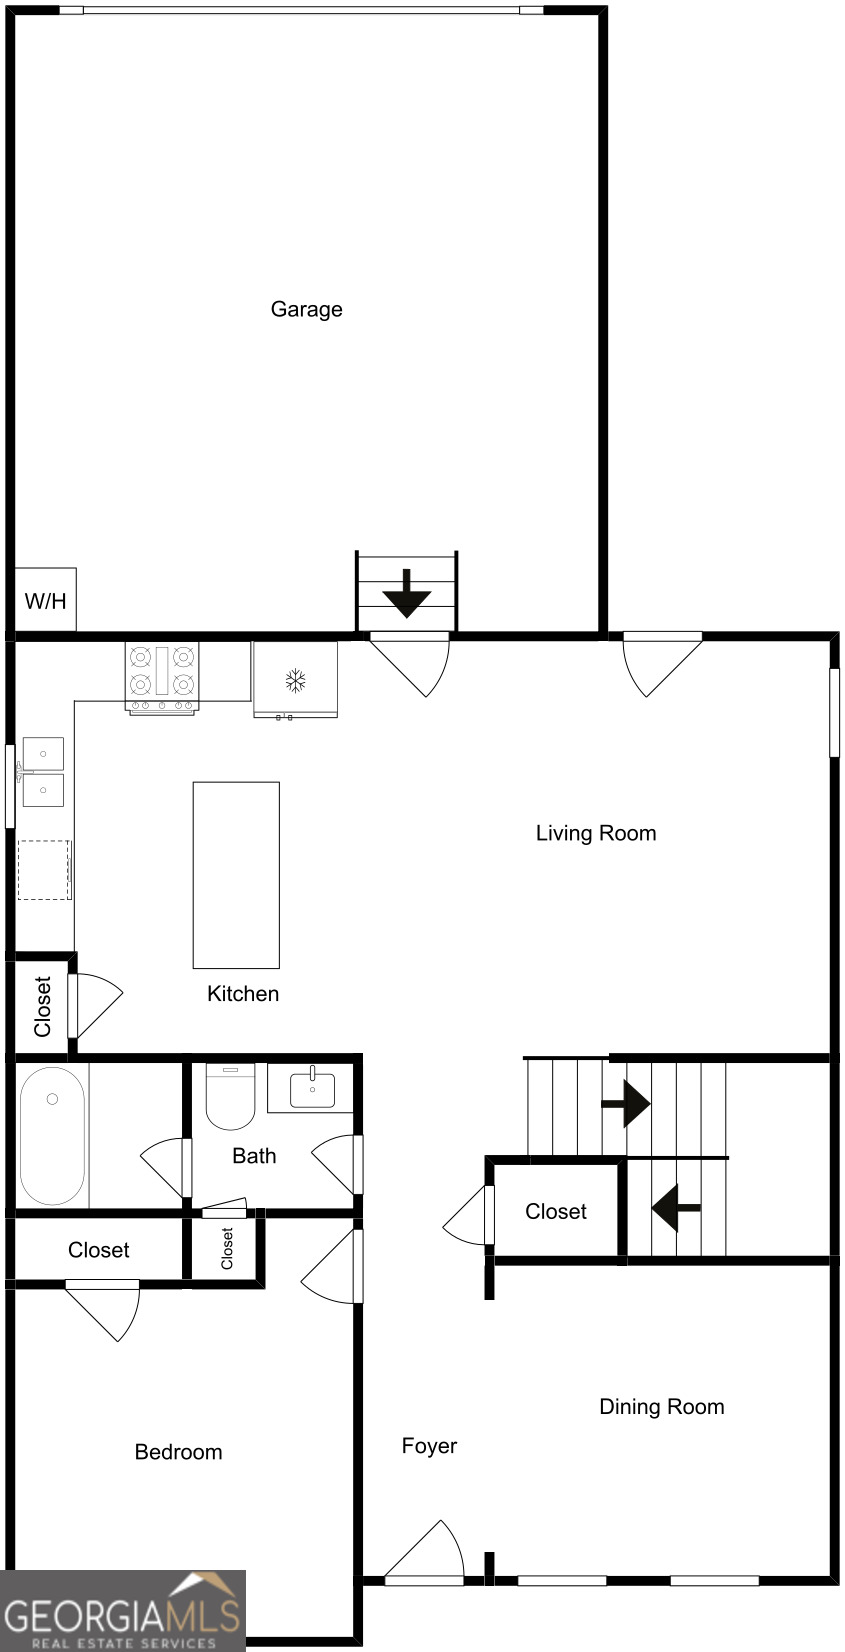
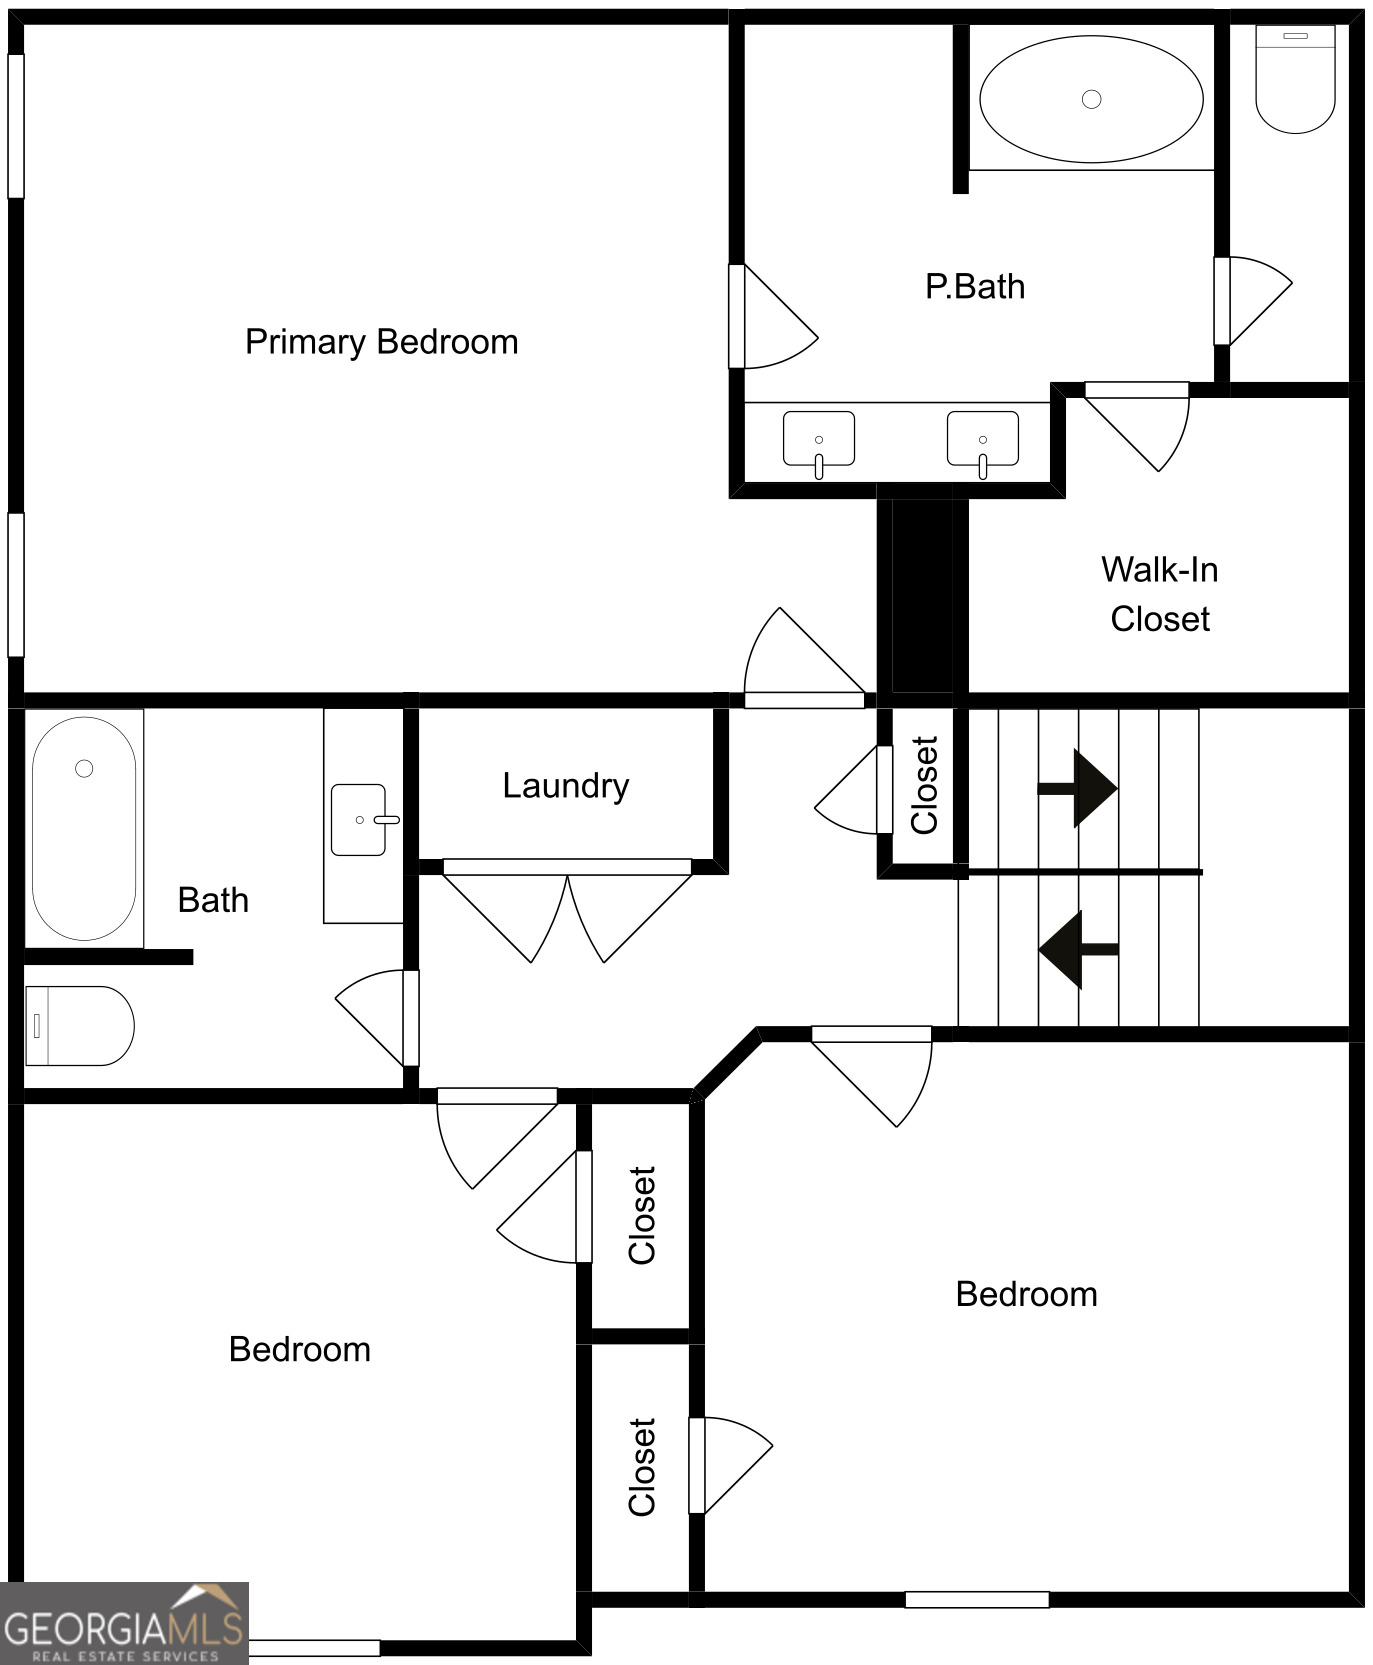
PRICE IMPROVEMENT | NOW $255,000 | MOTIVATED SELLER | CLOSING COST ASSISTANCE CONSIDERED | 4 BEDROOMS | 3 FULL BATHS | MAIN-LEVEL BEDROOM + FULL BATH | BUILT IN 2020 | CORNER LOT NEW PRICE! NOW $255,000! Welcome to 15 Daniel Lane in Porterdale, GA! Built in 2020, this move-in-ready home offers approximately 2,256 square feet, 4 bedrooms, 3 full bathrooms, an open-concept living area, a large covered front porch, and a 2-car rear-entry garage on a desirable corner lot. With a flexible floor plan and a bedroom and full bathroom on the main level, this home offers space and functionality for a variety of living arrangements. FLEXIBLE MAIN-LEVEL LIVING One of this home's standout features is the main-level bedroom with a full bathroom. Whether you need a guest bedroom, home office, hobby room, or convenient space for family members, this flexible layout offers options to fit your needs. The full bathroom adds convenience for guests and everyday living. OPEN-CONCEPT KITCHEN, DINING & LIVING The open-concept main level connects the kitchen, dining area, and living room to create a comfortable setting for everyday living, entertaining, and gathering with family and friends. Large windows bring in natural light, while the flowing layout makes it easy to relax or host guests. SPACIOUS UPSTAIRS BEDROOMS Upstairs, the primary suite offers a private retreat, while the additional bedrooms provide flexible space for family, guests, a home office, nursery, or hobbies. The two-story layout creates separation between the main living areas and upstairs bedrooms. COVERED FRONT PORCH & CORNER LOT Enjoy the welcoming curb appeal of the corner-lot setting and a large covered front porch that's perfect for morning coffee, relaxing outdoors, or unwinding at the end of the day. CONVENIENT PARKING & ACCESS The 2-car rear-entry garage provides convenient parking while maintaining the home's attractive front exterior. An additional rear exterior door adds flexibility and convenience. PROPERTY HIGHLIGHTS NEW PRICE: $255,000 Motivated seller Closing cost assistance considered Built in 2020 Approximately 2,256 square feet 4 bedrooms and 3 full bathrooms Main-level bedroom and full bathroom Open-concept kitchen, dining, and living area Spacious primary suite Large covered front porch Desirable corner lot 2-car rear-entry garage Additional rear exterior door Flexible floor plan Enjoy Porterdale's small-town charm while staying conveniently located near Covington shopping, dining, parks, entertainment, and everyday conveniences. MOTIVATED SELLER | PRICE IMPROVEMENT TO $255,000! If you've been searching for a newer-construction home with 4 bedrooms, 3 full bathrooms, a main-level bedroom and full bath, and a 2-car garage, put 15 Daniel Lane on your must-see list. Closing cost assistance may be considered, subject to acceptable terms. NOW SHOWING | $255,000 | SCHEDULE YOUR SHOWING TODAY!
Details
| MLS # | 10797993 |
|---|---|
| Listing Type | For Sale |
| Style | House |
| Sub-Type | Resale |
| Status | Active |
| Year | 2020 |
| Days On Site | 108 |
| Listing Provided By | Bridge Homes | Lori A Weems |
Features
| Bed(s) | 4 |
|---|---|
| Bath(s) | 3 Total |
| SQ Feet | 2,256 |
| Story(s) | 2 |
| Acreage | 0.13 |
Interior
| Appliances | Dishwasher, Disposal, Electric Water Heater, Ice Maker, Microwave, Range, Refrigerator, Stainless Steel Appliance(s) |
|---|---|
| Interior Features | Double Vanity, Walk-In Closet(s) |
| Cooling | Ceiling Fan(s), Central Air, Electric |
| Cooling Yes / No | Yes |
| Heating | Electric, Heat Pump |
| Heating Yes / No | Yes |
| Fireplace Yes / No | No |
| Fireplaces Total | 0 |
| Window Features | Window Treatments |
| Room Kitchen Features | Breakfast Room, Kitchen Island, Pantry, Solid Surface Counters |
| Room Dining Room Features | Separate Room |
| Laundry Features | In Hall, Laundry Closet, Upper Level |
Exterior
| Lot Features | Private |
|---|---|
| Construction Materials | Wood Siding |
| Roof | Composition |
| Patio And Porch Features | Patio |
Parking
| Attached Garage Yes / No | Yes |
|---|---|
| Garage Yes / No | Yes |
| Parking Features | Garage, Storage, Attached, Kitchen Level, Garage Door Opener, Side/Rear Entrance |
Utilities
| Utilities | Cable Available, Electricity Available, High Speed Internet, Phone Available, Sewer Connected, Water Available |
|---|---|
| Sewer | Public Sewer |
Taxes
| Tax Annual Amount | 4818.4 |
|---|---|
| Tax Year | 25 |
Location
| Community Features | Sidewalks, Street Lights |
|---|
Area Information
| State | GA |
|---|---|
| County | Newton |
| City | Covington |
| Zip Code | 30014 |
| Area | Newton |
| Community Name | Nansbrook |
| School District | Newton |
| Elementary School | Middle Ridge |
| High School | Newton |
| Listing VS Median (in Nansbrook) | |
Price: $255,000 low | high Med: $272,450 sqft: 2,256 low | high Med: 2,260 $ / sqft: $113 low | high Med: $121 On site: 108 low | high Med: 70 | |
Market Activity 30014
Request a showing
Request a showing
Contact
Learn More About This Property

| State | GA |
|---|---|
| County | Newton |
| City | Covington |
| Zip Code | 30014 |
| Area | Newton |
| Community Name | Nansbrook |
| School District | Newton |
| Elementary School | Middle Ridge |
| High School | Newton |
| Listing VS Median (in Nansbrook) | |
Price: $255,000 low | high Med: $272,450 sqft: 2,256 low | high Med: 2,260 $ / sqft: $113 low | high Med: $121 On site: 108 low | high Med: 70 | |